


3D Rendering for a Luxury Pre-Sale: Indian Hills Preserve, NY
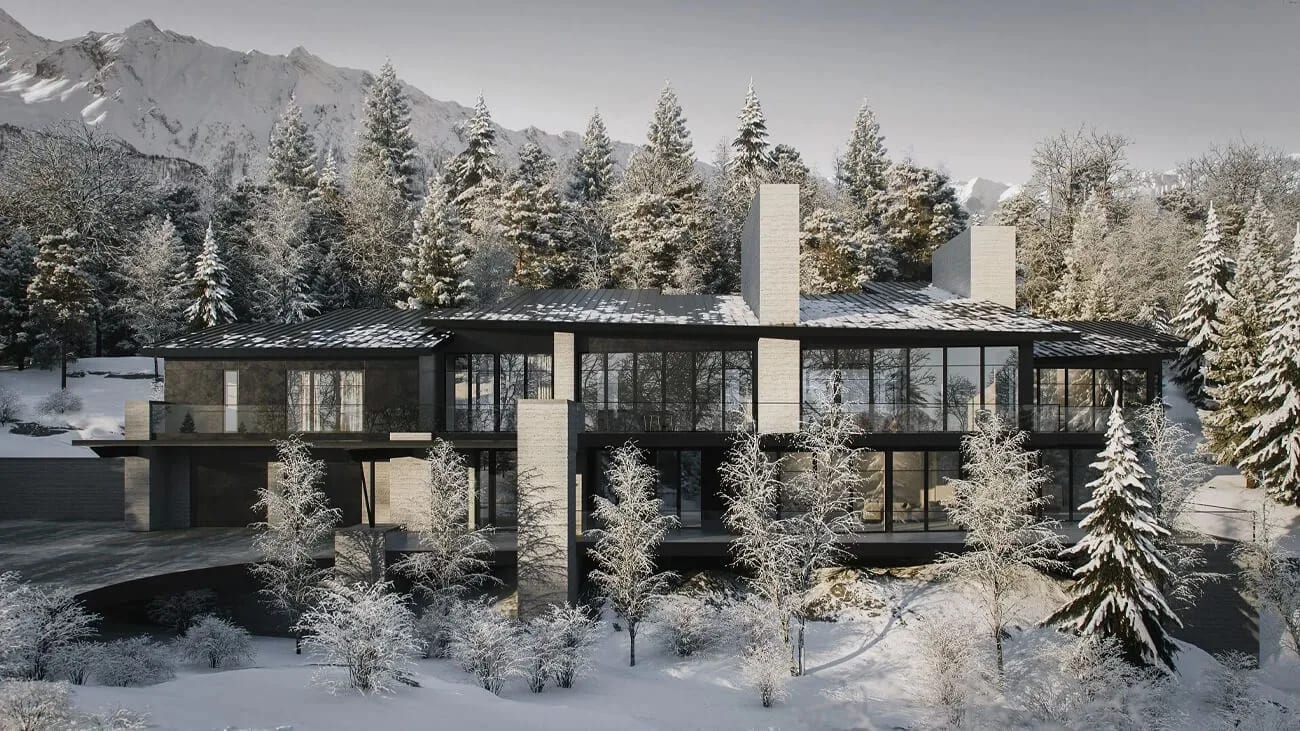
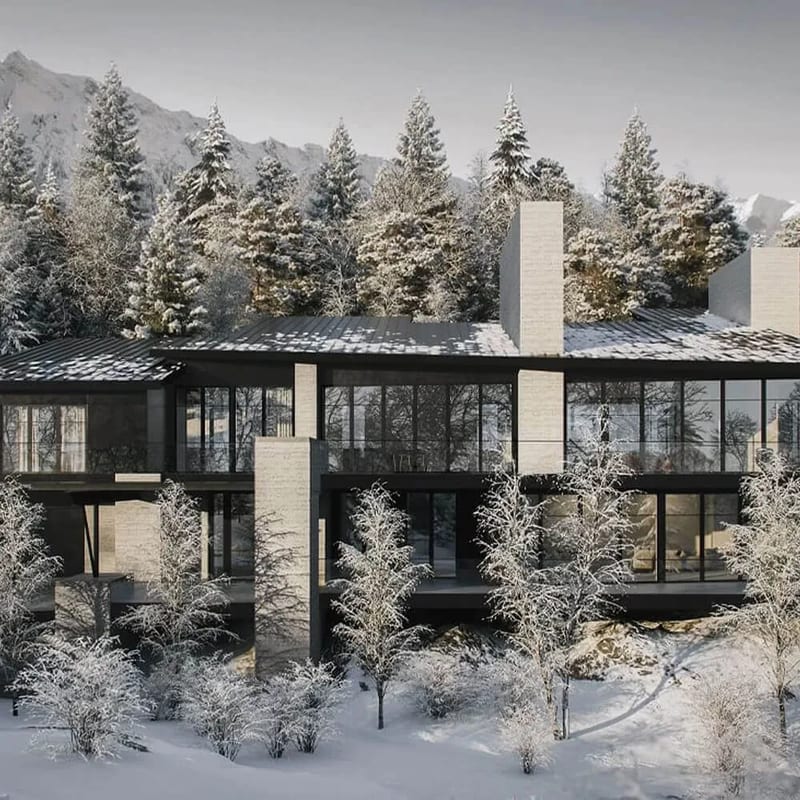
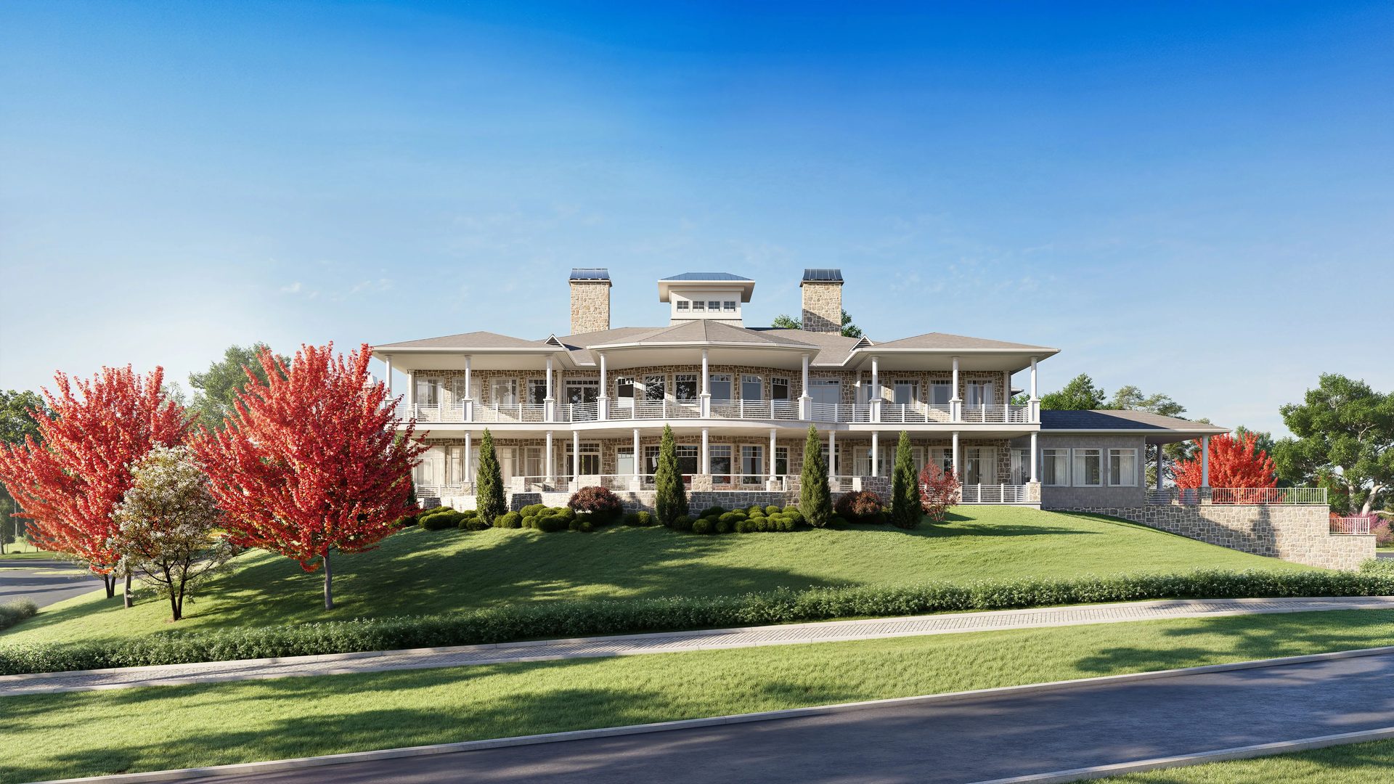
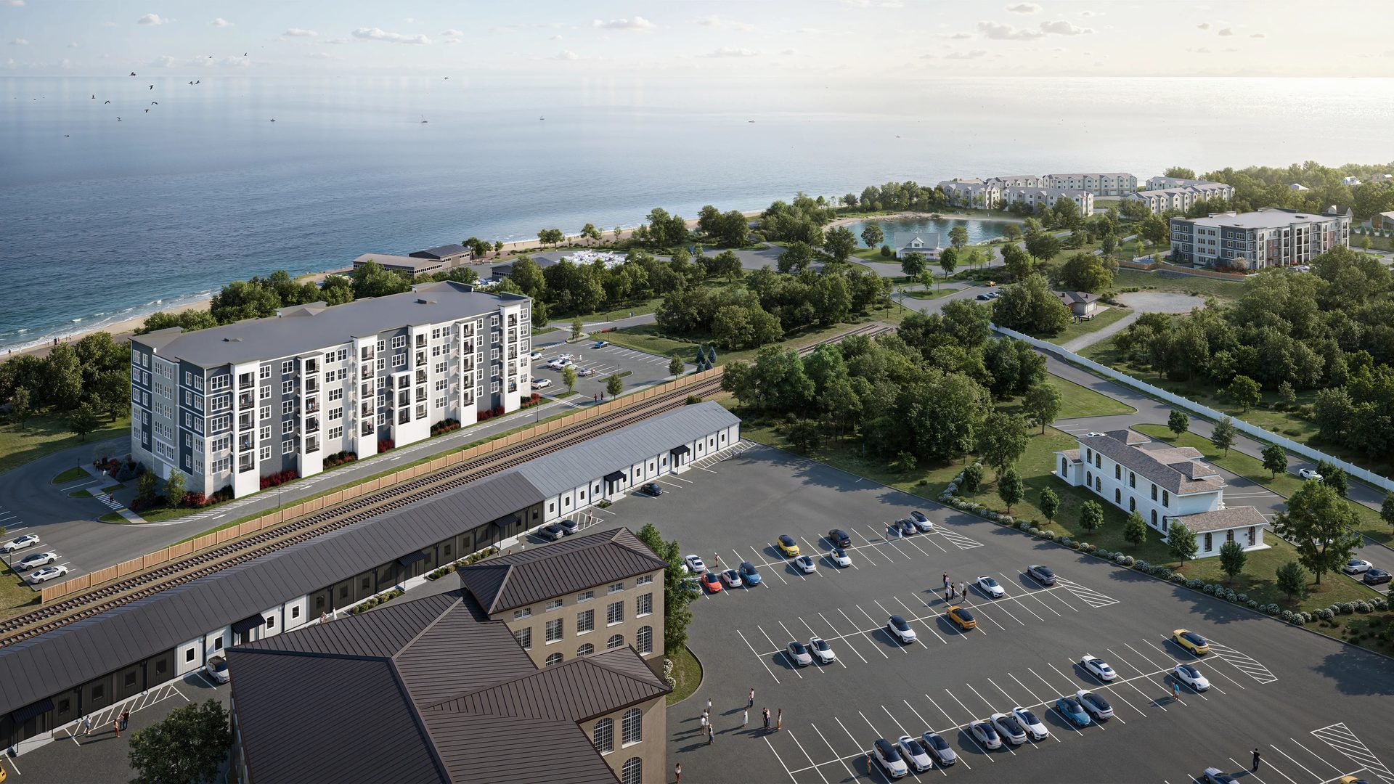
Developer: 8 interior and 8 exterior renders, 2 CG floor plans and a 3D tour for the pre-sale of a 55+ community on Long Island.
Read case study
CGI for developers, agents, and property marketing teams. Next-day start, 48-hour delivery
New solution
The whole project in one browser tab: an aerial map, a unit finder with live prices, 360 interiors, and viewing requests going straight to your CRM. From $5,700 with the website, the platform, and 3 years of hosting included.
Explore the platformStarting prices for the visuals real estate clients order most. The final price depends on the number of views, the size of the property and the level of detail. You get a fixed quote within an hour.
One room in one view: a living room, a kitchen, a bedroom. Large rooms and open plans start from $250.
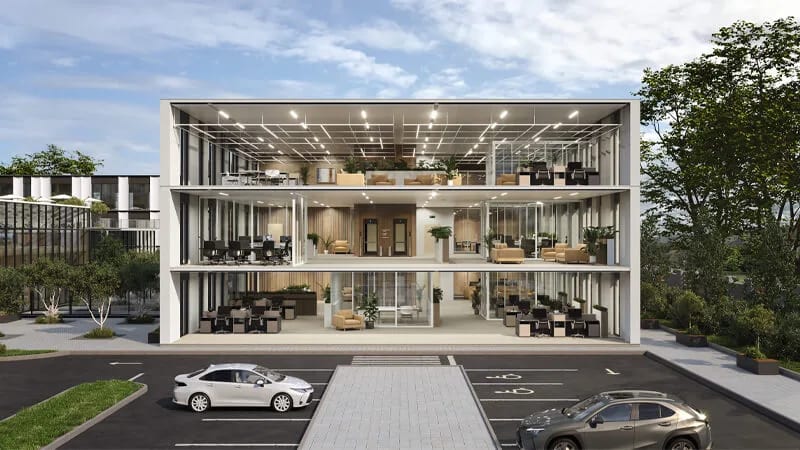
Lobbies, offices, restaurants and amenity spaces. Large commercial spaces start from $600.
A house or a townhome at eye level. Builders who order 10+ homes a month pay $215 per home.
Apartment buildings, mixed-use and commercial properties. Multifamily amenity interiors are $300.
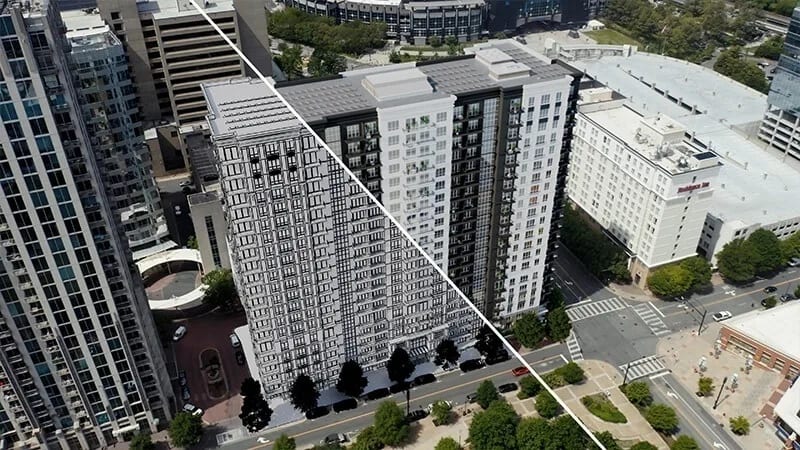
A bird’s-eye view of a building, a community or a masterplan placed in its real surroundings.
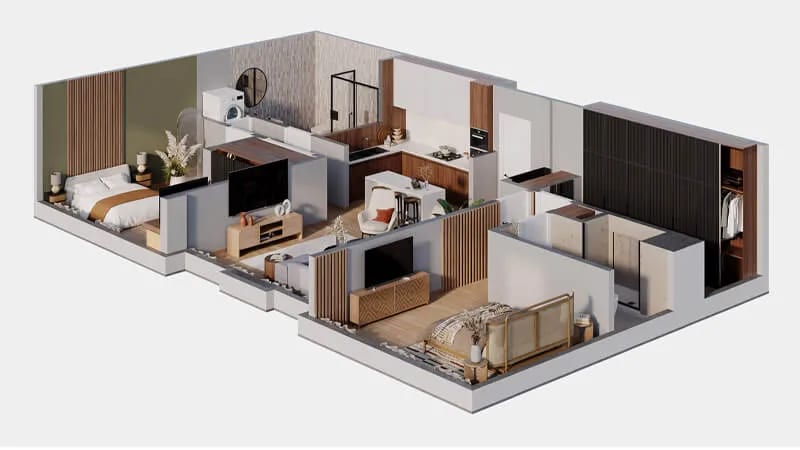
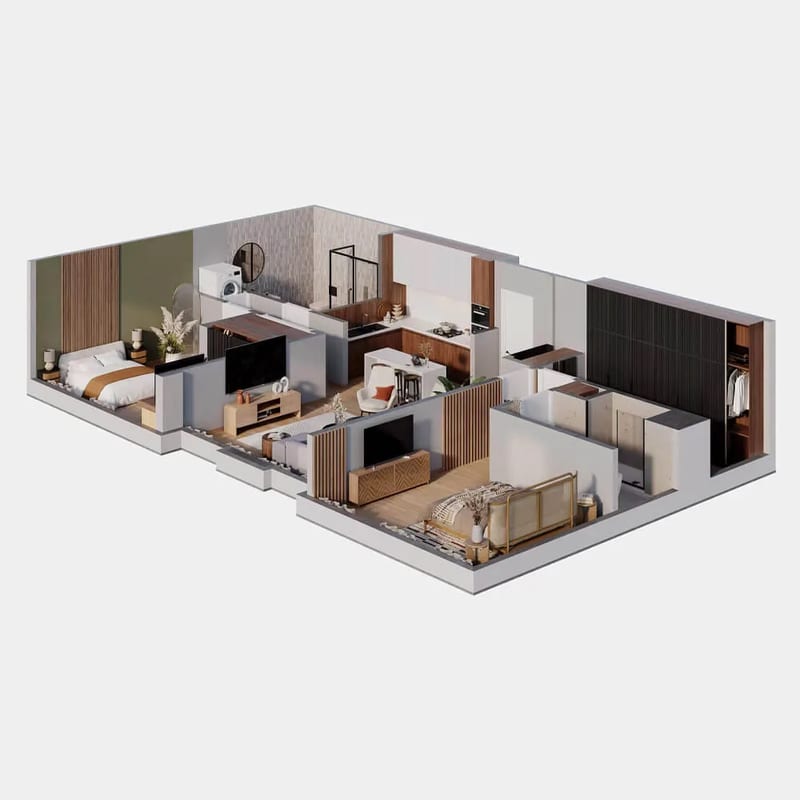
A furnished 3D plan of one unit or one level. Volume discounts apply from 10 plans.
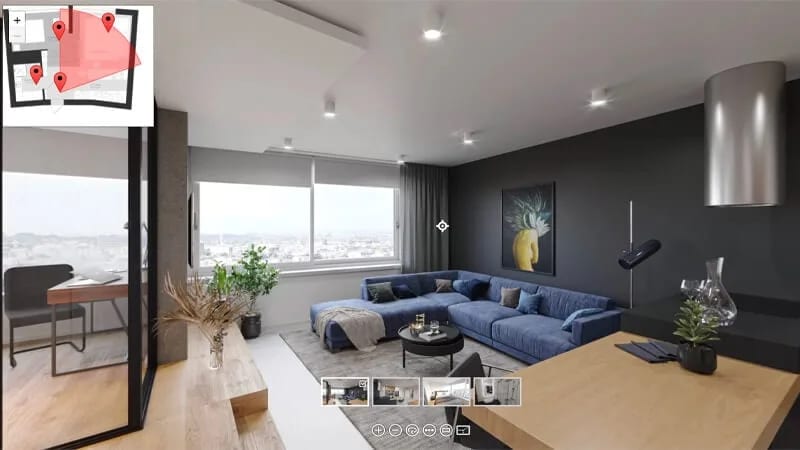
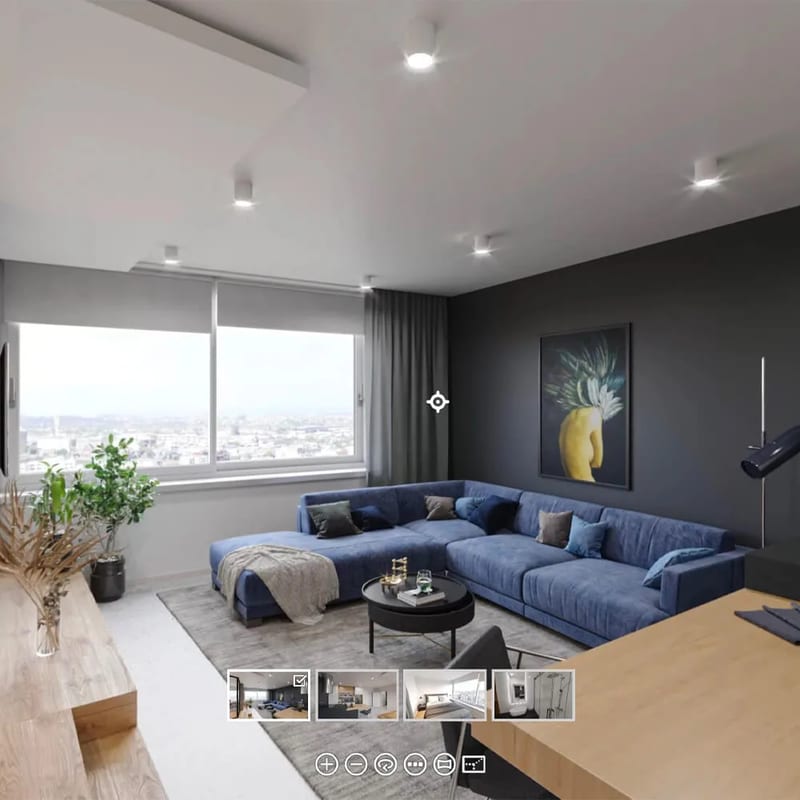
Apartment tours from $800, house tours from $925. The 3D model and up to 12 viewpoints are included.
Camera flythrough in Full HD. A 60-second video starts at $1,800 and takes about a week.
Volume discounts go up to 40%. Two review rounds are included, extra revisions cost $40 per hour. For a full breakdown, read our guide to 3D rendering project cost.
Send us a completed brief along with materials necessary to estimate the project and get started.
Review preliminary results and leave your feedback for us to continue or make corrections.
Approve the draft version of the 3D rendering you like and want us to deliver.
Get marketing-ready imagery — with perfect lighting, reflections, materials and in resolution you specified.
Real estate is our focus on this page, and our guide to real estate rendering explains why CGI sells property faster, but it is only part of what we do. Explore the full range of 3D rendering services ArchiCGI offers.
One project for each type of client we work with most: a developer, a real estate agency, an architecture firm and an interior design studio.
Developer: 8 interior and 8 exterior renders, 2 CG floor plans and a 3D tour for the pre-sale of a 55+ community on Long Island.
Read case study
Real estate agent: 6 exterior and 6 interior renders plus an animation to market a Compass listing.
Read case study
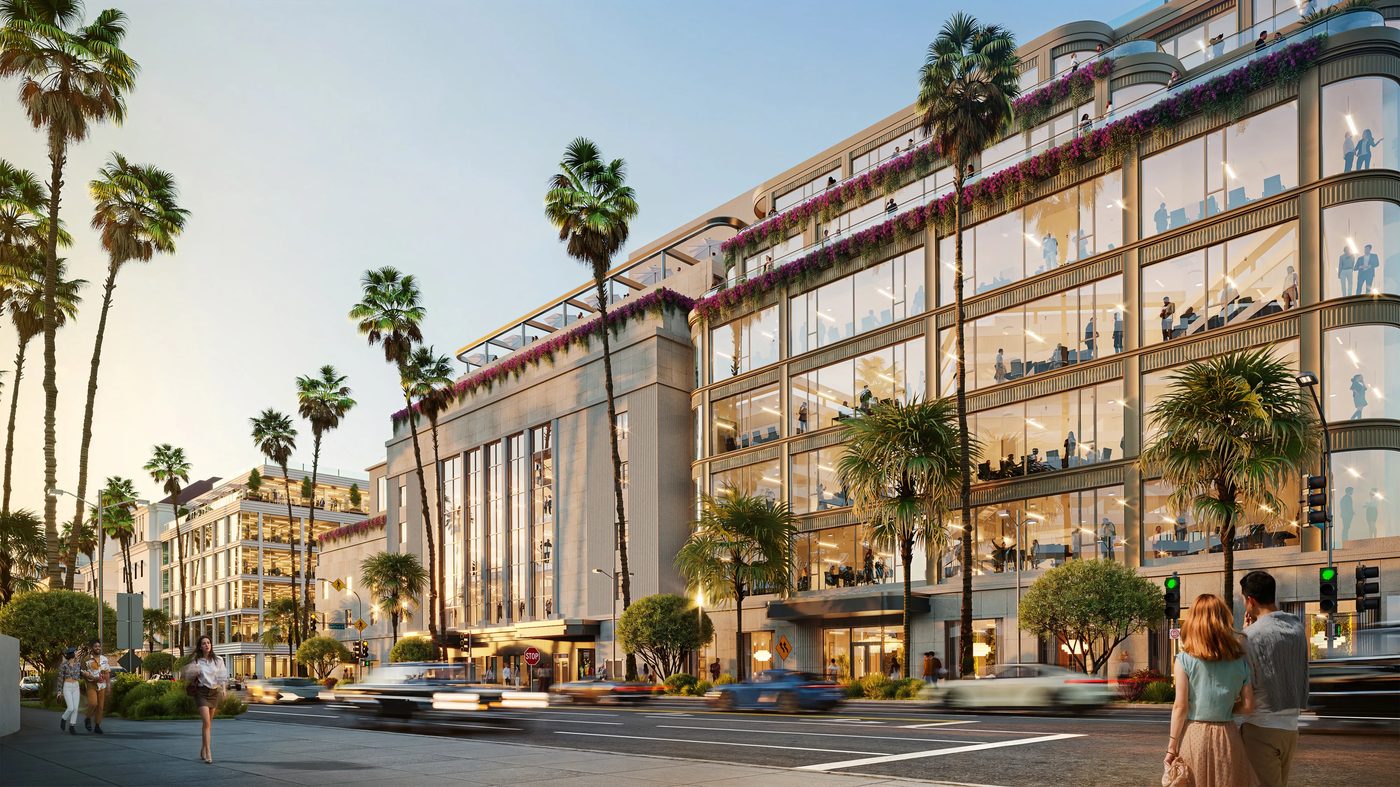
Architect: 15 exterior and 5 interior renders for the projects and portfolio of a Miami design firm.
Read case study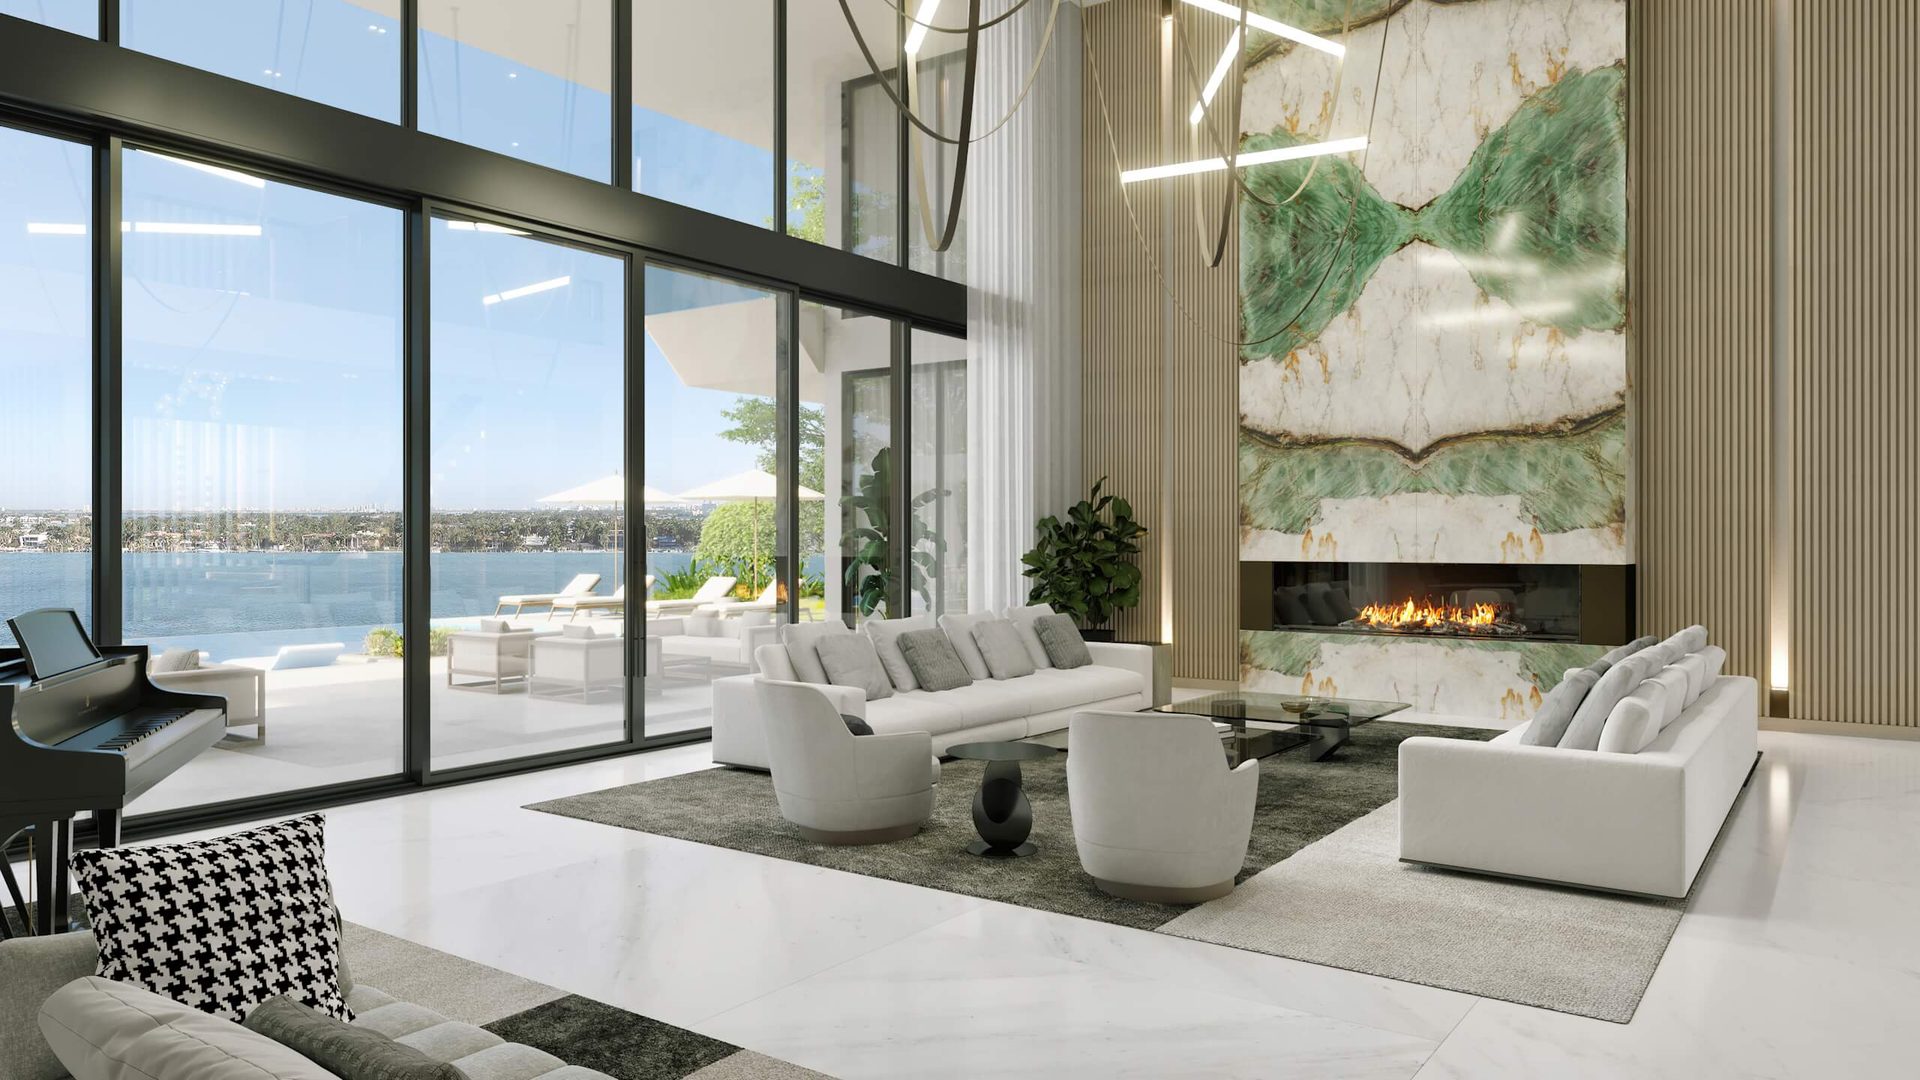
Interior designer: 24 interior renders of a high-end Bal Harbour residence for the studio’s website and social media.
Read case studyWe worked with Kateryna to create 3D renderings for our future buildings. She was very responsive and easy to deal with. We are pleased with the quality of the work and used the renderings for our website. Thank you!
Read on TrustpilotEasy review...5 Stars....ArchiCGI is a top tier partner of our firm today and will be for years to come. They are incredibly efficient and effective on every task. Their work product is fantastic and more important the team at ArchiCGI are amazing and very reliable. HIGHLY recommend...
Read on TrustpilotThe team at ArchiCGI is truly incredible. They provide incredibly realistic lifestyle renders in a really fast turnaround time at a really affordable price. The quality of the renders is so lifelike. I would recommend them without hesitation.
Read on TrustpilotOur project received immediate and continuous attention through to approval and delivery. Our greatest impression was the ease with which the renders reached a high level of accuracy. There was not a long learning curve: it seemed the designers grasped the form and space and what we were trying to achieve without lots of hand holding
Read on TrustpilotMax and his team create beautiful 3d renderings for our residential projects. My clients and myself are always so impressed by their work flow and finished product. Highly recommended.
Read on TrustpilotWe have had a wonderful experience with ArchiCGI! They have quick turnaround times and they produce beautiful, very accurate work. We find their platform very user friendly. We plan to continue to use them on all of our future projects.
Read on TrustpilotPhotorealistic 3D rendering is a process performed by CGI artists with the use of professional software. The results of this process are photo-like 2D visuals. In the context of architecture, those visuals depict interiors and exteriors of buildings that are yet to be constructed.
As a 3D rendering company and architectural visualization studio, ArchiCGI works with architects and interior designers, as well as real estate agents and developers. The former two use 3D visualization services mainly to present their concepts to clients, while the latter two use it to promote properties that are unfurnished, under construction, or require renovation.
In the context of architecture and interior design, the main types of 3D visualization are interior rendering, exterior rendering, 3D animation, virtual staging, and 3D virtual tours.
Standard still images are ready in 48 hours from prepayment and a complete brief. Large projects with many views take up to a week, and a 60-second animation takes about a week. Send us the details and we will confirm the timeline together with a fixed quote within an hour.
Not at all. Send us a brief with drawings and references, and a client manager replies with a fixed quote within an hour. During the project you talk to the artists directly through our CGI platform, and two review rounds are included.
Residential interiors start at $150 per view and residential exteriors at $300. Commercial exteriors and aerial views start at $600, 3D floor plans at $99, virtual tours at $800 and animation at $30 per second. See the price block above or our guide to 3D rendering project cost.
Interior 3D rendering brings design concepts to life, showcasing all the intricate details, from the quality of lighting to the texture of fabrics. This type of CGI provides a true-to-life representation of how a space will look upon the project completion. It is often used by architects and interior designers to present their ideas and market their services.
Exterior rendering focuses on the external aspects of architectural designs. This CGI provides a holistic view of the building in its context, reflecting architectural aesthetics, neighboring landscapes, and even specific weather conditions. Such visuals are perfect for architectural presentations, real estate marketing, and urban planning.
Architectural 3D animation leverages computer graphics to create dynamic, immersive presentations. This process involves the creation of detailed 3D models, which are then rendered and compiled into a computer-generated video with visual effects and even music. 3D animations show projects in motion and from different angles, in an engaging and memorable way. Whether it's a country house or an entire bustling cityscape, CG animation breathes life into static scenes, making it a powerful tool in architectural visualization.
3D virtual tours are essentially a sequence of panoramic images or videos linked together to create an interactive walkthrough. In real estate and architectural design, virtual tours provide potential buyers or clients with the opportunity to visualize and navigate through the property or space from the comfort of their own device, facilitating remote viewing and enhancing the understanding of spatial layout and design.
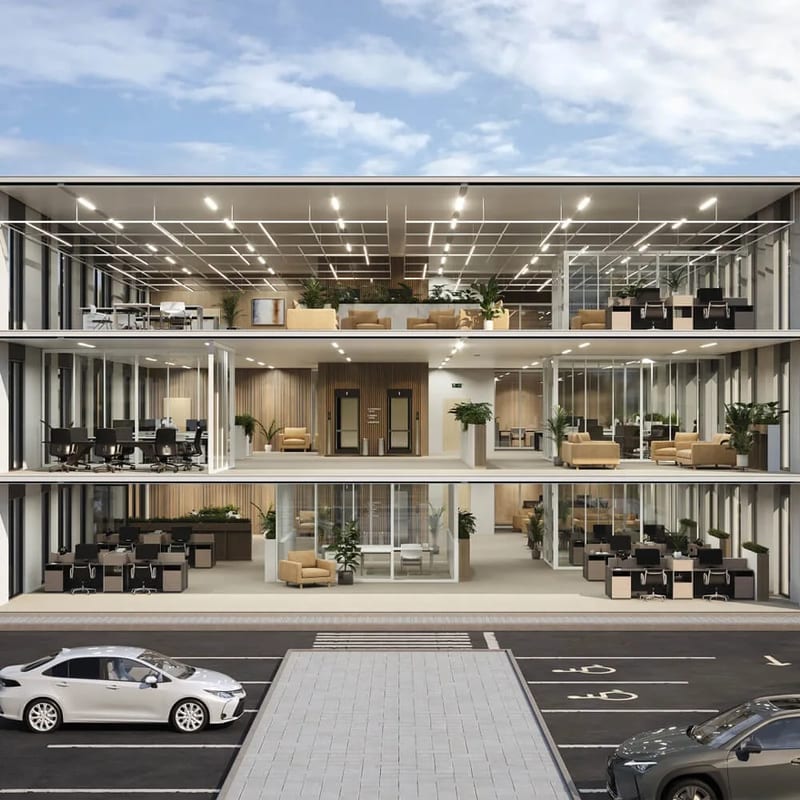
Dollhouse rendering provides a cutaway view of a building, similar to a real dollhouse. It shows the interior layout of the building, helping to understand the spatial relationships between rooms and showing surroundings at the same time if needed.
3D floor plans are photorealistic renders showing a level of a building in section view from above. This type of CGI is ideal for demonstrating the layout and the interconnection of spaces.
A cinemagraph is a hybrid 3D visual that combines elements of a still image and a video. In a cinemagraph, most of the image is static while a specific element moves, creating a dynamic effect. That can be flames burning in a fireplace, droplets running down the window, and so on. With this type of CGI, you can instantly captivate your audience at project presentations or through online marketing channels.
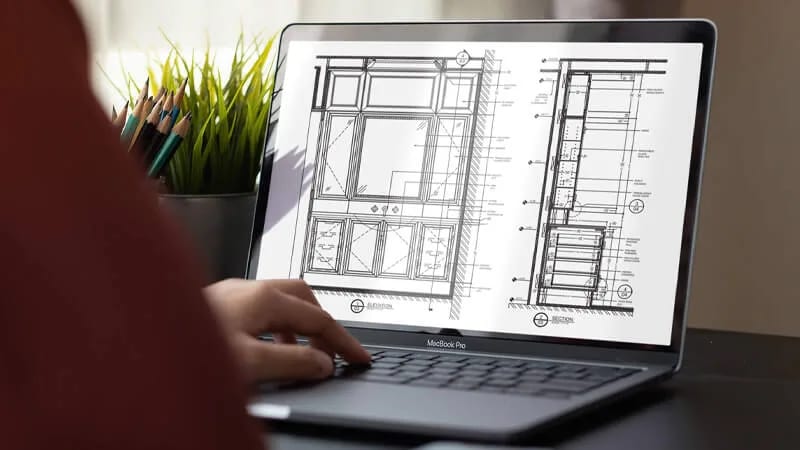
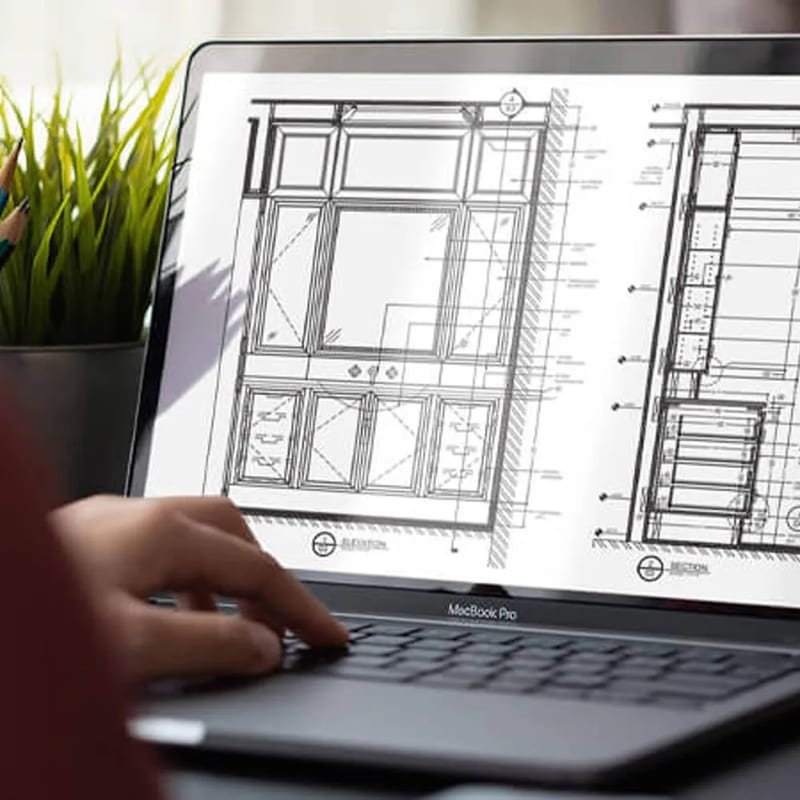
By working with our professional team of drafters, you can get any drawings you need for your project, including architectural design, interior, millwork, and furniture shop drawings. Also, our drafters can take care of your existing drawings and digitize them: convert them from 3D to 2D and from scans and sketches to CAD. As a result, your drawings will be impeccably executed and perfectly organized.
Plans or CAD drawings, elevations, a list of materials and finishes, and a few style references. Sketches or a 3D model work too. Download our brief to see the full list, and we will tell you if anything is missing.
Two review rounds are included in the price. Together they can cover changes of up to 60% of the agreed scope. Extra revisions are billed at $40 per hour.
Yes. You get the rights to the final images and videos and can use them on listing sites, in brochures, on billboards and in ads. Source files and 3D scenes stay with us and are not transferred.
Yes. Volume discounts go up to 40%. Home builders who order 10 or more homes a month pay $215 per home, and 3D floor plans get a volume discount from 10 plans.
Projects from $2,000 can be paid in two equal parts, 50/50. Work starts after prepayment, and the 48-hour delivery time for standard stills counts from prepayment and a complete brief.
Yes. We have 600+ 3D artists, 64 animators and a library of 100,000+ 3D models, and we deliver 8K+ projects a year. A large project gets a dedicated team that keeps one style across all buildings and views.
Tell us about the project, and a manager will come back within one business hour with a price and a timeline.

Everything you need to visualize and present real estate projects with CGI.
Get expert insights, real project examples, and visualization strategies that boost client approval and sales.
 Free guide
Fill out the form to receive the guide directly in your inbox.