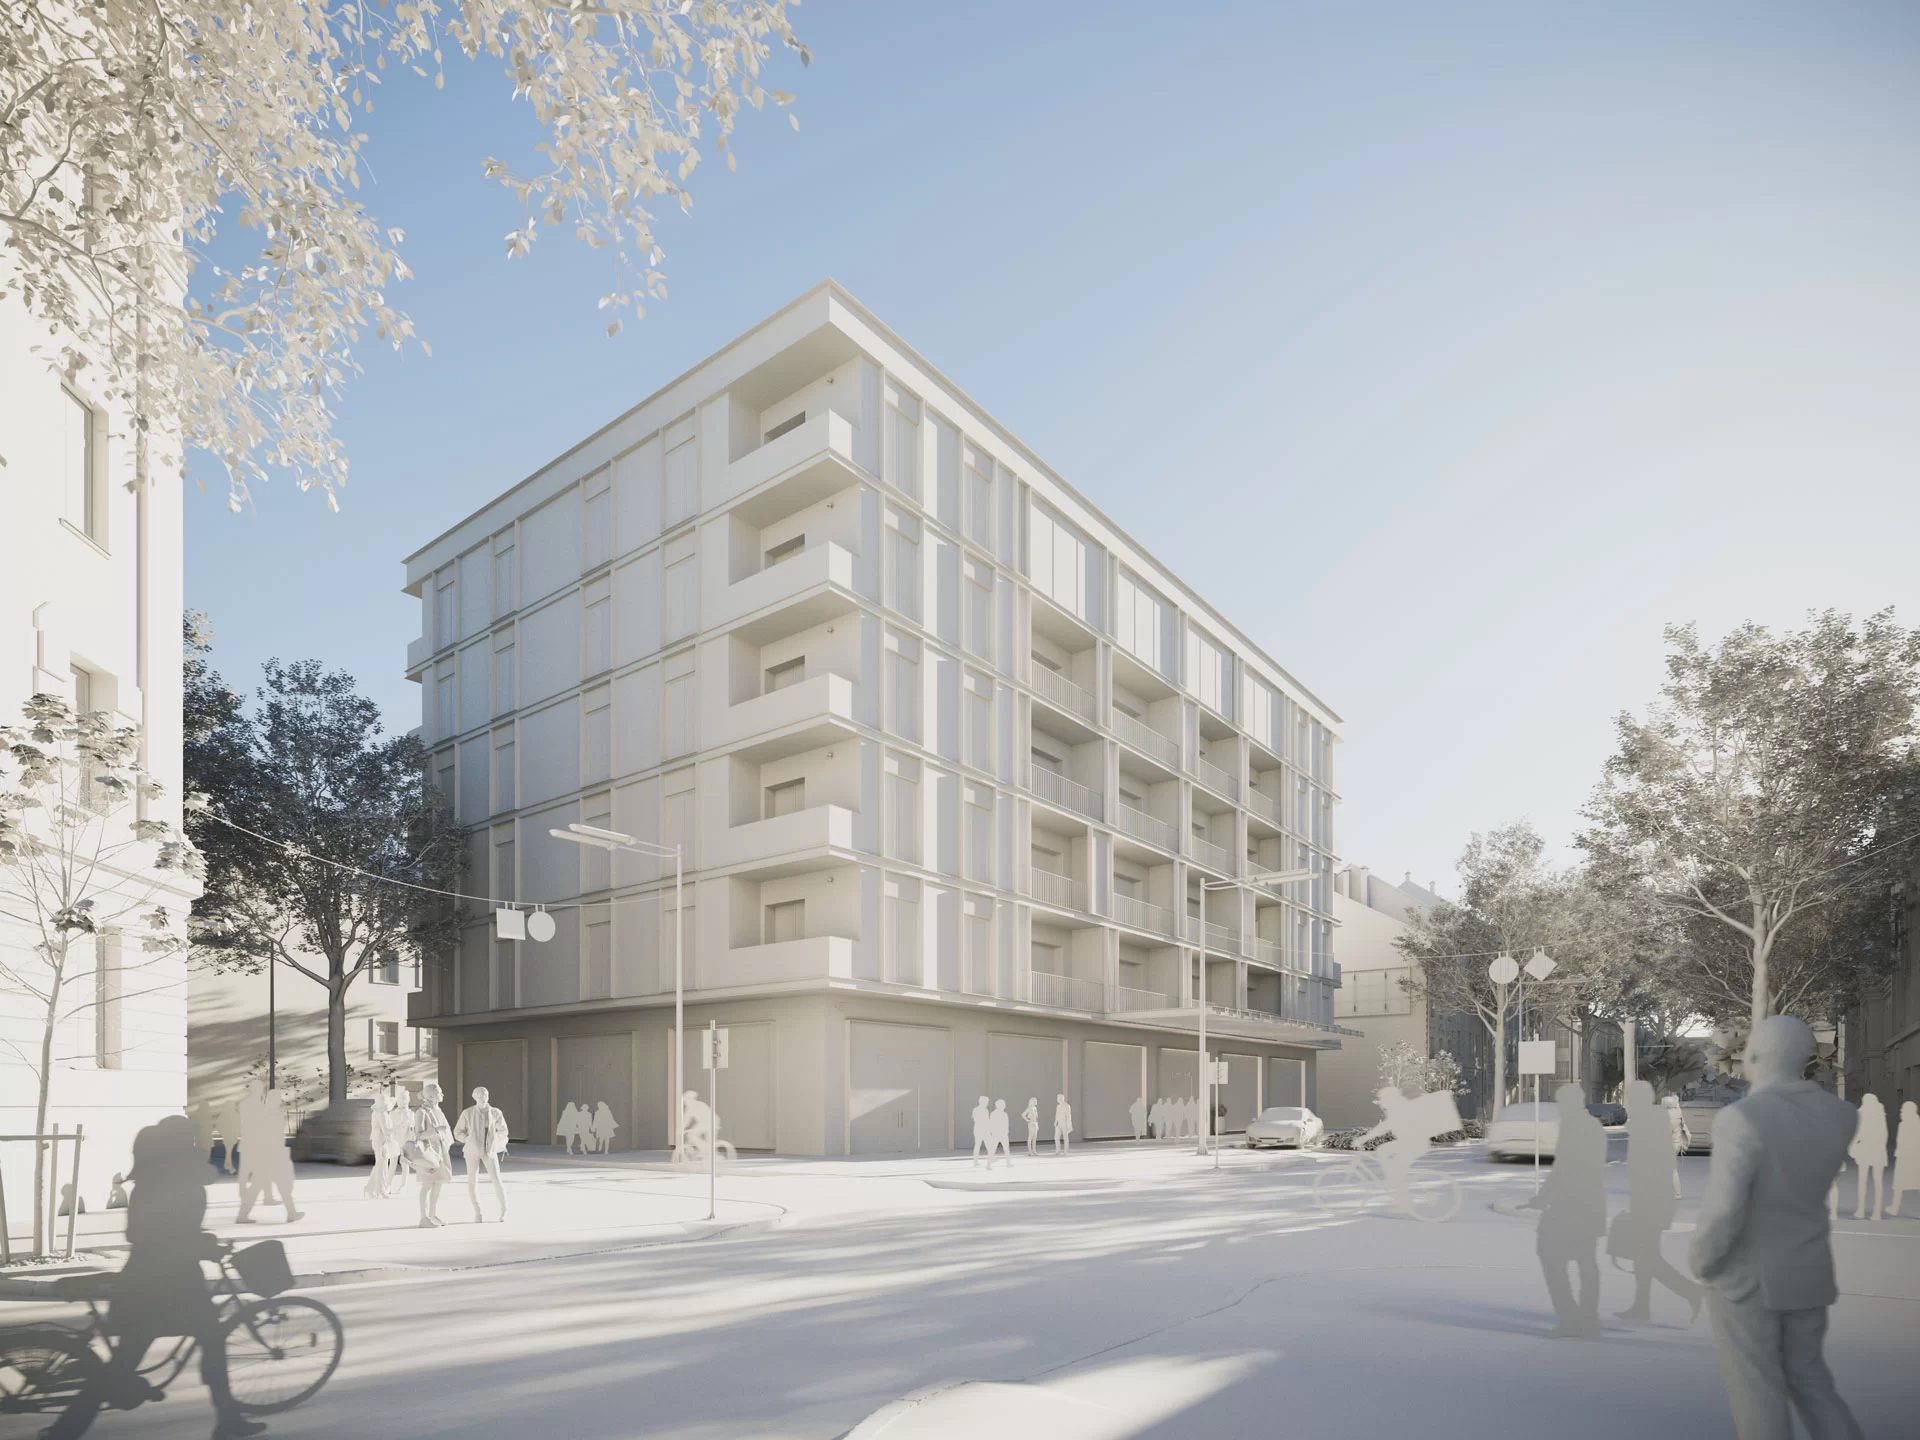
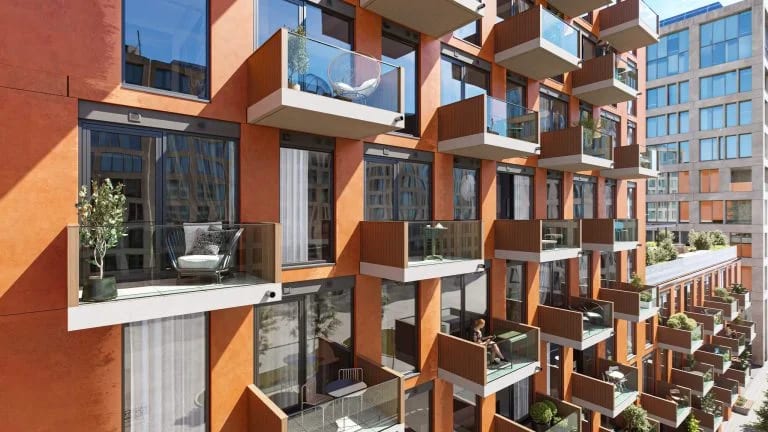
What are 3D rendering services?
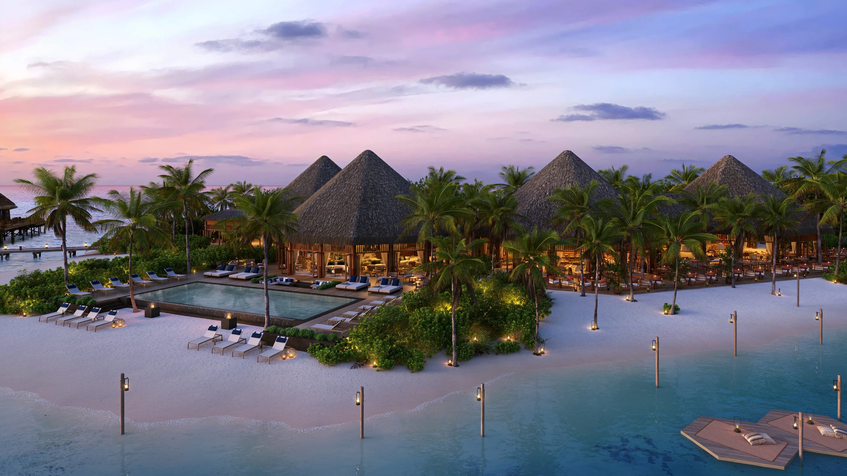
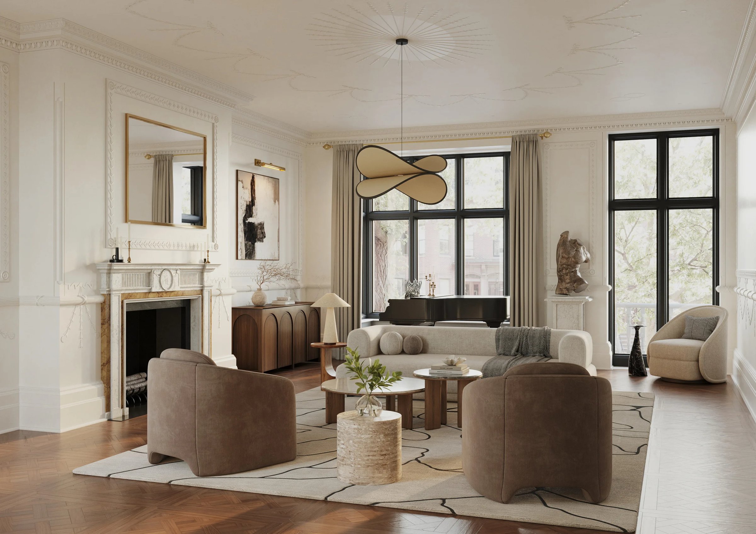
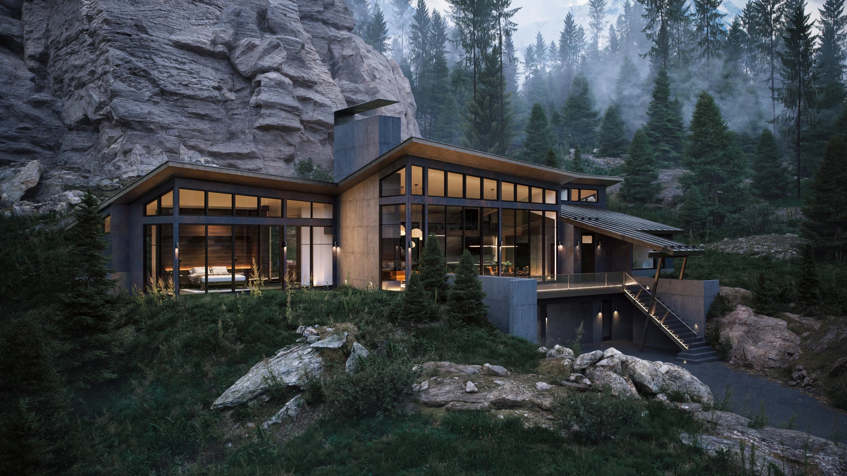
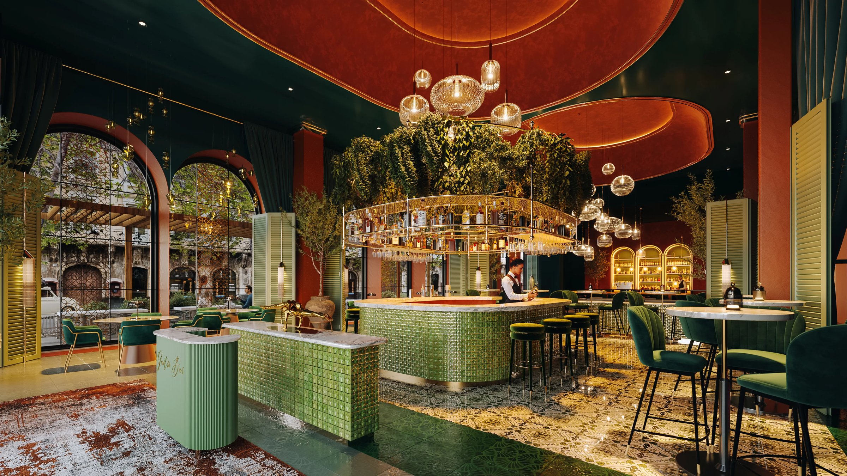
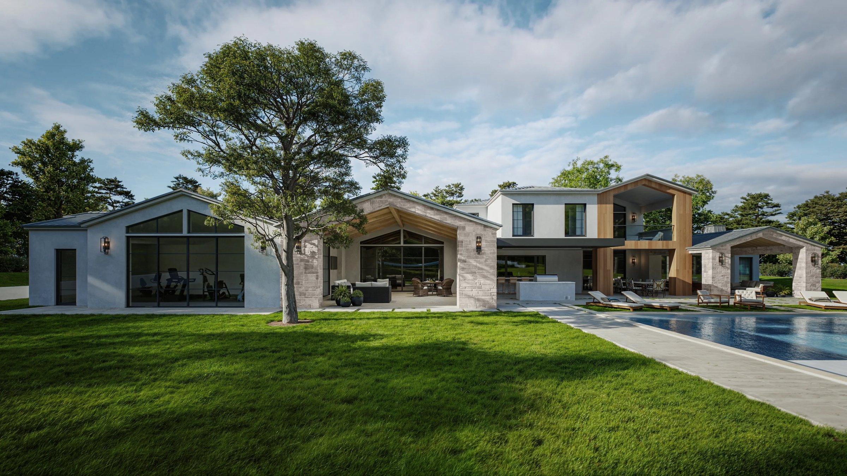
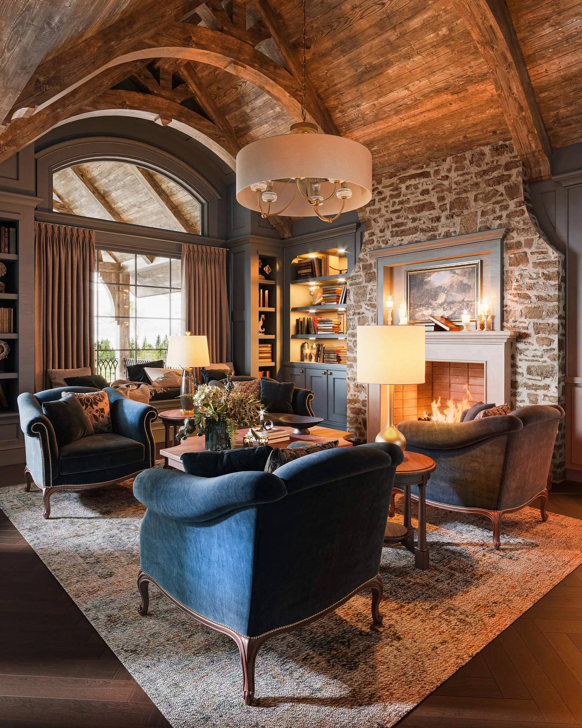
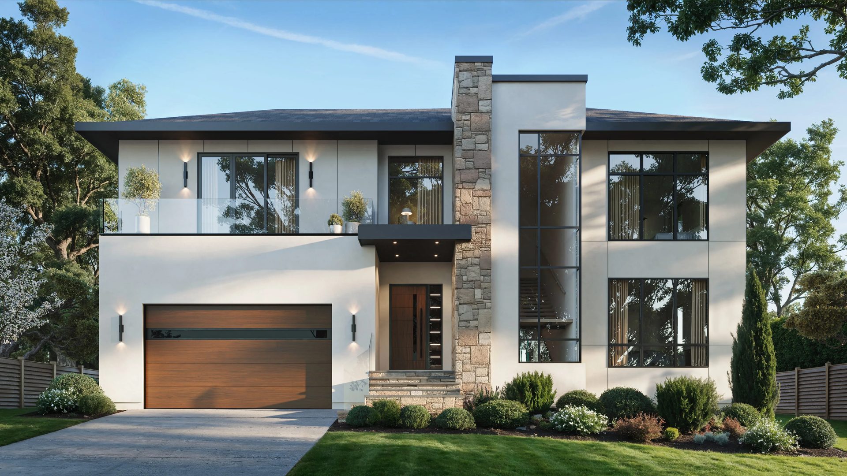
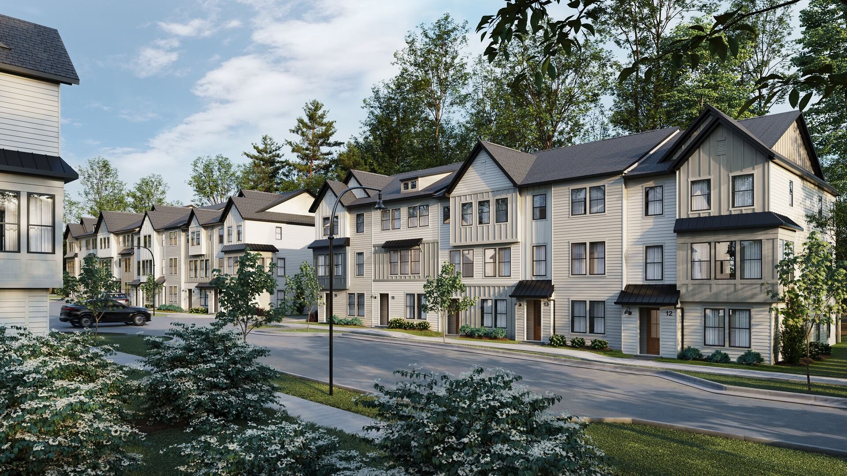
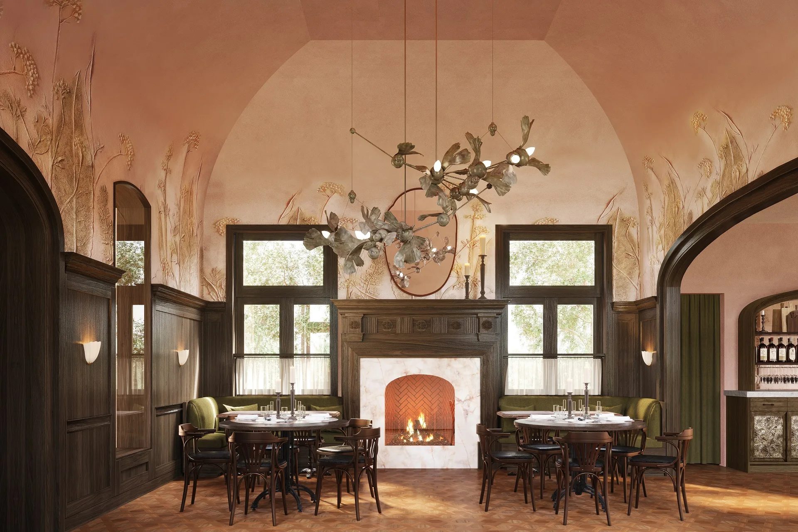
3D rendering services turn drawings, sketches, and CAD files into photorealistic images and videos. Architects order them to win approvals, developers use them to pre-sell properties before construction starts, and designers test ideas on a render before committing to materials. Stills, animations, virtual tours, and floor plans all fall under this umbrella. You will see the same work sold as architectural rendering services, architectural visualization services, 3D visualization, architectural CGI, or archviz, and it all means the same thing. A rendering company is a studio that produces those visuals at scale. ArchiCGI, for example, employs 600+ 3D artists and 144 modelers, and delivers over 760,000 renders a year for architects, developers, and manufacturers. You bring the project, the studio brings the team, the pipeline, and the quality control.
How much should a 3D rendering cost?
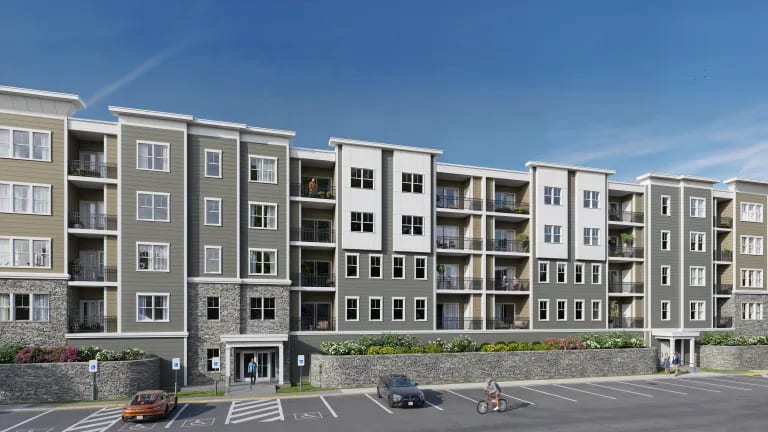
Residential interior renders at ArchiCGI start at $150 per view for small rooms and $250 for big ones, commercial interiors at $300. Residential exteriors start at $300 and commercial ones at $450. Every price includes two review rounds, and bulk projects get discounts. Deadline matters too: express delivery costs more than the standard 48 hours. For real estate marketing, multifamily amenity spaces start at $300 per view, and compared to the cost of a delayed sales launch, most developers consider renders one of the cheapest tools in the campaign.
How long does it take to do a render?
A standard still render takes 48 hours from prepayment and a complete brief; large projects take up to a week. Review rounds come on top and depend on how fast your comments come back. Animations and virtual tours need more time. If the deadline is brutal, we put more artists on the job instead of moving the date.
What files do I need to start a project?
Drawings or CAD files with dimensions, or a ready 3D model, plus visual references: material samples, style examples, photos you like. Revit, SketchUp, AutoCAD, Rhino, 3ds Max, FBX, OBJ and PDF all work as inputs. If you only have sketches, send them too: the project manager will list anything missing before production starts.
Every project includes two review rounds, together covering up to 60% of the agreed scope. You leave comments right on the image in our CRM, the team applies corrections, and the next version comes back for approval. Changes beyond that are billed by the hour or quoted as a new task.