



ArchiCGI

3D Architectural Rendering: A Complete Guide

13 Chapters: Everything from CGI Basics to Cost, Software, and Case Studies

3D architectural rendering has become a standard tool for architects, designers, and developers — from concept presentations to marketing materials and construction approvals. This guide brings together everything you need to understand the technology and use it effectively: how the process works, what software professionals use, how much projects cost, how long they take, and what to look for when choosing a CGI studio.

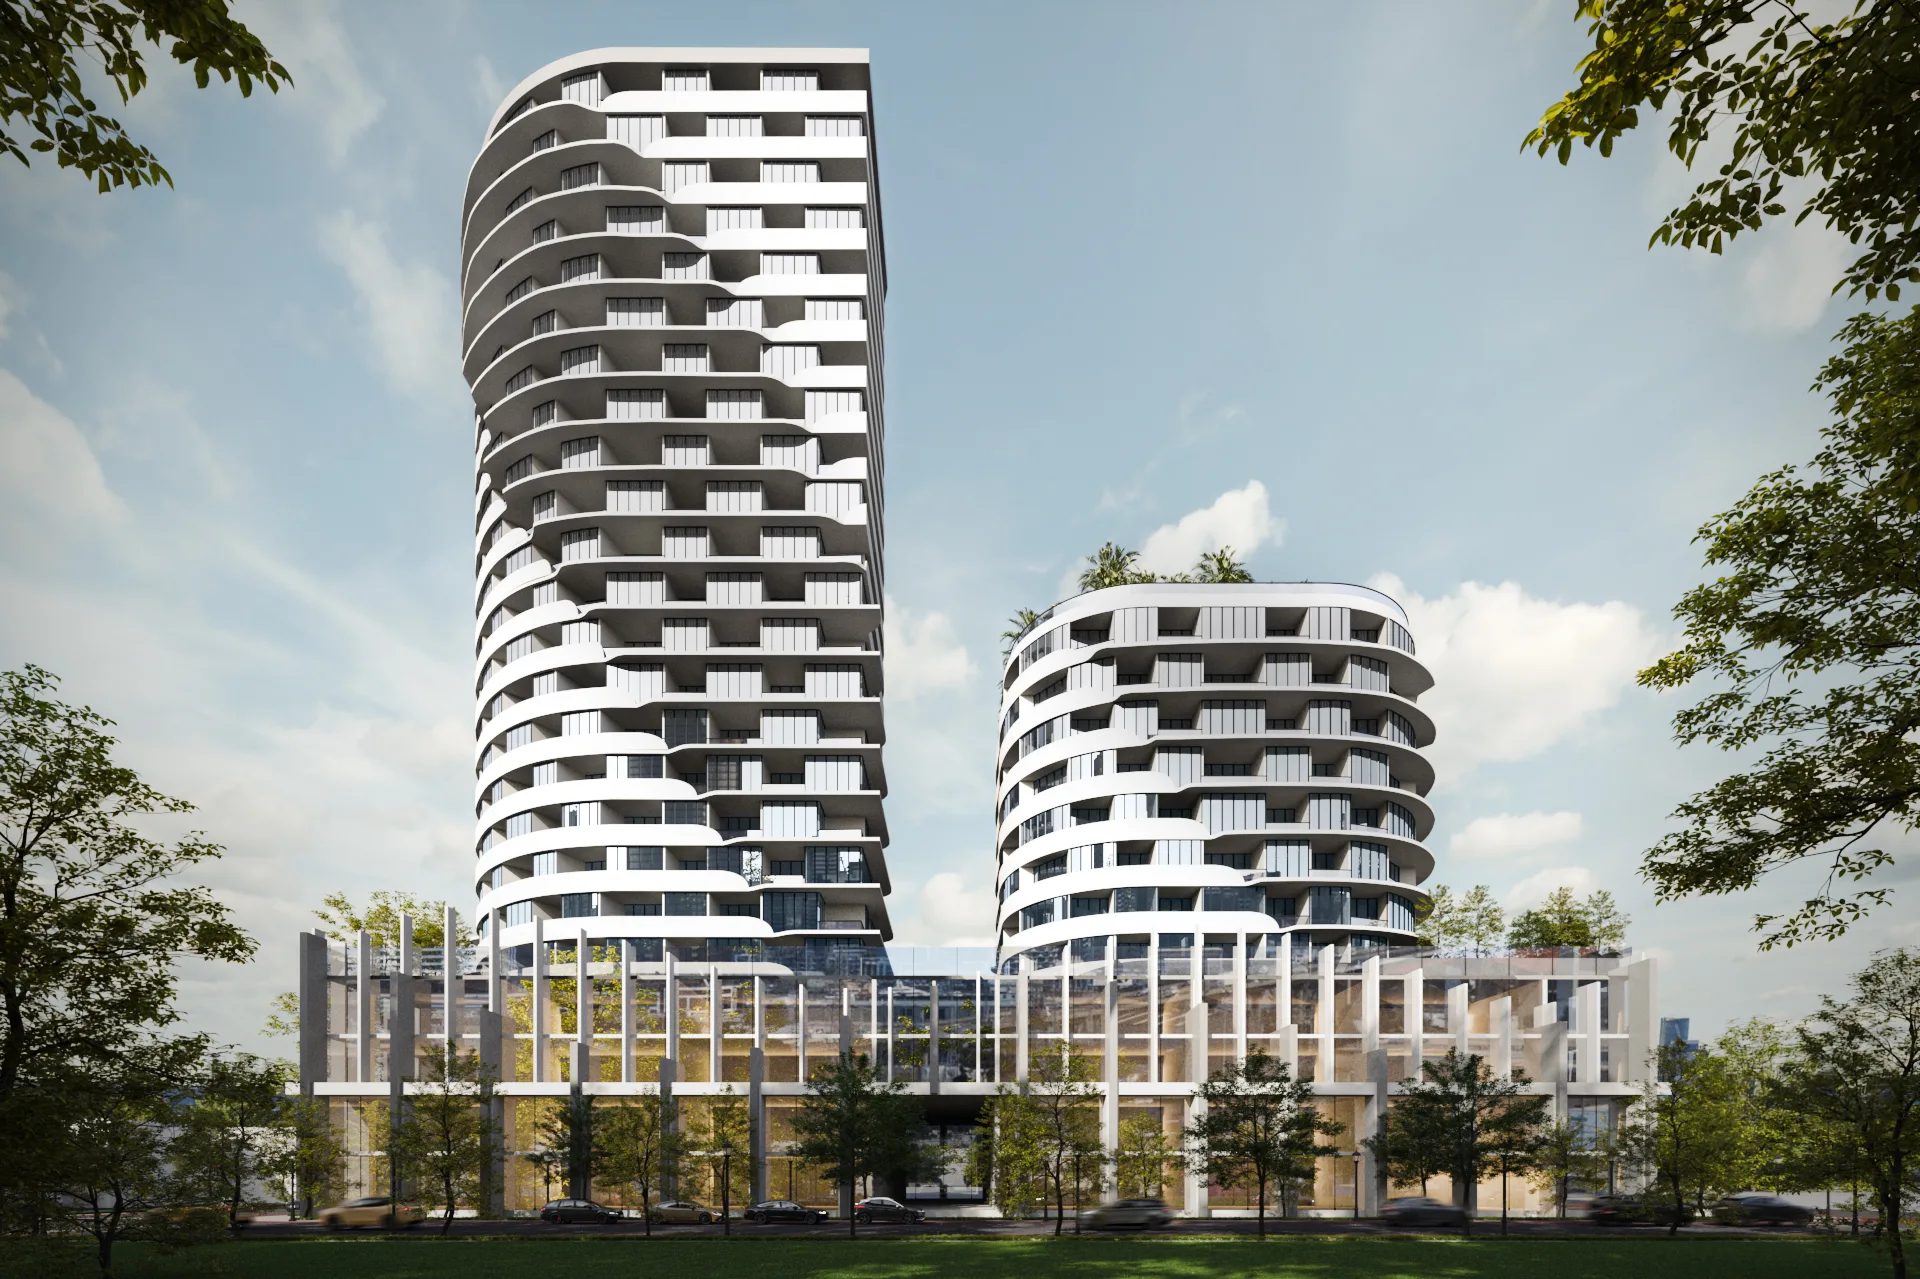
Architectural 3D Visualization for a Building Complex

The guide is structured in 13 chapters that cover the full project lifecycle. The first chapters explain what 3D architectural rendering is, what software and file formats are involved, and how architects use 3D visualization across presentations, marketing, and approvals. The middle chapters walk through the creation process, project workflow, and the main types of renderings — from interior and exterior stills to virtual tours and animations. The final chapters focus on practical decisions: how to recognize CGI quality, what a 3D rendering project costs, how long it takes, how to choose the right studio, and what makes a good technical assignment. The guide closes with real case studies from completed projects.

Whether you are an architect evaluating CGI for the first time, a project manager planning a visualization budget, or a studio owner comparing workflow practices, the chapters below answer the most common questions about 3D architectural rendering — in a concise, practical form, with examples from over a decade of completed projects at ArchiCGI.

CHAPTER

01

What Is 3D Architectural Rendering?

The definition of 3D architectural rendering, how it differs from 3D modeling, and where it sits in the broader architectural visualization workflow.

CHAPTER

02

3D Rendering Software and Formats

The main 3D rendering software used in architecture — 3ds Max, V-Ray, Corona, SketchUp, Lumion, Blender, Unreal Engine — and the file formats every CGI project relies on.

CHAPTER

03

How Architects Use 3D Visualization

How architects use 3D visualization across project stages — from client presentations and design approvals to marketing materials, social media, and competition entries.

CHAPTER

04

Myths about 3D Rendering Services

The most common myths about 3D rendering services — that it’s too expensive, takes too long, looks fake, or replaces architects — and what the reality actually looks like.

CHAPTER

05

3D Rendering Project Workflow

The step-by-step workflow of a 3D rendering project from the client side — initial brief, communication with 3D artists, correction rounds, and final delivery.

CHAPTER

06

Architectural Rendering Creation Process

The architectural rendering process broken down stage by stage — from 3D modeling, materials, and lighting to camera setup, final rendering, and post-production.

CHAPTER

07

Types of 3D Architectural Rendering

The seven main classifications of 3D architectural rendering — by viewpoint, building type, scale, and more — covering 25+ rendering subtypes from interior stills to virtual tours and AI-assisted renders.

CHAPTER

08

How to Tell the Quality of 3D Renders

How to recognize photorealistic, professional-grade 3D architectural rendering — the lighting, materials, composition, and post-production details that separate top-quality CGI from amateur work.

CHAPTER

09

The Cost of 3D Rendering

The cost of 3D architectural rendering — typical price ranges for interior, exterior, and virtual tour renderings, what factors affect pricing, and how to save without sacrificing quality.

CHAPTER

10

Timeframe of a 3D Rendering Project

How long a 3D architectural rendering project takes — typical timelines for interior, exterior, and animation projects, and what factors can speed up or slow down delivery.

CHAPTER

11

Choosing a 3D Rendering Studio

How to choose a 3D architectural rendering studio — the portfolio, pricing, communication, and contract details to evaluate when comparing CGI companies and outsourcing options.

CHAPTER

12

3D Rendering Brief

What to include in a 3D rendering brief — the references, drawings, materials, and project specifications a CGI studio needs to deliver the result you actually want.

CHAPTER

13

3D Rendering Case Studies

Real 3D architectural rendering case studies — completed projects with interior, exterior, and mixed-use visualizations that show exactly what professional CGI delivers.

What is 3D architectural rendering?
Architectural 3D visualization is the process of turning architectural designs into photorealistic images using specialized 3D software. Architects, developers, and designers use it to show exactly how a project will look before construction begins — including materials, lighting, landscaping, and surrounding context. For a full explanation of how it works, see Chapter 1: What Is 3D Architectural Rendering.
How much does a 3D rendering project cost?
Pricing depends on the type and complexity of the rendering. A single exterior still typically starts around $500, while a detailed interior scene can range from $300–$400. Virtual tours, animations, and large-scale commercial projects cost more depending on scope and deadline. For a full breakdown of what drives pricing and how to manage your budget, see Chapter 9: The Cost of 3D Rendering.
What software do CGI studios use for architectural rendering?
Most professional CGI studios work with 3ds Max as the primary modeling and rendering platform, paired with V-Ray or Corona Renderer for photorealistic output. Other widely used tools include SketchUp, Lumion, Blender, and Unreal Engine — each suited to different project types and workflows. For a detailed comparison of software and file formats, see Chapter 2: 3D Rendering Software and Formats.
How long does a 3D rendering project take?
A standard interior or exterior still image takes 3–5 business days from brief to final delivery. More complex projects — animations, virtual tours, or large sets of images — can take 2–4 weeks depending on revision rounds and the completeness of the initial brief. For typical timelines by project type, see Chapter 10: Timeframe of a 3D Rendering Project.
How do I choose the right 3D rendering studio?
Start with the portfolio — it should show projects similar to yours in style and scale. Then evaluate communication speed, pricing transparency, revision policies, and whether the studio works in your time zone or offers overlap hours. Client references and a clear contract with defined deliverables are also essential. For a full checklist, see Chapter 11: Choosing a 3D Rendering Studio.
Cover image for the Commercial CGI & Product Rendering Guide. Minimalist interior with designer chair, low table and decor, done in a warm color scheme.

Get the Architectural CGI & 3D Rendering Guide for Architects, Designers & Developers

Everything you need to visualize and present real estate projects with CGI.

Get expert insights, real project examples, and visualization strategies that boost client approval and sales.

Fill out the form to receive the guide directly in your inbox.