


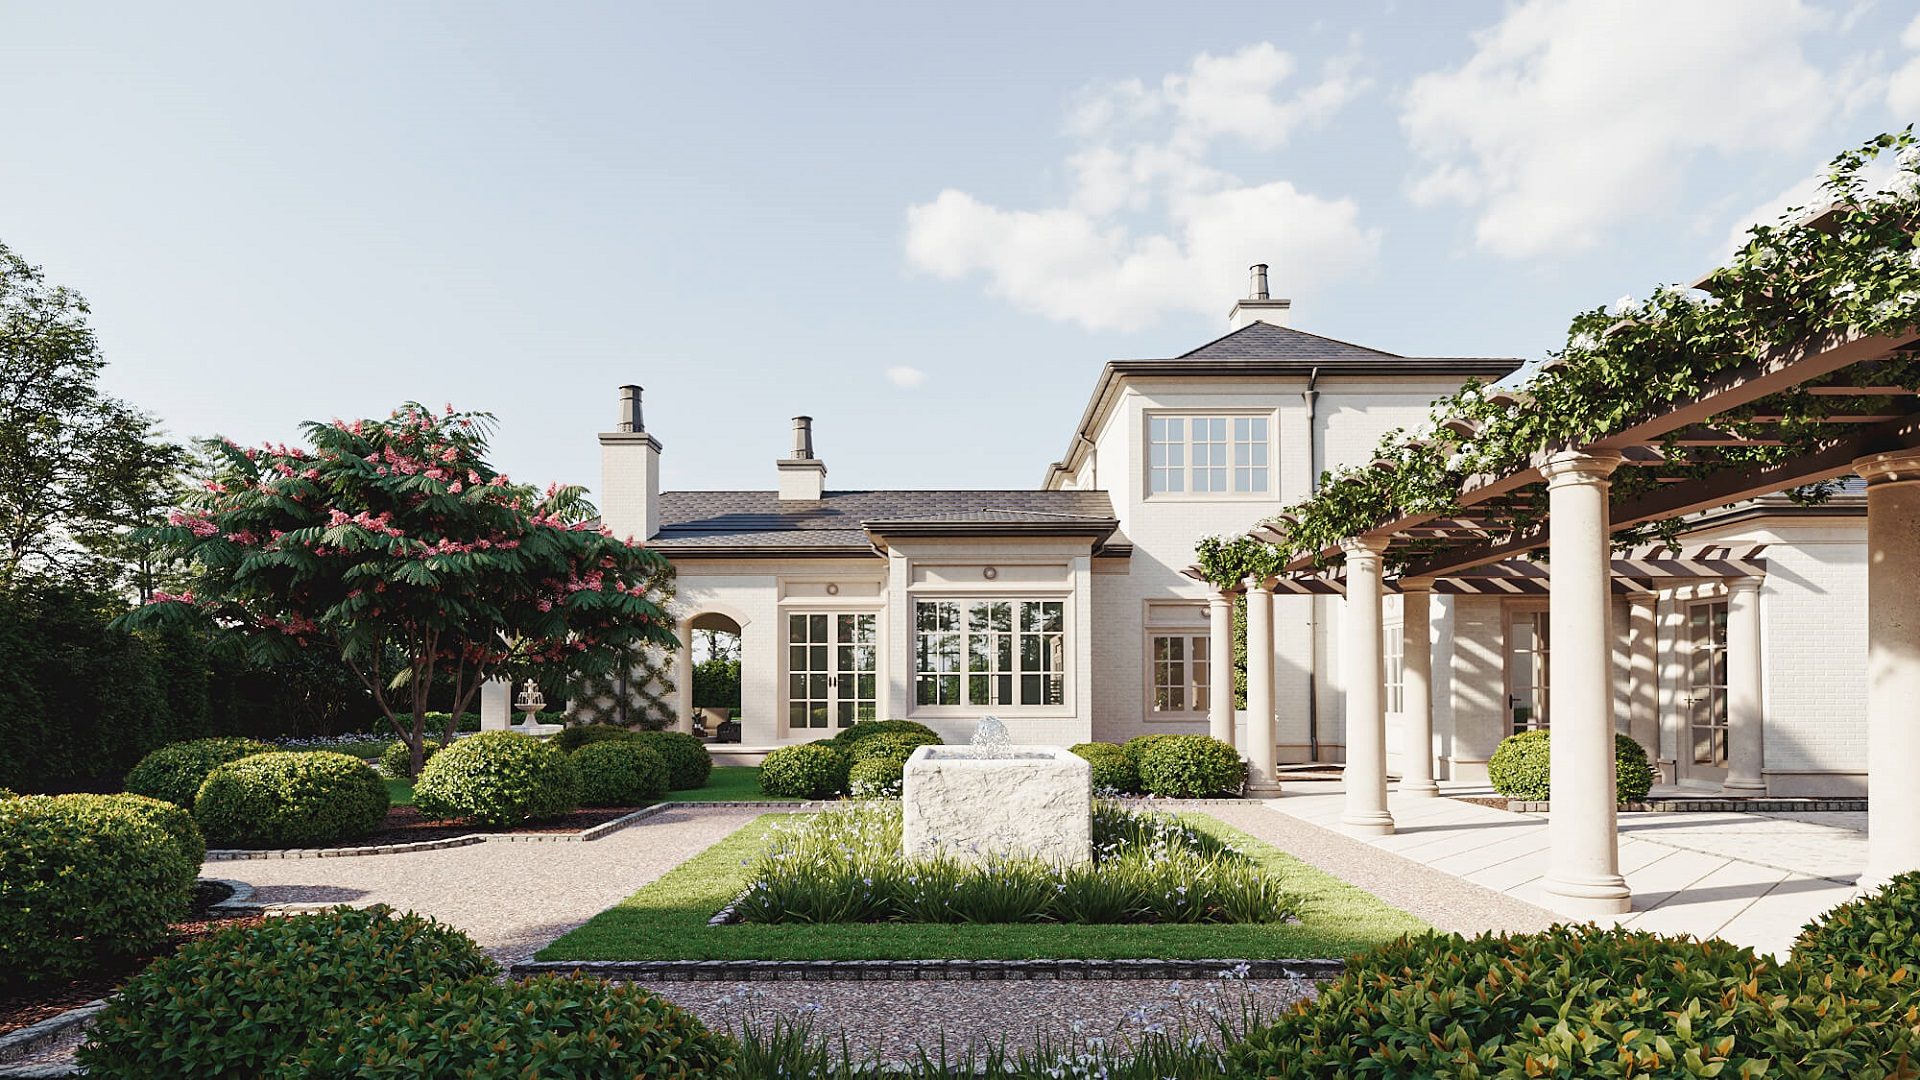
Photorealistic architectural visualisation is like professional photography, but with the ability to show how projects under development will look when finished. It impresses clients with the visual impact of the concept and gives detailed information, enhancing the architect’s brand. It speaks to the audience through images, ensuring mutual understanding and clarity. Finally, after the project is built, high-quality renders can be used as marketing assets for a future restaurant or residential compound.
The global 3D rendering market reached $4.30 billion in 2025 and is expected to grow to $5.23 billion in 2026, with architectural visualization leading at 41.9% share. That is a clear sign of how essential photorealistic imagery has become for winning clients and closing deals.
As a 3D rendering company, we create photorealistic images for projects of all scales and types. So depending on the type of design, we divide photorealistic architectural visualisation into 5 categories. They differ in terms of technical assignments, workflow and price. Read on to learn about the cost, duration and possibilities of your project type.
What Is Photorealistic Rendering?
Before we explore its benefits, let’s define photorealistic 3D rendering and how it differs from other types of 3D visualization.
Definition and Key Features
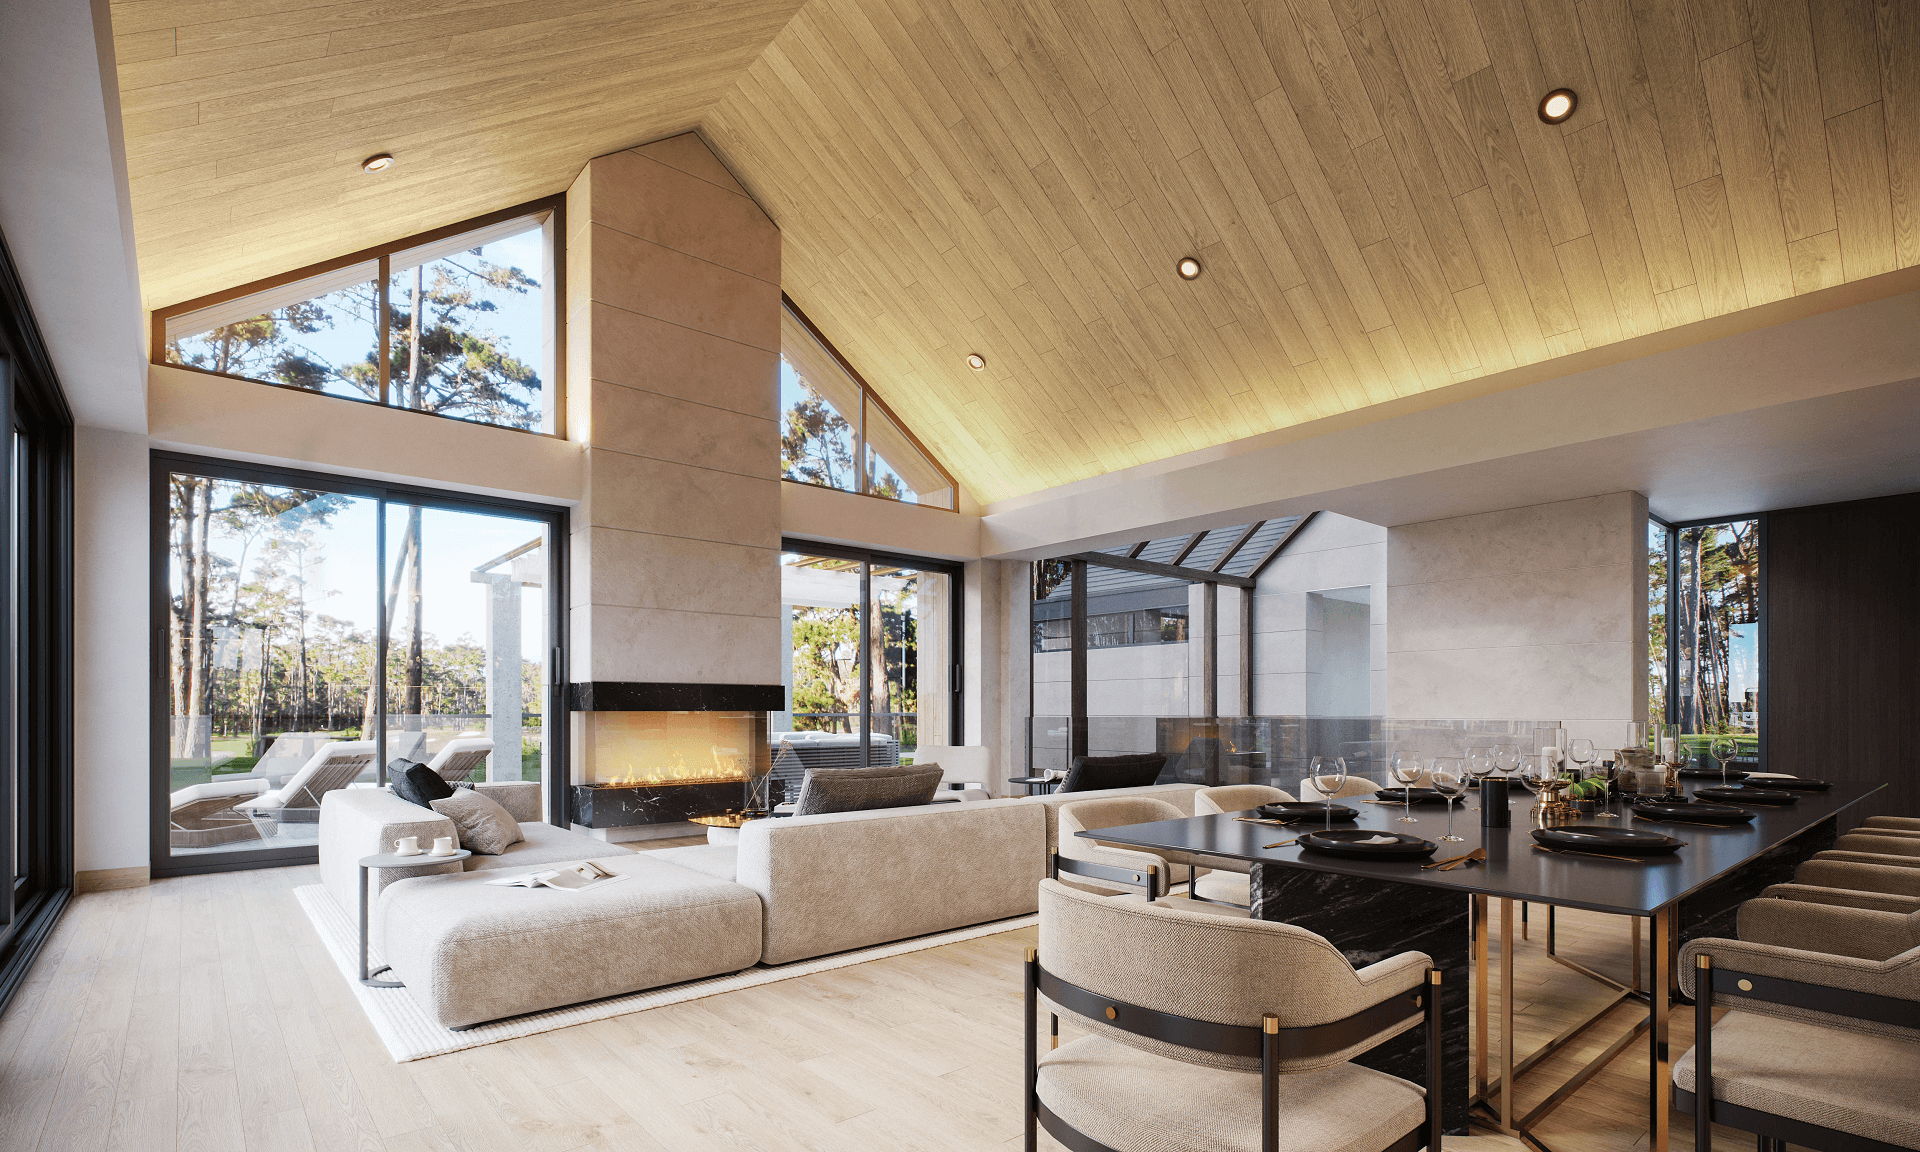
Photorealistic rendering is a type of 3D visualization that replicates real-life materials, lighting, and environments with extreme precision. It goes beyond a basic 3D model by focusing on details: reflections, shadows, depth of field, and textures, to create visuals that could be mistaken for photographs. What sets it apart from simpler 3D graphics is the level of realism. The goal of photoreal rendering isn’t just to represent a space, but to replicate the experience of being there.
Tools and Technologies Involved
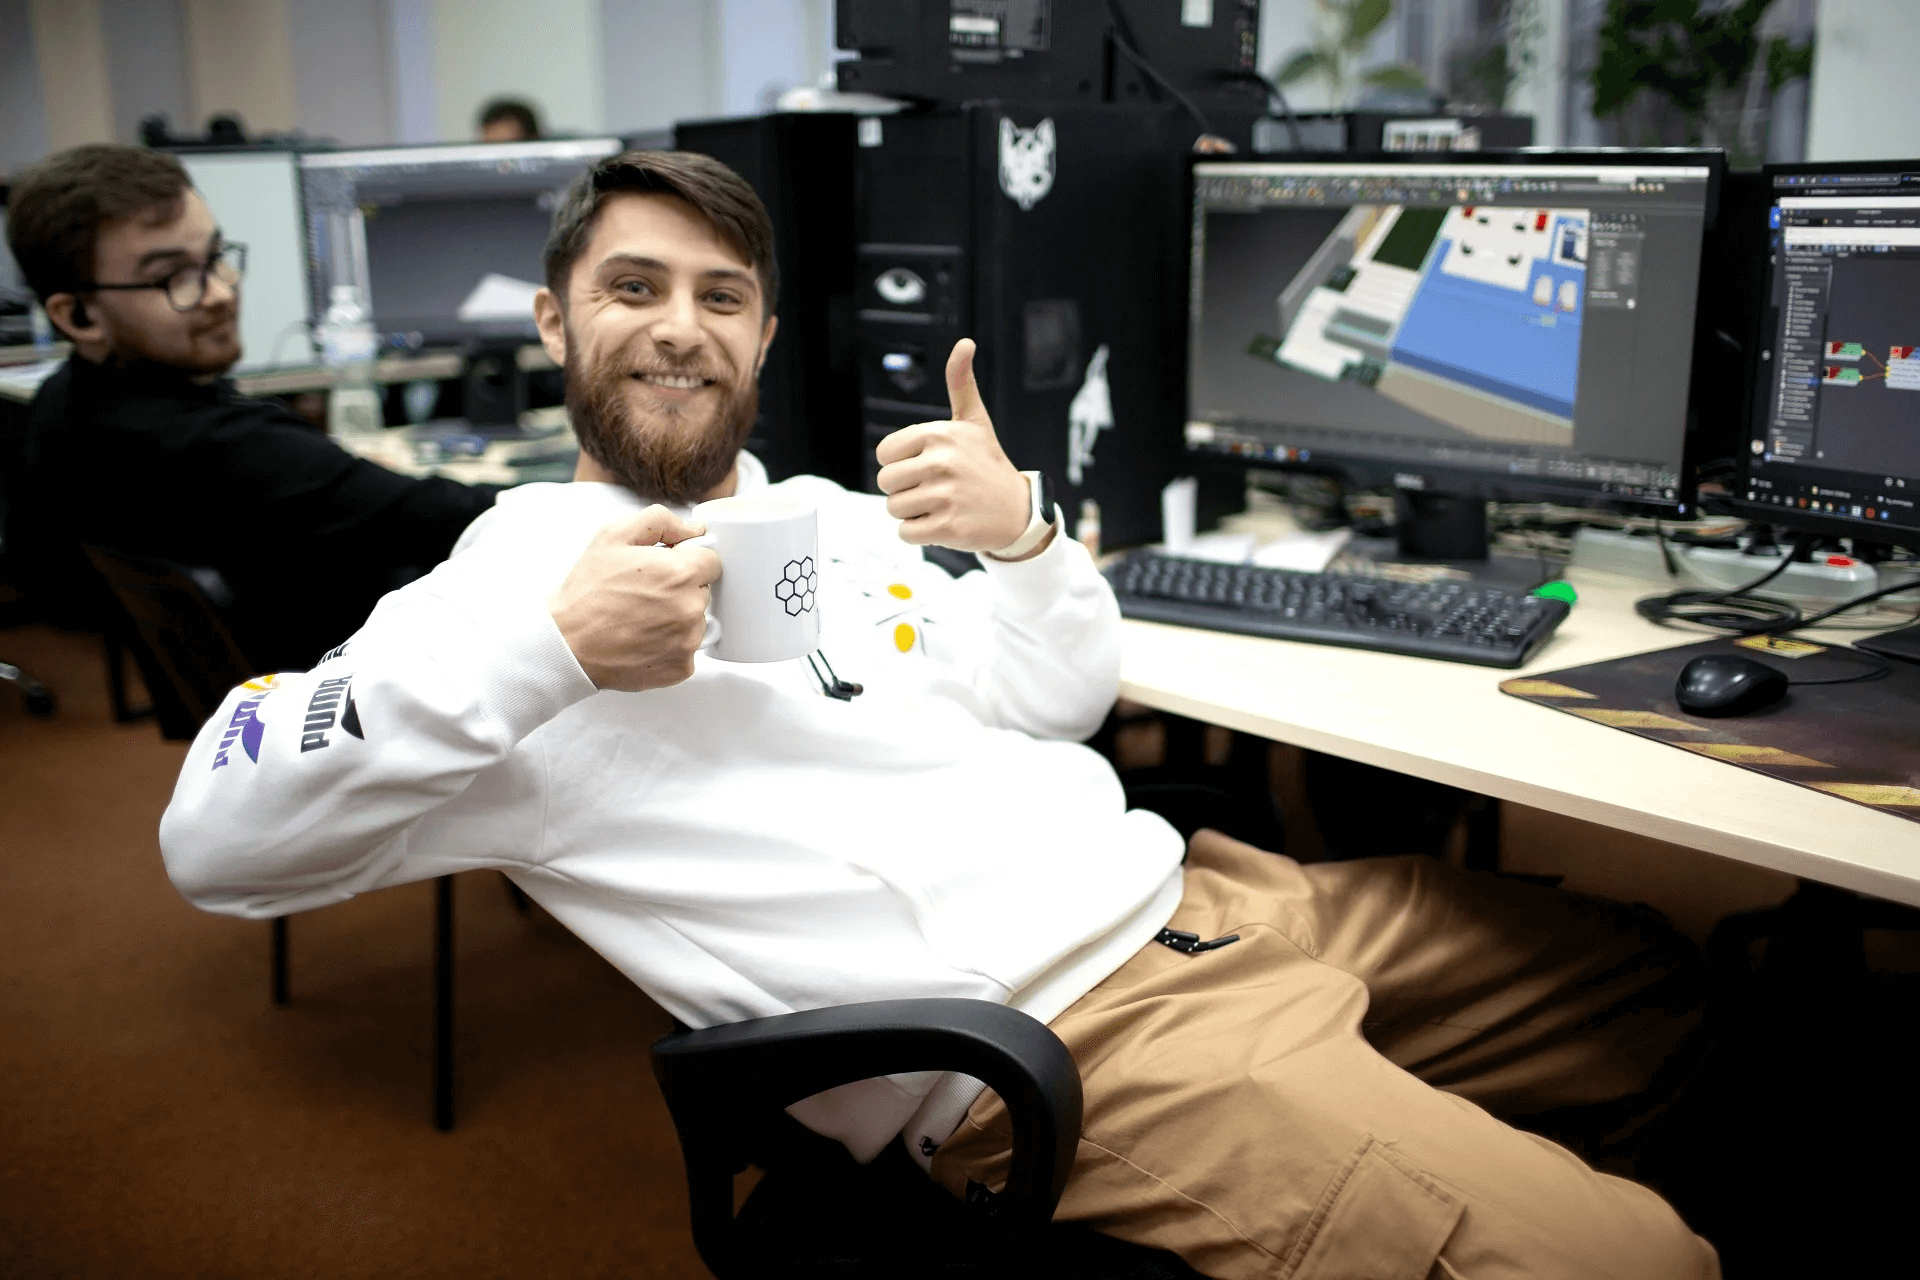
To create 3D photorealistic rendering, 3D artists use various professional software. Common tools include 3ds Max, Corona Renderer, V-Ray, and Blender, among others. These programs allow for fine control over geometry, lighting, materials, and camera settings. Post-production in tools like Photoshop can further enhance color balance, contrast, and atmosphere.
#1. Residential Exterior Rendering
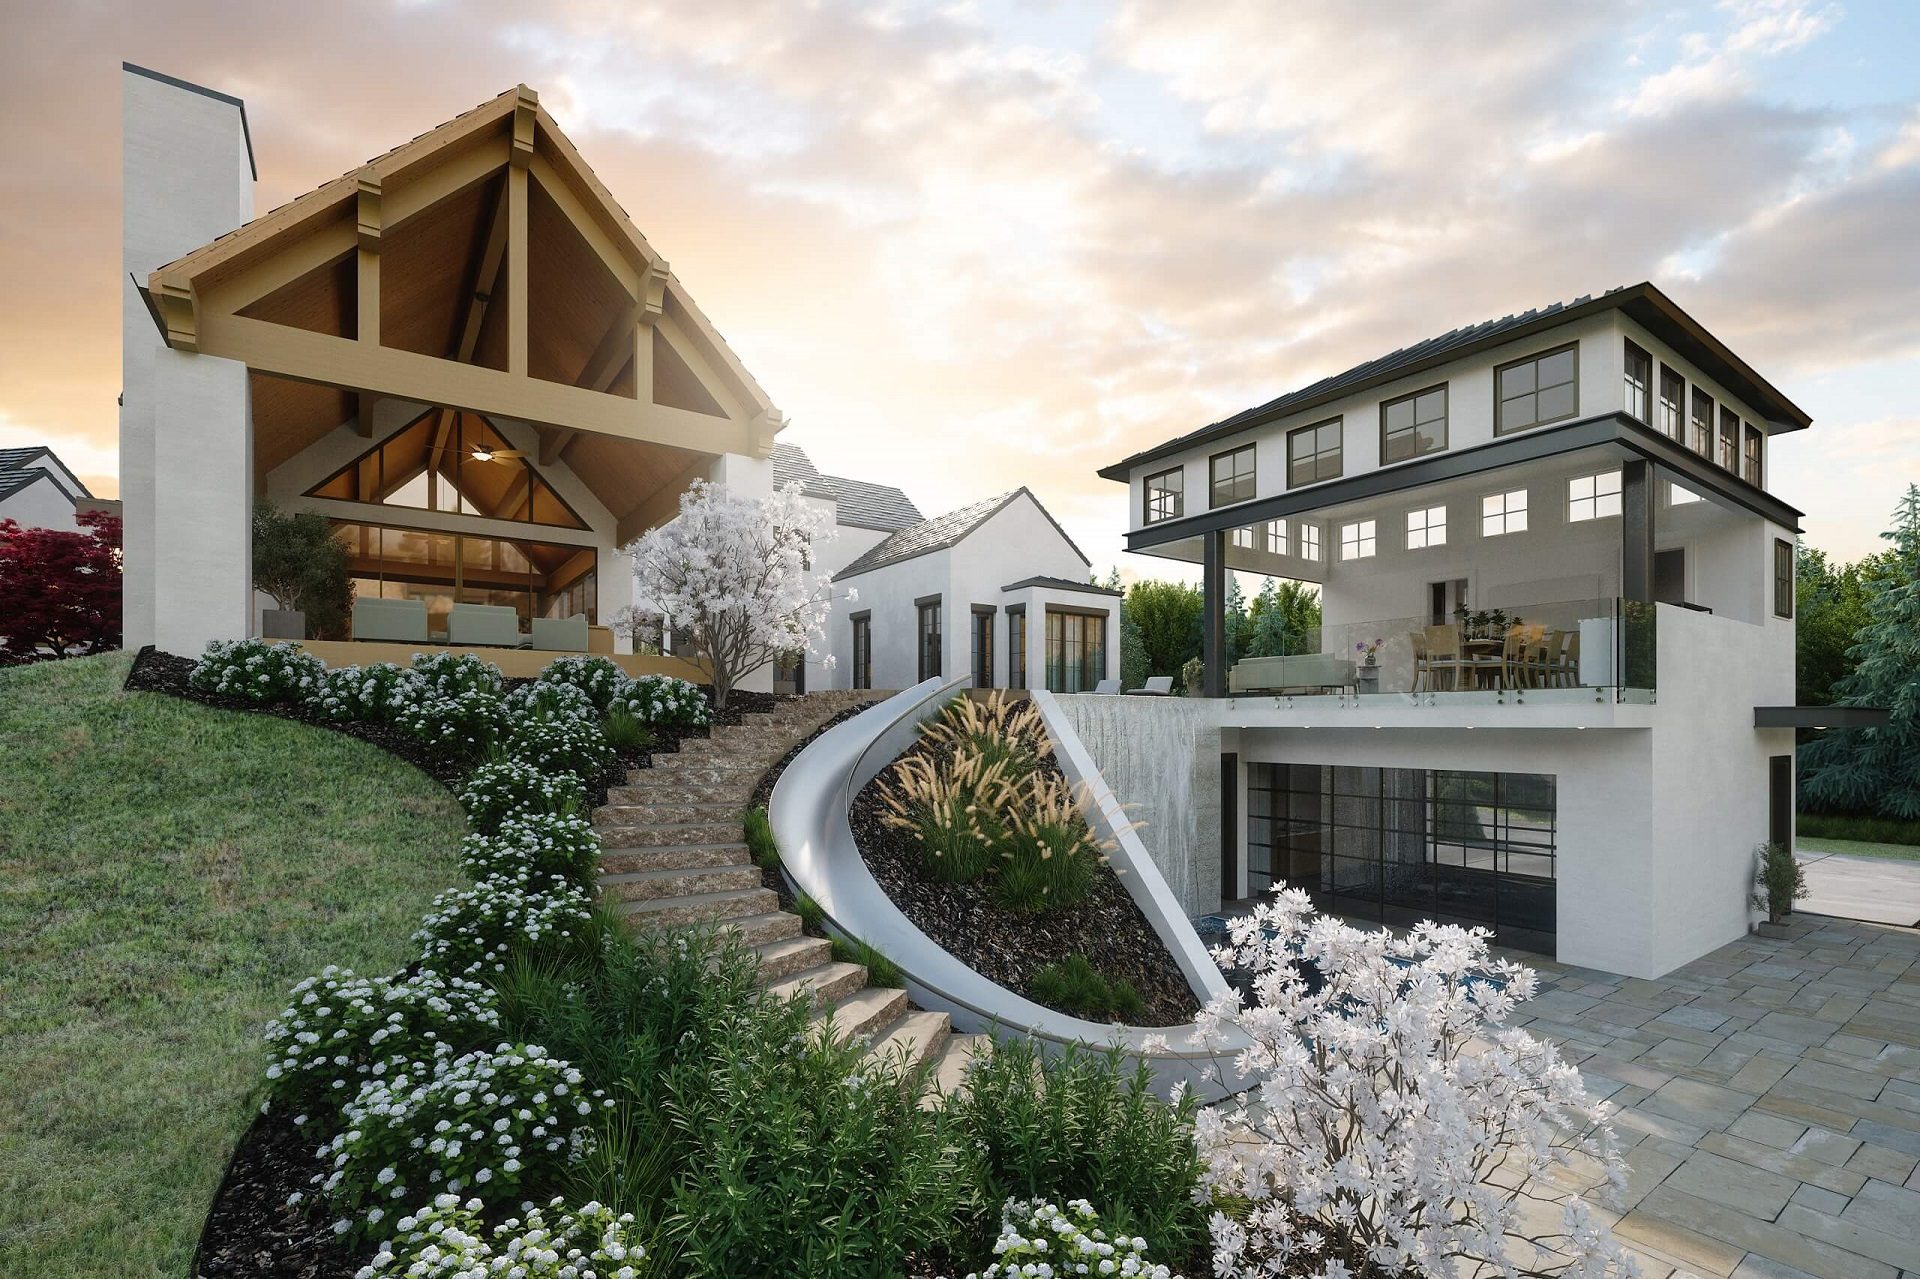
Residential exterior rendering helps architects showcase the design benefits. To begin with, CGI underlines the visual aspect and highlights the shapes, material choices and finishes. Moreover, it shows how the building fits in the surroundings: 3D artists can put it in a realistic scene.
As well as that, photorealistic architectural visualisation shows how the owners will be able to benefit from the outdoor zones. For instance, tables and stools in the backyard will demonstrate how the family members can spend time enjoying nature during sunny summer days. To breathe life into the scene, 3D artists can add figures of people, animals, or cars.
A detailed brief is the best guarantee to the project success. The architect needs to provide the general plan of the area, improvement plan, and a floor plan for every storey. As well as that, the architect should describe the required atmosphere and specify the facade materials, time of the day and the elements to include – like people, animals and vehicles.
Special attention should be given to the scene. Is the private residence surrounded by business centers and fancy shops? Or is it located in the countryside? Another important thing to mention is the climatic zone – that allows 3D artists to pick the right vegetation.
Turnaround Time
If the building 3D model is ready, photorealistic architectural visualisation for exterior of a house takes around 2 days. If the project includes 3D modeling too, 3D rendering process takes about 3 days.
Pricing
Residential exterior rendering cost is calculated in each case separately. The pricing depends on the complexity of the architecture, amount of details and surrounding landscape, and so on. Residential exterior rendering starts from $600. For single-family developers ordering 10+ homes per month, we offer budget-friendly pricing starting from $360 per home.
#2. Commercial Exterior Visualisation
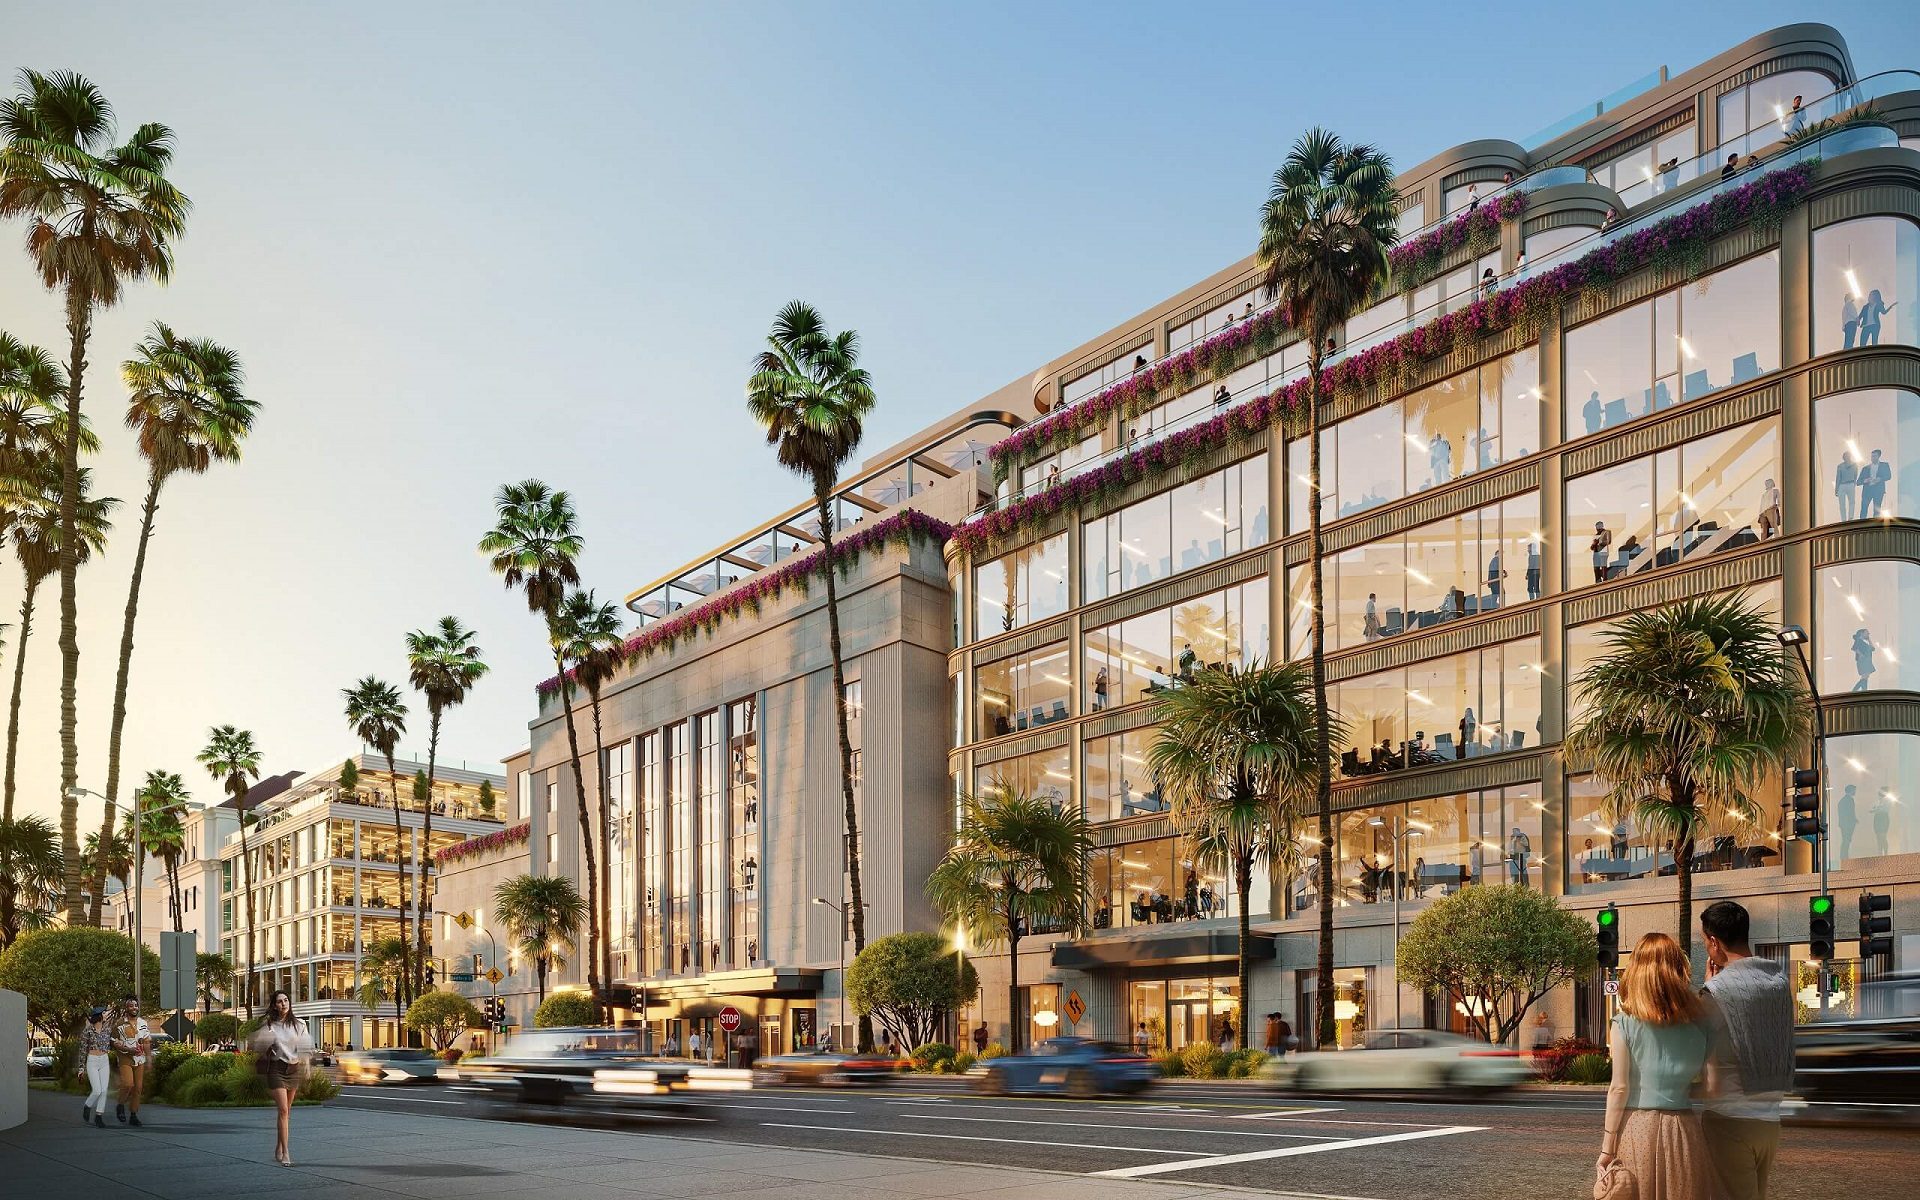
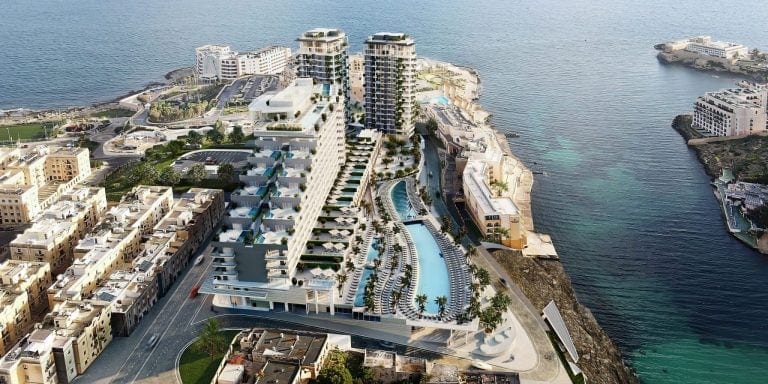
When presenting a commercial project, it’s important to show how harmoniously the concept will blend into the landscape. And 3D exterior rendering makes it possible to fit the object into the photorealistic environment and add elements, which will make it even more real – the passersby, vehicles, trees.
Another challenge for the architect is to demonstrate that the concept will stand out, captivate the visitors and incorporate the brand style. For these reasons, it’s important to show stylistic and colour solutions, combinations of the materials and textures. Thanks to photorealistic architectural visualisation, architects can get views of building from different camera angles, and also close-ups focused on details.
One more important option for commercial exterior building presentation is the lighting. Realistic rendering allows one to demonstrate all the lighting scenarios in use and show the building both in daylight and night-time illumination.
When 3D visualisation is ready, one can change the environment, landscape, add people and other elements. The brief for the commercial exterior CGI is the same as for the previous type, but the 3D artist should also know:
- about difficult nodes and cuts;
- which lighting sources will be used, and their location.
Turnaround Time
The turnaround time depends on the functional profile of the building, the complexity of the architecture and the landscape. For instance, visualisation of the skyscraper takes around 12 hours, 3D rendering of the concert hall – 56 hours, and 3D visualisation made with the use of Google Maps may reach up to 100 hours.
Pricing
The cost depends on the complexity and scale of the building, the number of separate rooms, camera views. Commercial exterior rendering starts from $900. Urban renderings and aerial renderings start from $1200.
Elevate your exterior design project with photorealistic 3D visuals that help clients confidently approve your proposals.
#3. Hospitality CGI
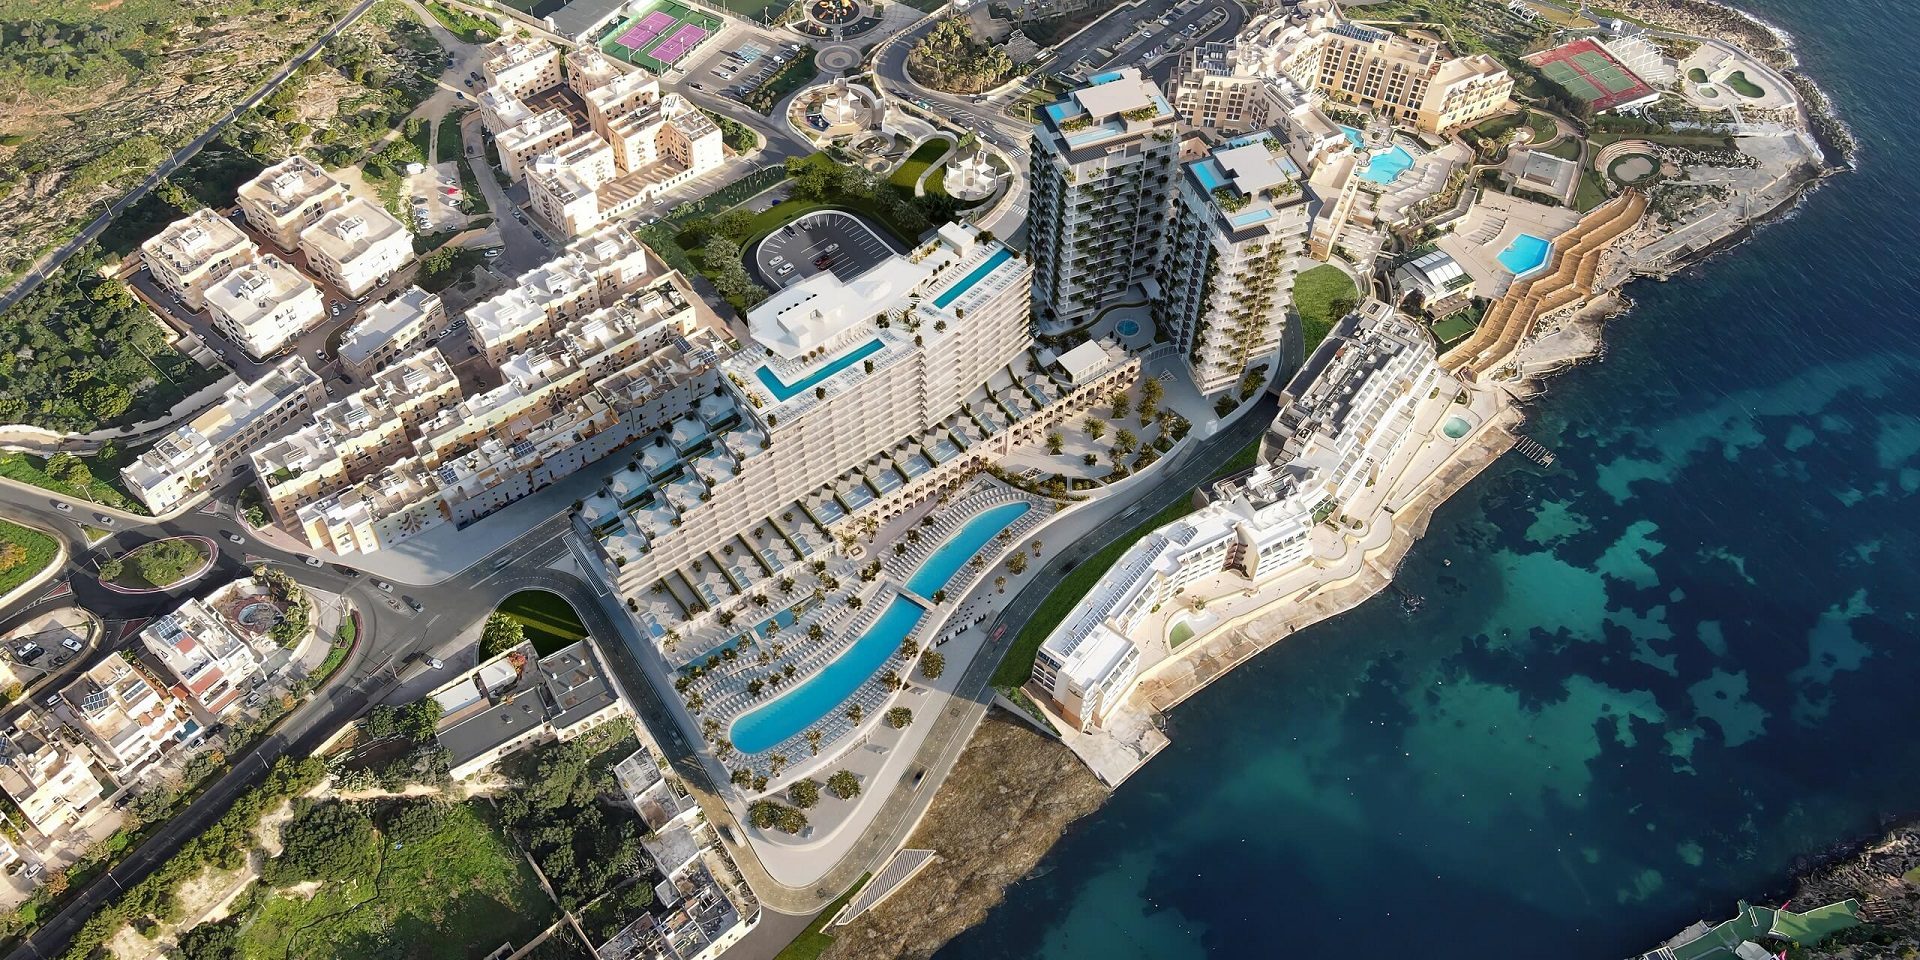
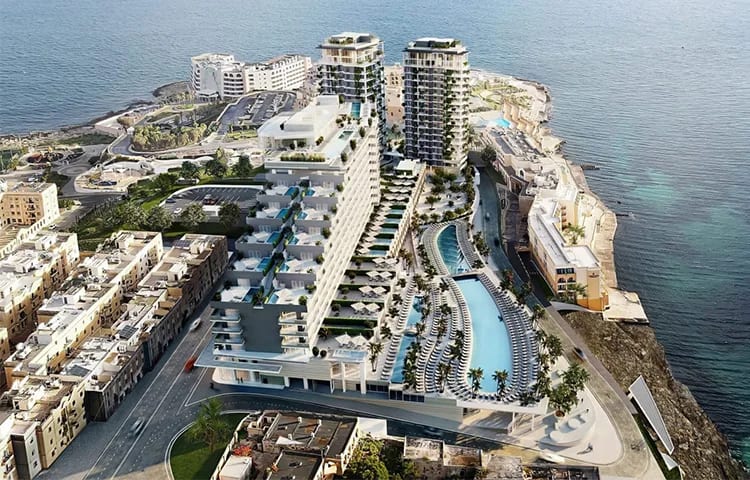
Photorealistic architectural visualisation makes it possible to show the hotel design to its advantage. With the help of CGI, it’s possible to demonstrate the exterior concept, and let the audience explore the interior too. Daylight and nightlight views will show the hotel facade in photorealistic environment and make a strong impression on business owners. As for the hotel interior, each space there carries lots of functions that are crucial to the place’s profitability. Hence the importance to show everything – reception area, the luxurious restaurant, lounge zones, swimming pools and other entertainments.
In order to get a good-quality architectural visualisation of this project type, the architect should include all the relevant drawings in a brief – floor plans, ceiling plans and wall elevations. Carefully chosen references will save budget and time too.
Turnaround Time
The time depends on the hotel scale and style. Minimalist exterior design renders can be ready within 2-3 days. Meanwhile, photorealistic architectural visualisation of a large-scale hotel complex may take a month. As for the interior, the turnaround time is the same as for commercial spaces – from 12 hours to 9 days.
Pricing
The cost for visualising a hotel interior follows commercial interior pricing: small rooms from $400, big rooms from $900. As for photorealistic exterior CGI, hotel exteriors start from $900, with complex geometry and luxury designs priced individually based on project scope.
Upgrade your hospitality marketing with standout CGI
#4. Residential Interior Rendering
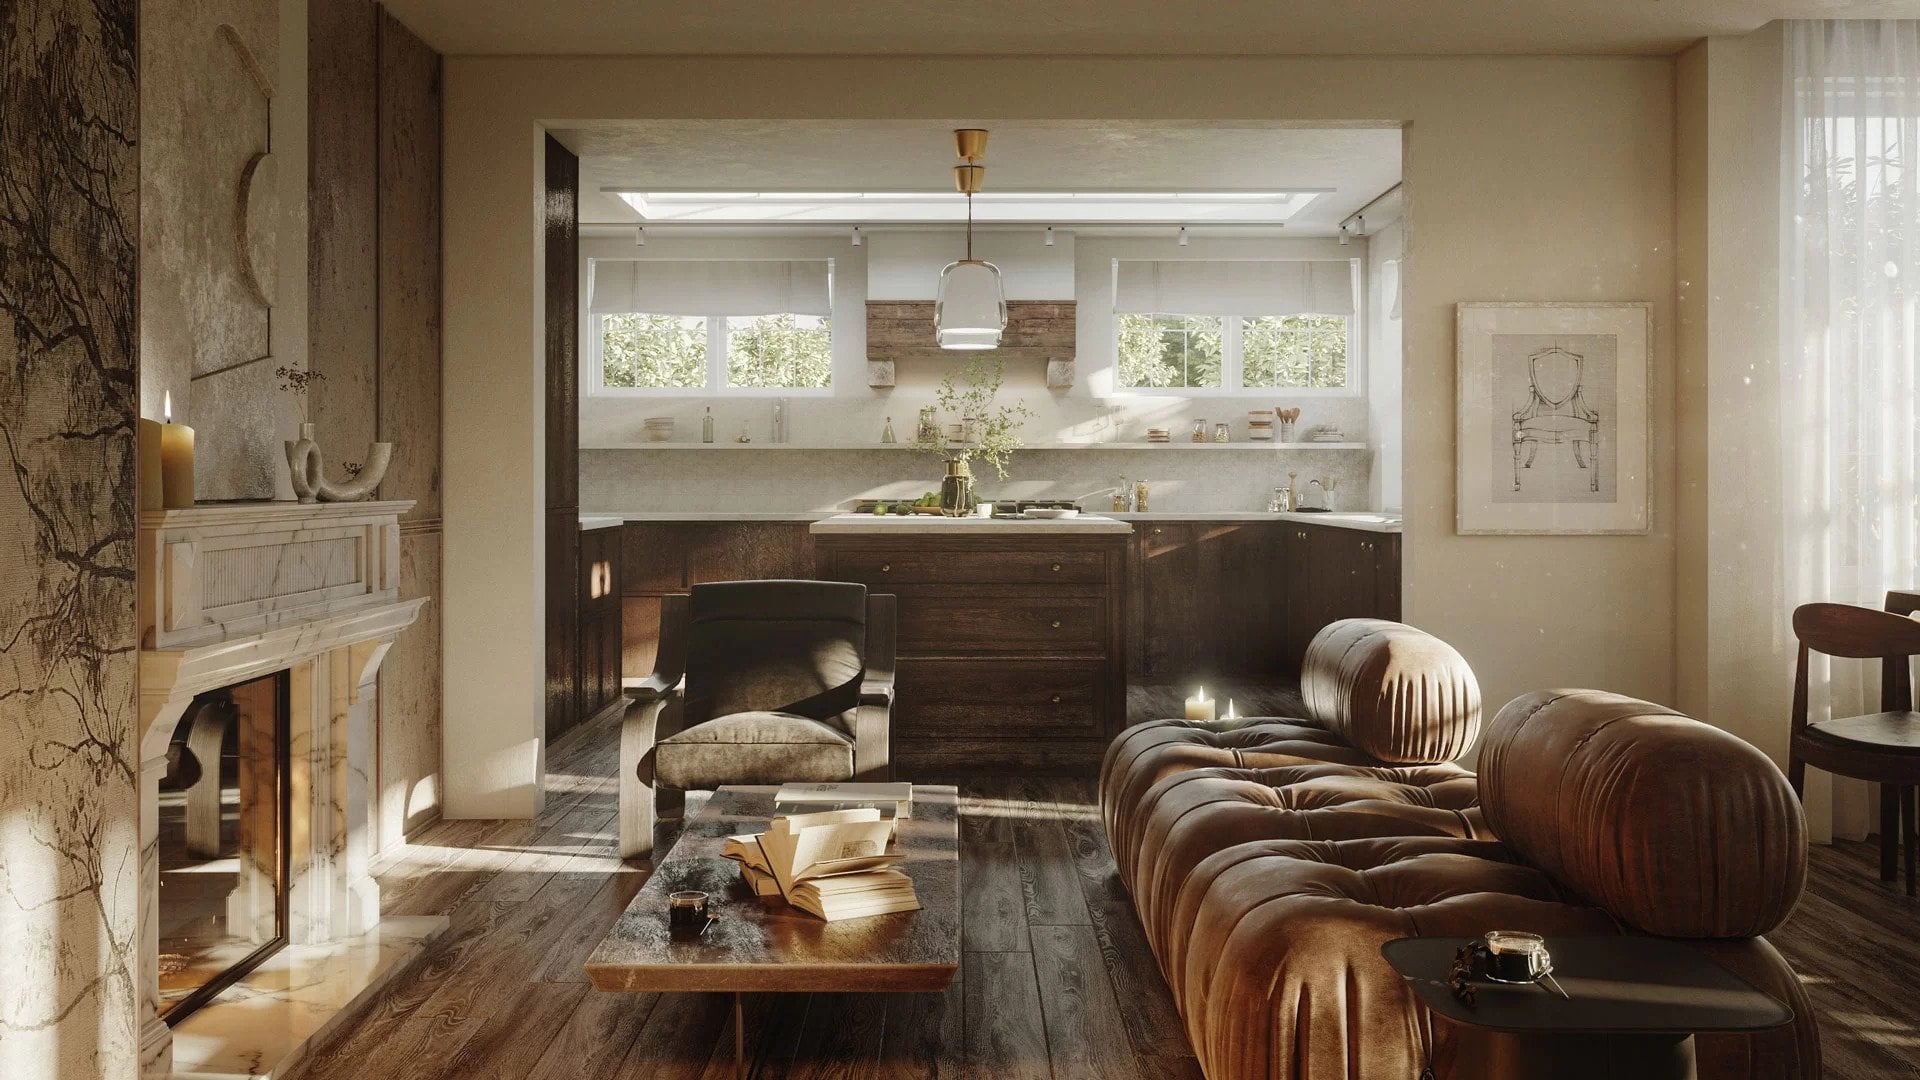
Residential interior rendering helps architects present living space designs, such as family rooms, bedrooms, kitchens, bathrooms, hallways, and so on. With the help of CGI, it is possible to show the overall impact of the concept, as well its components – the layout, lighting scenarios, material choices and colour schemes.
Photorealistic architectural visualisation allows architects to get literally any views on the room – any angle, any lighting. Moreover, it gives the opportunity to present the design variations – say, to have the client’s opinion on the flooring material.
The architects should provide CGI studio with wall elevations, floors and ceilings plans. This will allow 3D artists to estimate the dimensions and ensure high accuracy of the results. As well as that, it’s important to include information about the colour palette, lighting, atmosphere, views from the window, architectural elements furniture layouts, textures and furniture models.
Turnaround Time
The time depends on the size of the space, architectural style, information in the brief and availability of high-quality references. For instance, 3D visualisation for a living room can be finished within 3 days, a loft style studio – 7 days and more, and 3D renders for a whole two-storey house can take 7-9 days. Plus one should remember about reviews that take additional time.
Pricing
The cost depends on the area size, style and room setting. Residential interior rendering starts from $300 for small rooms and from $500 for big rooms. All projects include 3 review rounds and 3-day delivery. Discounted extra views are available when ordering multiple angles.
One more factor influencing the residential interior rendering cost are furniture 3D models. If they are ready or come from the studio library, they are free. If there’s custom furniture, the items need to be modeled from scratch – additional revision rounds are priced based on the hourly rate of $40/hour.
#5. Commercial Interior 3D Visualisation
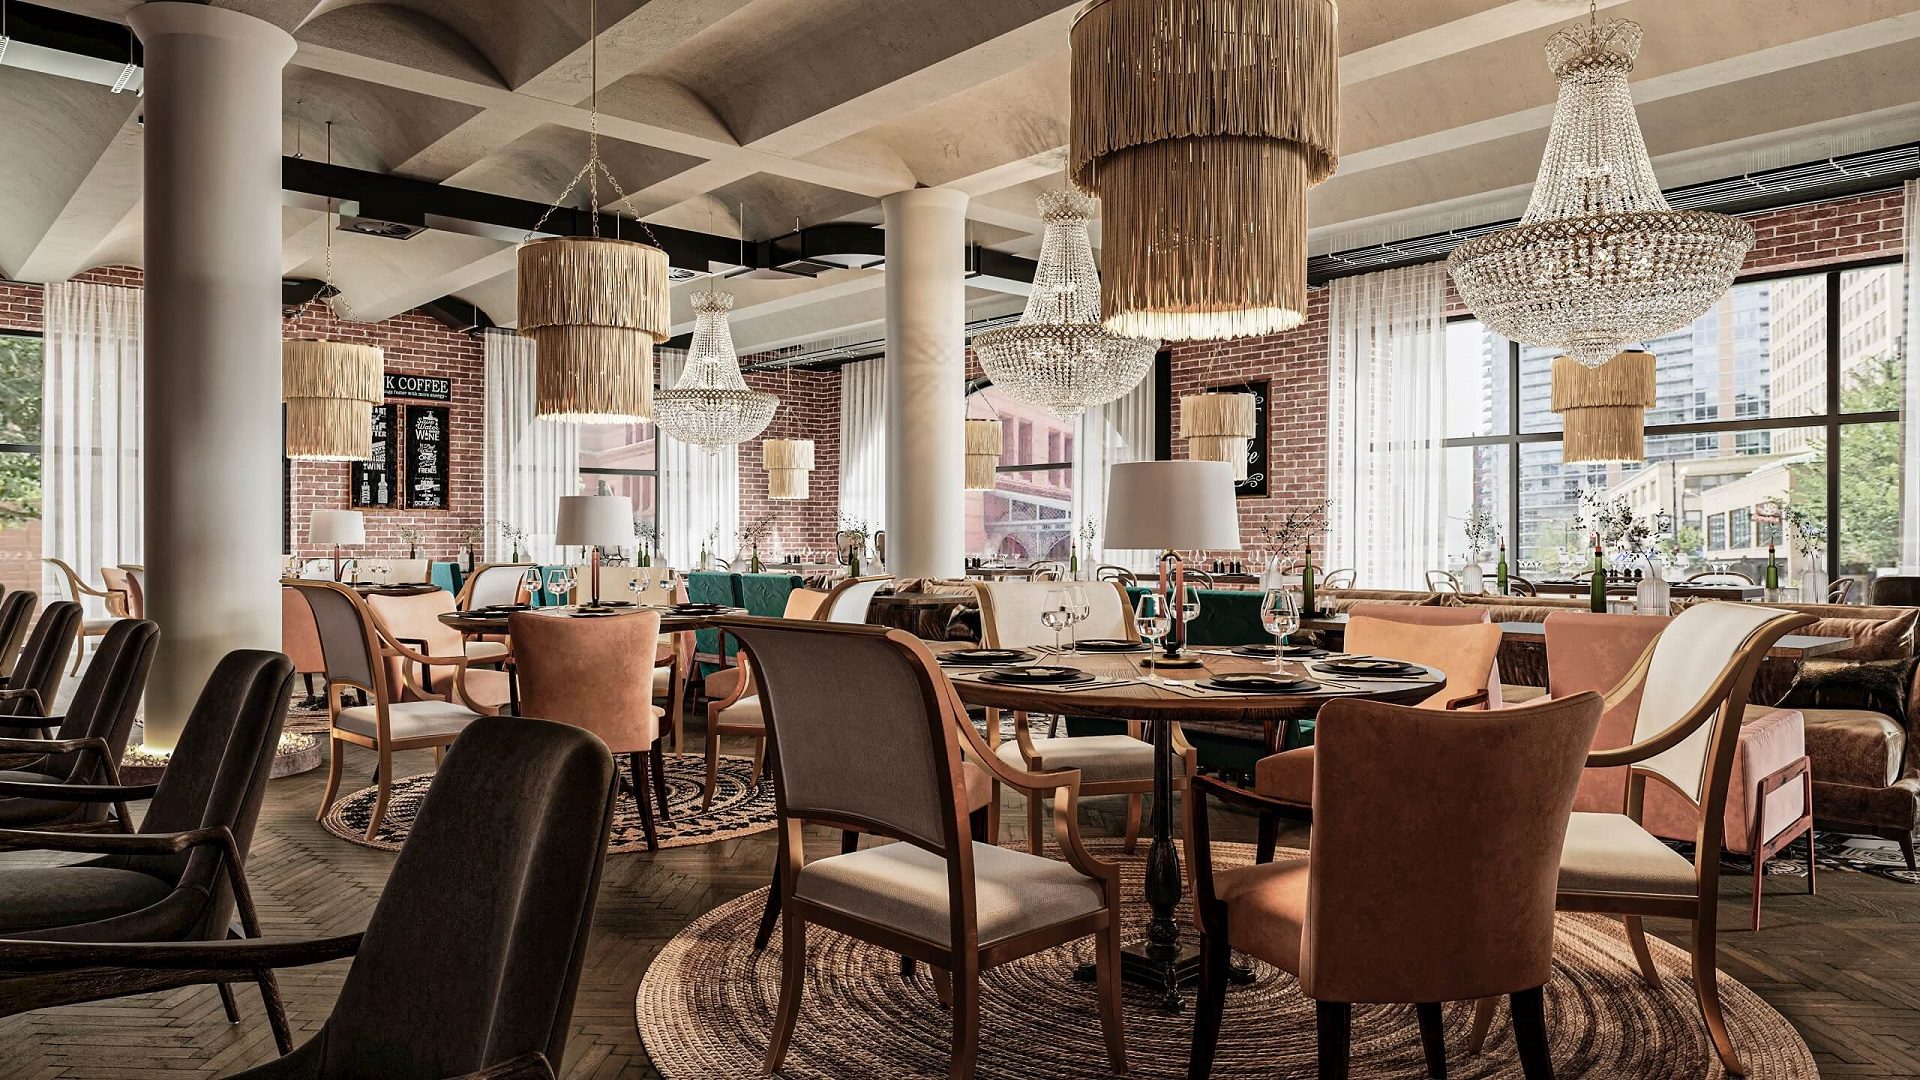
Commercial interior visualisation helps to illustrate such projects as offices, shops, gyms, SPA, cinemas, restaurants, business centres and shopping malls. Architects use it to showcase the appealing look of the concept and demonstrate functional zones of the space in detail.
Turnaround Time
Unlike residential interior CGI, commercial interior rendering can’t be performed by multiple specialists simultaneously: the scenes should not be divided. Therefore, photorealistic 3D commercial interiors tend to take more time than residential ones. However, CG visuals for small spaces, such as bakery of 50 sq. m., may take 12 hours, while a restaurant CG project of 100 sq. m. – from 5 to 9 days.
Pricing
Commercial interior rendering starts from $400 for small rooms and from $900 for big rooms. All projects include 3 review rounds and 3-day delivery. Discounted extra views are available for multiple angles.
Pricing varies by project complexity. Contact ArchiCGI for an exact quote.
Want to learn how much your project costs? See how we evaluate 3D rendering projects

Beyond Stills: Photorealistic Rendering Formats
Each of the five project types above can be delivered in more than one format. Depending on your goals, the same 3D scene can produce stills, video, or an interactive experience.
Static Renders
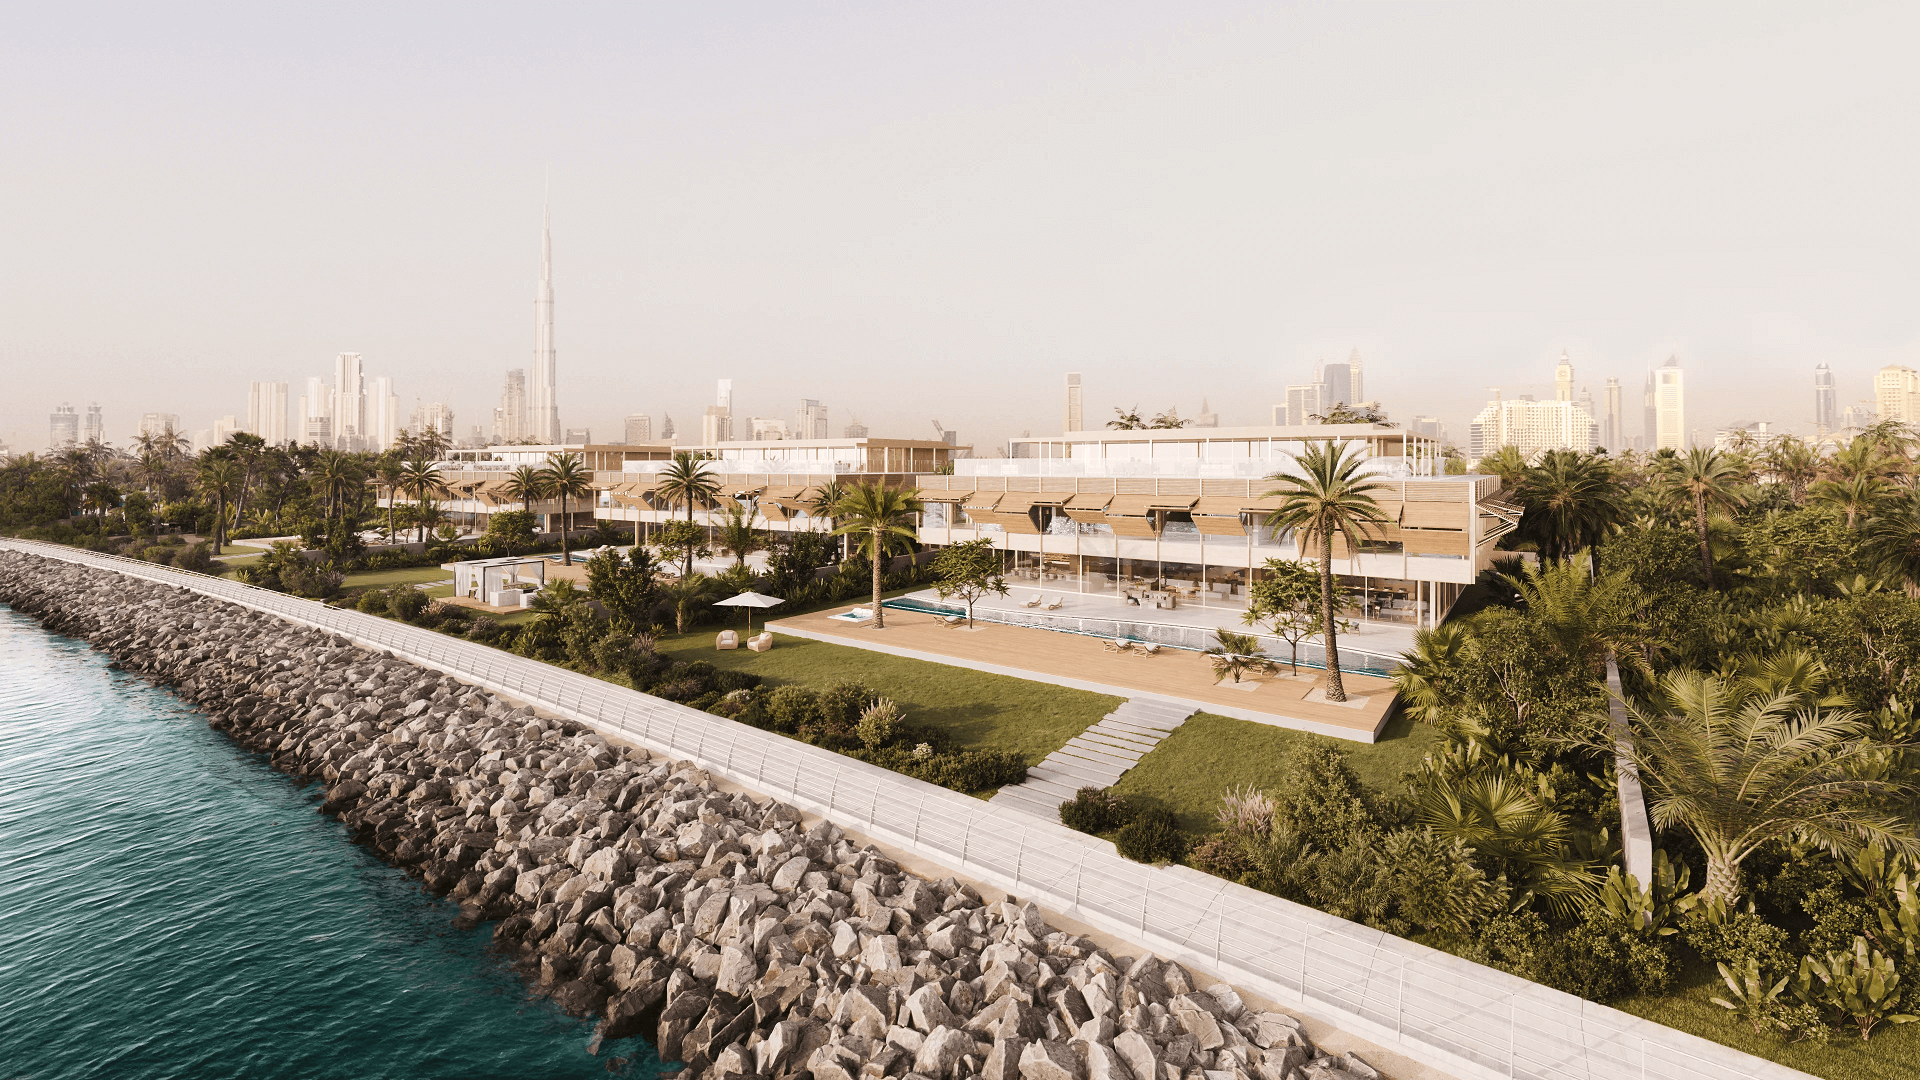
Probably the most common type you’d think of when someone says “photoreal rendering.” These images represent exteriors and interiors from their best angles. They are suitable for a wide variety of mediums, from printed marketing visuals to listings to social media posts.
3D Animation
3D architectural animations help bring your vision to life through motion. They are short videos with dynamic camera movements and visual effects. Quite often animations feature music, voiceovers, captions, and more, which make a CG video more informative and emotionally impactful.
Virtual Tours
Interactive virtual 3D tours allow viewers to explore the property as if walking through it – without leaving the comfort of their homes or offices. With a 3D virtual tour, clients can discover the space at their own pace, zoom in on details, and get a deeper feel for spatial arrangements.
Why Photorealistic Rendering Wins Clients

Whatever the project type, photorealistic visuals do the same job: they turn complex concepts into images anyone can instantly understand. Here is what that gives architects and real estate professionals in practice.
- Clear communication. Clients without an AEC background struggle with blueprints. Lifelike visuals eliminate misunderstandings about layout and materials before they become costly. For layouts, a 3D floor plan shows both the plan and the interior design in one image.
- Better design decisions. Testing layouts, materials, and lighting in CGI is far cheaper than changing them on a construction site. Fewer revisions mean smoother workflows for both sides.
- Stronger sales before construction. Pre-selling real estate is hard when the only visual asset is a floor plan. Photorealistic real estate 3D renderings create the emotional connection that listings and brochures need, and help investors assess a project’s potential.
- Brand image. High-quality visuals signal that your practice is detail-oriented and trustworthy. A top-tier rendering can make the difference between “yes” and “we’ll think about it.”
Photorealistic architectural visualisation helps architects to hold impactful presentations, easily communicate concepts to clients and get striking portfolio materials. CGI makes it possible to show buildings in real environment, daylight and nighttime lighting, with imagery looking like real photography. As for the interior concepts, 3D rendering will help to show them as if they were pictures from some design magazine – with photorealistic materials, beautiful colours, atmospheric illumination, and stylish decor.
Want to enhance your presentation with high-end imagery? Contact ArchiCGI for 3D rendering services: we will create visuals that make your projects stand out and win clients. And if you run an architectural practice, see what our CGI services for architectural firms cover.
For the fundamentals behind this topic, see our complete guide to 3D architectural rendering. And if you need any of these five types for your own project, ArchiCGI provides architectural visualization services for architects and designers worldwide.
Frequently Asked Questions

Catherine Paul
Content Writer, Editor at ArchiCGI
Catherine is a content writer and editor. In her articles, she explains how CGI is transforming the world of architecture and design. Outside of office, she enjoys yoga, travelling, and watching horrors.

Comments
Cecily
Karen
Valerie Adams