A modular home has a deadline most homes don’t. Once the design goes to the factory, it’s locked — the modules get built to spec, and changing your mind after a section is on the line is expensive or impossible. So the entire design conversation, every finish and layout decision, has to happen and be signed off before manufacturing starts. The buyer commits to a home they’ve never stood in, and you commit a production slot to a spec that had better be right.
That’s why 3D rendering and modular home design fit together so well. From a project standpoint, CGI is how you show every option, get a clean approval, freeze the spec the factory builds to, and then reuse the same visuals to sell. Here’s how rendering runs the modular design process end to end.
Why modular design has to be locked before it’s built
The modular model flips the usual order. A site-built home evolves on site; a modular home is designed, frozen, then produced. The advantage is speed and cost control — modular runs roughly $80–$160 per square foot, around $160k–$320k for a typical home. The catch is that all the uncertainty lands at the start, on a buyer staring at a floor plan and a paint chip, and on a builder who needs that buyer’s sign-off to be final. With most homebuyers starting online, drawings and spec sheets aren’t enough to get a confident, locked decision.
What 3D rendering shows a modular buyer
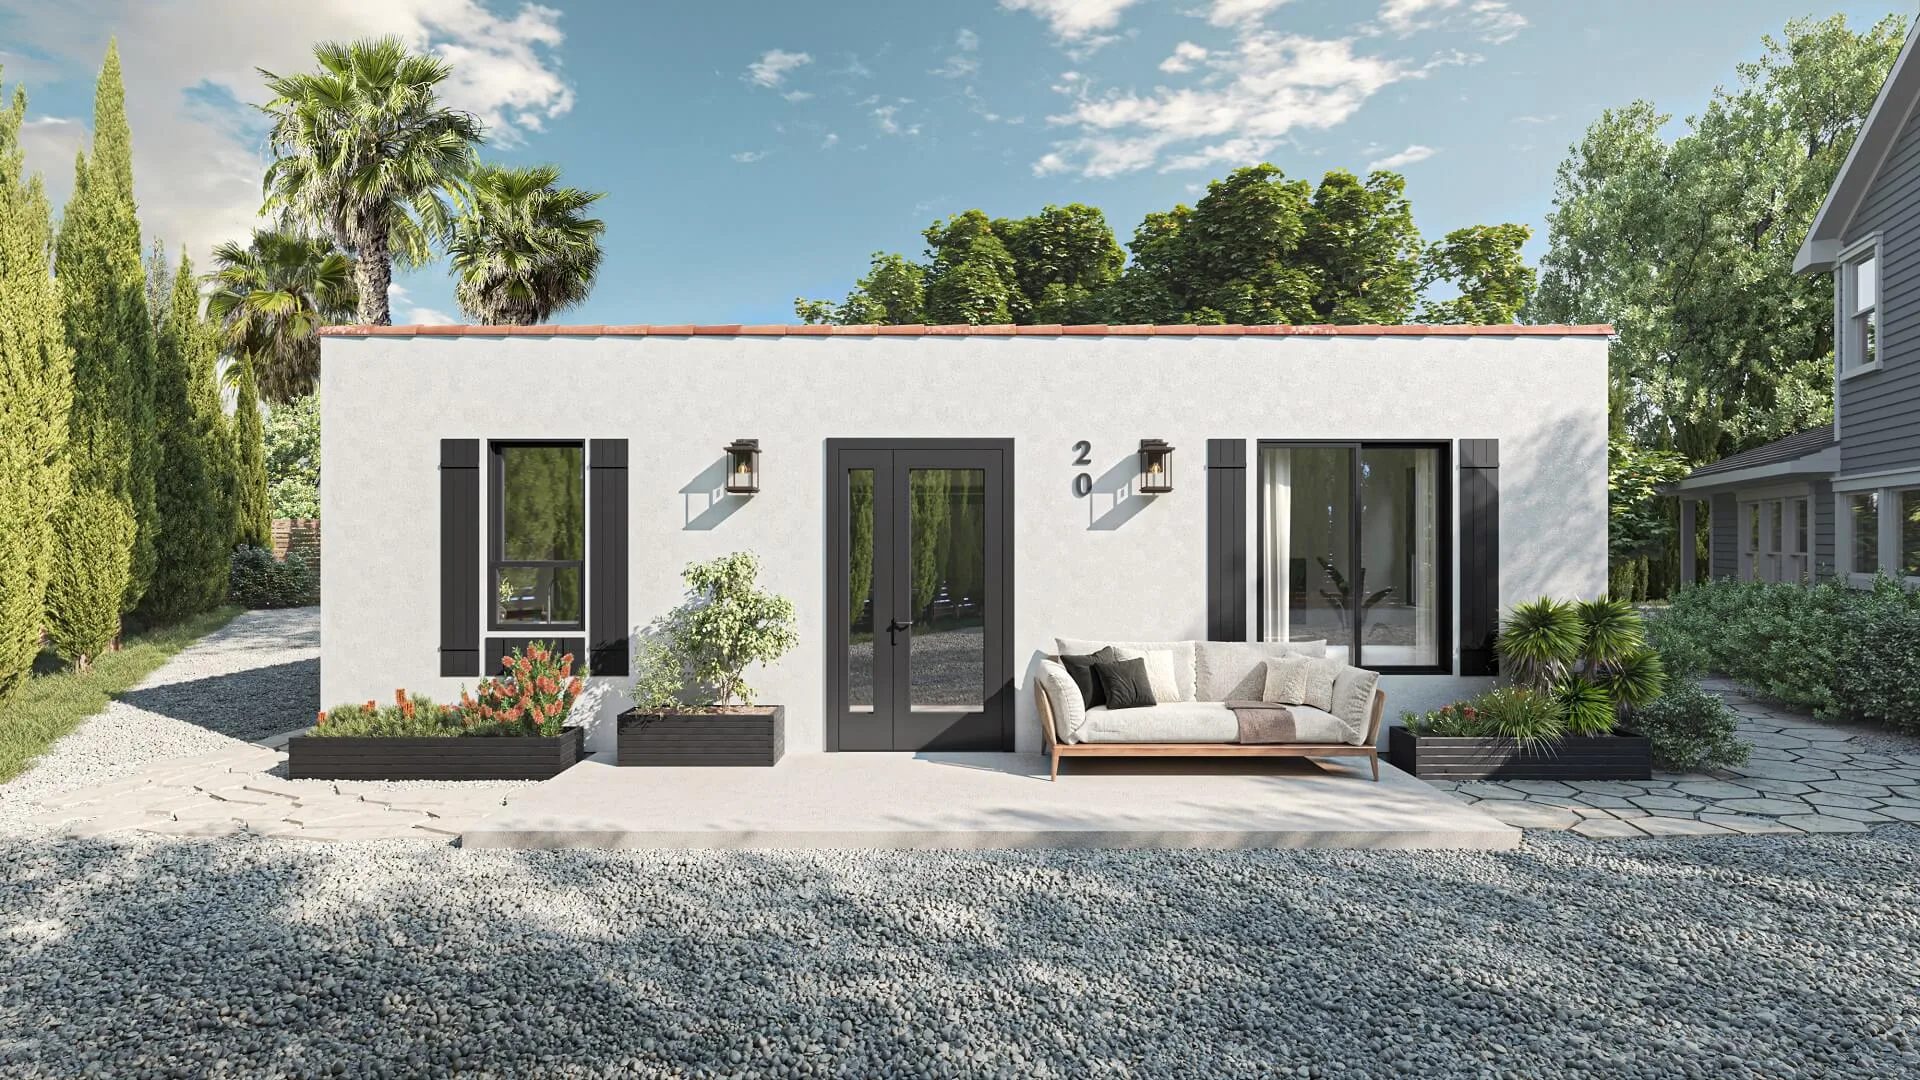
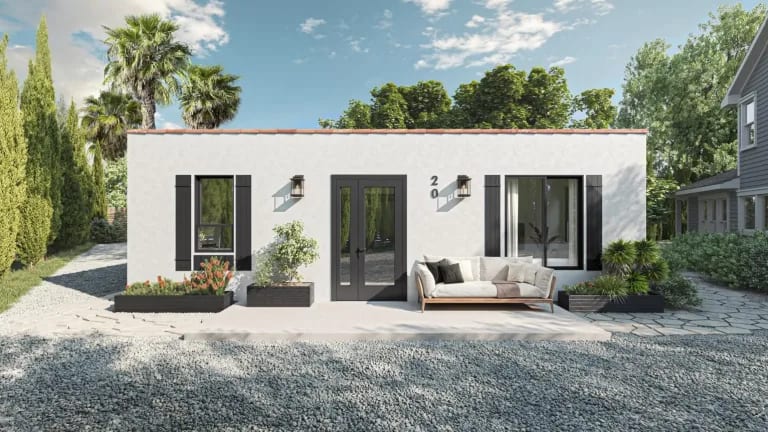
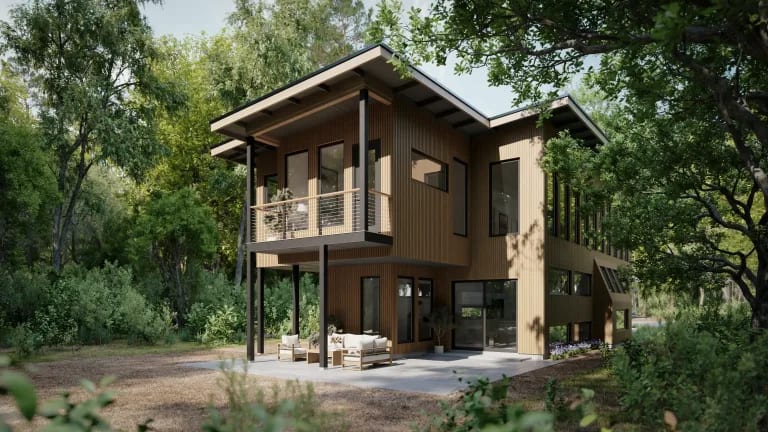
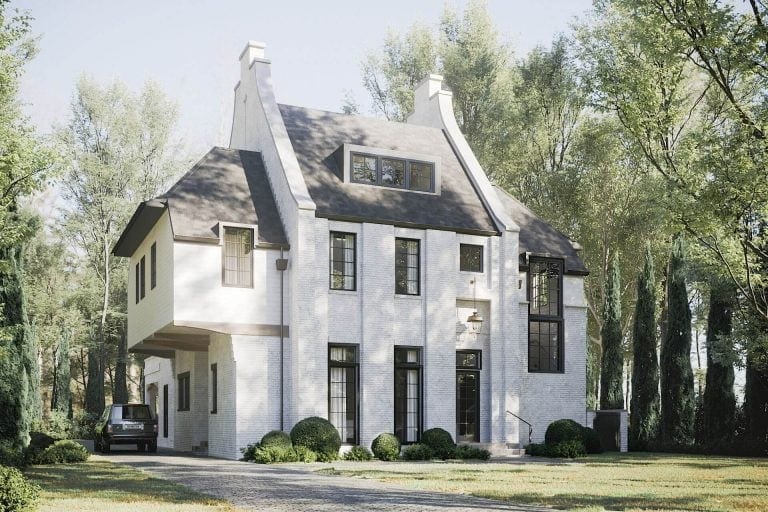
Rendering turns the design phase into something a buyer can actually see and steer — and a project manager can get approved:
Layout options. The same module set is arranged in different ways, compared as finished spaces rather than line drawings, within the transportable-section and wet-zone constraints modular design has to respect.
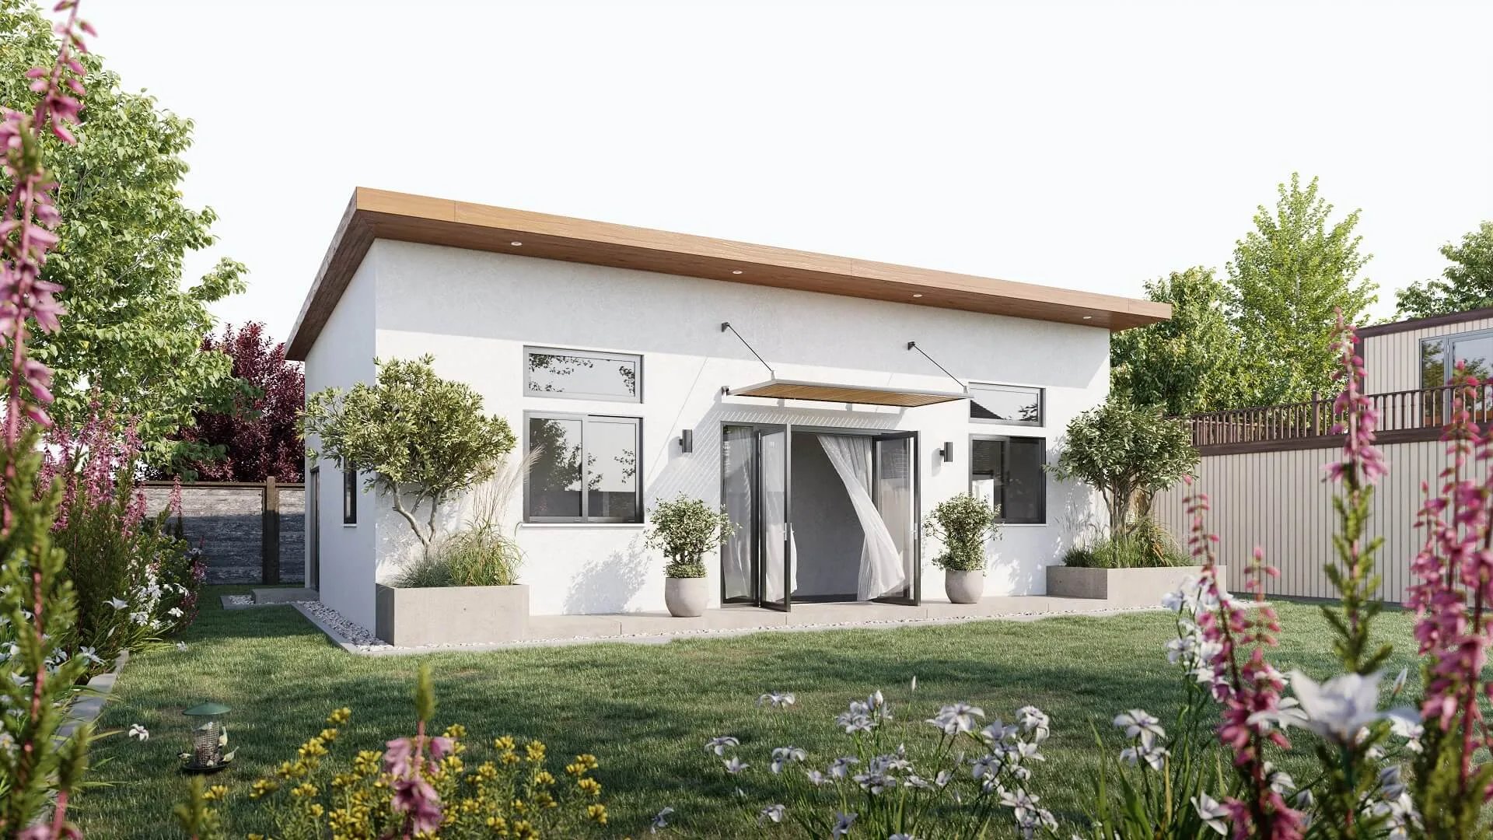
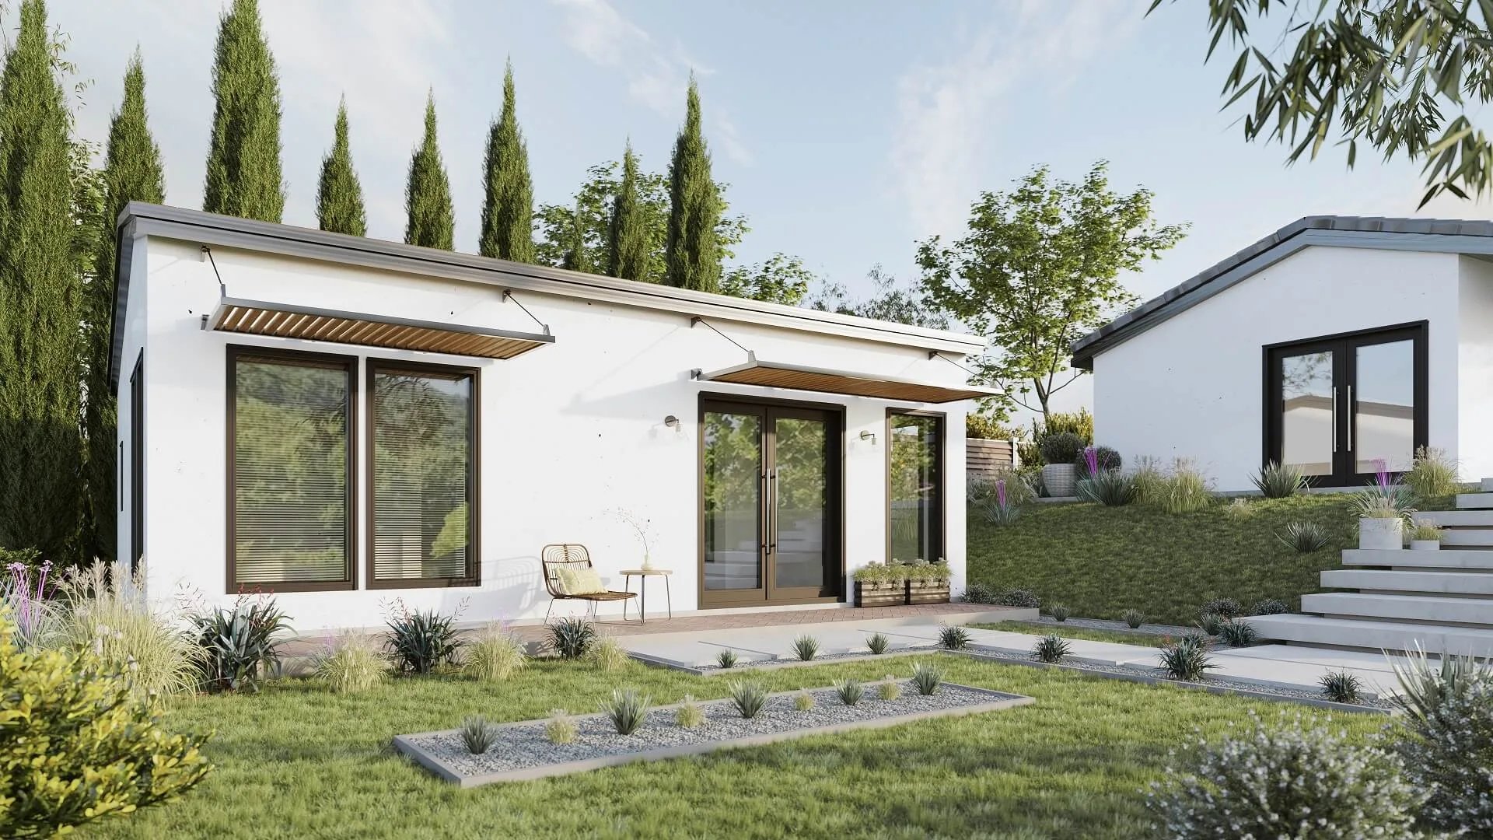
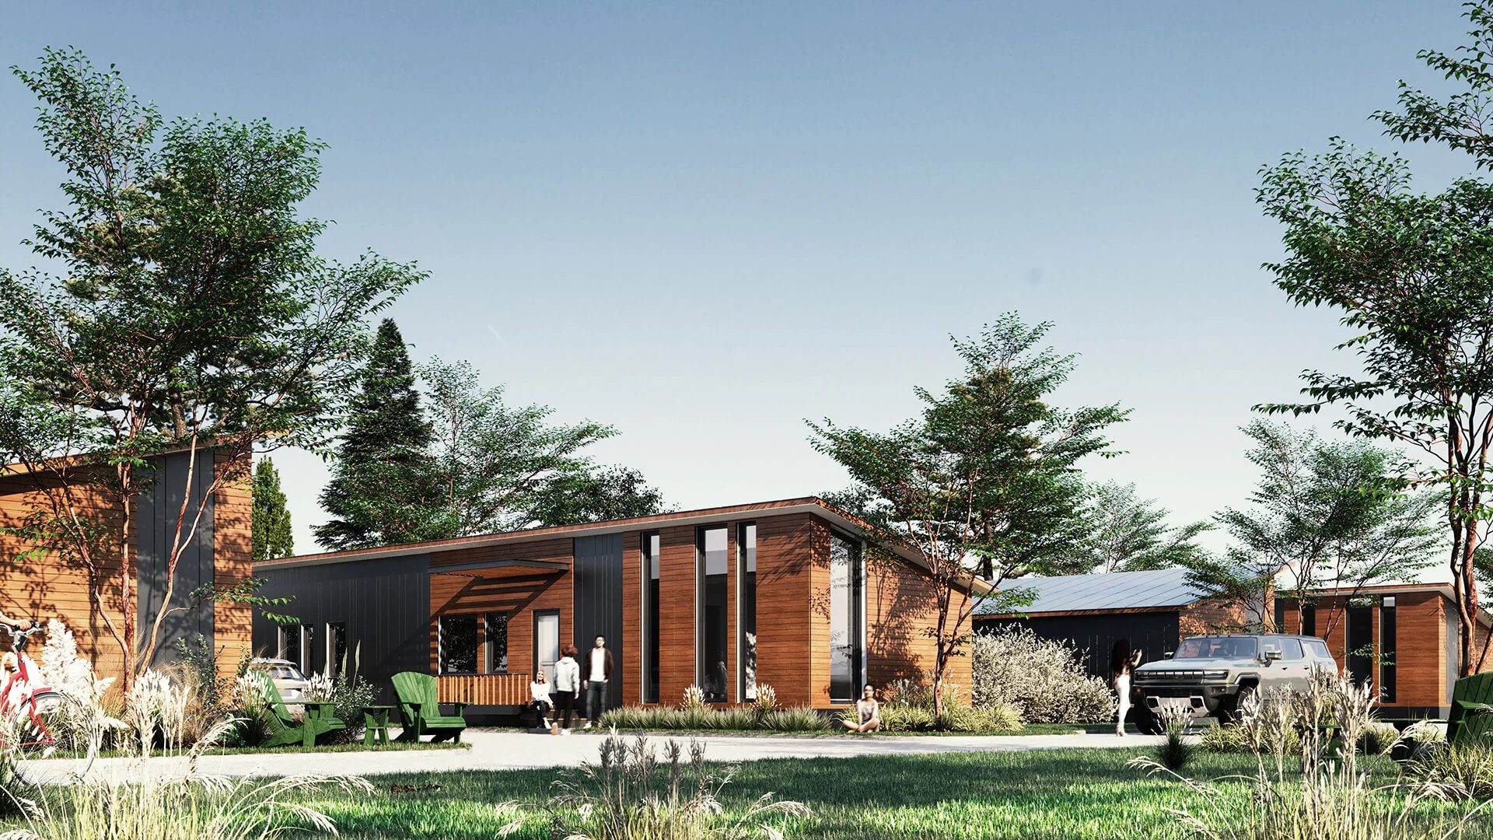
Finishes and colors. Light wood, dark cladding, metal, render — exterior and interior palettes shown photorealistically instead of swatches that never match reality.
Interior styles. The same home is Scandinavian, modern, or minimalist, so buyers see their taste, not the showroom’s.
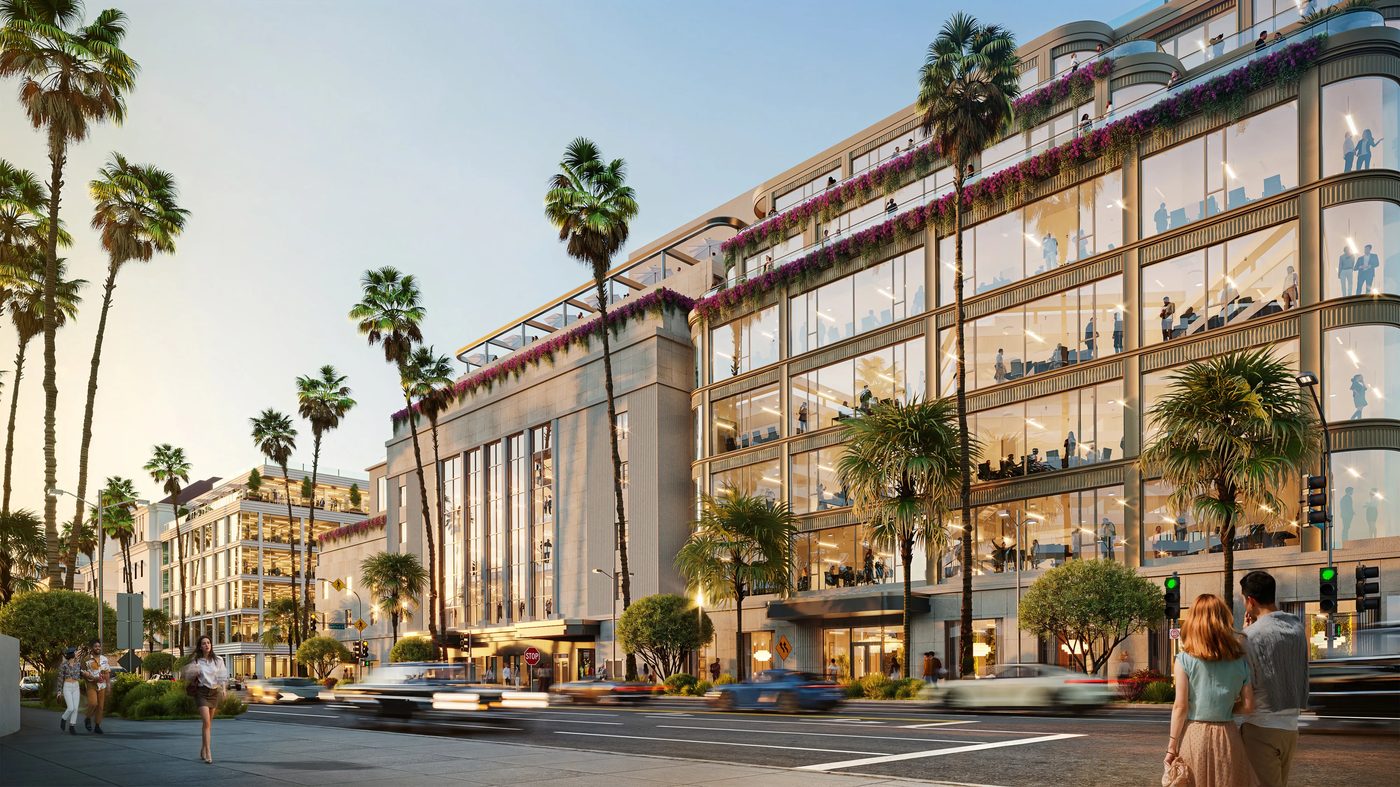
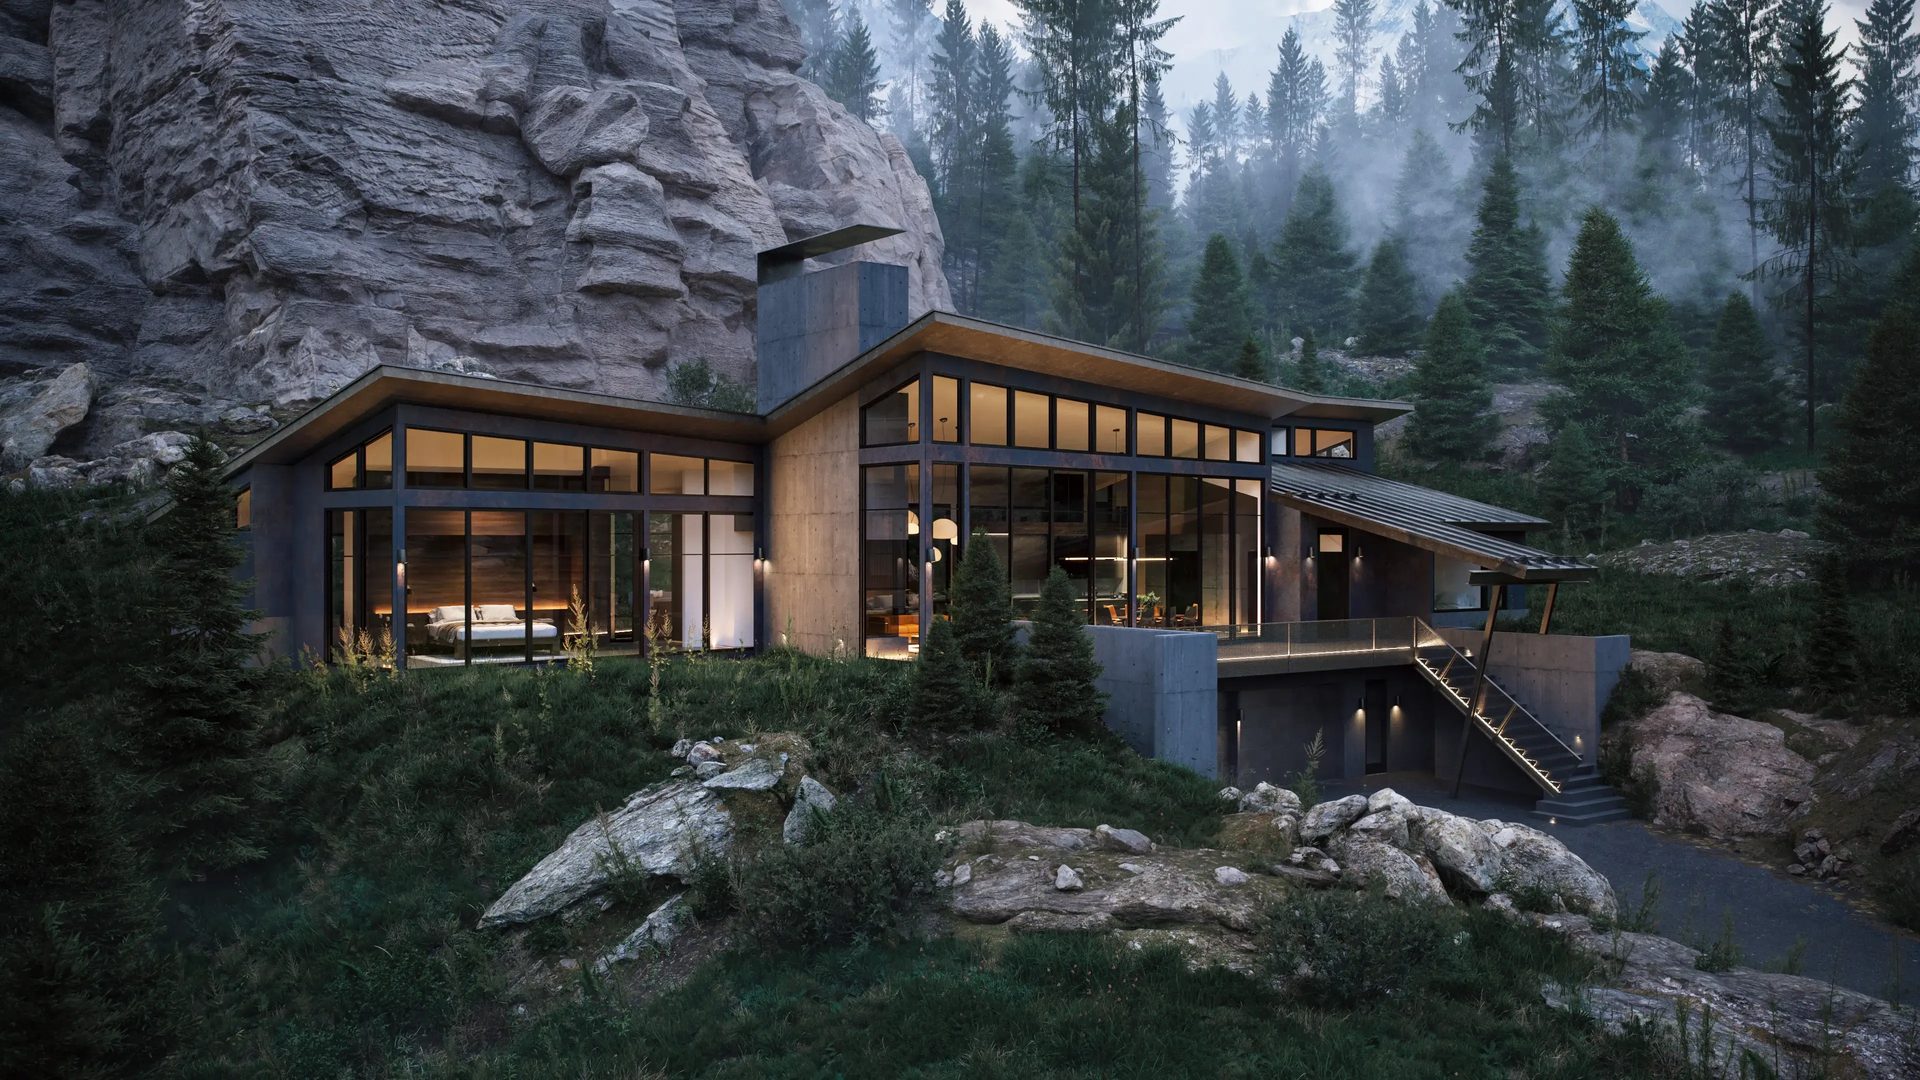
The home in its setting. Their lot, forest or city context, at different times of day and season — so it feels like their home, not a catalog photo.
Presenting options this way does two jobs at once: it helps the buyer decide, and it produces a clean, documented choice the factory can build to.
Show every option without building one
Here’s the production reality that makes this efficient. A factory can’t cheaply build six facade mock-ups or three kitchen variants for a buyer to compare — but once the home is modelled in 3D, generating those variations is fast and inexpensive. You show all six options for close to the cost of one, the buyer compares finishing solutions side by side, and nothing physical is built until the decision is made. The model is the source; the options are outputs.
The render becomes the spec — and cuts change orders
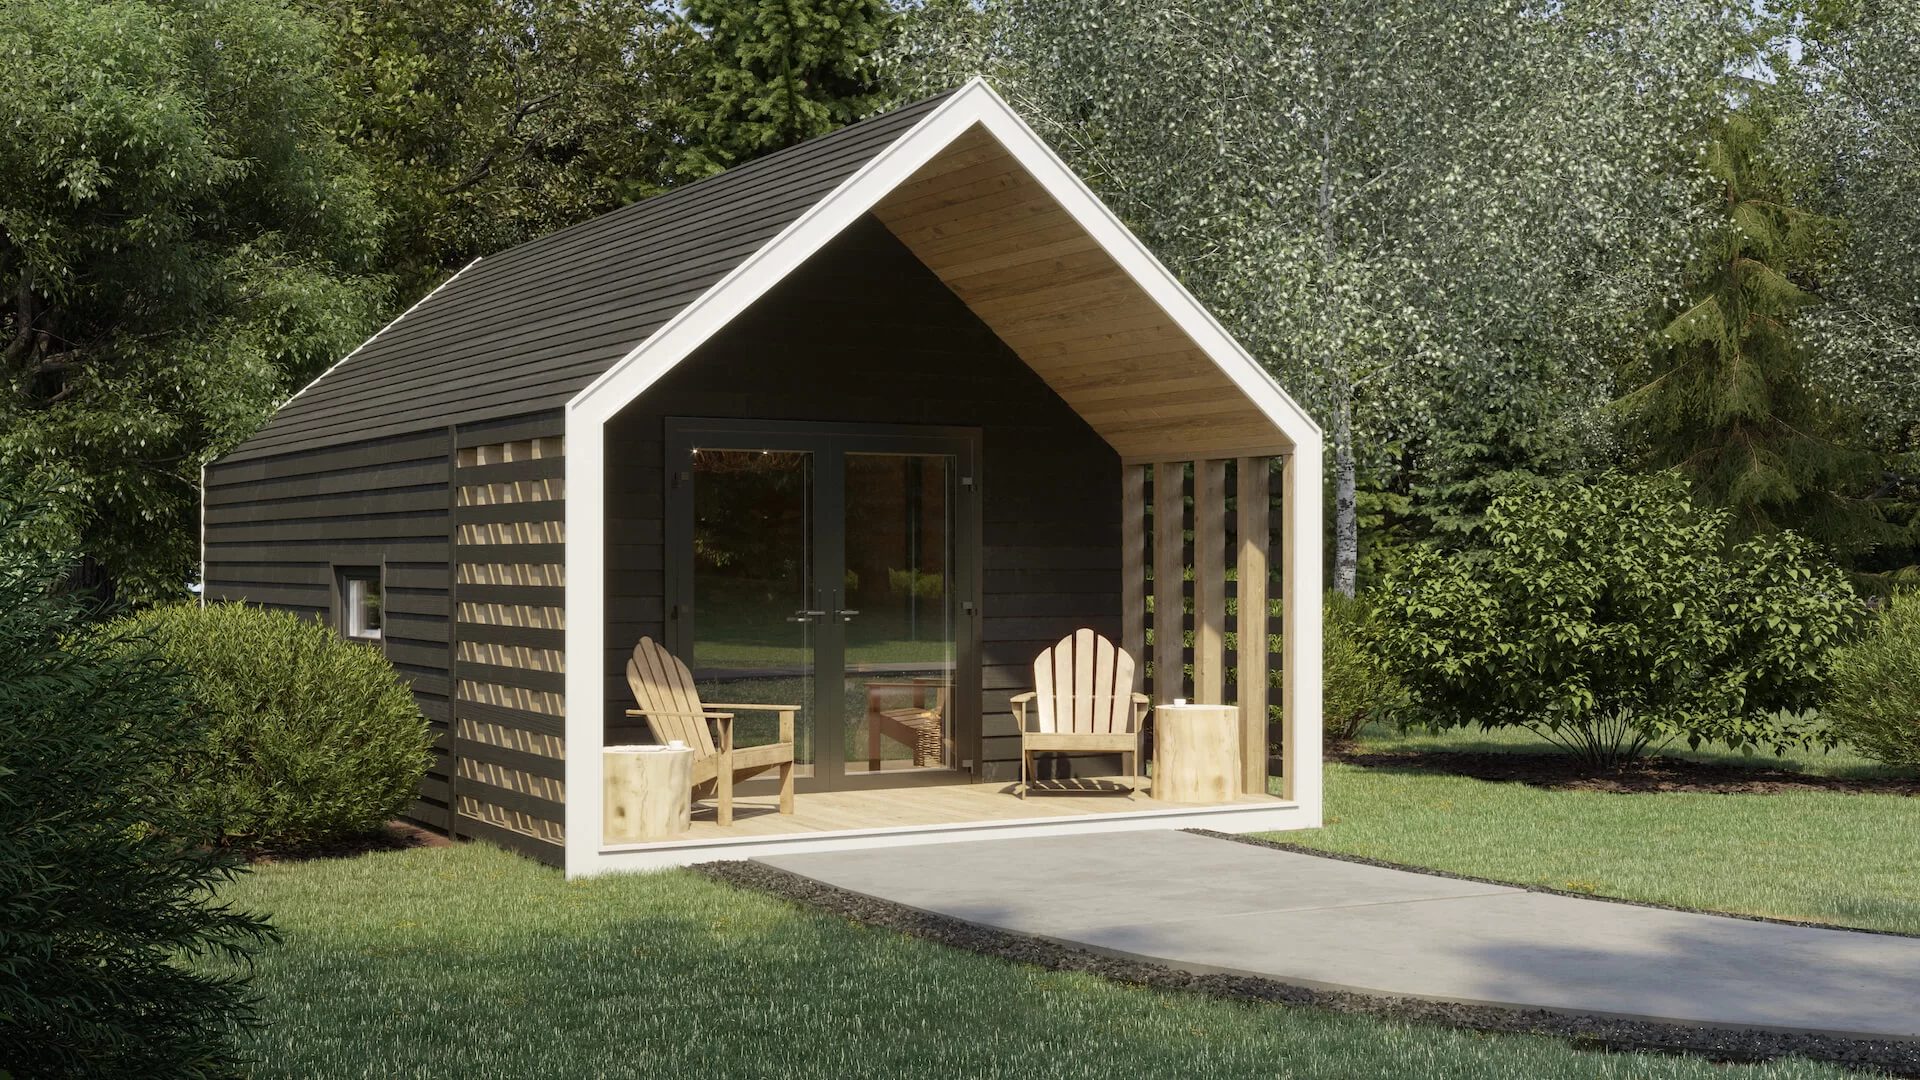
This is the part that matters most to anyone managing the build. When a buyer signs off on a photoreal render of the exact configuration they chose, that approved image becomes the reference the factory builds to — a shared, unambiguous spec instead of a verbal “we discussed dark cabinets.” That alignment is where the savings live: clear 3D visualization is consistently linked to fewer change orders, and change orders are at their most expensive once a module is on the line. Lock it on screen, and you don’t discover it on the factory floor.
Faster, cleaner sales too
When buyers see the real home instead of imagining it, the commercial side follows. Matterport’s analysis of MLS data found that listings with a 3D virtual tour closed up to 31% faster and sold for up to 9% more than comparable listings without one, and Zillow reports 37% more views. For the broader set of ways builders present design choices, see our guide to how 3D visualization is used across a project and our take on 3D residential design for the home-design side.
One model, the whole catalog and funnel
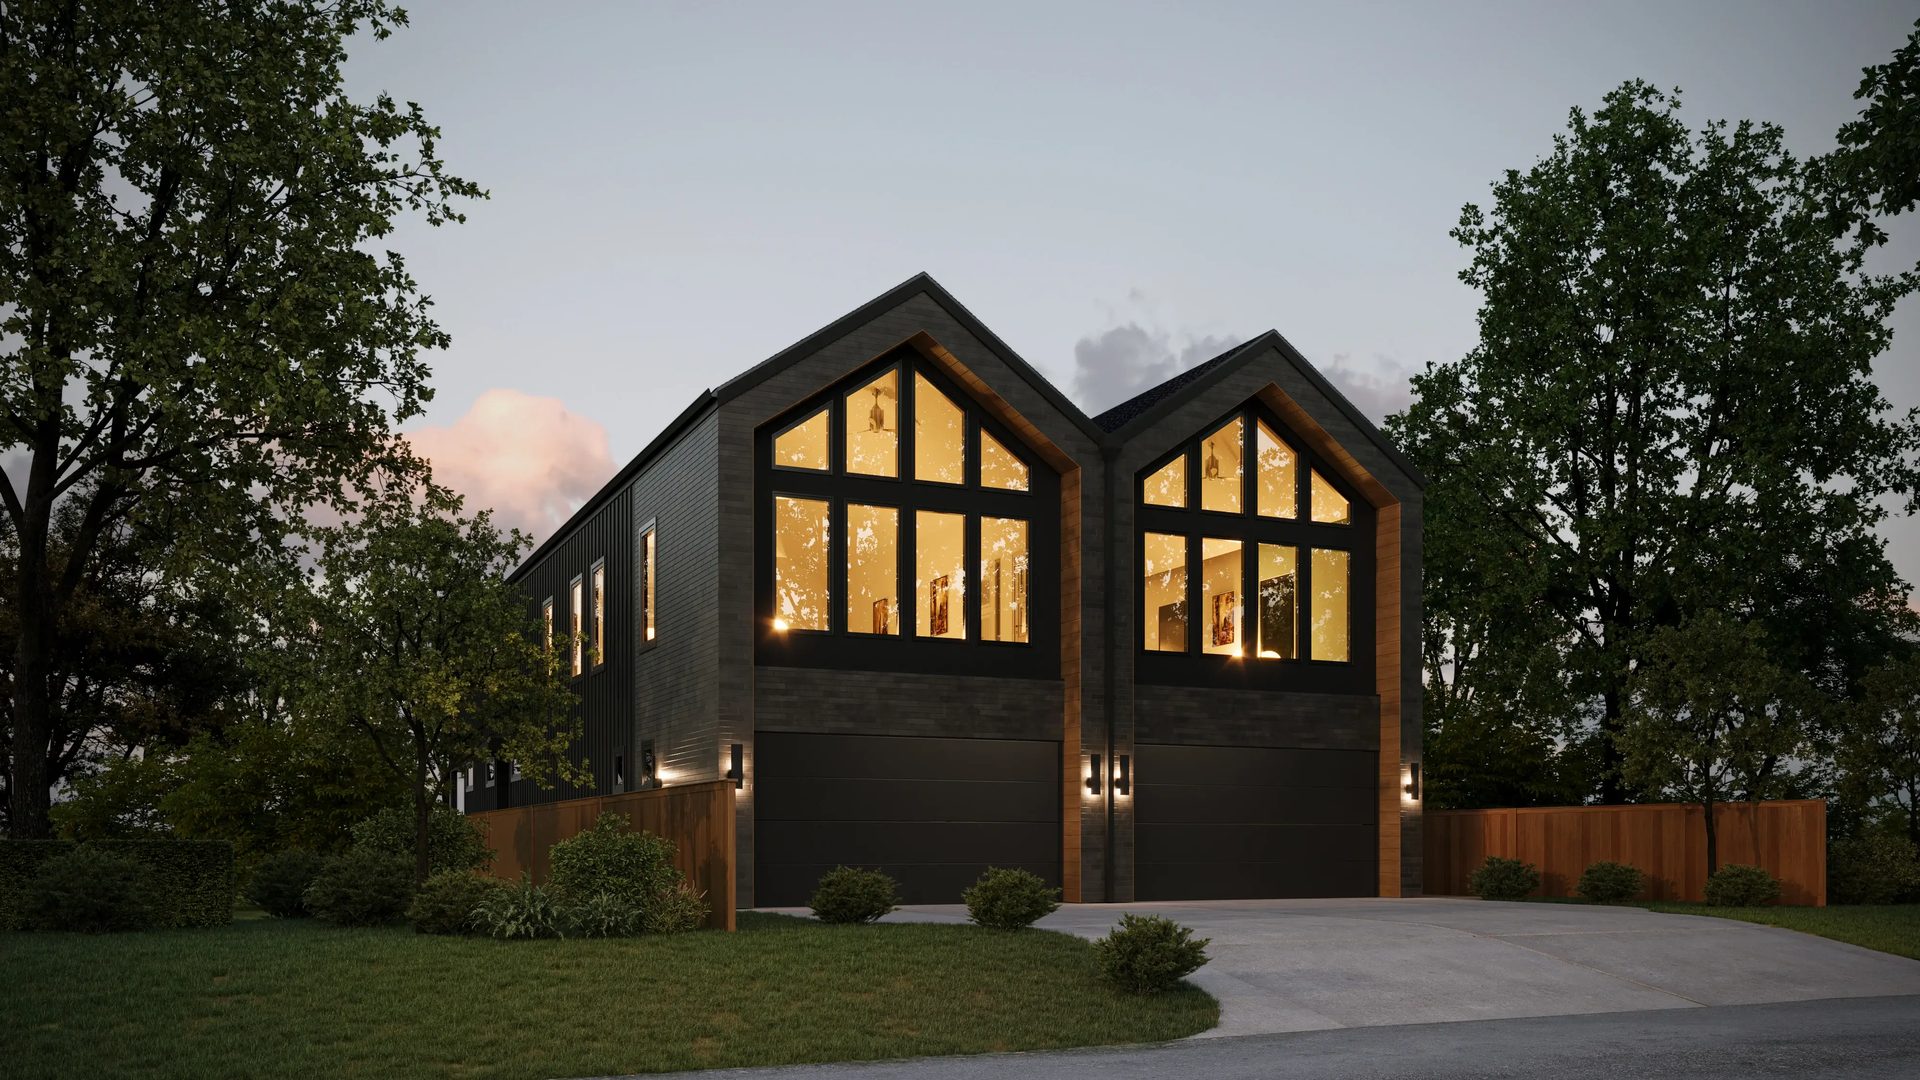
The renders that lock a modular design don’t retire once the decision is made. The same model feeds the marketing — listing images, the website, a virtual model home tour — and the option sets for the next buyer. Builders sell from a fixed lineup, so you render each model once and configure variations on top, building a reusable library across the catalog. It’s the backbone of selling prefab and modular homes before manufacture, which we cover in prefab homes and 3D rendering. Build it once, use it through design, sign-off, sale, and marketing.
Get your project estimated in just 1 hour - fill out this brief!
Modular construction trades on-site flexibility for factory speed, which means the design has to be right and agreed before production — and that only works if the buyer can truly see what they’re choosing. 3D rendering is what makes modular home design legible: every layout, finish, and setting shown while changes are still free, then frozen into the spec the factory builds. Get it right and buyers decide faster, commit harder, and surprise you less on the line.
When you want to show modular homes before the factory runs, talk to ArchiCGI — a 3D architectural rendering services studio that visualizes homes down to single family house rendering.
Frequently Asked Questions

Catherine Paul
Content Writer, Editor at ArchiCGI
Catherine is a content writer and editor. In her articles, she explains how CGI is transforming the world of architecture and design. Outside of office, she enjoys yoga, travelling, and watching horrors.