ArchiCGI

3D Rendering Services in New York

Architectural visualization built for co-op approvals, DOB submissions, investor decks, and pre-sales launches — near you, all across NYC and the tri-state area.

×

Please register in our project management platform to start

Full Name
Work Email
Send
Thank you! Now, you’ll be redirected to archivizer.com — our CRM system where you can start and run your project.
You should enable JavaScript to use this form.

642

3D Artists

144

3D Modelers

64

3D Animation Pros

760K+

Renders per year

8K+

Projects per year

Architectural 3D Rendering For New York State and Across the US

Compass logo
Zaha Hadid Architects logo
Grand Peaks logo
NAGA Architects logo
FGM Architects logo
Simeone Deary Design Group logo
B2B2C.ca logo
Jegen logo
Hibbs Luxury Homes logo
Scott Brownrigg logo
Ulrich logo
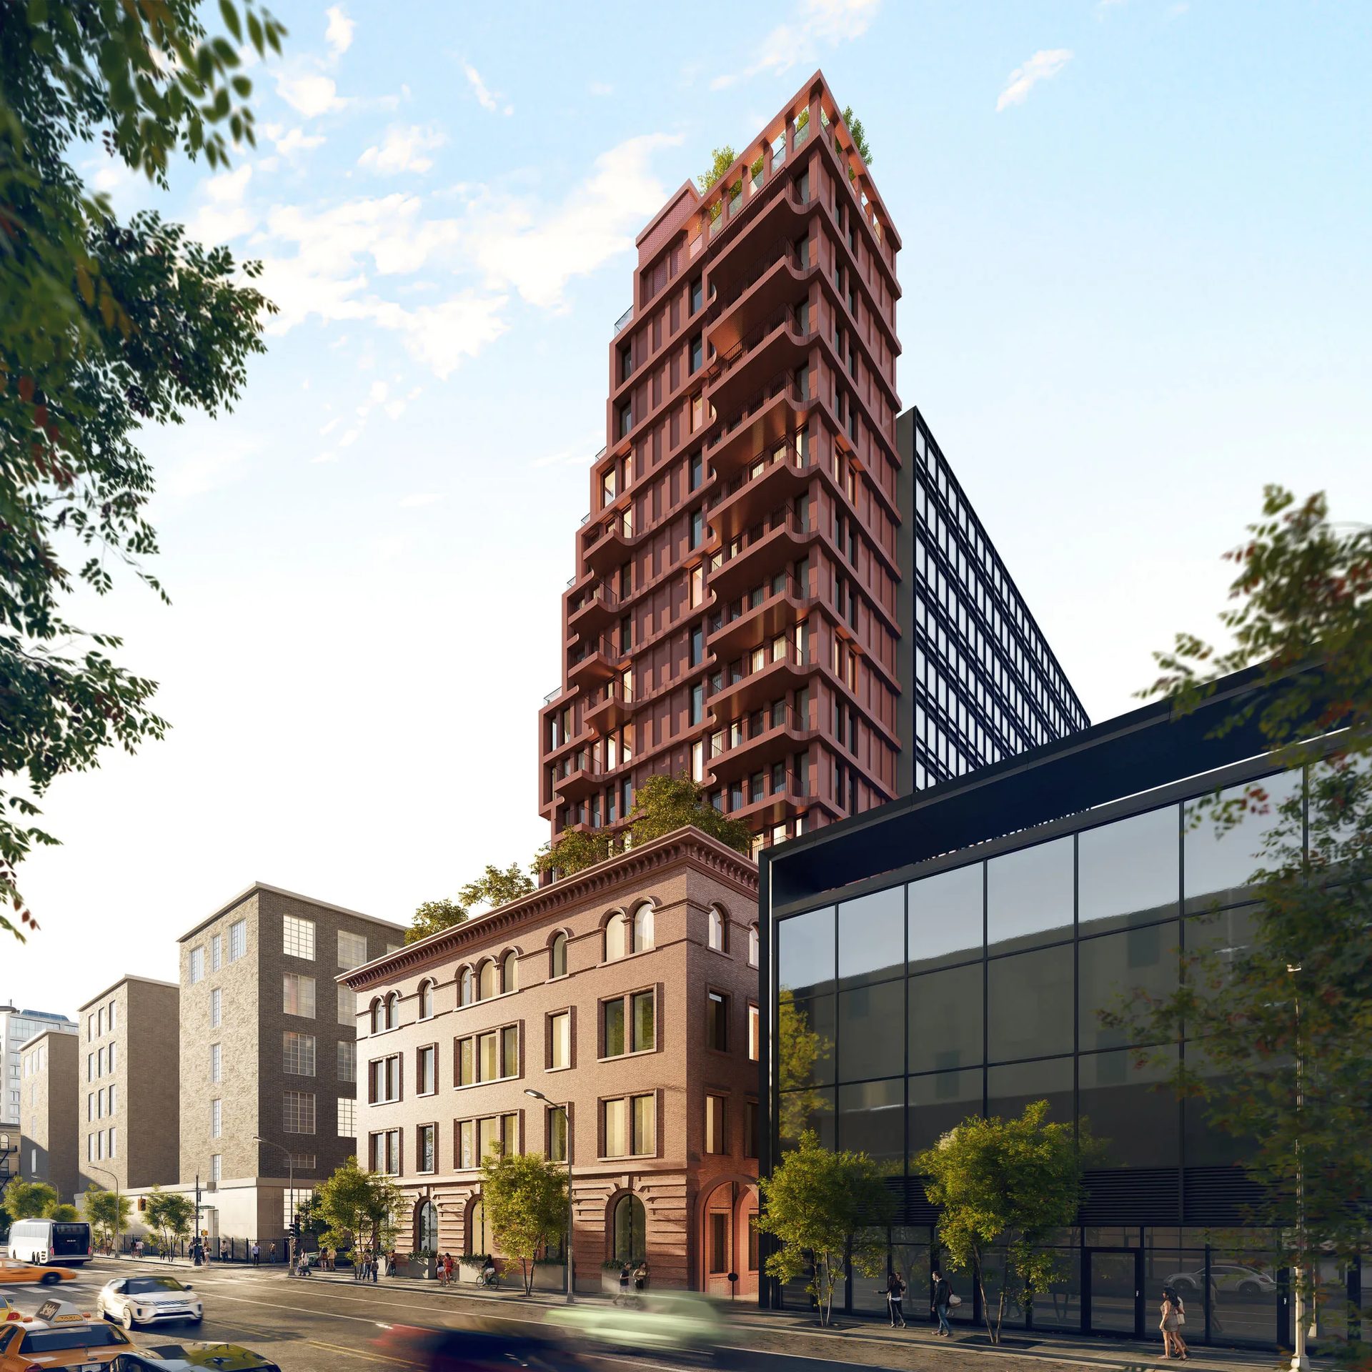
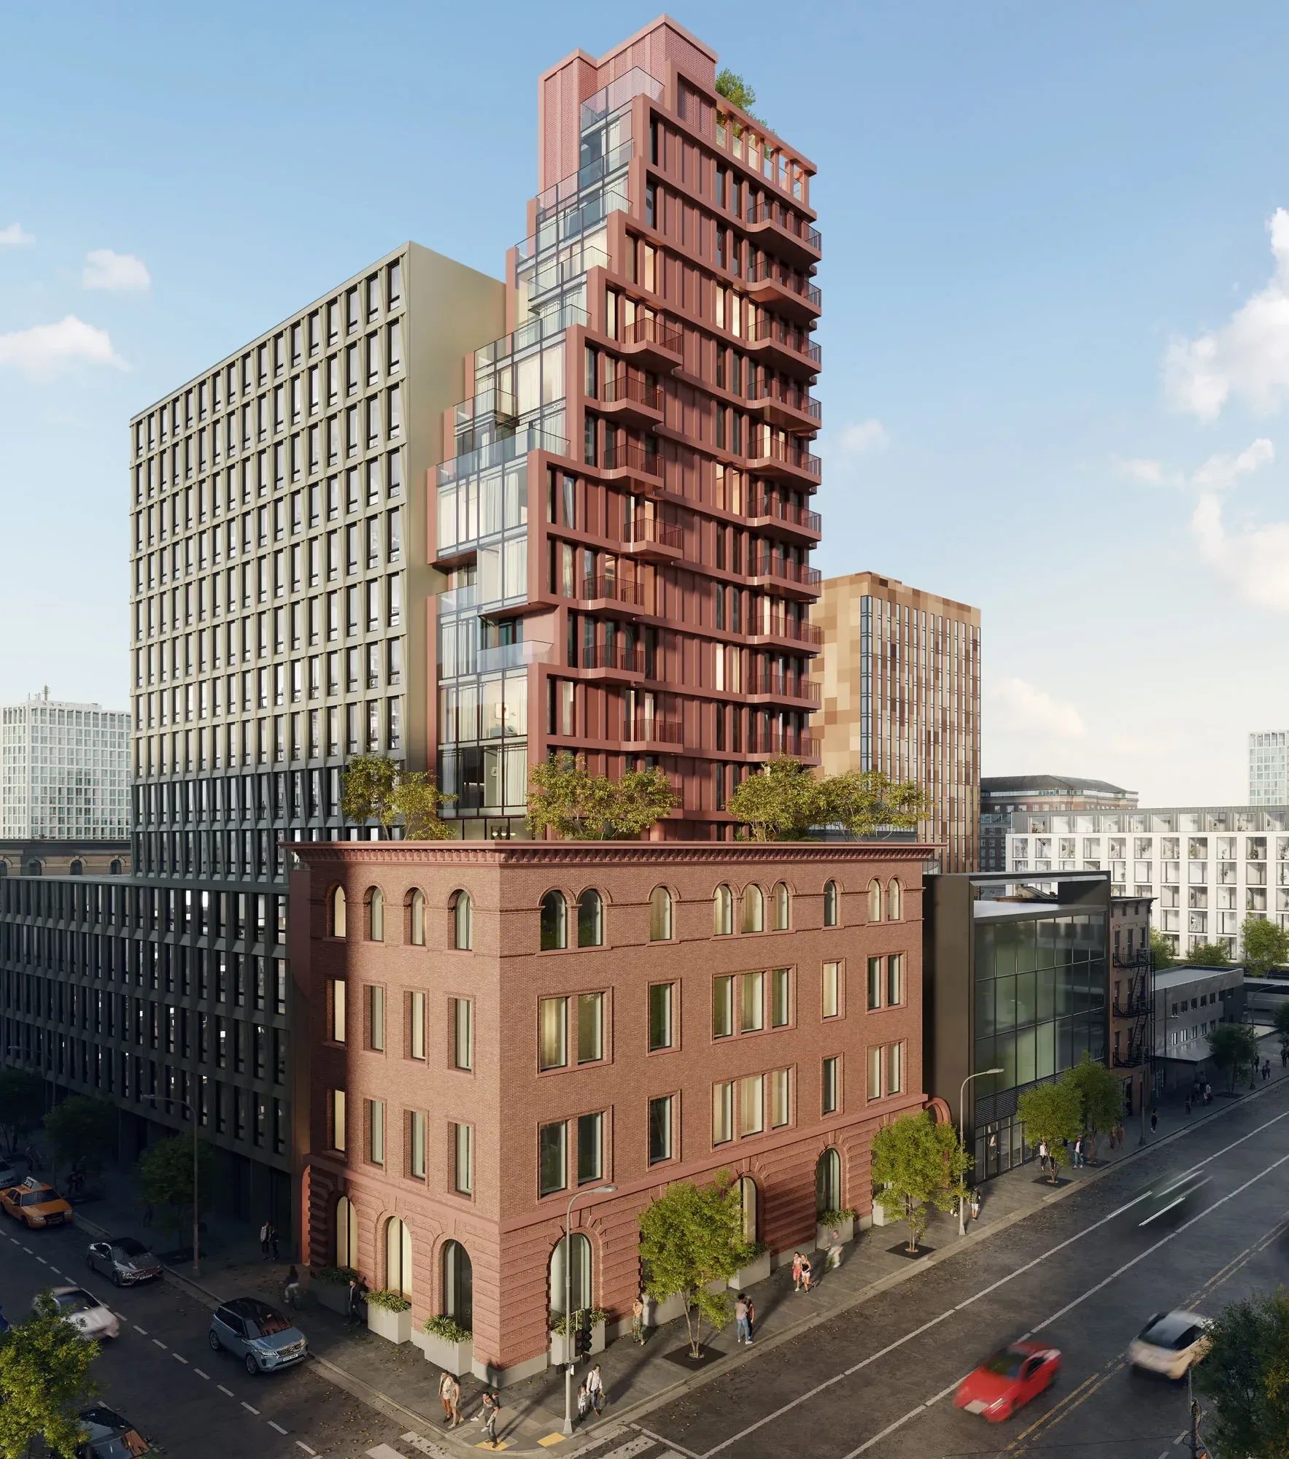
3D rendering of a brick high-rise tower with stepped balconies rising above older buildings in Lower Manhattan

Built for the Pace
of New York Real Estate

ArchiCGI delivers 3D rendering services in New York for architects, developers, and interior designers navigating co-op board reviews, Department of Buildings approvals, capital-stack scrutiny, and high-velocity pre-sales windows.

Our 3D visualization studio produces realistic, high-quality 3D renderings for New York projects. Every image, 3D animation, and immersive tour is built to inform decisions — not just look good.

Since 2011, our CGI artists, modelers, and 3D animation specialists  have delivered photoreal exteriors, interiors, 3D animations, and Unreal Engine walkthroughs for 3D rendering projects across New York. We work with real estate in Manhattan, Brooklyn, Queens, the Hamptons, and the wider tri-state area. Each project is managed through our Archivizer CRM — with a dedicated 24/7 personal manager and quality assurance to keep materials, lighting, and style consistent throughout long campaigns.


3D Rendering Services New York Developers Rely On

Each 3D architectural rendering service we offer in New York is mapped to the decision your visualization needs to support. Whether that’s design approval, investor commitment, or an off-plan sale, every deliverable is built to move that decision forward. From a single architectural rendering a New York developer or architect can hand to a broker, to fully immersive experiences for real-estate marketing, our 3D rendering services cover the full spectrum.

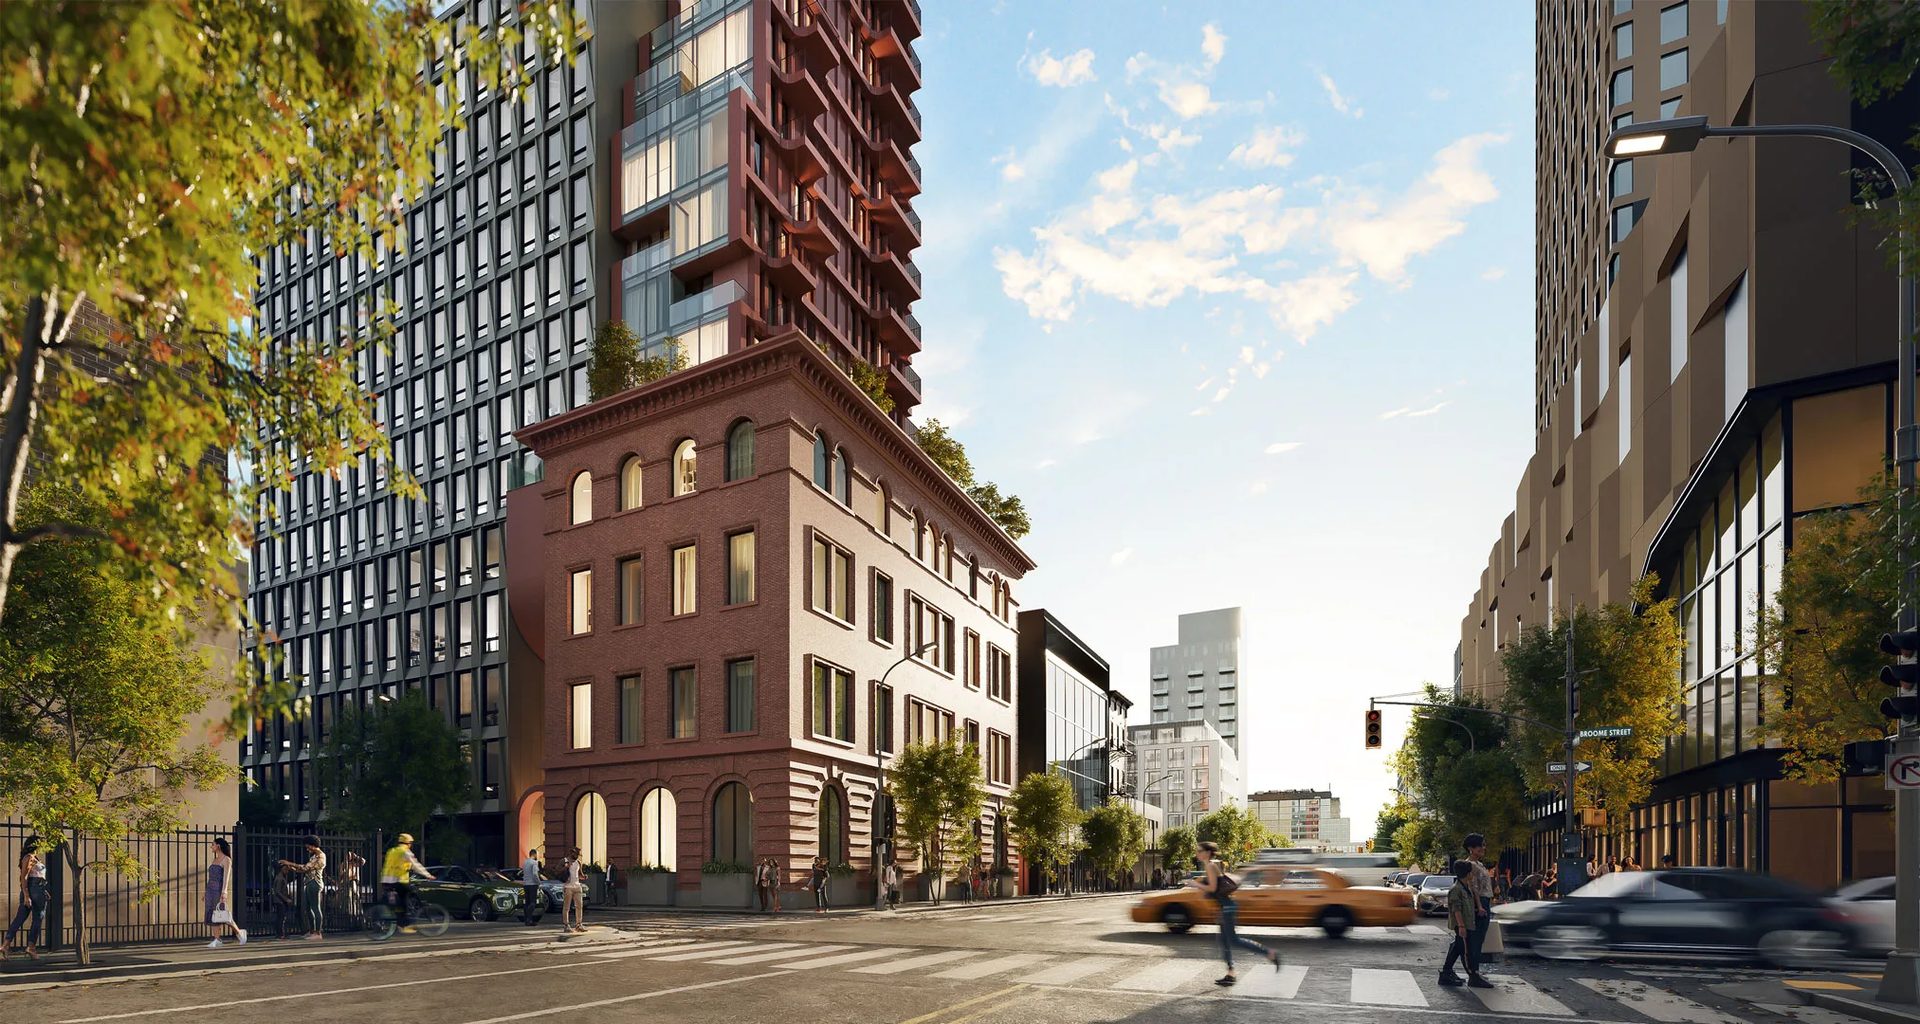
3D rendering of a brick corner building topped by a tower on a Lower Manhattan street

Exterior 3D Rendering

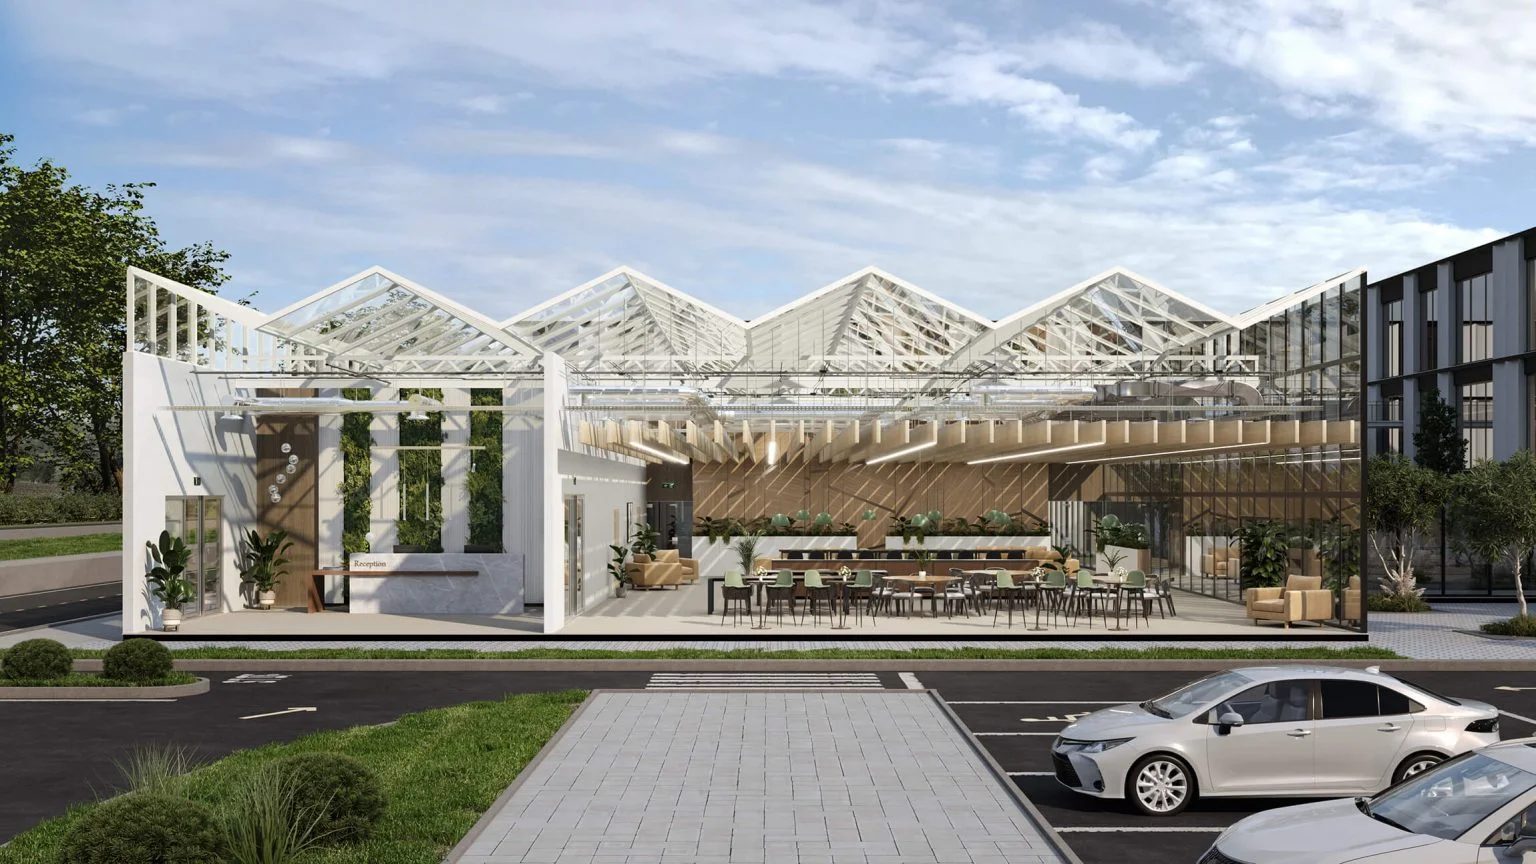
Photoreal facades, streetscape context, and material accuracy — that’s what our New York 3D architectural rendering service delivers. We produce exterior design renders for DOB and Landmarks Preservation Commission submissions, investor presentations, and marketing launches. Whether it’s Manhattan high-rises, Brooklyn brownstones, or Hamptons residences, every facade material, lighting condition, and surrounding building is rendered to scale.

Interior 3D Rendering

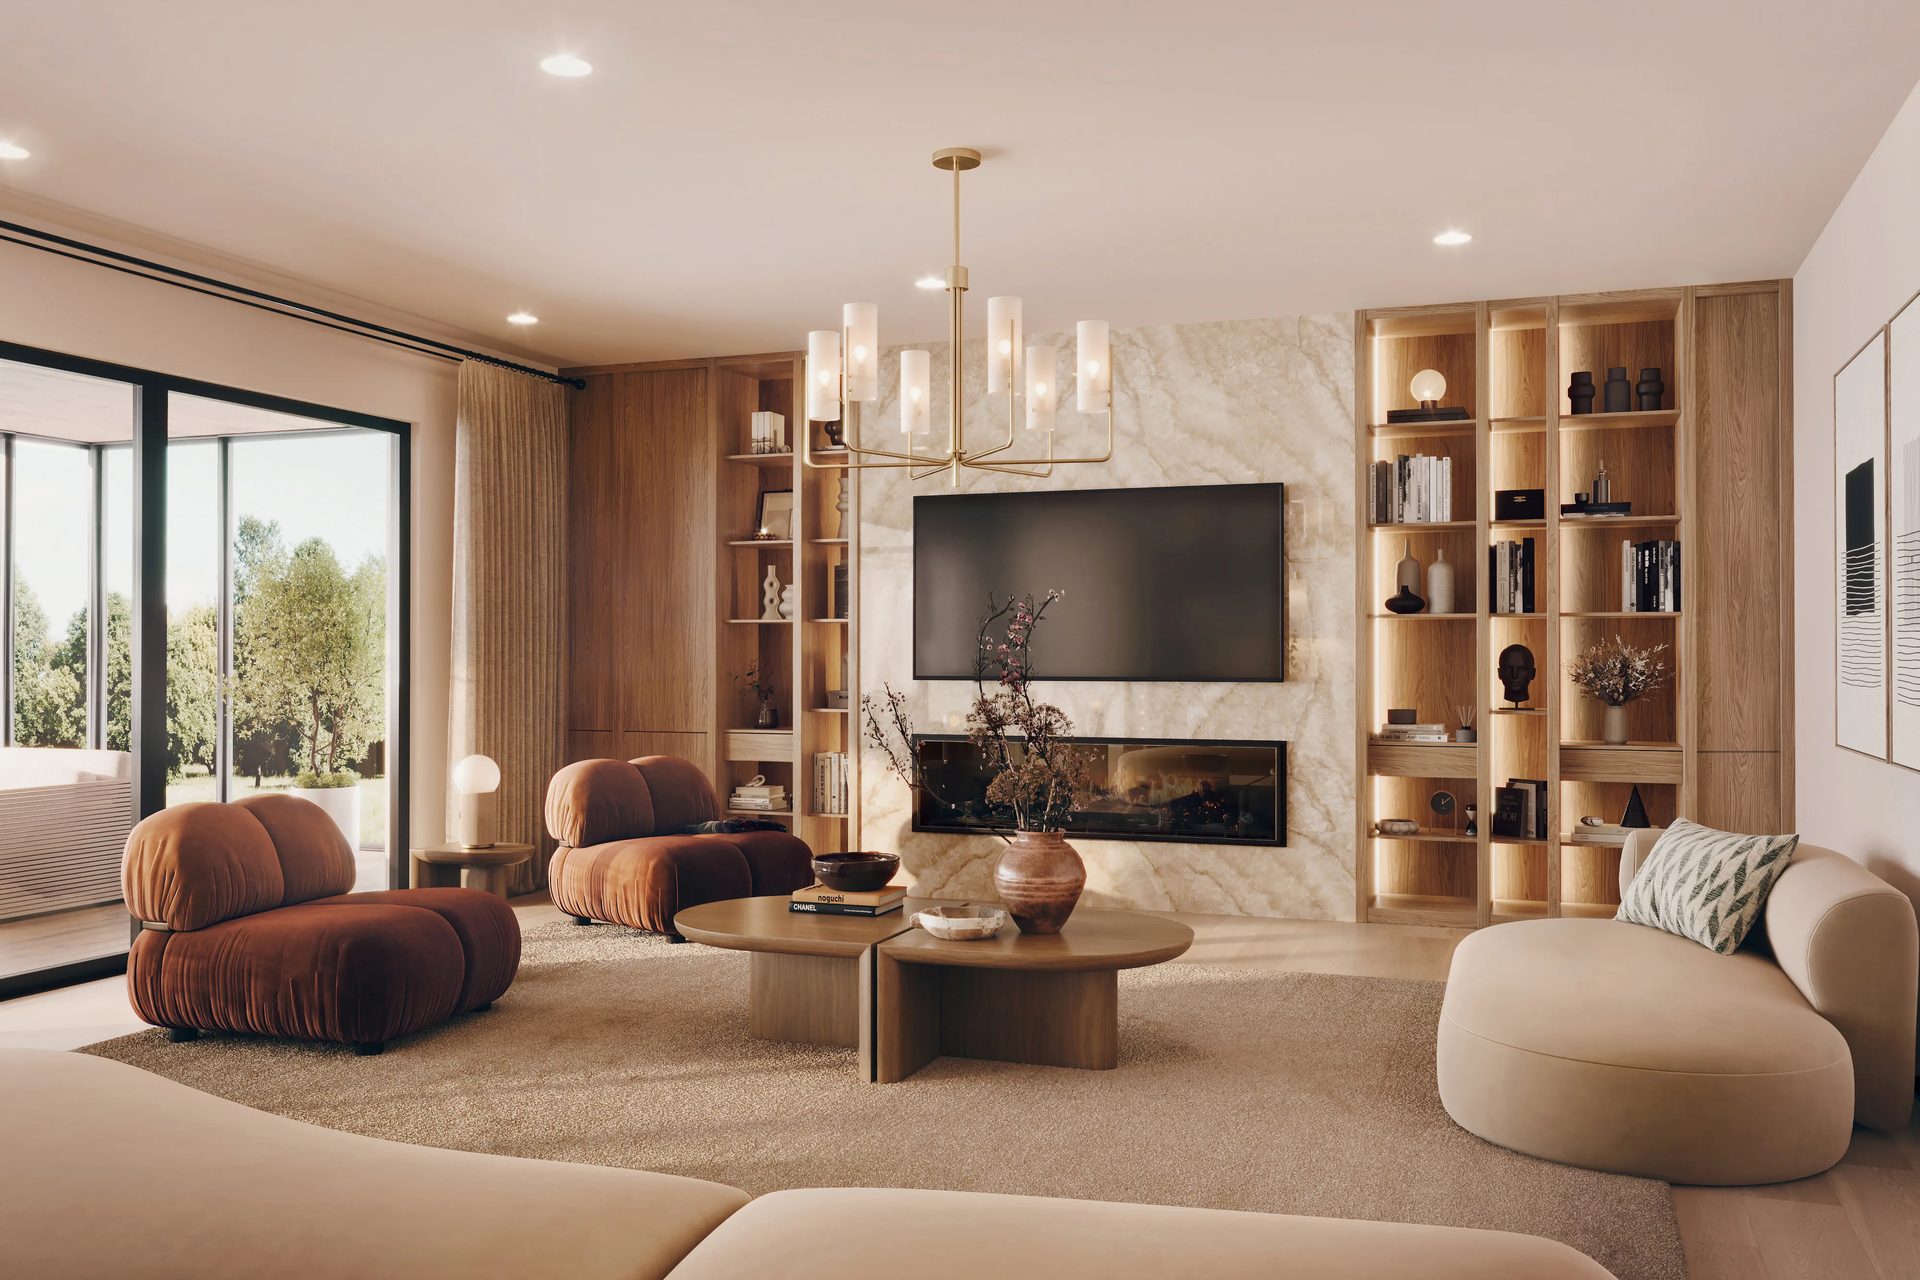
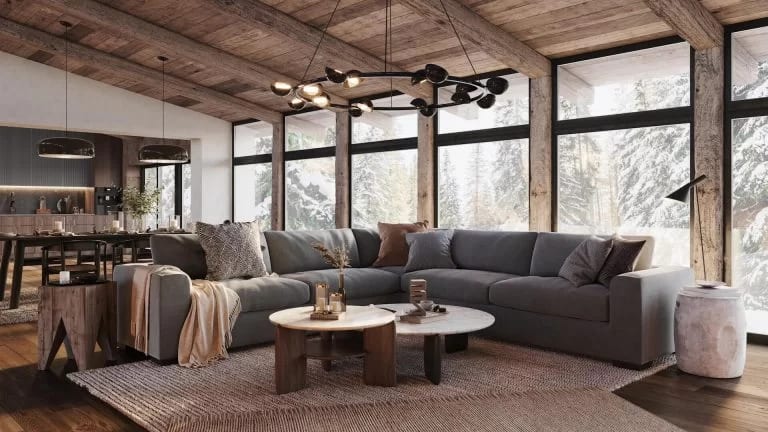
We render the atmosphere, light, and materiality of your interiors before construction begins. Clients use our New York 3D architectural rendering service to lock layouts and finishes early, effectively prototyping a space before contractors are hired. From co-op board presentations to sales-room imagery and design-decision sign-offs, it covers every interior style: residential, hospitality, and workplace.

3D visualization of a living room with rust velvet chairs, a marble fireplace wall, and built-in shelving

3D Animation & Walkthroughs

We produce cinematic flythroughs and walkthroughs for investor decks, public presentations, and pre-sales storytelling. Motion and sequencing tell the story in ways a still frame cannot. We are one of the few 3D animation studios in New York running a full pipeline: drone-integrated animation, master-plan flythroughs, and Manhattan skyline context all handled in-house. Clients who need 3D animation for New York development projects rely on us for exactly that continuity. Our work sits inside a broader offer. We are a New York 3D architectural rendering service that moves fluidly between static imagery and motion depending on what the project needs. That range is why brands whose campaigns won Cannes Lions, Webby, and Telly awards have used us for their New York 3D animation work. 

Aerial 3D Rendering

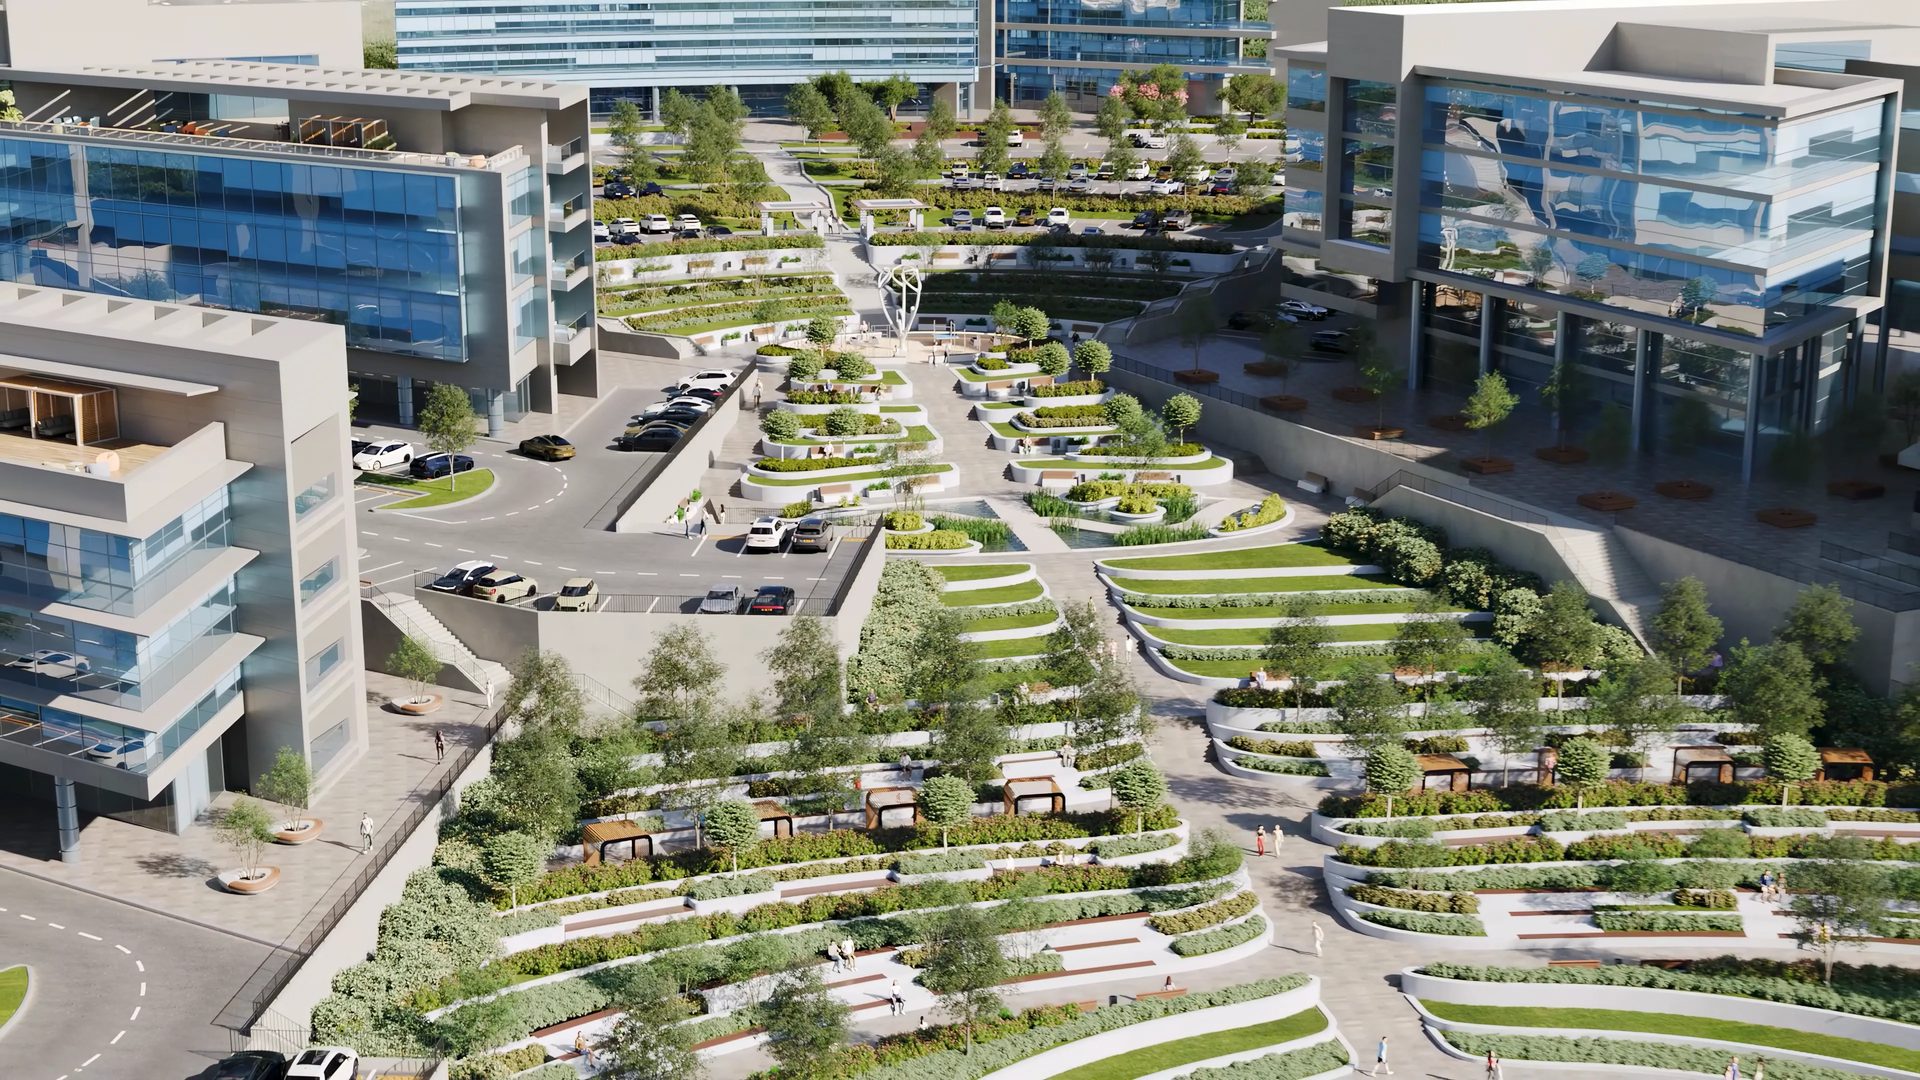
We merge drone photography with 3D models to place your project accurately within its Manhattan, Brooklyn, or Queens surroundings. Decision-makers see real context, real scale, and real circulation patterns. This makes a tangible difference in zoning reviews, large-site presentations, and master-plan animations where what surrounds the building matters as much as the building itself.

Terraced green park with pathways, seating, and modern office buildings shown from a bird eye view render
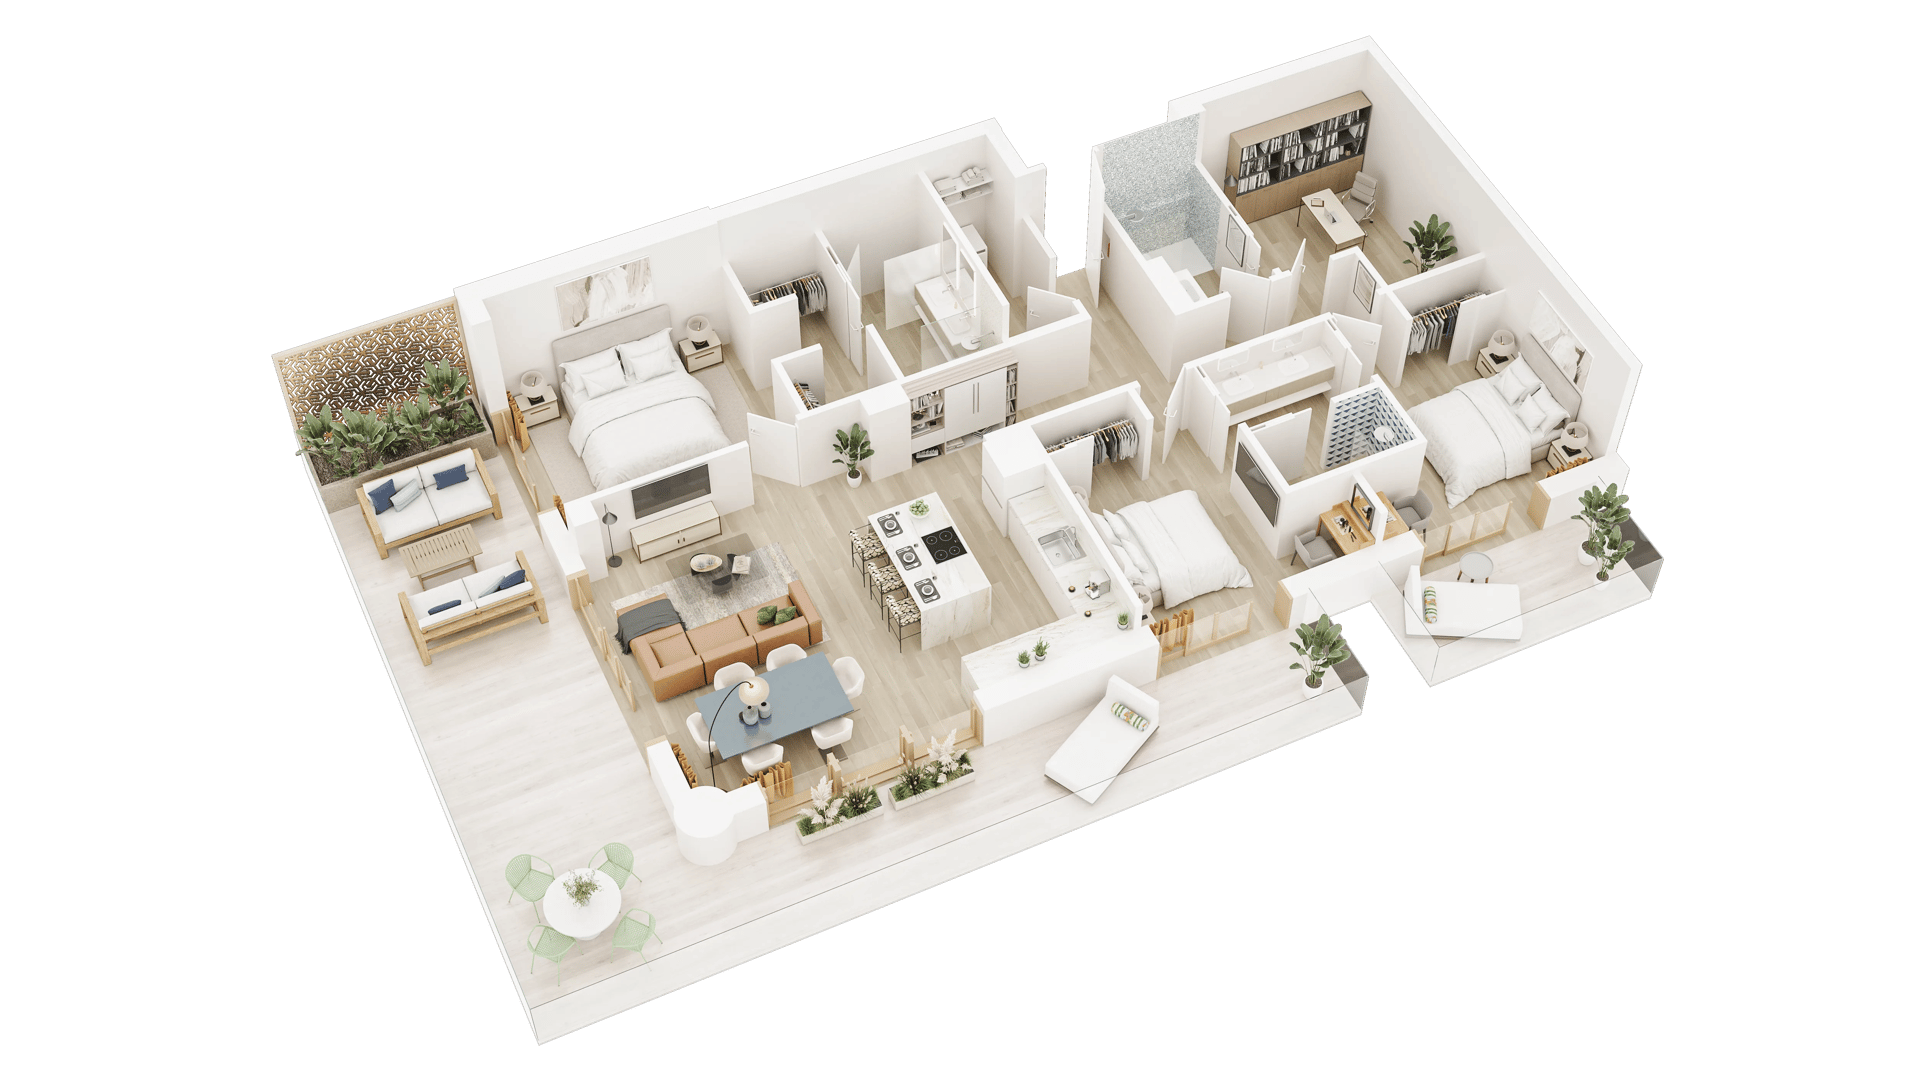
Apartment layout with furniture, multiple rooms, and balcony areas in a 3D floor plan rendering for an NYC property

3D Floor Plan Rendering

We produce photoreal section-view layouts for offering plans, broker sites, and MLS listings. Buyers get a clear read of the space before they ever walk through the door. Our 3D floor plan rendering for NYC projects covers everything from studio apartments to complex townhouse configurations. Multi-unit residential developers in particular find that layout clarity is what moves the buyer decision forward. This way, 3D rendering for NYC listings replaces technical drawings with photoreal images that buyers actually understand. Brokers who have switched report fewer questions, faster decisions, and listings that stand out.

Immersive 3D Tours in Unreal Engine

We build real-time interactive experiences for off-plan condo, multifamily residential, and hospitality projects in New York. Our Unreal Engine architectural rendering pipeline uses Pixel Streaming to let prospective buyers explore a project from any web browser — 24/7, no app, no download. Buyers can move through units, switch finishes, and get a genuine sense of scale and light in a way that static imagery never delivers. Unreal Engine for architecture rendering produces lighting and material response that updates in real time as buyers interact with the space. A buyer who has walked a unit virtually arrives at the sales conversation already decided.

More 3D Rendering Services for New York State Developers and Architects

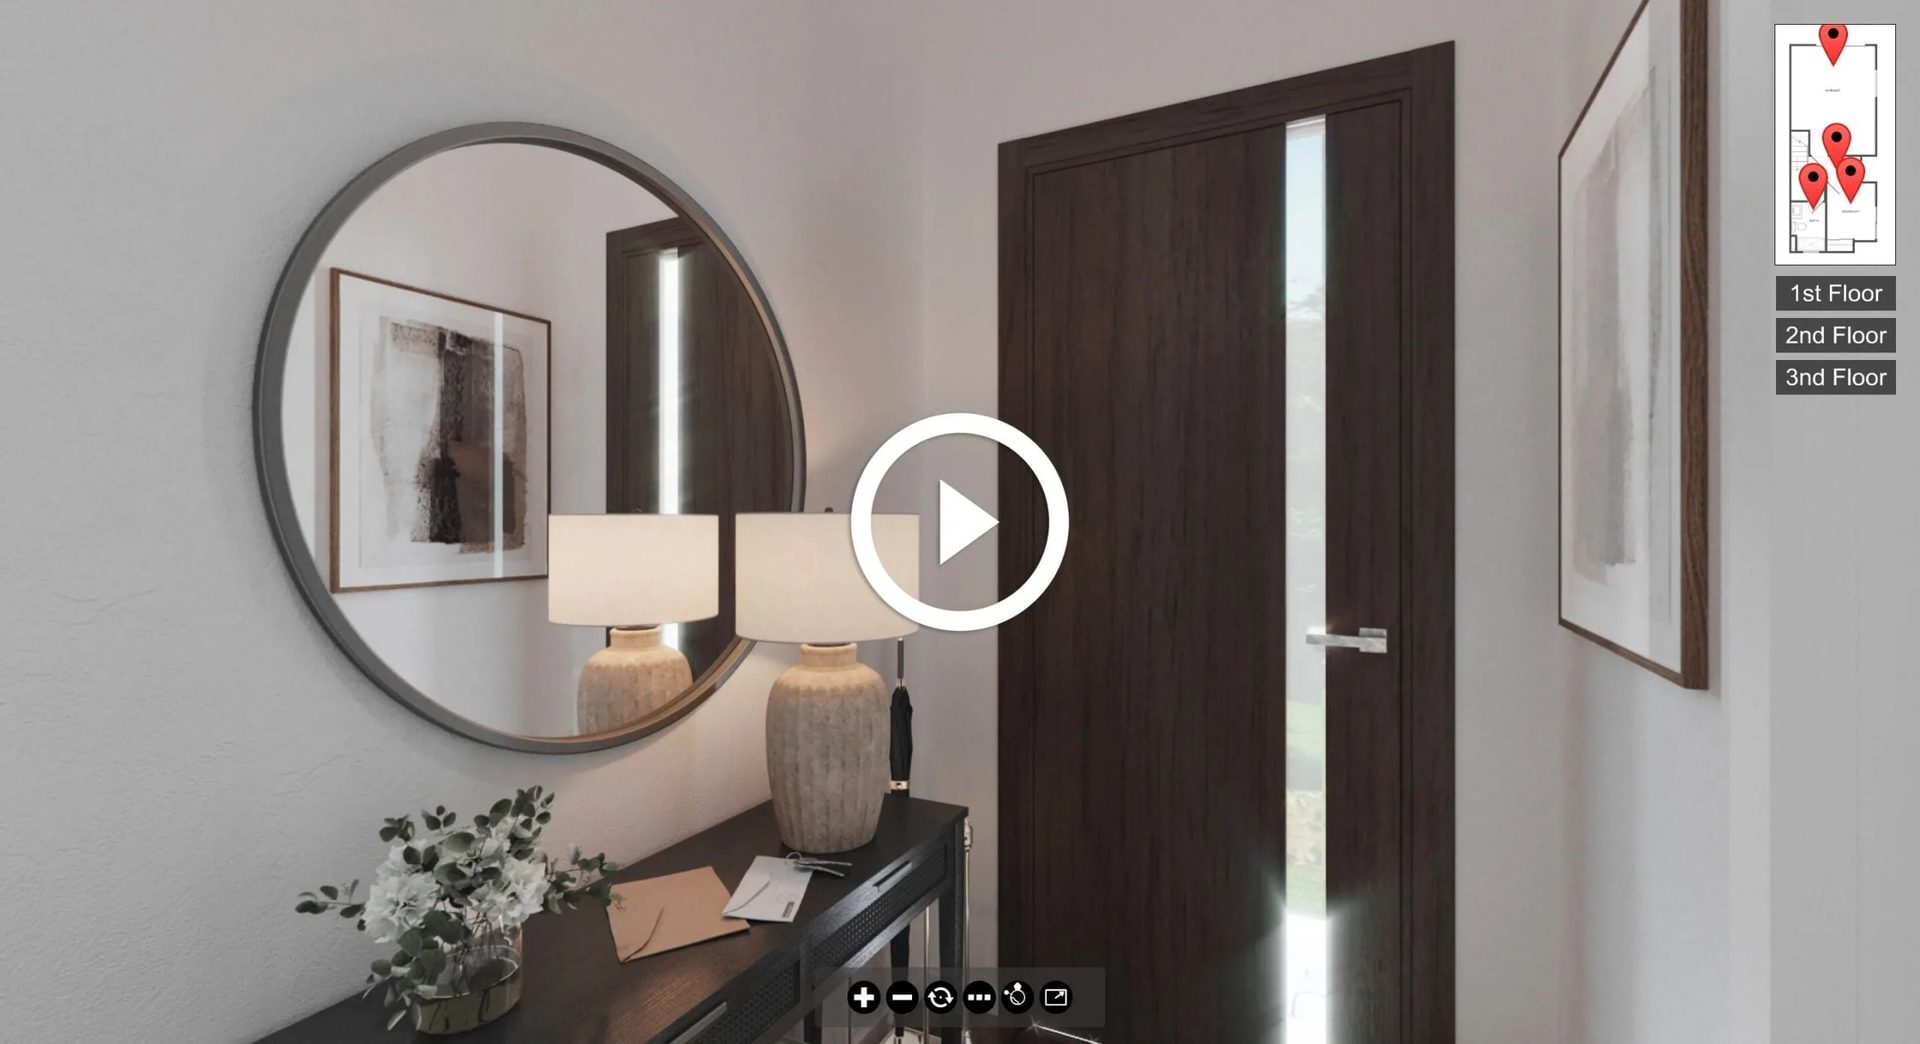
Virtual tour rendering of a New York apartment foyer in muted tones with abstract artwork and a sculptural table lamp

Virtual tour rendering of a New York apartment foyer in muted tones with abstract artwork and a sculptural table lamp

3D Virtual Tours

3D Rendering Production Process for NYC and New York State

A predictable, milestone-based workflow. You see exactly what comes back at each stage — no surprises, no scope creep.

Complete the Brief

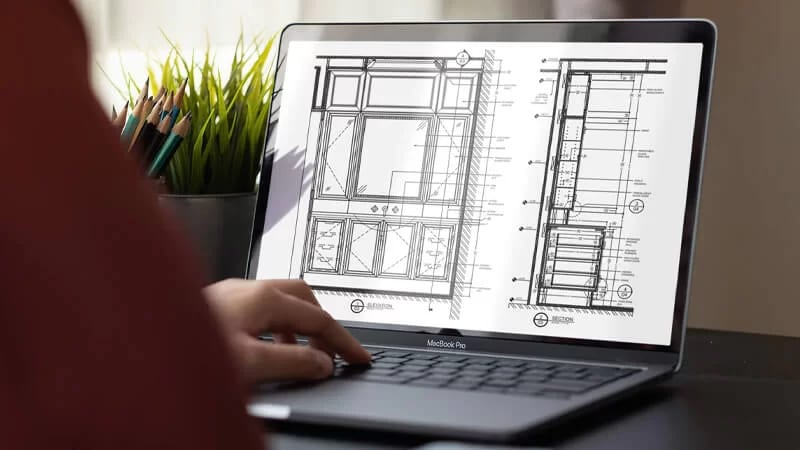
Send us a completed brief along with the materials required to estimate the project — drawings, references, deadline.

Stay in Touch

Review preliminary results in our Archivizer CRM and leave feedback for us to continue or refine.

Approve

Approve the draft version of the 3D rendering you want us to deliver as the final.

Get Results

Receive marketing-ready imagery — perfect lighting, materials, reflections, and the resolution you specified.

Want to learn how much your project costs? See how we evaluate 3D rendering projects

See our pricing

ArchiCGI High-End 3D Rendering Services Price List

3D Rendering for Recent New York State Projects

Here you will find a selection of completed architectural renderings, 3D virtual tours and other solutions we have delivered for New York clients. Our client list includes New York architects, developers, and hospitality brands. Each project links to a full making-of with the brief, our approach, and final visuals. These are the main highlights. See all 7 projects in our New York rendering portfolio.

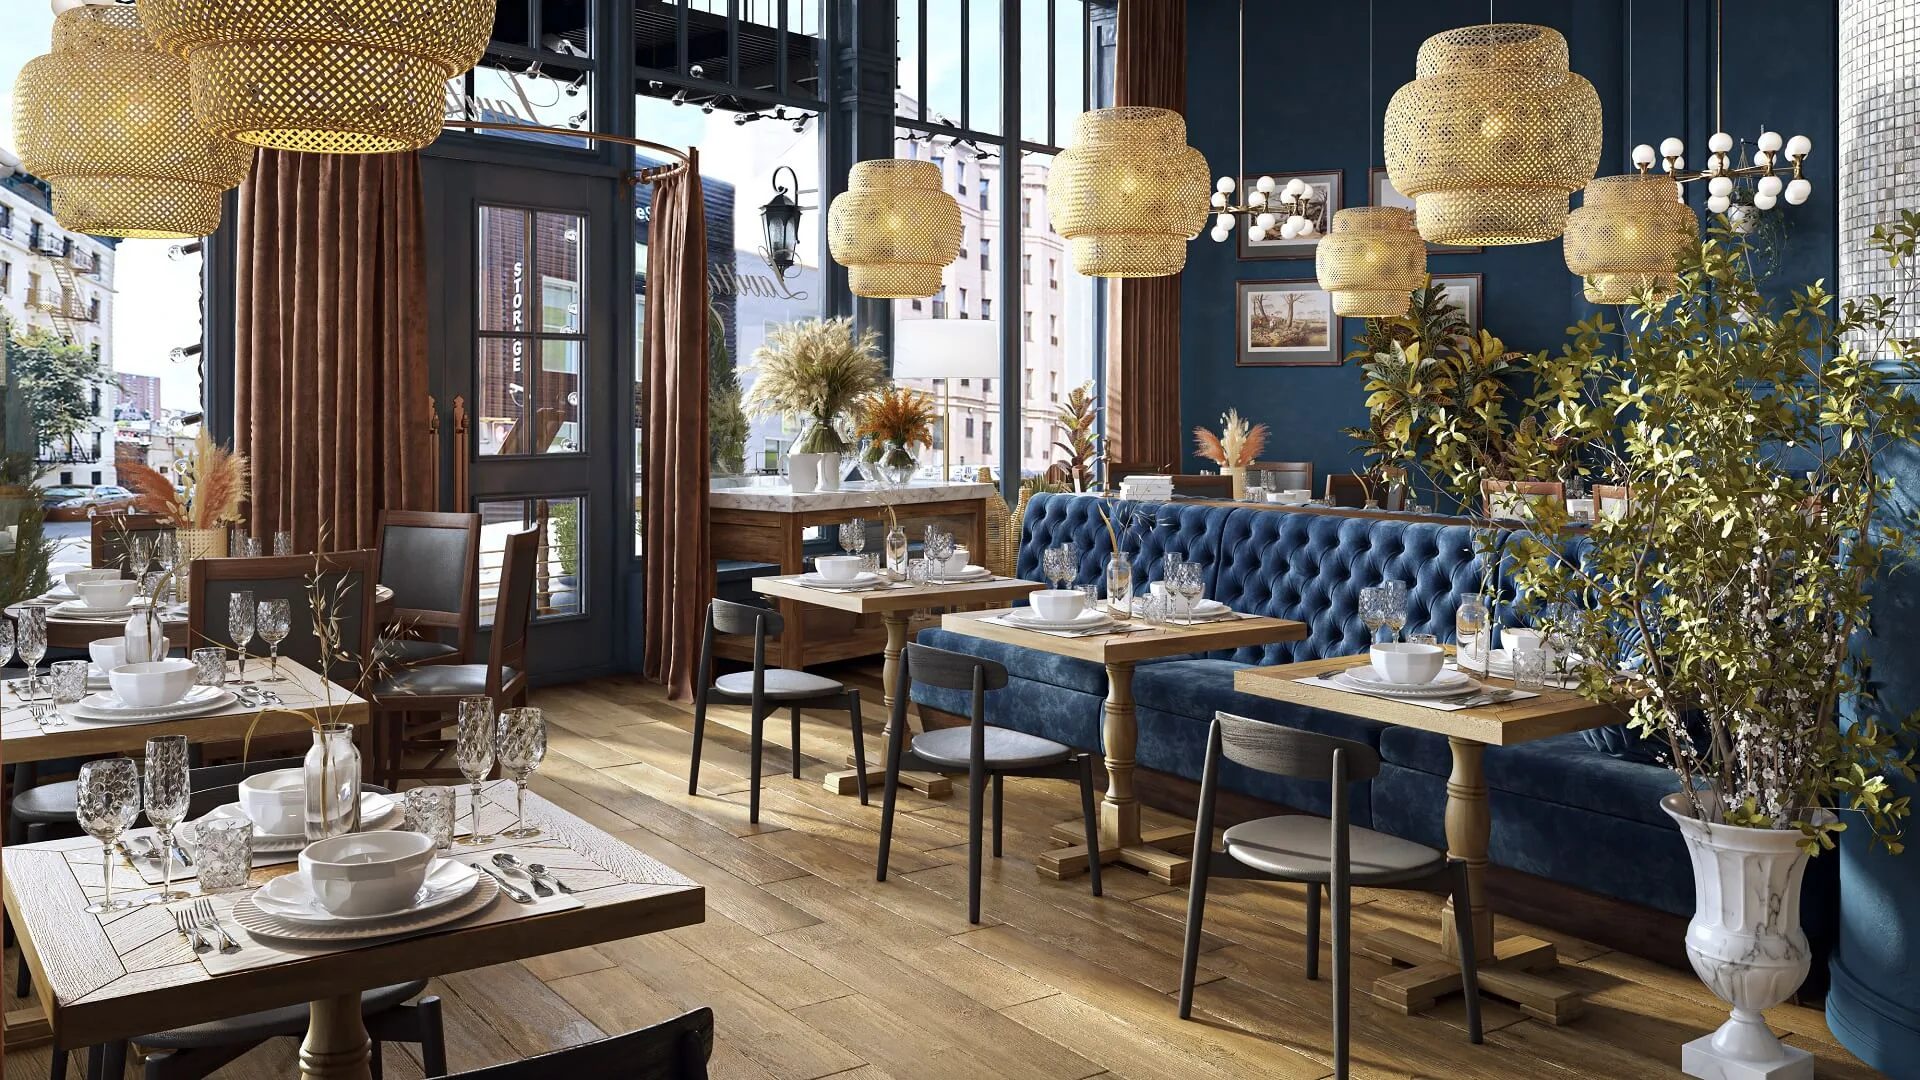
Stylish restaurant interior with blue seating and warm lighting shown in an interior 3D visualization for a Manhattan dining space

Lavitta's Creole

Object: Restaurant in Harlem, Manhattan

Client: Chef Jimmy Thomas  

Scope: 6 exterior and 11 interior renders

We visualized restaurant interiors and exteriors across three candidate Manhattan locations for Chef Thomas. The renders were submitted as part of the permit application to the City of New York and helped secure construction approval. Lavitta’s Creole opened to the public in July 2024 and was featured in Time Out NY, Patch Harlem, and Robb Report.

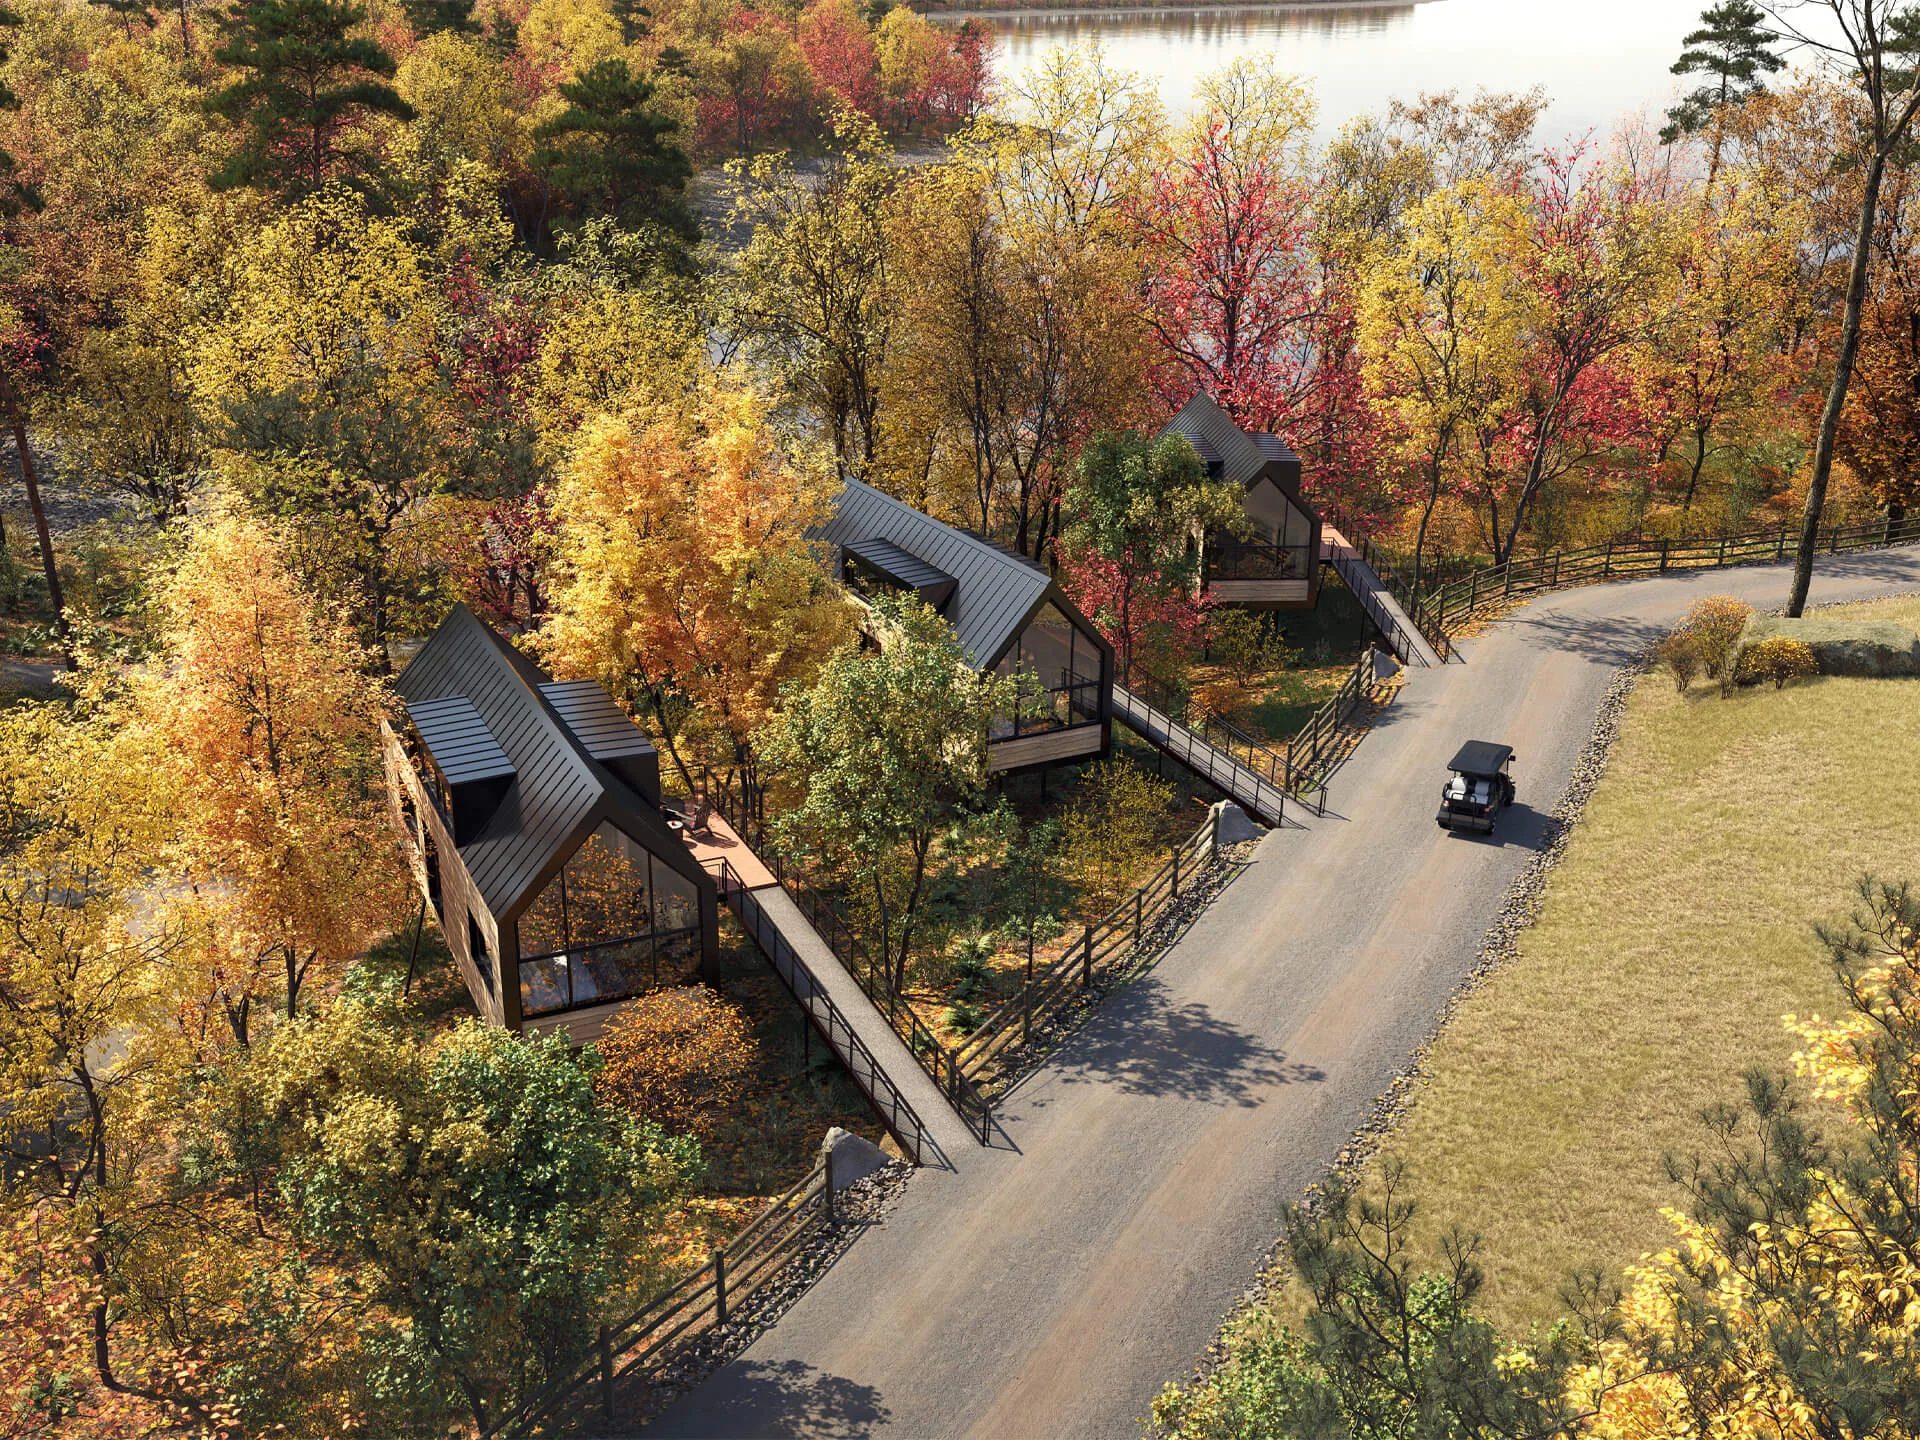
Hyatt Chatwal Lodge

Object: Luxury Treehouses in the Catskills

Client: Hyatt Hotels Corporation (Unbound Collection) and architect Andreas Wenning, Baumraum  

Scope: 3 exterior + 5 interior renders

We produced photoreal CGI for three new luxury treehouse lodges and a pool house at Hyatt. The renders were used on the Hyatt website to enable pre-booking before the properties opened. Treehouses launched starting at $2,300 per night and were covered by Robb Report, Hospitality Design, Luxury Travel Advisor, and Bloomberg.

Modern cabins among autumn trees near a lake shown in an exterior 3D visualization for a Hyatt project in New York State
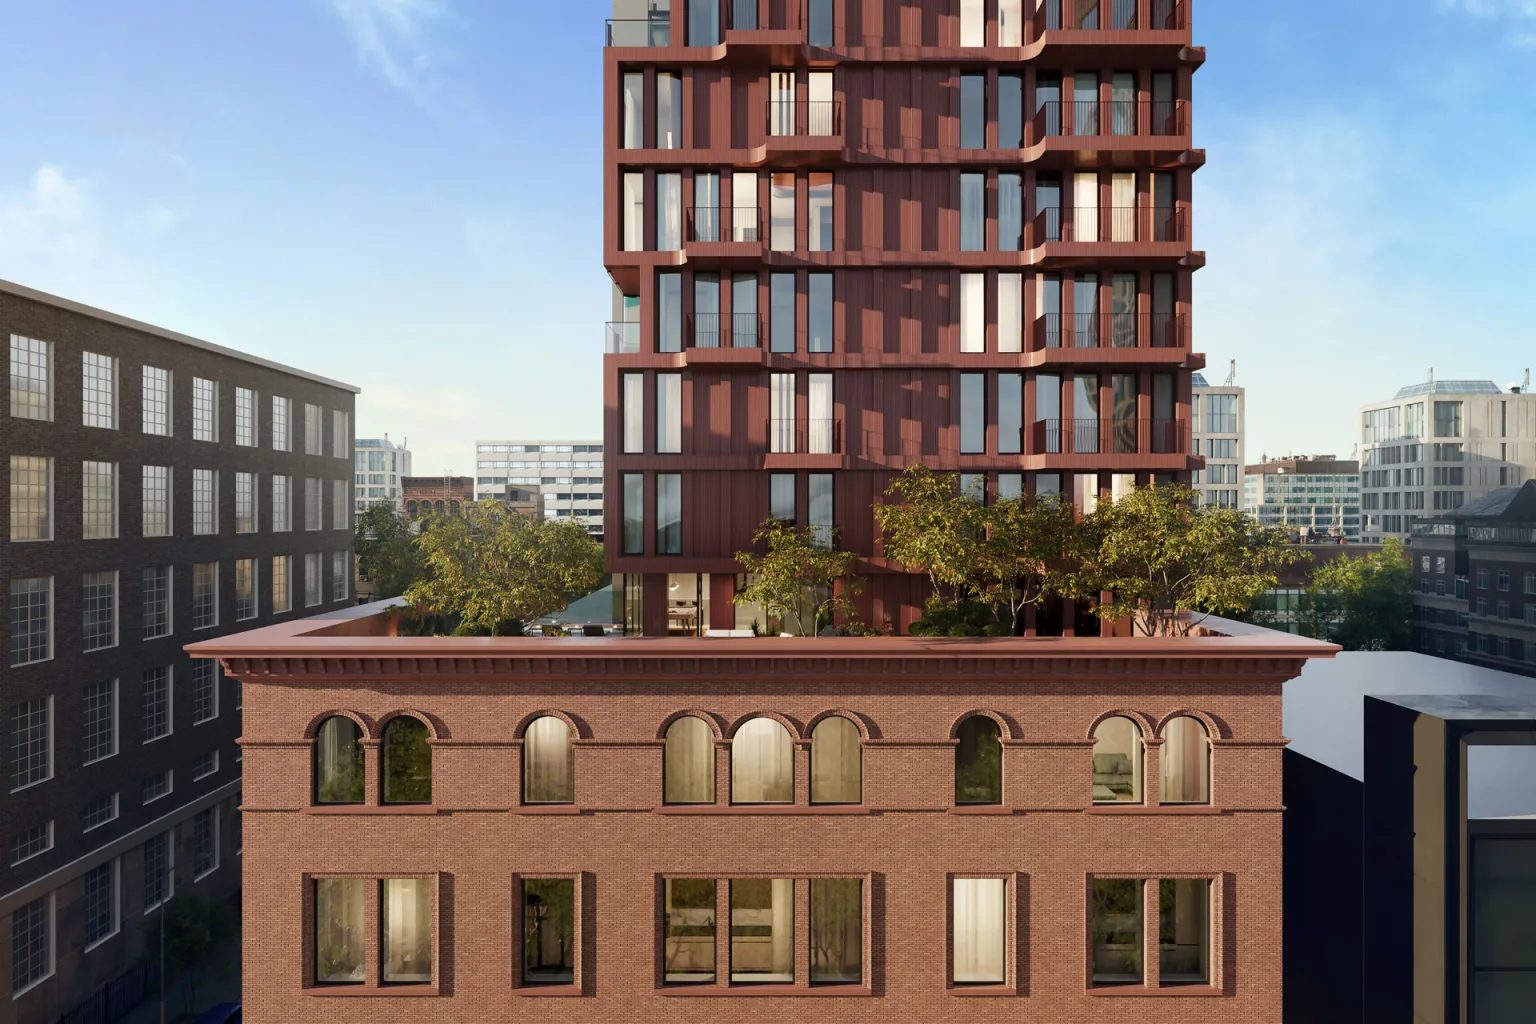
3D rendering of a mixed use tower rising above a restored brick building on the Lower East Side

Streetscape Rendering — Mixed-Use Development in Manhattan

Object: 17-story mixed-use tower rising above a restored 4-story brick base, Lower East Side, NYC

Client: Studio SC — Brooklyn architecture and design studio, featured in Dezeen, ArchDaily, Interior Design Magazine (Brick in Architecture Award, SARA Honor Award winner)

Scope: 7 exterior renderings

We built a set of street-level views showing how the preserved brick base carries the new tower above it, set into the real block at Broome and Essex. The 3D renderings gave the design team a way to test the building’s presence on the corner before ground was broken.

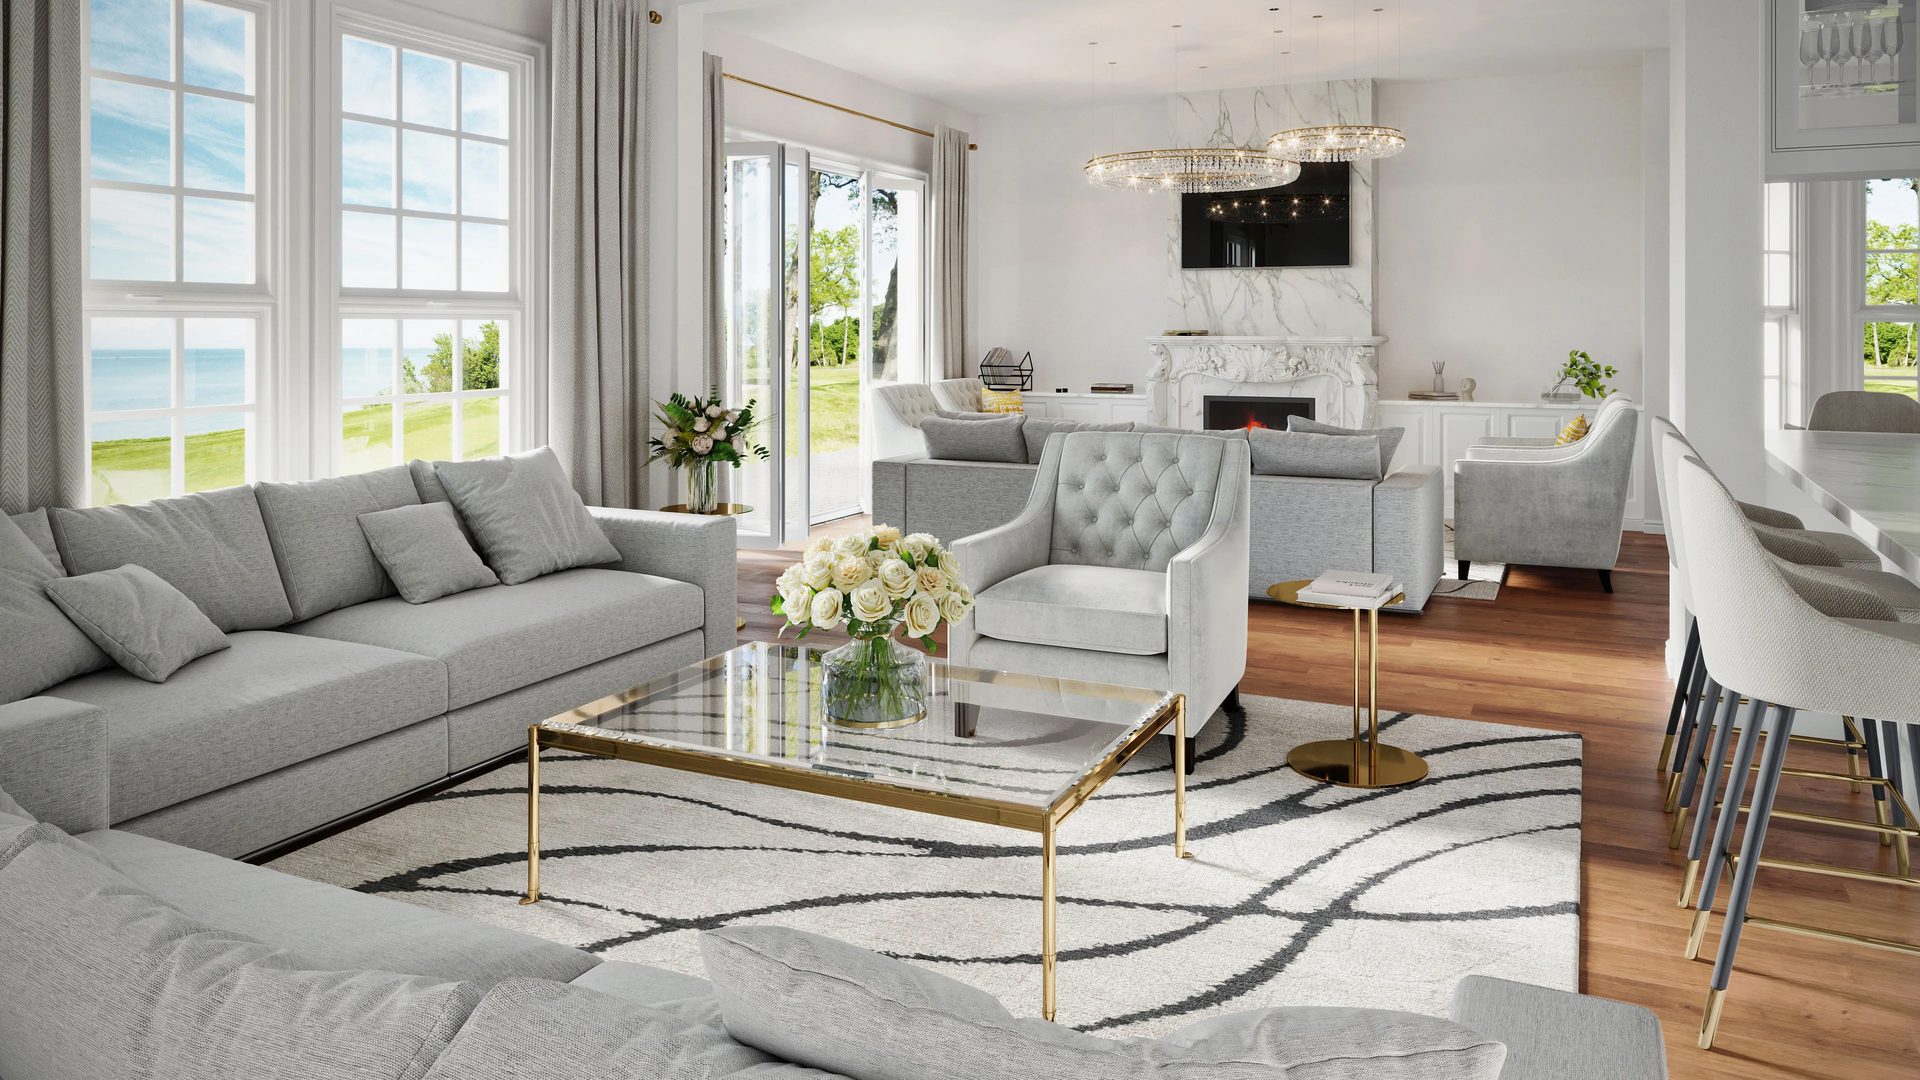
The Preserve at Indian Hills in Huntington, Long Island

Object: Hamptons-Style 55+ residential community

Client: Northwind Group, Long Island real estate developer

Scope: 8 interior + 8 exterior renders, 2 CG floor plans, 1 virtual 3D tour

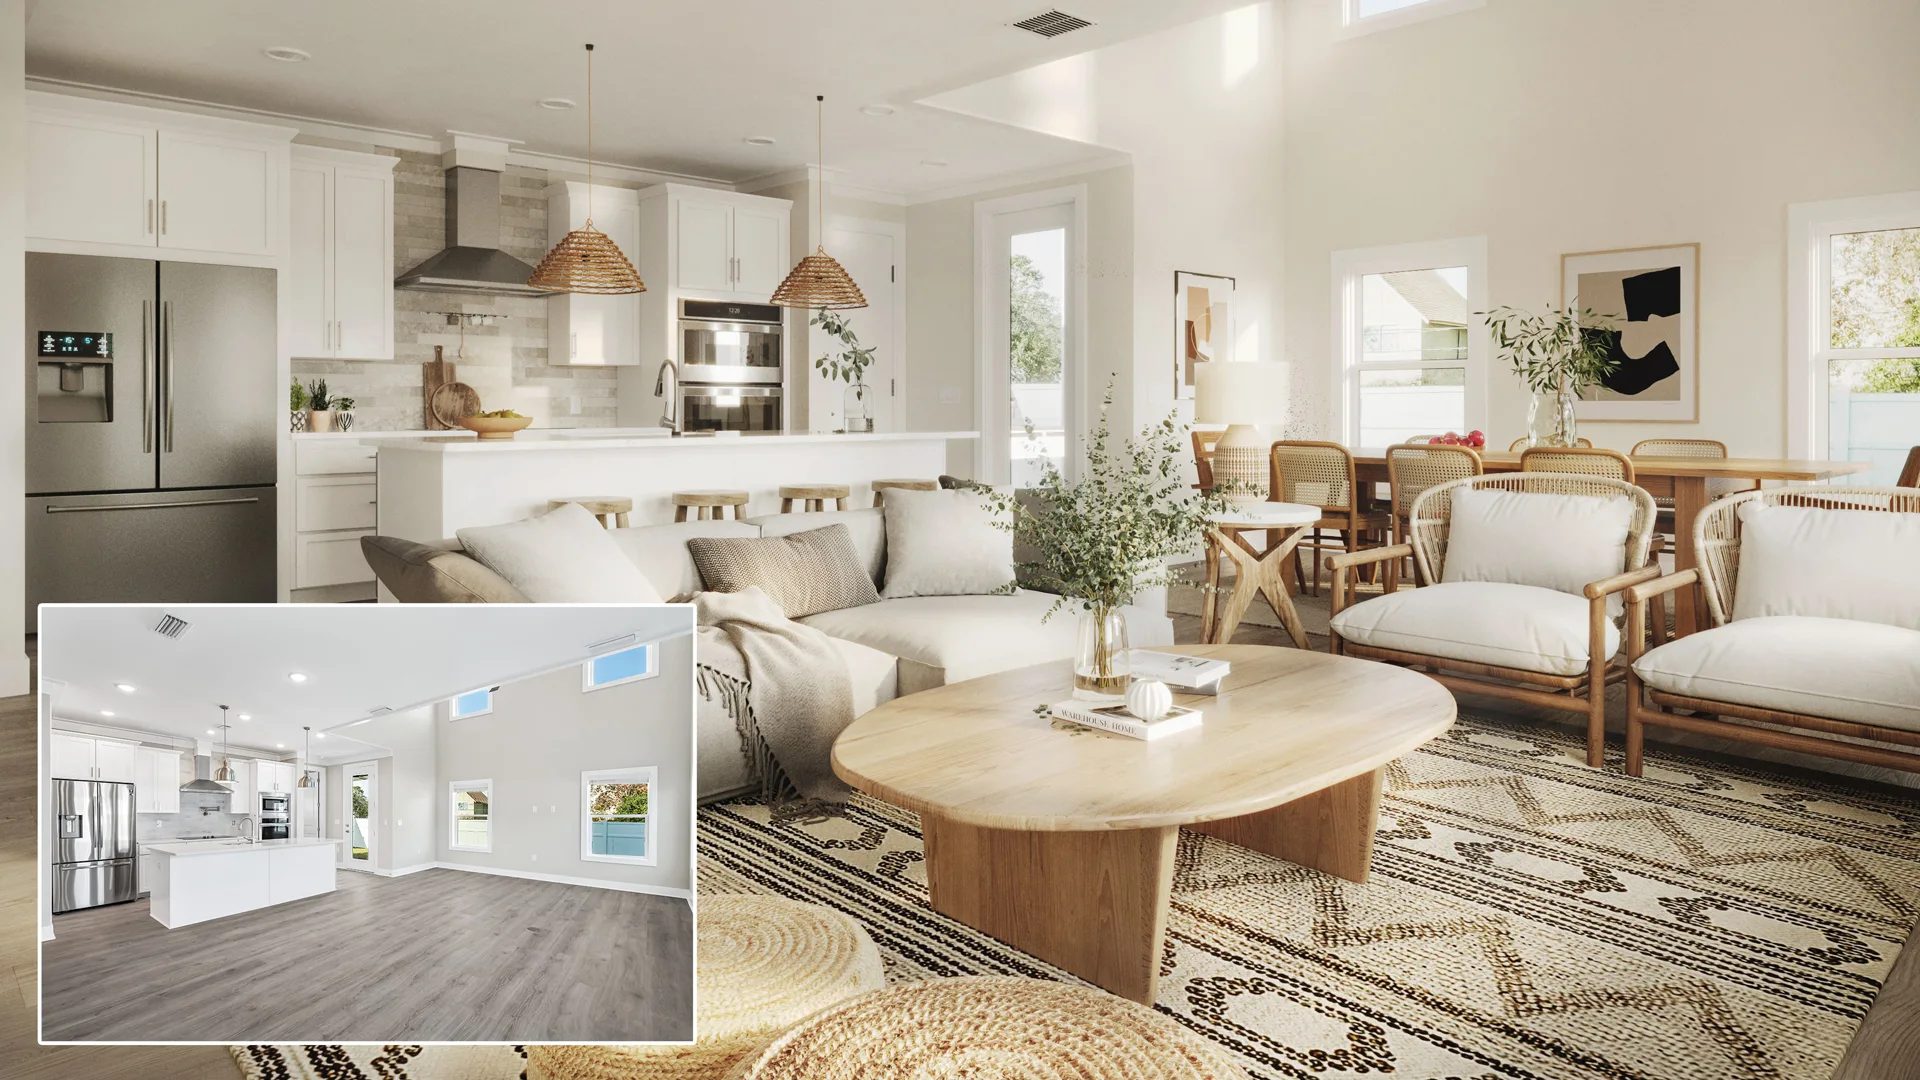
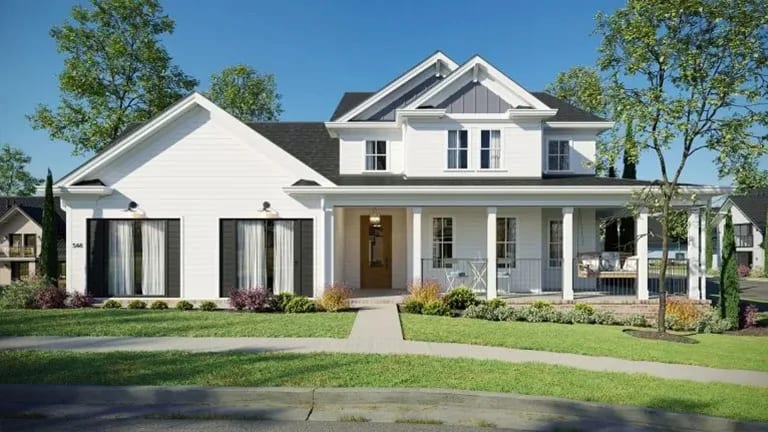
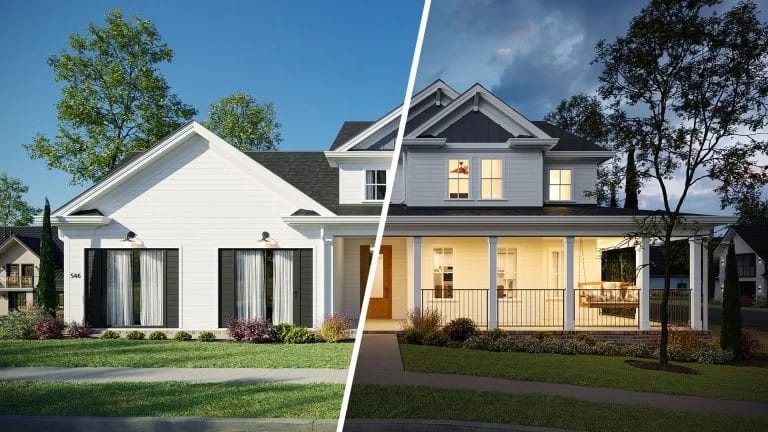
We produced CGI for The Preserve at Indian Hills, a Hamptons-style 55+ community at the Indian Hills Country Club in Huntington, Long Island. The renders and a three-floor virtual 3D tour helped Northwind Group market the still-unfinished property on its website and in brochures. That same tour doubled as a VR walkthrough, letting buyers explore the clubhouse in full before it was even built.

3D visualization of a bright open plan living room with ocean views in a Huntington luxury residence

What's Included in Every Architectural Rendering Project

When you work with a 3D rendering services company in NYC, consistency is what determines the outcome. Our standard package delivers the same scope, same timelines, and same guarantees on every project, regardless of size.

  •  High-resolution images — 4K standard, 5K+ on request, optimized for print and digital
  • Free corrections under 60% of project workload — minor adjustments included as part of the agreed scope
  • Full commercial usage rights — for offering plans, broker sites, MLS, social, and print campaigns
  • NDA can be signed before any model leaves our pipeline — confidentiality is the default
  •  On-time guarantee — if we miss the agreed deadline, your renders are delivered free of charge. The guarantee is available upon request.
  • 24/7 Personal Project Manager through our Archivizer CRM — you can ask questions and track progress on any device
  • Next-day project start once the brief and materials are received.
3D rendering of a residential tower above a historic brick building at Broome Street, Manhattan

What Our Clients Say

We are happy and eager to endorse the…

We are happy and eager to endorse the ArchiCGI team for their stellar work in helping us with 2D and 3D rendering ( using actual drone footage) of a 10 lot residential subdivision. Team was able to translate our rough briefs into compelling 2D and 3D video renderings. Excellent Project management ,all timelines very met, communication was top notch. Entire team gets A+

These Don't Look Like Renderings — They Look Like Photos

These renderings are flat-out incredible. Every person we show them to is convinced they're real photos - it's kind of wild. The team is super easy to work with, and their platform for communication, updates, reviews, and approvals is effortless. No friction, no back and forth chaos - just clean execution. Would use them again in a heartbeat.

Amazing work

The team is incredibly responsive, talented and always able to deliver at a very high level for my studio. We've been working with them for a few years now and the experience is consistent and makes our job much easier to navigate. Highly recommend them.

Great to work with for our interior design firm

As an interior design firm, we have worked with the Archi team for a few years now. They understand the design elements we are trying to achieve without much explanation. They understand the assignment!! Very quick, thorough, and a pleasure to work with. We are always very satisfied with the process and the end results! Thank you team!

Frequently asked questions

We are a 3D rendering company New York architects and developers return to project after project. A single exterior or interior rendering takes 5–7 working days. Larger projects with multiple views or animation typically run 2–4 weeks. In addition, we offer rush delivery (with a fee) for tight DOB or co-op deadlines. 

Yes, and we have been doing so for years. Our New York clients include Hyatt, Lavitta’s Creole, M. Ziemke Architecture Studio, StudioSC, Northwind Group, and a number of other New York City and State firms. We provide them with interior and exterior renderings and animations across all stages of design development, approval processes, and pre-sales.

You brief us once through our Archivizer CRM and wake up to draft renders — our team works through the night while you sleep. Most NYC client revision rounds close within the same business day. Your dedicated Project Manager is available 24/7 — there is no time-zone friction in practice.

Yes. Our New York 3D architectural rendering service produces exteriors that meet the technical clarity standards local planning teams expect, provided your architectural drawings supply accurate dimensions. We visualize projects in neighborhood context and demonstrate massing relationships clearly. In this way, our renders for Lavitta’s Creole helped secure construction permits with the City of New York. Architects confirm specific submission requirements with their agency, as these vary by project type.

Yes. We sign your NDA before any 3D model leaves our pipeline. Confidential developments are placed in a secured project folder, and we never publish protected work to portfolio without written clearance.

Our pipeline runs on 3ds Max, Corona Renderer, V-Ray, Blender, Autodesk Revit, Lumion, and Cinema 4D, with Photoshop for post. Immersive tours are built on Unreal Engine with Pixel Streaming. We accept Revit, SketchUp, AutoCAD, Rhino, CAD, PDF, and reference moodboards as project inputs.

Standard delivery is JPG (up to 5K) and TIFF for print. PSD layered files are available on request. Animations come as MP4 (H.264) or ProRes for broadcast use. Full commercial usage rights are included in every package.

Pricing depends on project scope, level of detail, and number of views. The fastest way to get an accurate number is to download our price list or send us a brief — you’ll have a quote within one business day. Free corrections under 60% of project workload are included.

Looking to start a new 3D rendering project?

Send us your floor plans, references, and deadline — and you’ll have a quote for 3D rendering services New York developers and architects rely on within one business day. A Personal Project Manager will guide you from brief to final delivery.

Full Name
Work email
Message
Submit Form
Thank you! We’ve received your request. A client manager will be in touch shortly.
You should enable JavaScript to use this form.

Learn More About 3D Rendering

Want to dig deeper before requesting a quote? These guides explain how 3D rendering works, what to brief, and how to budget.

Cover image for the Commercial CGI & Product Rendering Guide. Minimalist interior with designer chair, low table and decor, done in a warm color scheme.

Get the Architectural CGI & 3D Rendering Guide for Architects, Designers & Developers

Everything you need to visualize and present real estate projects with CGI.

Get expert insights, real project examples, and visualization strategies that boost client approval and sales.

Fill out the form to receive the guide directly in your inbox.