ArchiCGI

3D Rendering Services in Perth

Architectural visualisation for Perth developers, WA architects, off-the-plan apartment marketing, and master-planned estate campaigns — near you across Perth and Western Australia.

×

Please register in our project management platform to start

Full Name
Work Email
Send
Thank you! Now, you’ll be redirected to archivizer.com — our CRM system where you can start and run your project.
You should enable JavaScript to use this form.

642

3D Artists

144

3D Modelers

64

3D Animation Pros

760K+

Renders per year

8K+

Projects per year

Architectural 3D Rendering For Perth and Across Australia

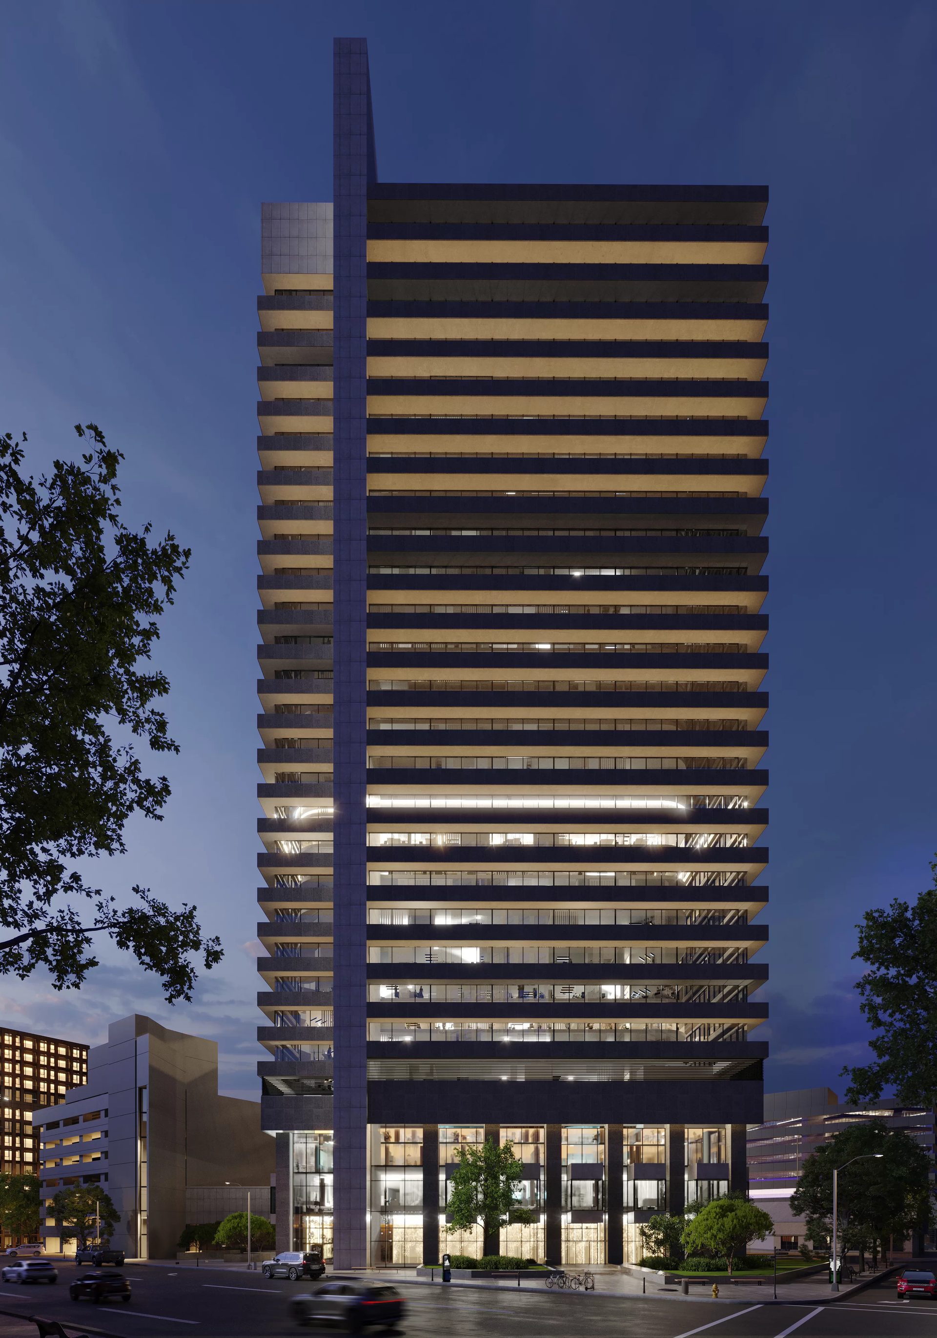
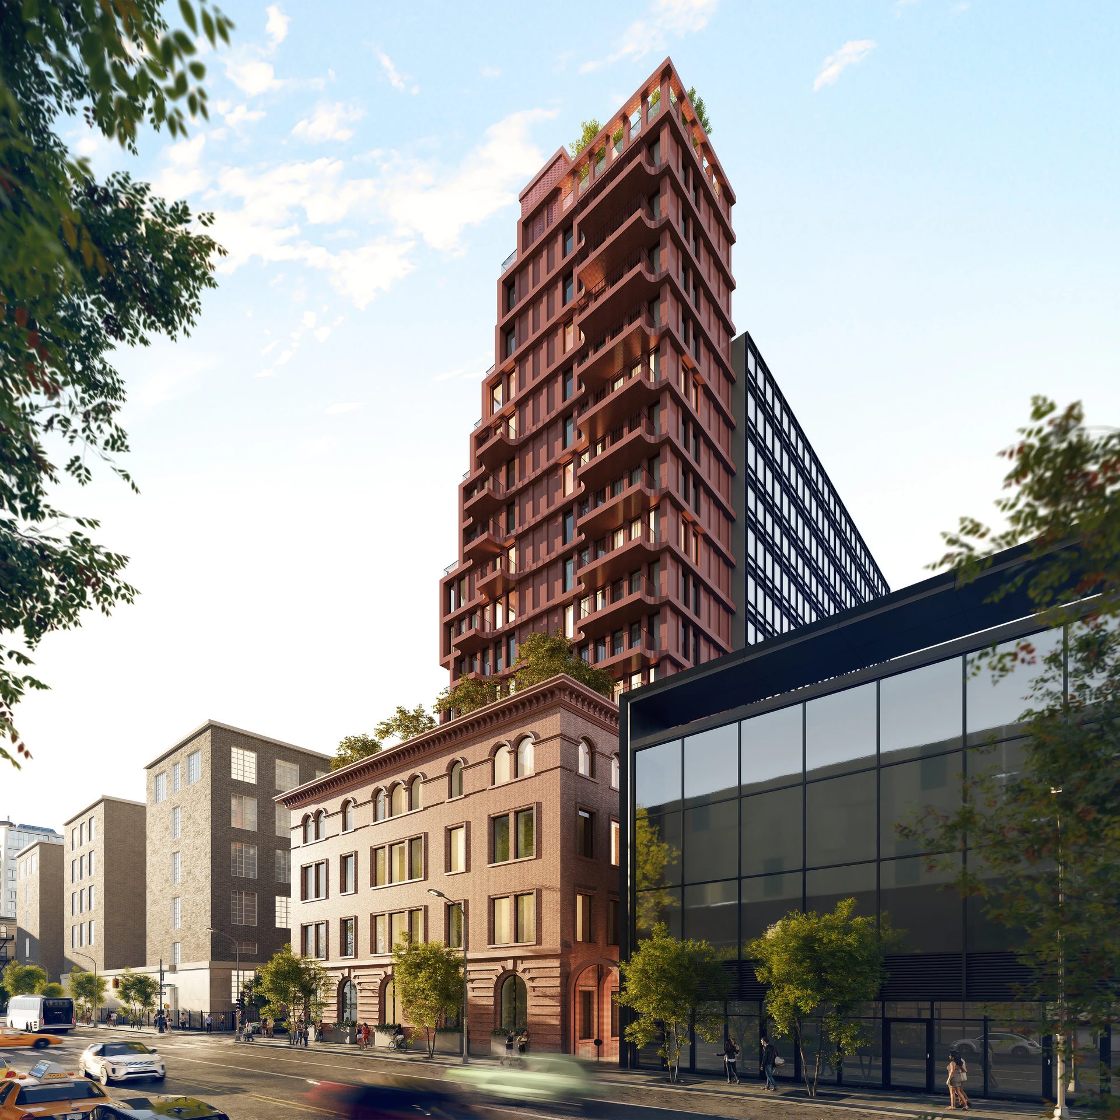
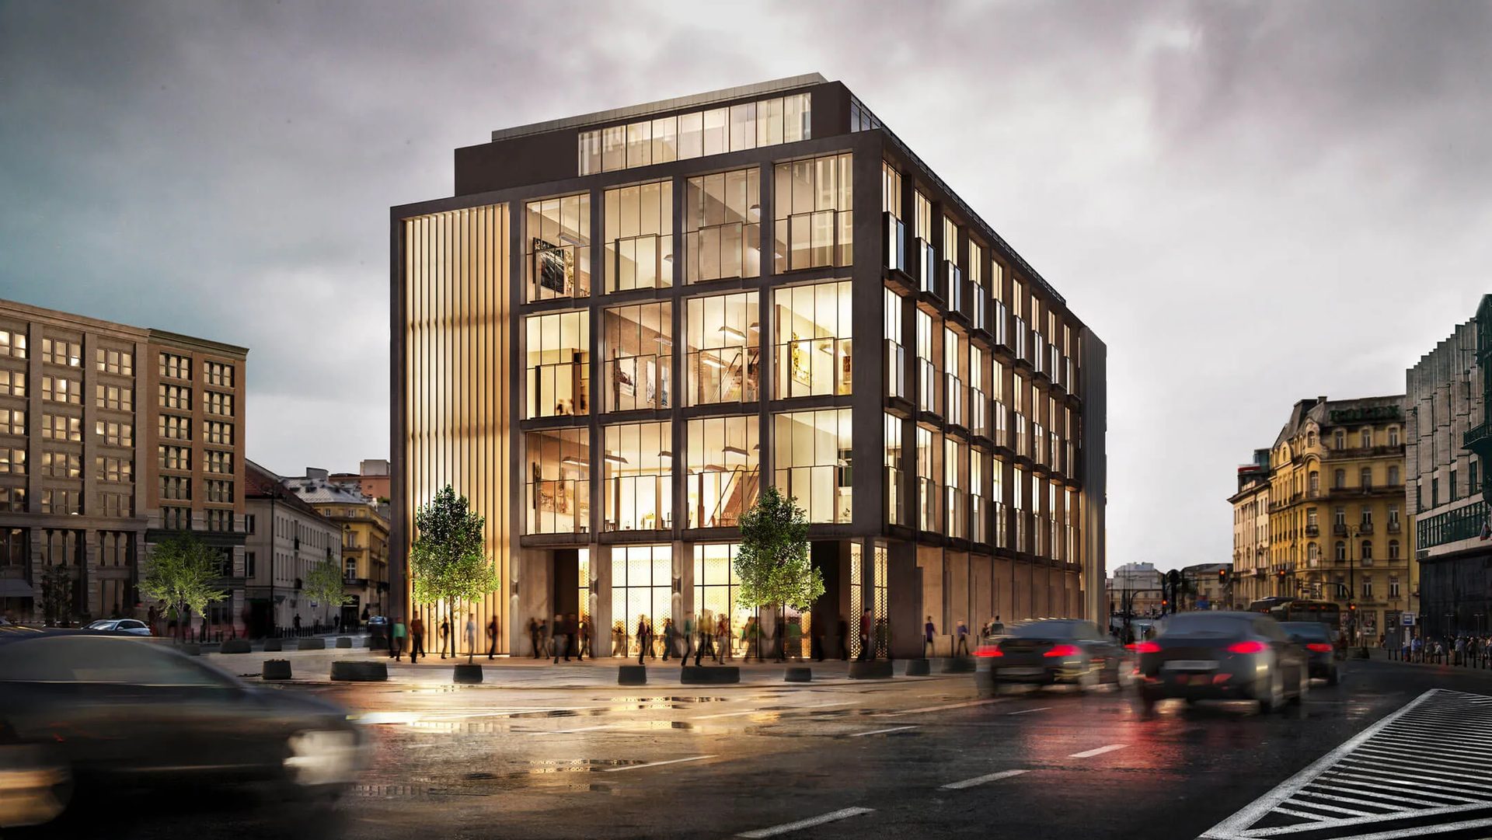
3D visualization of a office tower building in the middle of Perth

Built for Perth's Residential and Property Development Market

Perth’s property market is shaped by residential growth, master-planned communities, and ongoing suburban expansion across Greater Perth, the Peel region, and the Swan Valley. Our team delivers architectural visualisation services for Perth developers and architects who need effective marketing imagery, stakeholder presentations, and pre-construction sales assets. From townhouse communities in Joondalup to custom coastal residences near Cottesloe, we create photoreal imagery tailored to WA’s residential market.

Since 2011, our CGI artists, modelers, and 3D animation specialists have worked with architects, builders, developers, and real estate marketers who need reliable production capacity, consistent quality, and fast delivery timelines. Our experience spans master-planned suburban communities, modern apartment developments, WA-style red brick and Colorbond homes, and luxury residential projects designed for coastal and Hills settings. For teams searching for dependable 3D visualisation services for Perth projects without compromising on quality, our remote production model offers a practical international alternative..

3D Rendering and Visualisation Services for Perth Developers and Architects

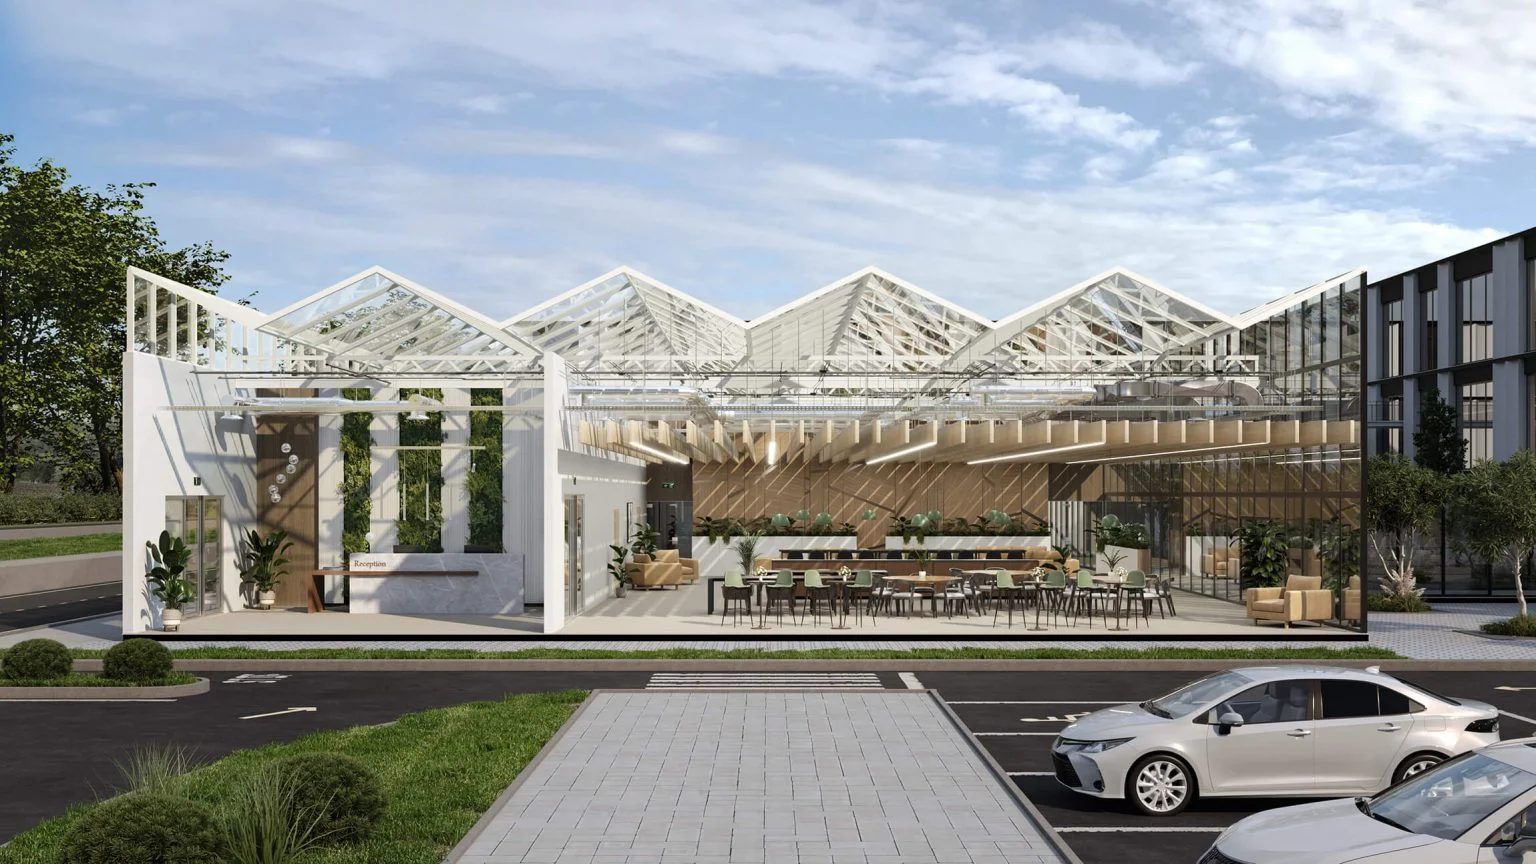
We provide architectural visualisation for Perth property teams working on residential marketing, planning approvals, investor presentations, and pre-construction sales campaigns. Our studio delivers 3D rendering and architectural visualisation across Perth and Western Australia for townhouse communities, apartment launches, custom luxury homes, and mixed-use developments.

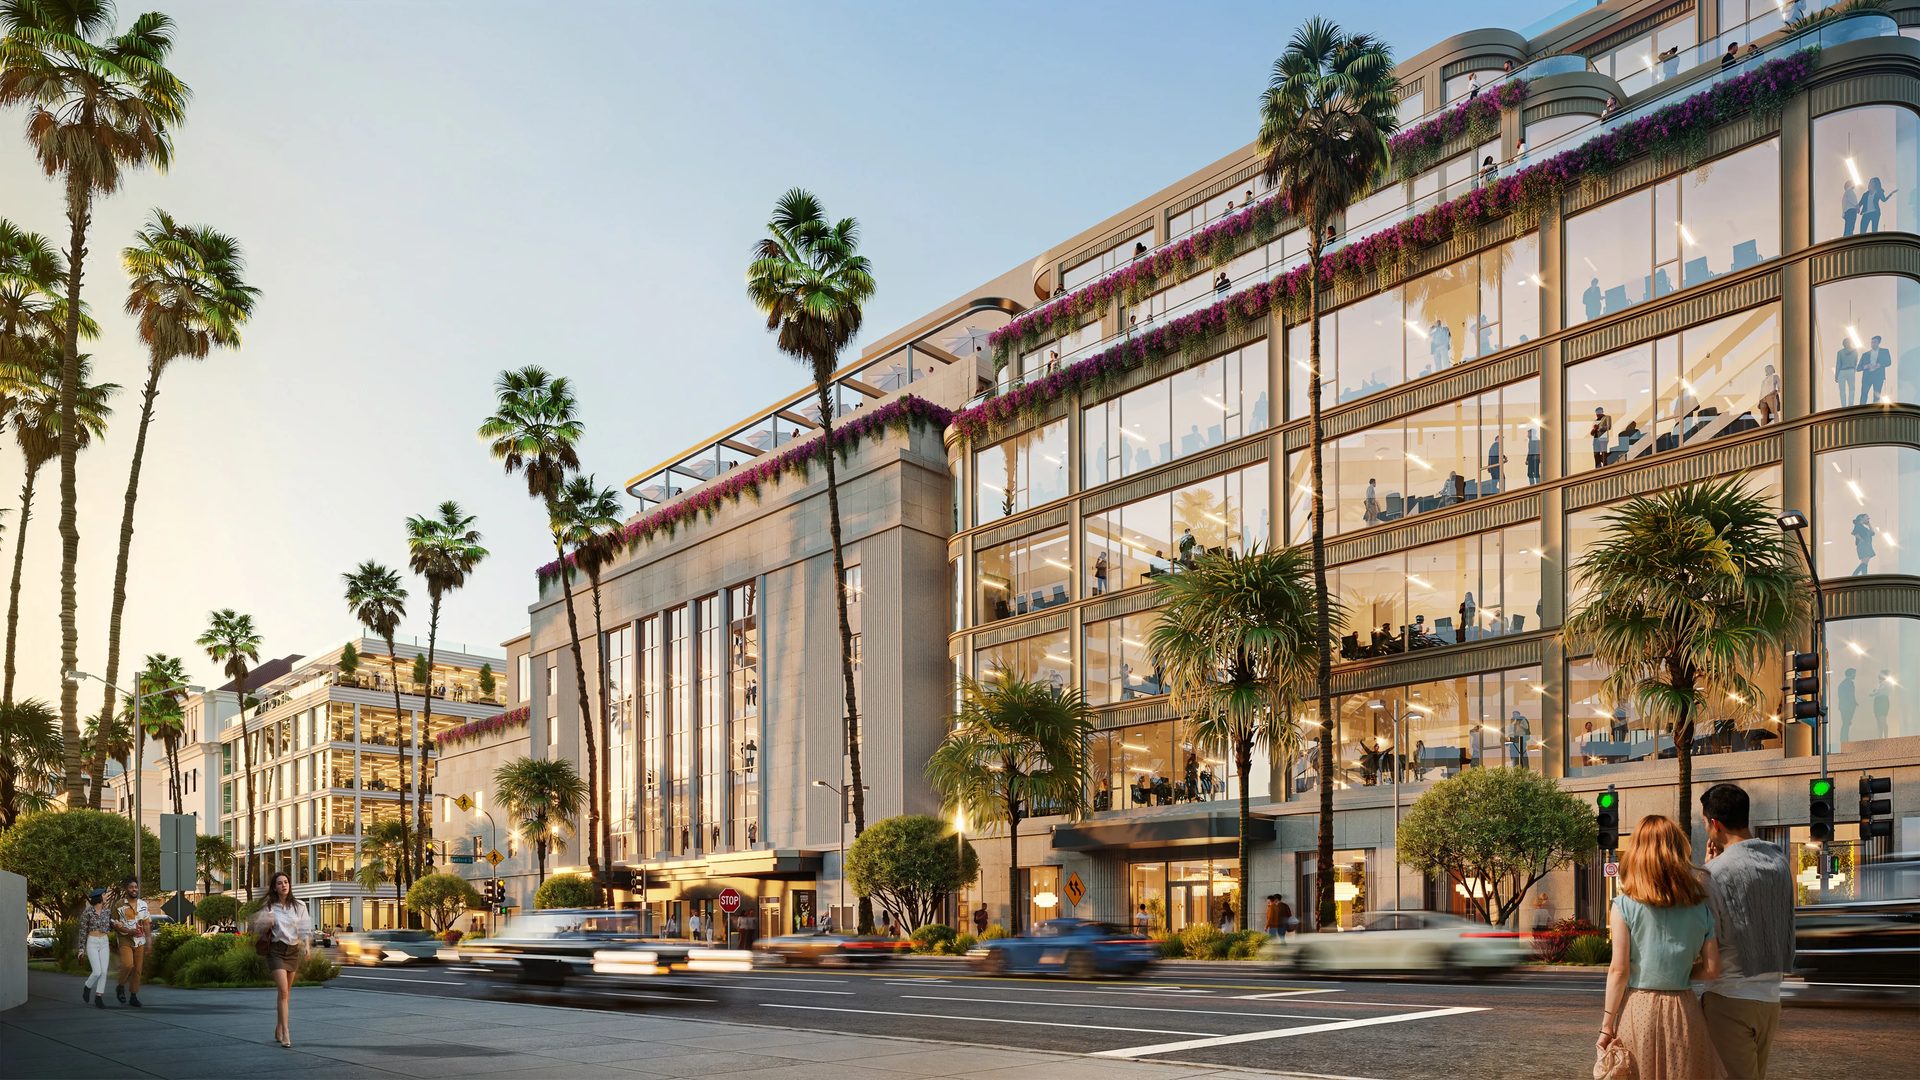
3D rendering services for city commercial buildings in Perth

Exterior 3D Rendering

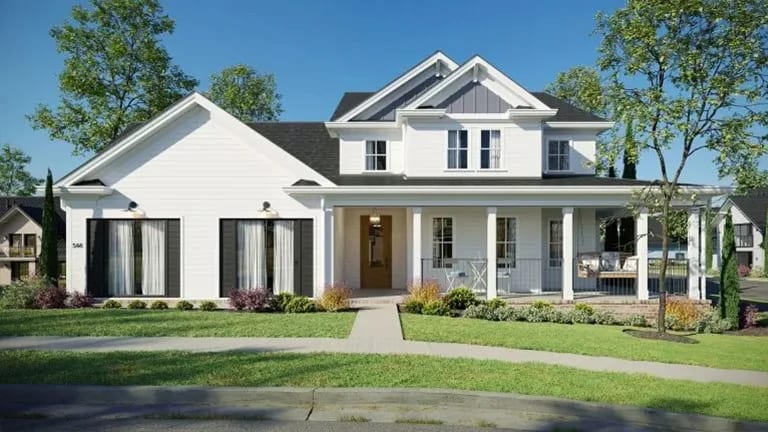
Our exterior CGI supports master-planned estate marketing, townhouse pre-sales campaigns, and custom residential developments across Perth and WA. We create photoreal 3D renders for coastal residential architecture, Hills residences, Federation-style facades, and contemporary suburban streetscapes. Projects often include detailed landscaping, daylight studies, realistic materials, and site-specific context for off-the-plan marketing.

Interior 3D Rendering

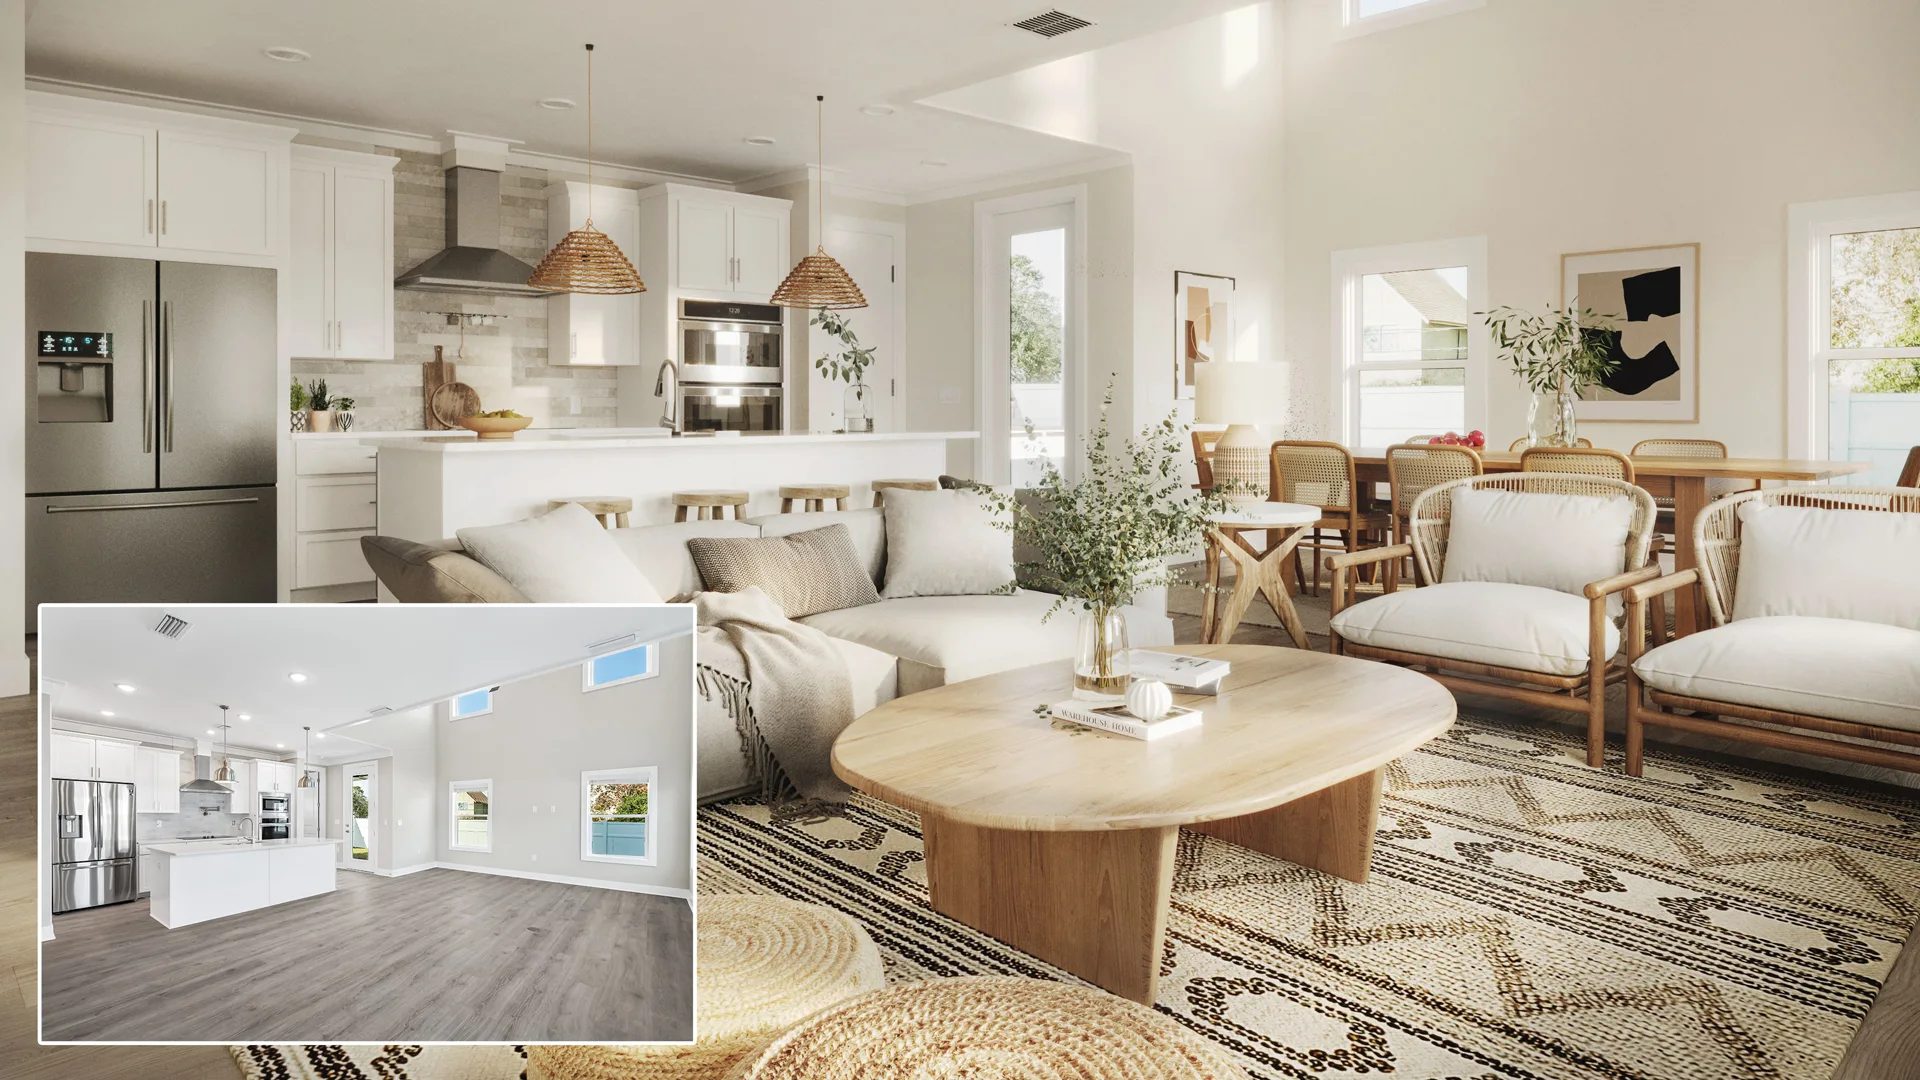
We create photorealistic interiors for modern apartment developments, coastal homes, luxury custom residences, and heritage renovation projects. Typical Perth-focused interiors include open-plan coastal living areas, contemporary kitchens with stone and timber finishes, Hills residence great rooms, and Federation home renovation concepts in suburbs such as Mount Lawley and Subiaco. Every image is designed to support marketing, design approvals, and buyer engagement before construction begins.

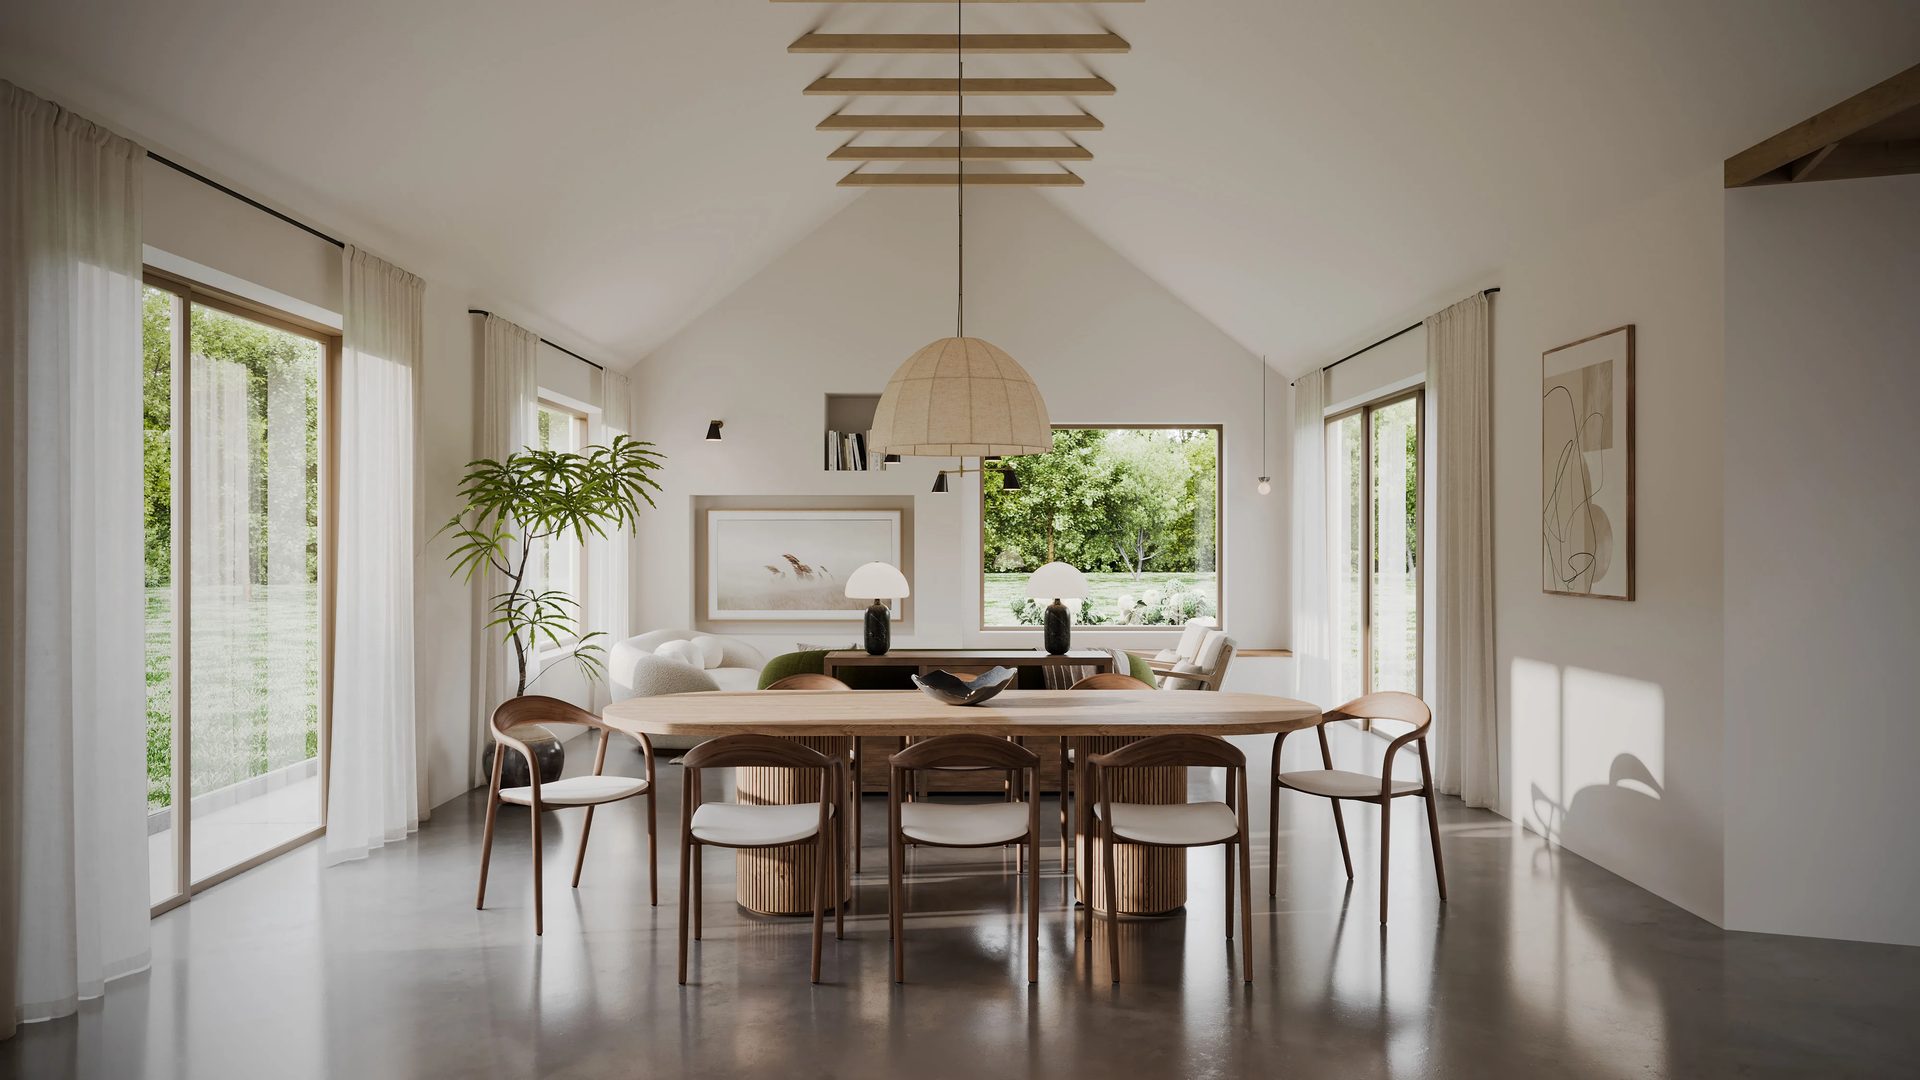
Modern dining room in an interior rendering of a house in Perth

3D Animation & Walkthroughs

Animation helps Perth developers communicate scale, atmosphere, and movement in a way static imagery cannot. We produce cinematic walkthroughs for apartment developments, master-planned estates, investor decks, and public consultation campaigns. Our production pipeline includes drone-integrated animation, aerial flythroughs, Perth CBD skyline integration, Swan River backdrops, Indian Ocean views, and immersive neighbourhood context. We have also collaborated with Cannes Lion-, Webby-, and Telly Award-winning production studios on visual storytelling projects.

Aerial 3D Rendering

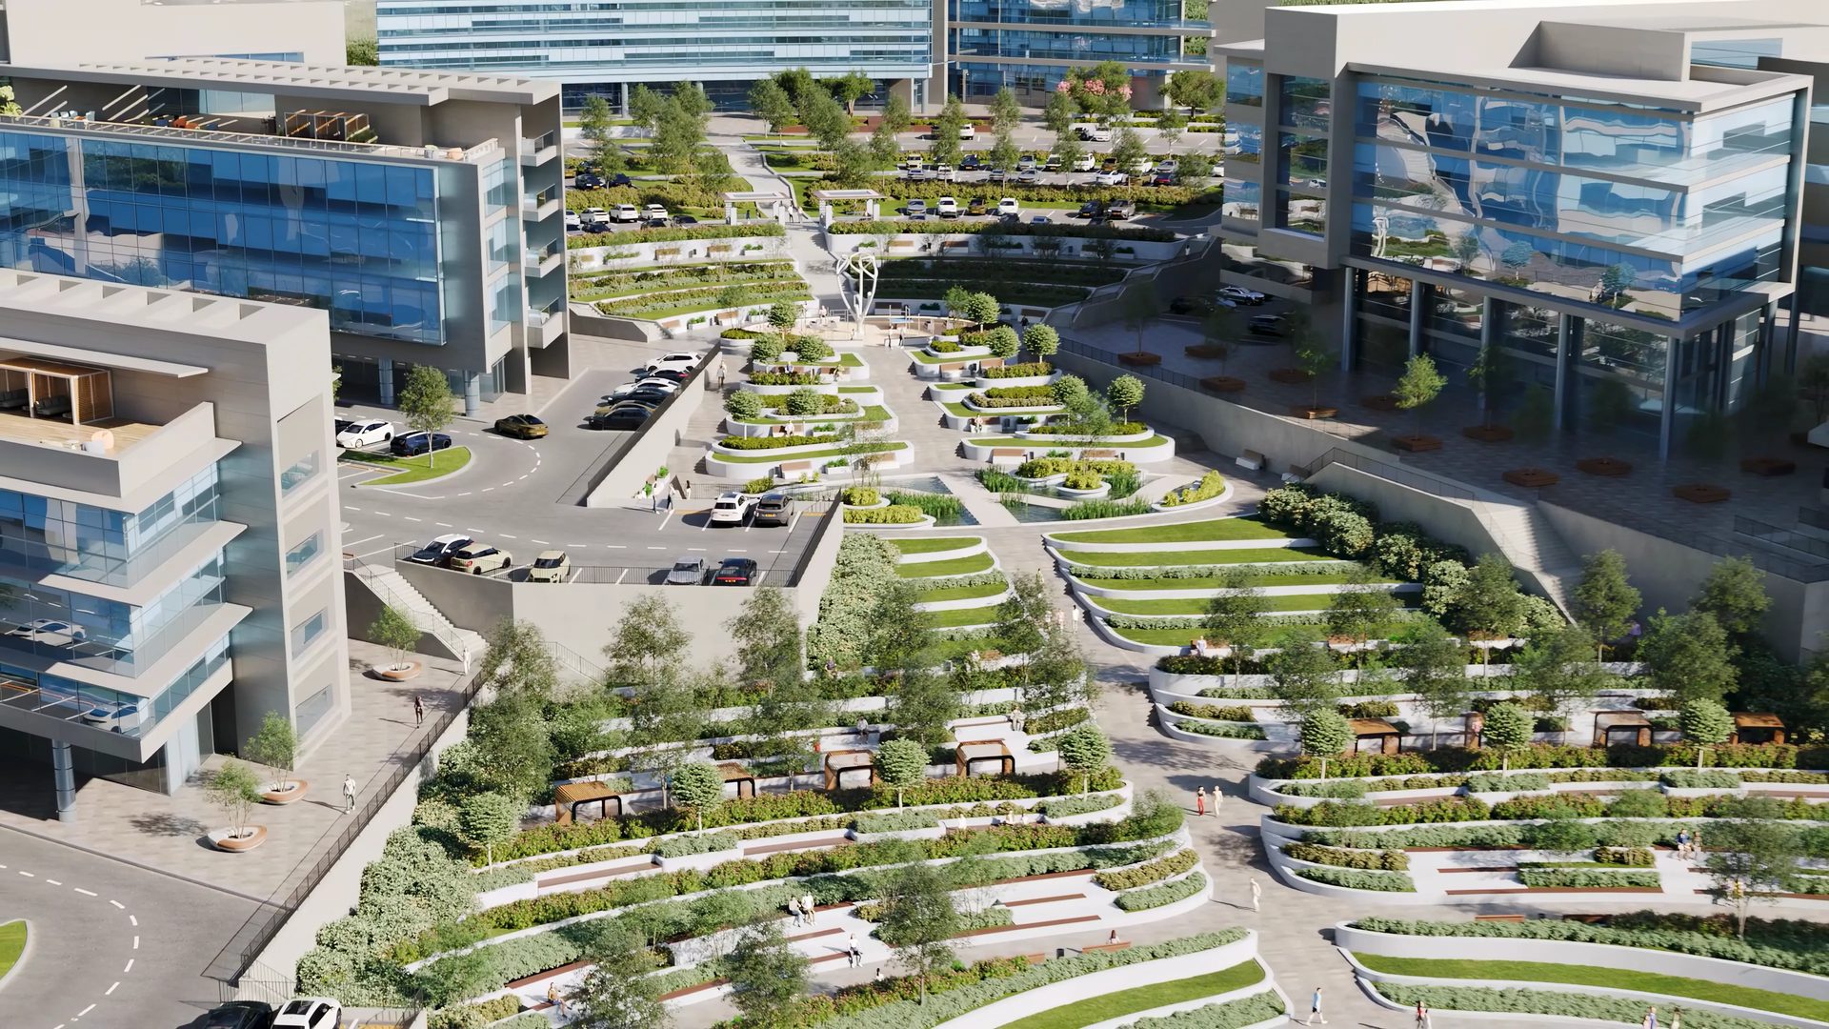
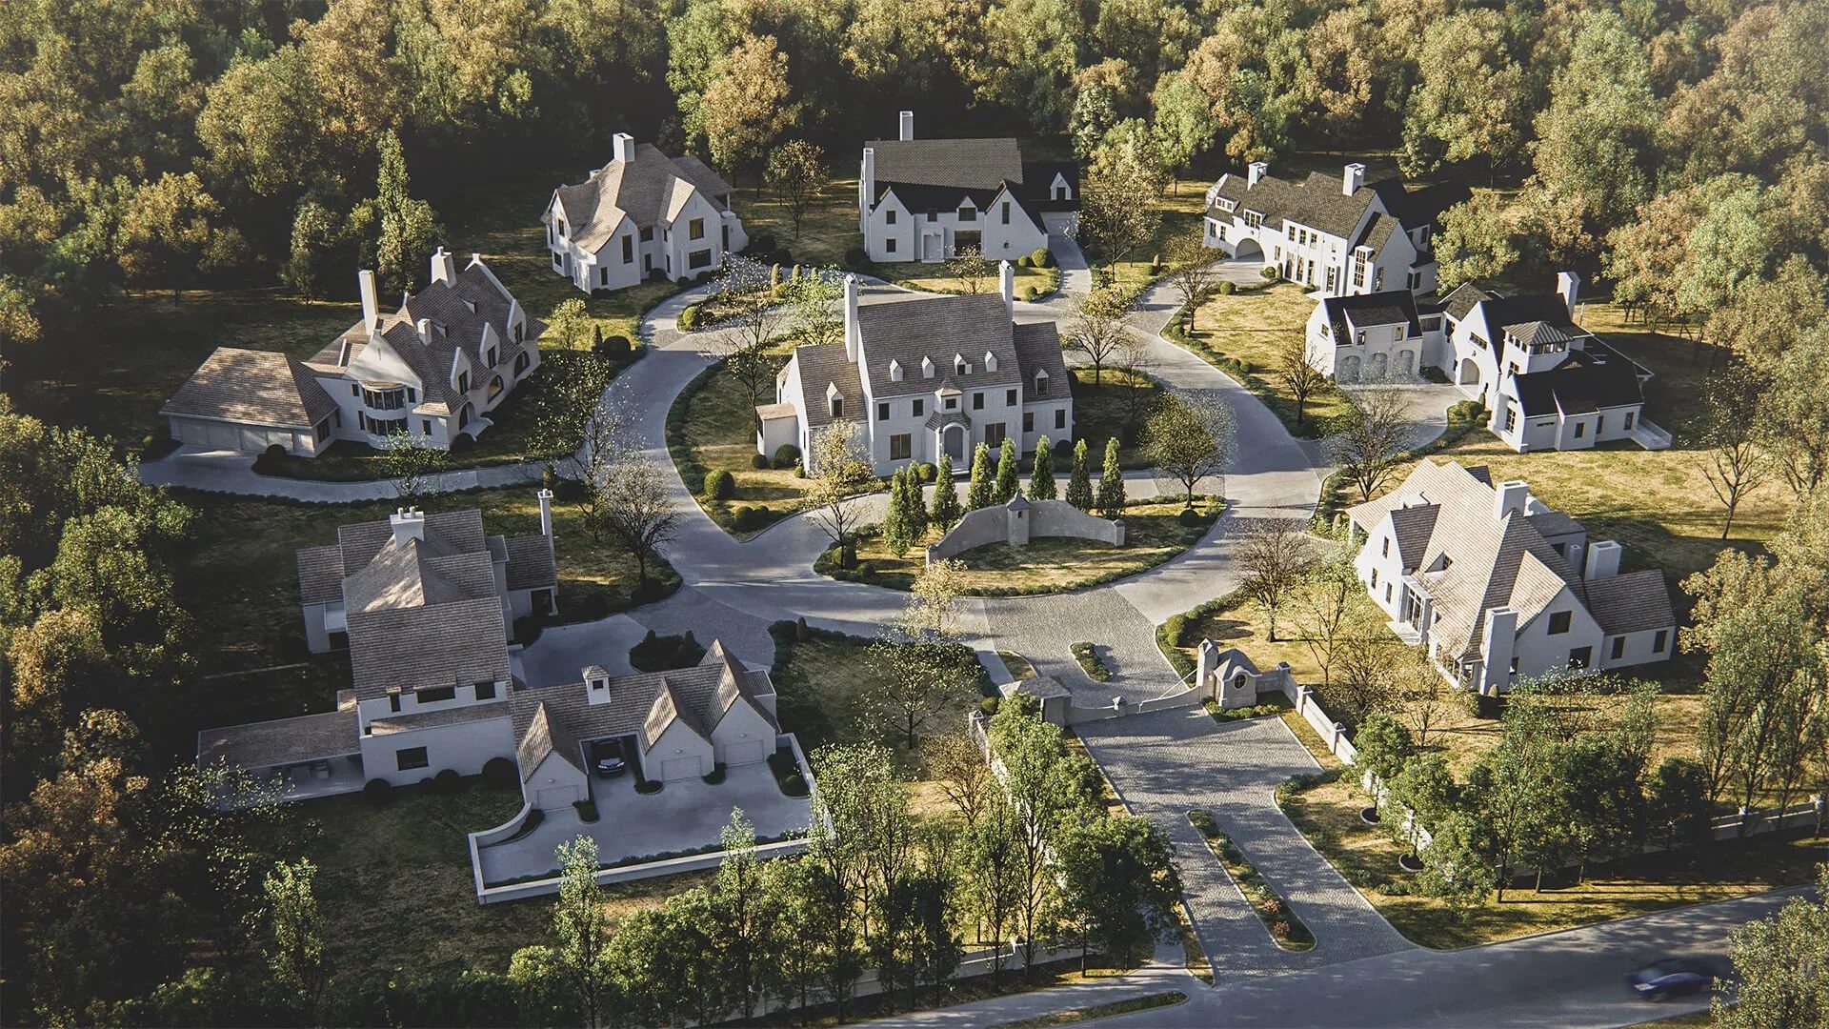
We merge drone photography with 3D models to accurately place your project in Perth and its surroundings. Decision-makers see real context, real scale, and real circulation patterns. This makes a tangible difference in zoning reviews, large-site presentations, and master-plan animations where what surrounds the building matters as much as the building itself.

Terraced green park with pathways, seating, and modern office buildings shown from a bird eye view render
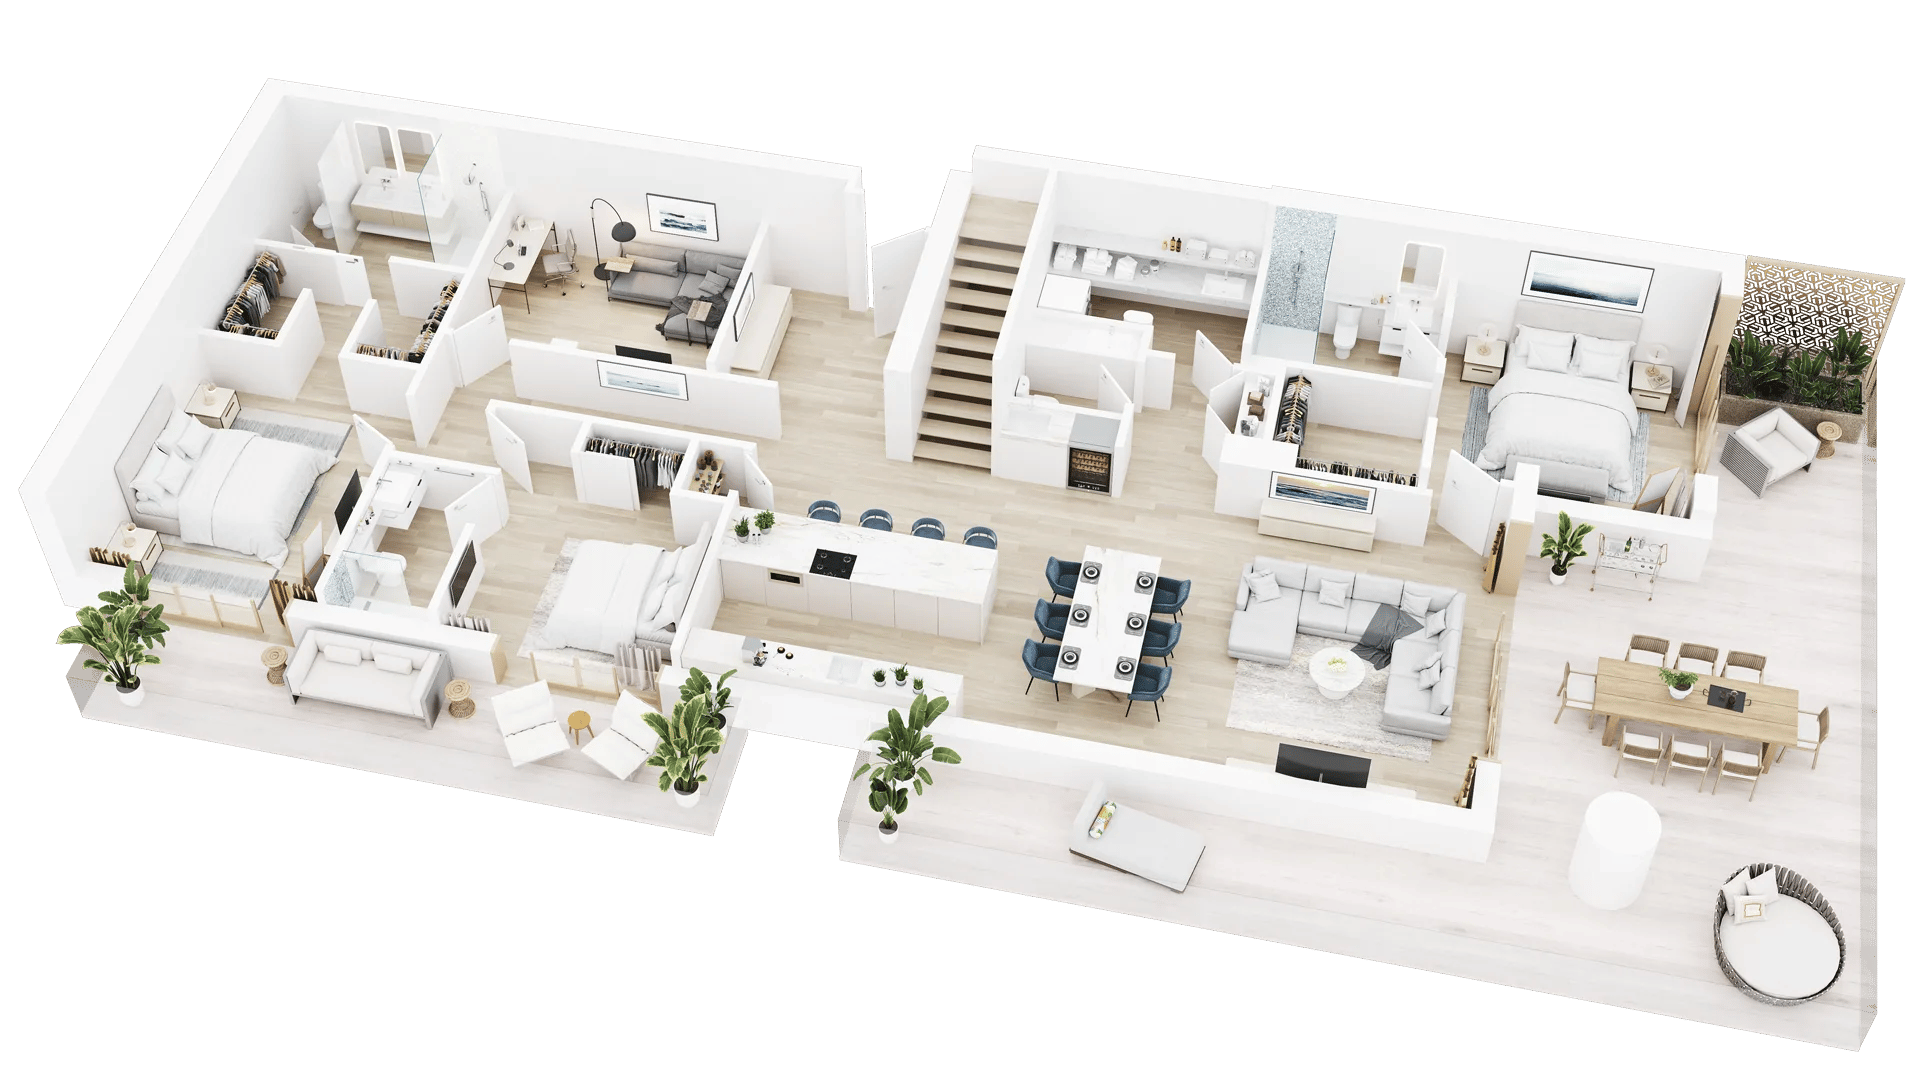
3D visualization of a condo floor plan with two bedrooms, open kitchen, dining area and central staircase

3D Floor Plans

We create 3D floor plans and property visualisations for apartment unit pages, townhouse marketing campaigns, and multifamily sales platforms. These assets help buyers understand layouts, circulation, and room relationships before construction begins. Applications include apartment floor plates, townhouse configurations, mixed-use developments, and off-the-plan broker listings.

Immersive 3D Walkthroughs — Unreal Engine

We merge drone photography with 3D models to accurately place your project in Perth and its surroundings. Decision-makers see real context, real scale, and real circulation patterns. This makes a tangible difference in zoning reviews, large-site presentations, and master-plan animations where what surrounds the building matters as much as the building itself.

More 3D Rendering Services for Australian Developers and Architects

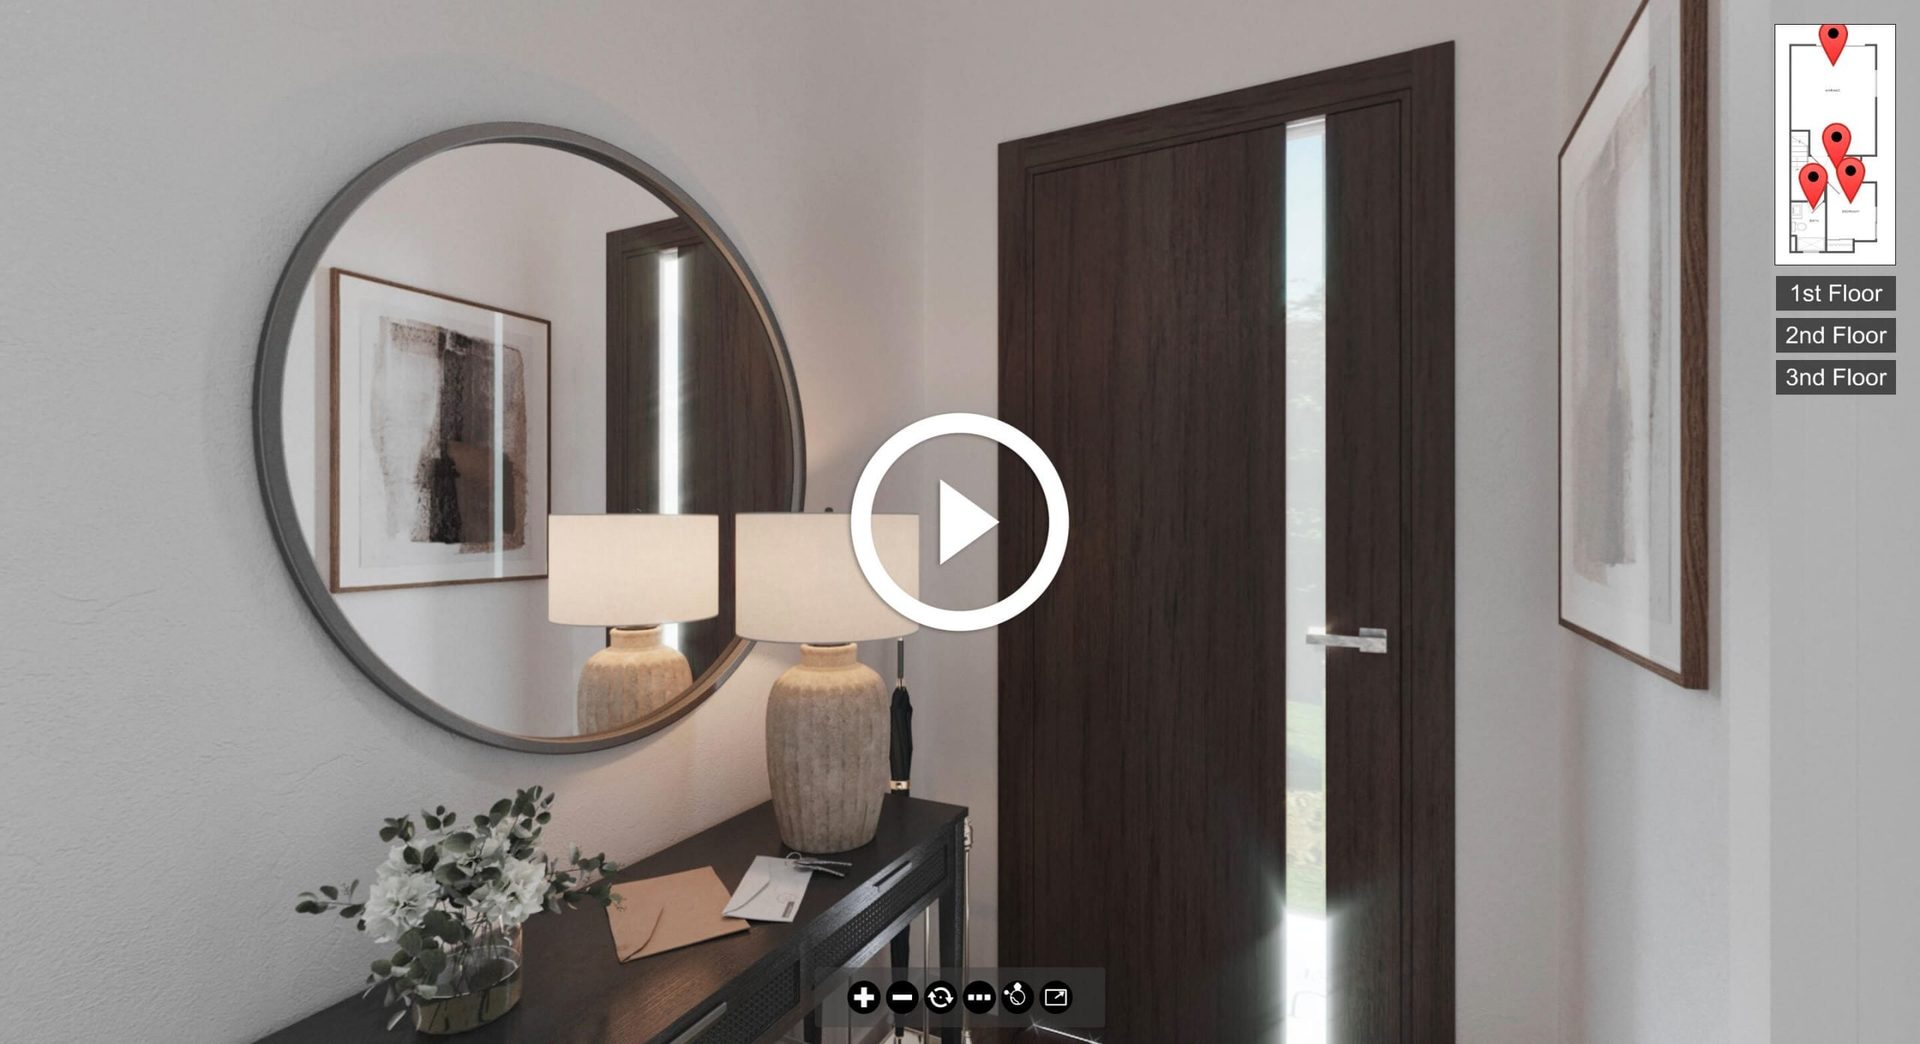
Virtual tour rendering of a New York apartment foyer in muted tones with abstract artwork and a sculptural table lamp

3D Virtual Tours

3D Rendering Production Process for Perth and Western Australia

A predictable, milestone-based workflow. You see exactly what comes back at each stage — no surprises, no scope creep.

Complete the Brief

Send us a completed brief along with the materials required to estimate the project — drawings, references, deadline.

Stay in Touch

Review preliminary results in our Archivizer CRM and leave feedback for us to continue or refine.

Approve

Approve the draft version of the 3D rendering you want us to deliver as the final.

Get Results

Receive marketing-ready imagery — perfect lighting, materials, reflections, and the resolution you specified.

Want to learn how much your project costs? See how we evaluate 3D rendering projects

See our pricing

ArchiCGI High-End 3D Rendering Services Price List

What's Included in Every Architectural Rendering Project

Every project includes the same production standards, timelines, and guarantees regardless of project size or location across Perth and Western Australia.

  • High-resolution images — 4K standard, 5K+ on request
  • Free corrections under 60% of project workload
  • Full commercial usage rights for marketing and sales
  • NDA available before any files leave the production pipeline
  • On-time guarantee — delayed projects are delivered free of charge
  • 24/7 Personal Project Manager through Archivizer CRM
  • Next-day project start once the brief is received
Row of detailed commercial buildings in a 3D rendering of a Perth street

What Our Clients Say

We are happy and eager to endorse the…

We are happy and eager to endorse the ArchiCGI team for their stellar work in helping us with 2D and 3D rendering ( using actual drone footage) of a 10 lot residential subdivision. Team was able to translate our rough briefs into compelling 2D and 3D video renderings. Excellent Project management ,all timelines very met, communication was top notch. Entire team gets A+

These Don't Look Like Renderings — They Look Like Photos

These renderings are flat-out incredible. Every person we show them to is convinced they're real photos - it's kind of wild. The team is super easy to work with, and their platform for communication, updates, reviews, and approvals is effortless. No friction, no back and forth chaos - just clean execution. Would use them again in a heartbeat.

Amazing work

The team is incredibly responsive, talented and always able to deliver at a very high level for my studio. We've been working with them for a few years now and the experience is consistent and makes our job much easier to navigate. Highly recommend them.

Great to work with for our interior design firm

As an interior design firm, we have worked with the Archi team for a few years now. They understand the design elements we are trying to achieve without much explanation. They understand the assignment!! Very quick, thorough, and a pleasure to work with. We are always very satisfied with the process and the end results! Thank you team!

Frequently asked questions

Costs scale with project size, level of detail, and number of camera angles. We invoice in USD by default but switch to AUD for WA developers on request. Off-the-plan multifamily portfolios and WA builder partnerships qualify for volume pricing.  See a detailed price breakdown.

Allow 5–7 business days for a single still rendering. Animations and Unreal Engine immersive walkthroughs typically run 2–4 weeks. We expedite projects tied to launch campaigns, investor presentations, or sales suite openings. See our project timeline guide.

Architectural source files such as Revit, SketchUp, or CAD models are ideal, along with PDF drawings, finishes schedules, and references. We also work from concept sketches and moodboards for early-stage townhouse and apartment developments. See how to prepare a 3D rendering brief.

Yes. Revisions within 60% of the original project scope are included in the quoted price. Larger revisions are scoped separately depending on the requested changes.

Yes. All projects include unrestricted commercial usage rights for off-the-plan campaigns, sales display suites, broker listings, social media, print collateral, and launch microsites. Deliverables are supplied in marketing-ready formats including 4K JPG, TIFF, and PDF presentation assets.

Yes. Master-planned community marketing is a core capability of our residential CGI pipeline. We produce master-plan flythroughs, aerial sequences, lot-by-lot exterior renders, and multi-stage release marketing visuals tailored to each WA region and residential style.

Australian Western Time operates at GMT+8. Our production workflow creates a practical overnight handover system where progress completed during European hours is ready for review at the start of Perth business hours. Archivizer CRM stays accessible 24/7 with dedicated PM communication aligned to AWST schedules.

Yes. We provide a complete off-the-plan visual toolkit including exterior CGI, interior visualisation, 3D property imagery, animation, interactive experiences, Unreal Engine walkthroughs, and virtual tour solutions for Perth apartment and townhouse developments.

Looking to start a new 3D rendering project?

Send us your floor plans, references, and deadline — and you’ll have a quote for 3D rendering services that Australian developers and architects rely on within one business day. A Personal Project Manager will guide you from brief to final delivery.

Full Name
Work email
Message
Submit Form
Thank you! We’ve received your request. A client manager will be in touch shortly.
You should enable JavaScript to use this form.

Learn More About 3D Rendering

Want to dig deeper before requesting a quote? These guides explain how 3D rendering works, what to brief, and how to budget.

Cover image for the Commercial CGI & Product Rendering Guide. Minimalist interior with designer chair, low table and decor, done in a warm color scheme.

Get the Architectural CGI & 3D Rendering Guide for Architects, Designers & Developers

Everything you need to visualize and present real estate projects with CGI.

Get expert insights, real project examples, and visualization strategies that boost client approval and sales.

Fill out the form to receive the guide directly in your inbox.