ArchiCGI

3D Rendering Services in Boston

International architectural visualization agency for Boston developers, biotech clients, and Greater Boston architects — photoreal CGI, animation, and immersive walkthroughs since 2011.

×

Please register in our project management platform to start

Full Name
Work Email
Send
Thank you! Now, you’ll be redirected to archivizer.com — our CRM system where you can start and run your project.
You should enable JavaScript to use this form.

642

3D Artists

144

3D Modelers

64

3D Animation Pros

760K+

Renders per year

8K+

Projects per year

Architectural 3D Rendering for Boston and the Northeast Corridor

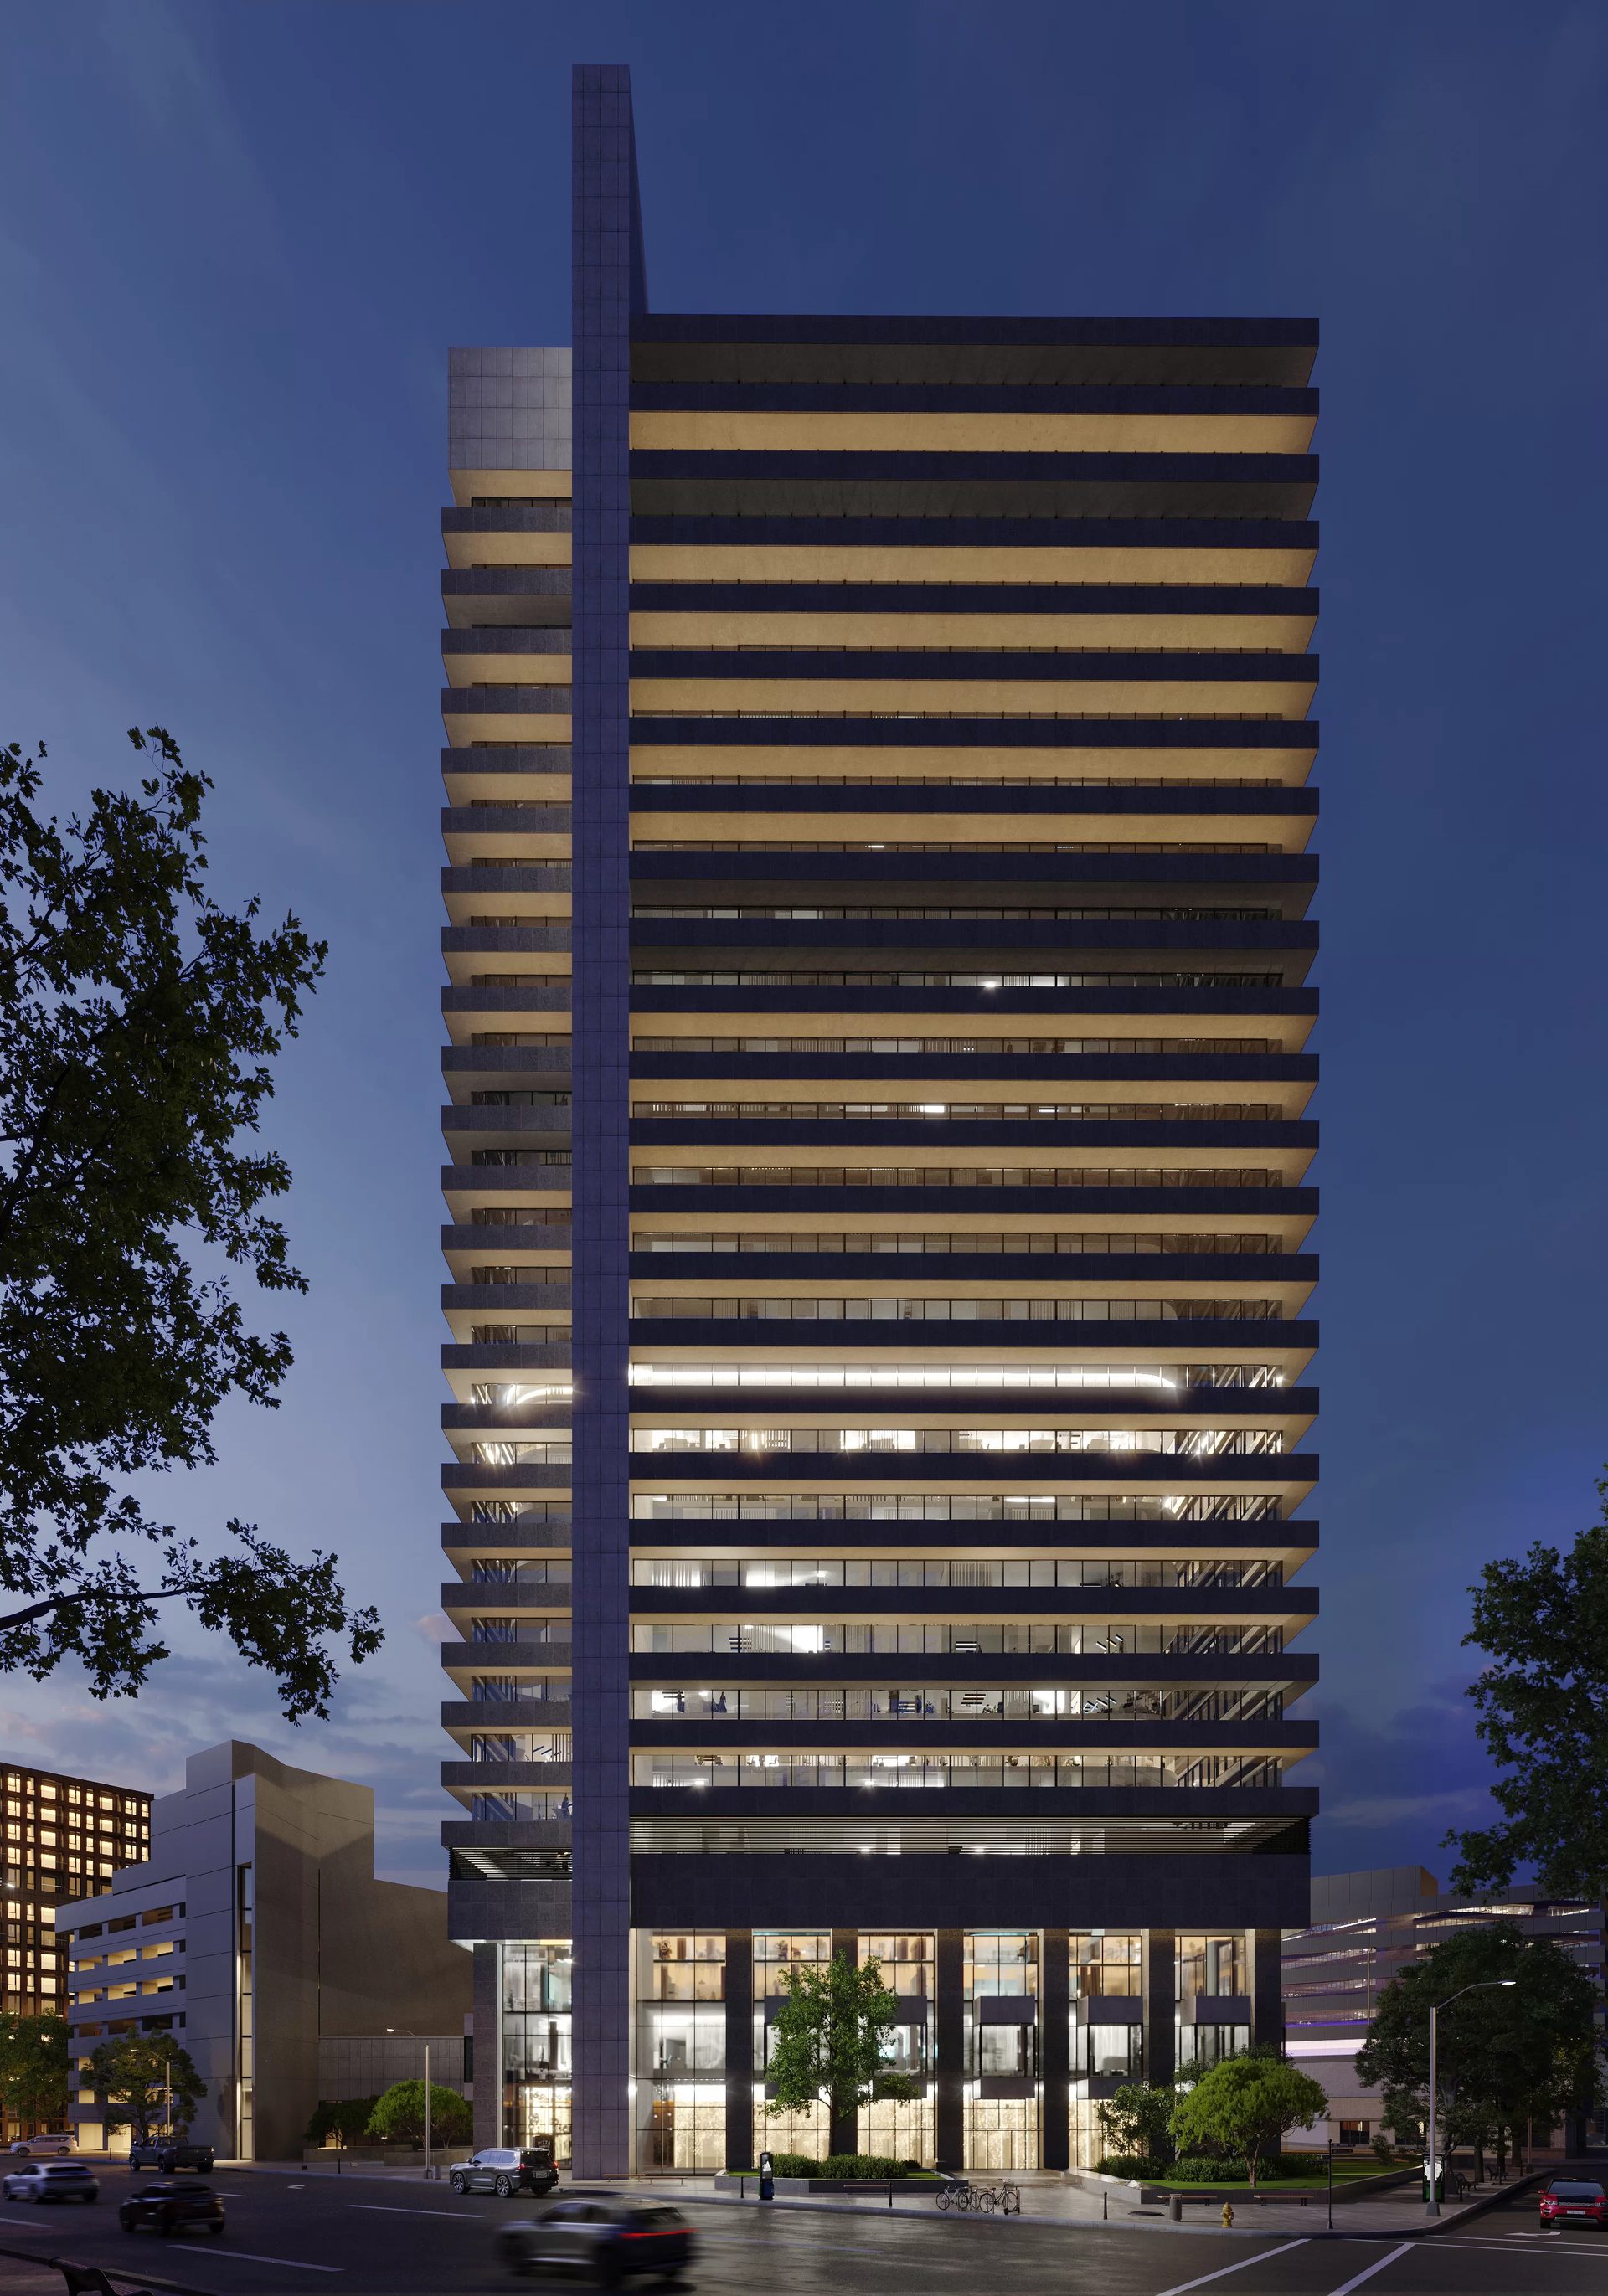
Night exterior 3D rendering of a high-rise tower for development marketing

Built for Boston's Innovation and Heritage Real Estate Market

Boston’s real estate pipeline spans biotech lab campuses around Kendall Square, heritage residential in Back Bay and Beacon Hill, and the continued wave of mixed-use development across the Seaport. Each project type carries distinct visualization requirements — from the material precision a Federal-style renovation demands to the massing context a Longwood Medical Area life sciences facility needs at board review. Our team delivers 3D rendering for Boston architects, developers, and design firms navigating that range.

We work as an international architectural visualization agency, partnering with Boston firms across project types — from Cambridge research campuses to Georgian townhouse restorations to Seaport high-rises. As a Boston archviz agency with proven Massachusetts delivery and cross-market experience since 2011, we bring the production depth of a large studio with the responsiveness the Boston market expects.

1-day project start. 1-week typical delivery. On-time guarantee available.

3D Rendering Services for Boston Developers, Architects, and Biotech Clients

Boston architects and developers evaluating archviz companies Boston-wide need a studio with local delivery proof and full production range. Our 3D rendering services Boston firms rely on span every stage — from early massing studies to pre-sales launch — across residential, commercial, hospitality, and life sciences projects. The architectural rendering Boston clients receive from us is built to move a specific decision forward: a zoning board, an investor, a buyer. Every deliverable in our 3D rendering Boston pipeline is matched to the approval, sale, or design review it needs to support.

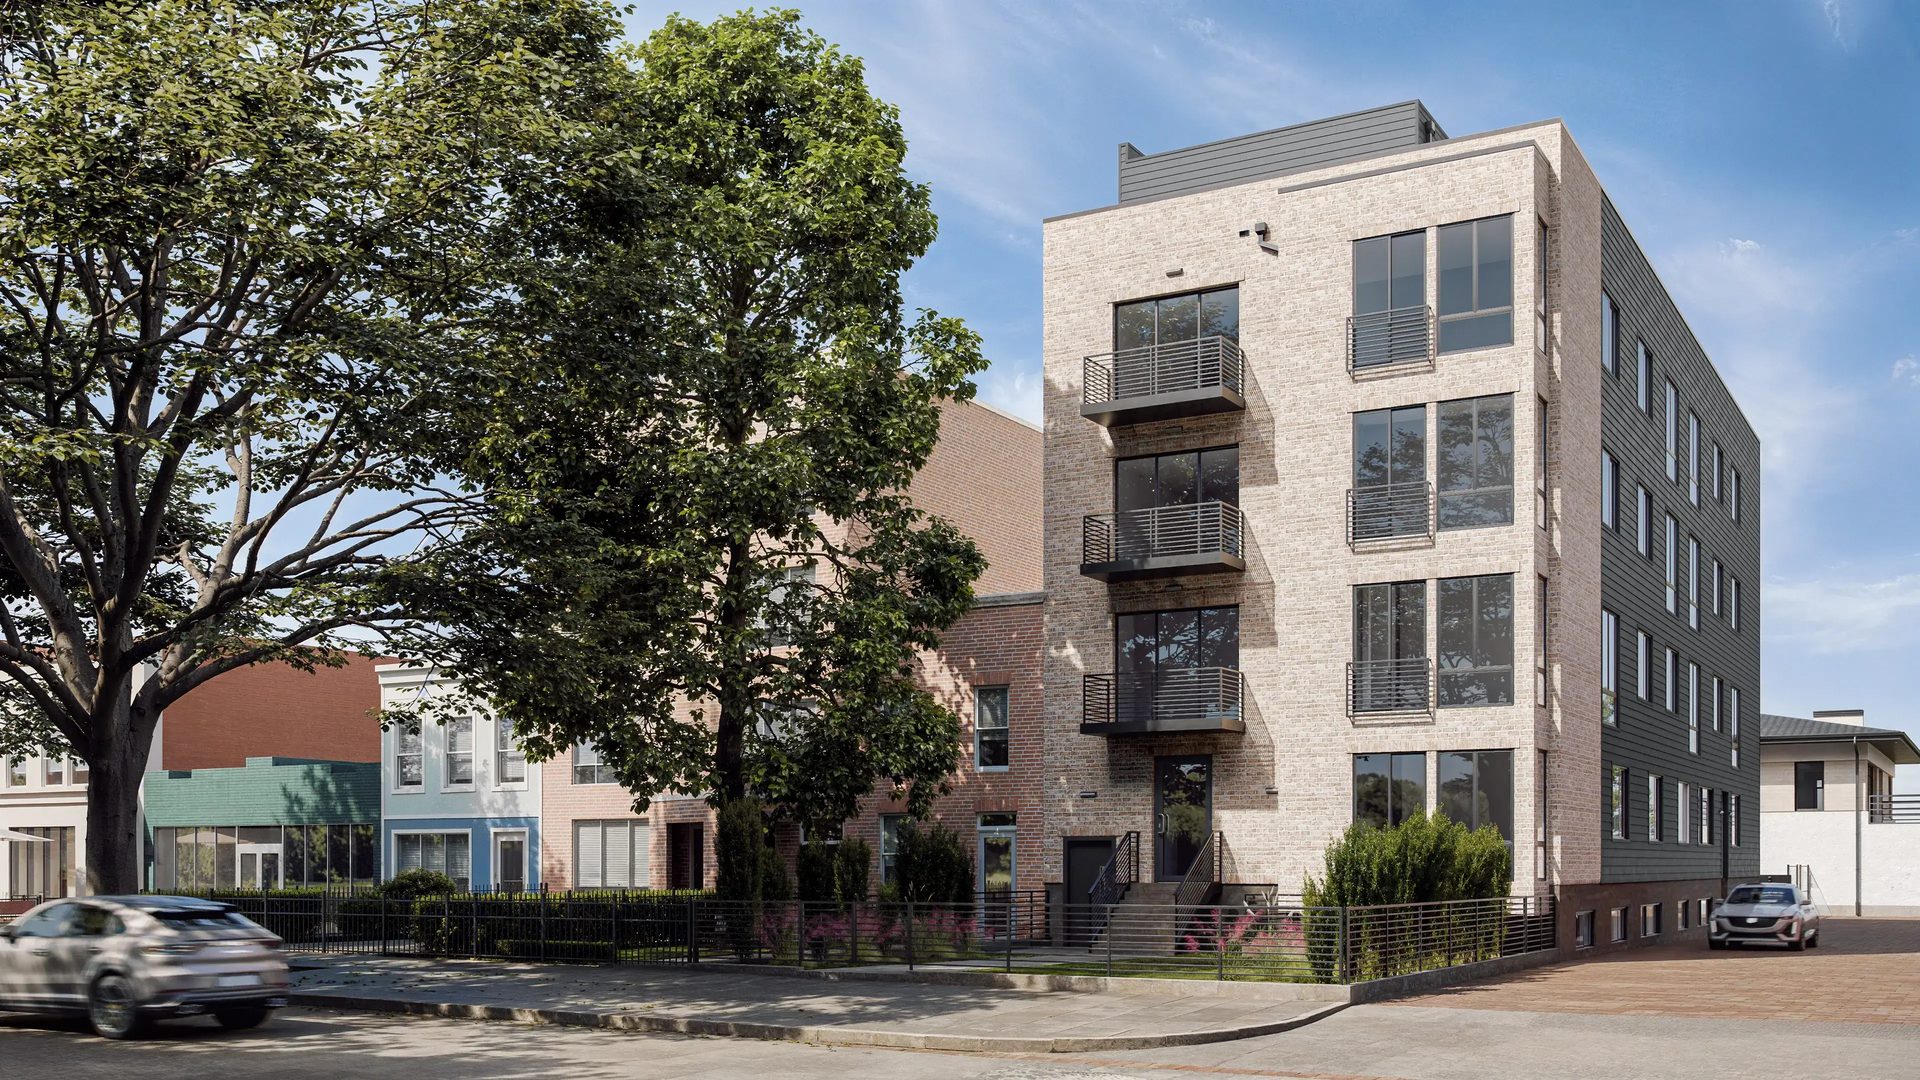
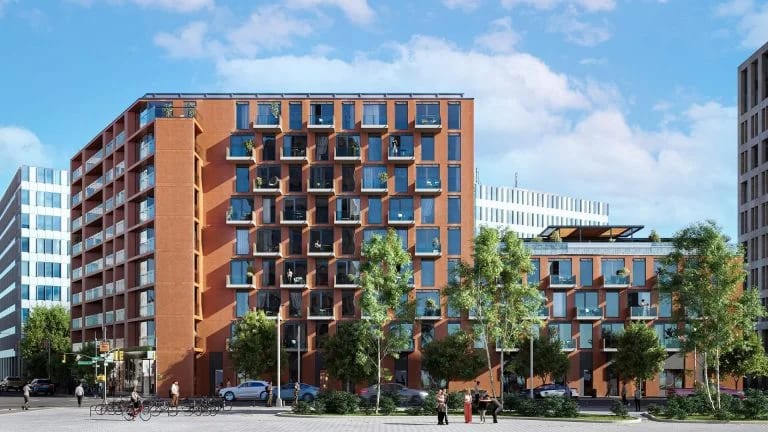
Exterior 3D rendering of a brick mid-rise residential building for Boston urban development

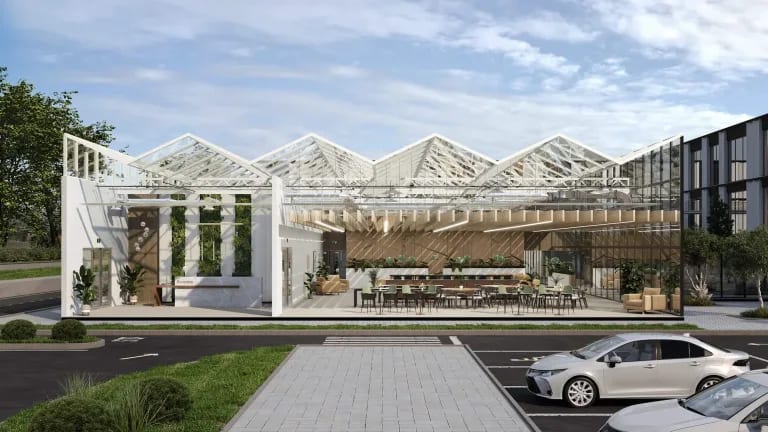
Exterior 3D Rendering

Boston’s architectural range means every exterior rendering starts with a different material palette and a different approval audience.

  • Seaport modern high-rises — pre-sales marketing and investor presentations
  • Back Bay Georgian rowhouses — heritage-accurate materials for renovation approvals
  • Beacon Hill Federal-style townhouses — historical commission-ready detail
  • Cambridge red brick research campuses — massing context and site integration
  • Kendall Square biotech facilities — planning review visuals with surrounding infrastructure
  • Brookline heritage residences — material precision that satisfies preservation boards
  • Charlestown townhouse developments — broker-ready imagery that sells units before framing starts

We produce exterior 3D rendering for pre-sales marketing, developer campaigns, MLS listings, and zoning presentations — matched to the architectural language of each project. Our Massachusetts community work for Pulte Group shows the production scale and detail Boston clients can expect.

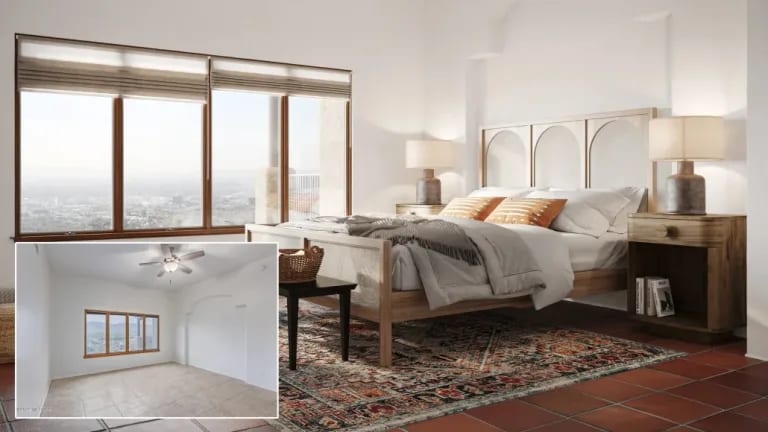
Interior 3D Rendering

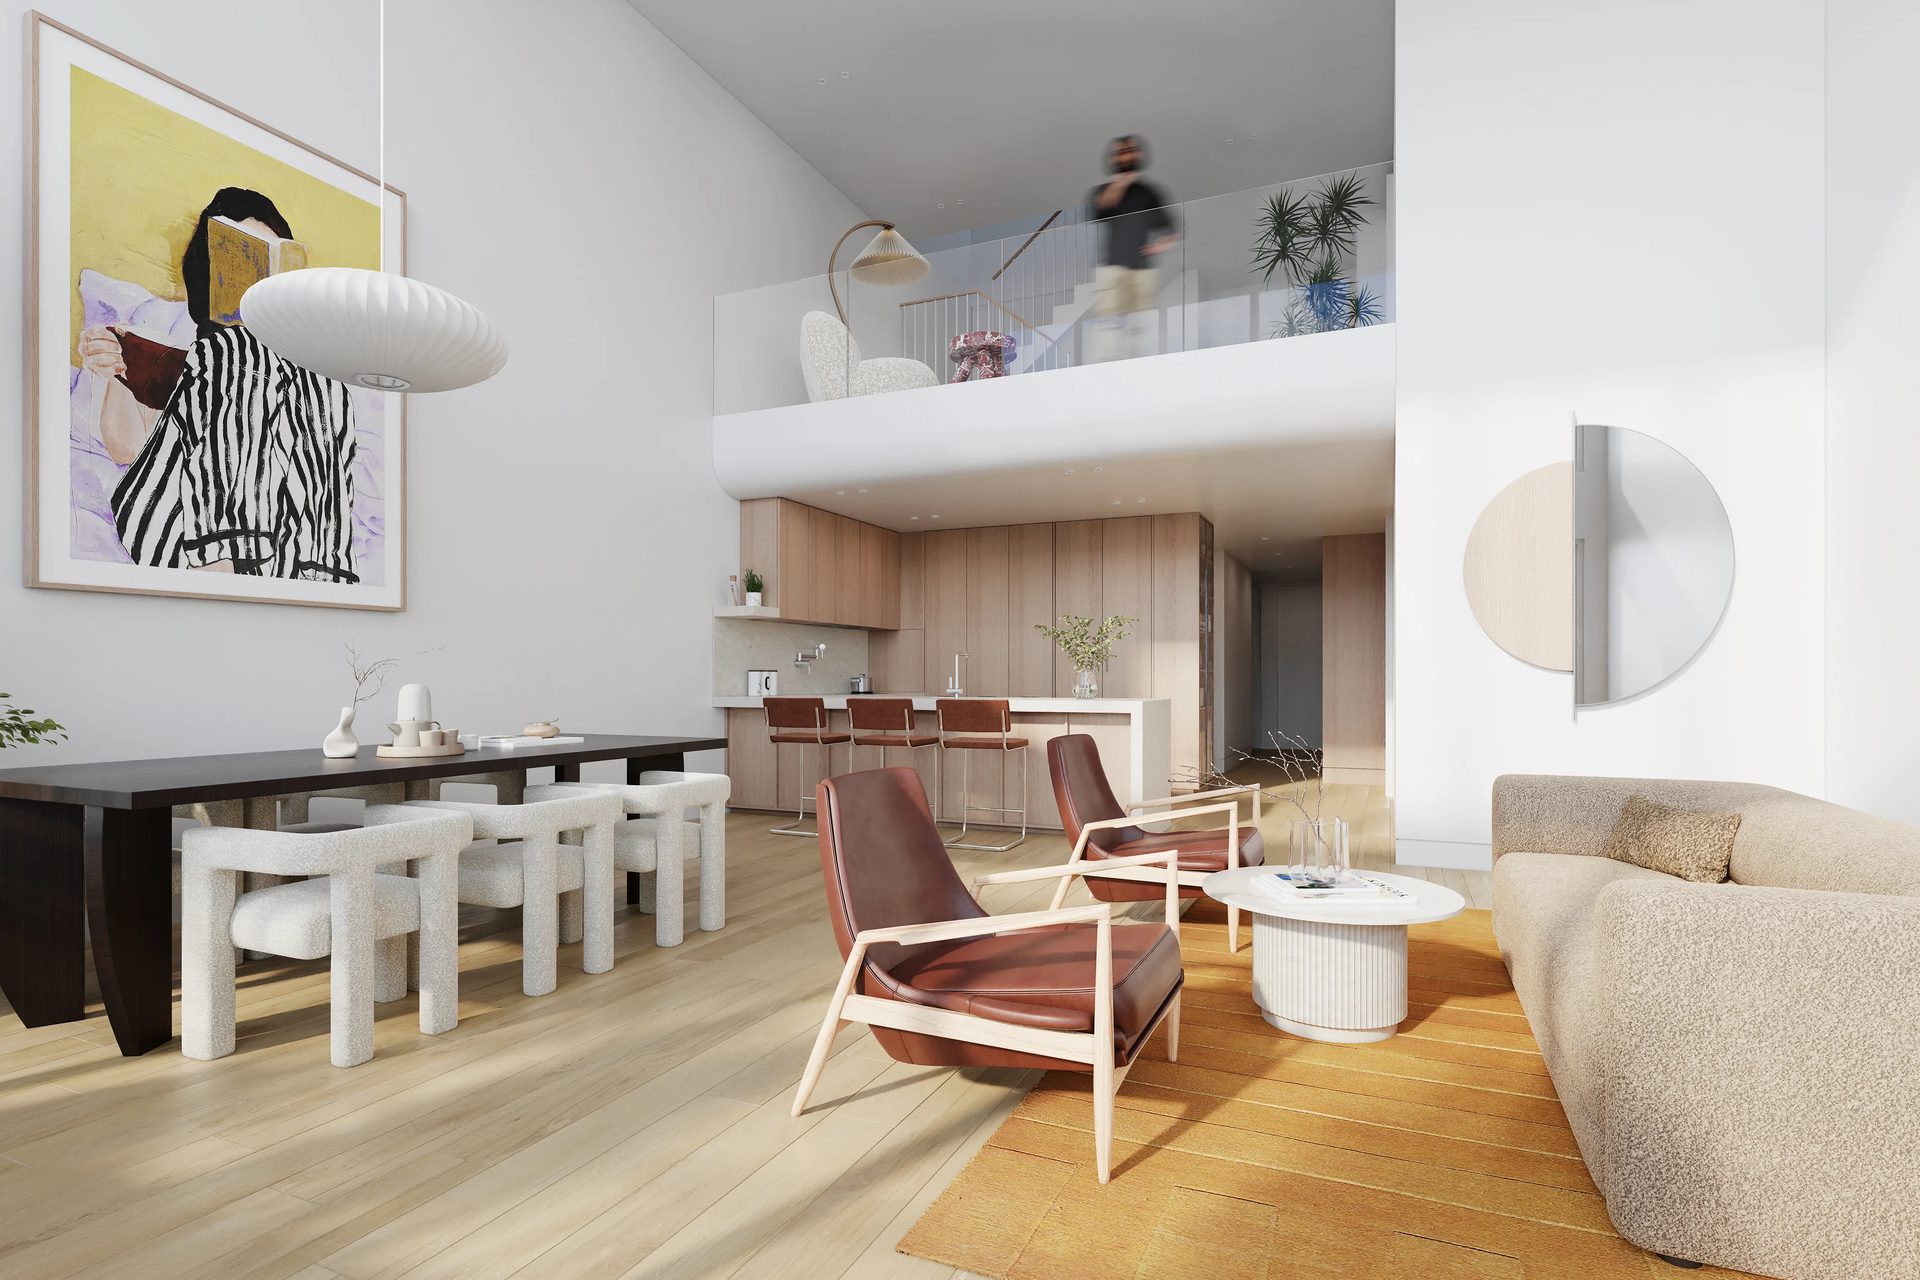
Interior visualization for Boston projects starts with the space itself — the ceiling height of a Seaport condo with panoramic Harbor views, the restored millwork inside a Back Bay heritage renovation, the clean-room specifications of a Kendall Square lab interior. Each demands a different lighting approach, material library, and level of finish detail.

We produce interior 3D rendering for design sign-offs, sales-room imagery, broker listings, and facility planning across residential, hospitality, and life sciences projects. Whether the deliverable supports a Beacon Hill Federal-style restoration or a modern Cambridge research-adjacent residential development, every render is built to replace guesswork with visual certainty before construction begins.

Interior 3D rendering of a loft condo with mezzanine for Boston pre-sales marketing

3D Animation & Walkthroughs

A still image presents a building. An animation presents the experience of arriving, moving through, and understanding a development in context — the Boston Harbor waterfront behind a Seaport tower, the Charles River framing a Cambridge biotech campus, the streetscape rhythm of a master-plan flythrough.

We produce drone-integrated animations, cinematic walkthroughs, and investor-deck sequences for leasing campaigns, broker sales centres, public consultations, and pre-sales launches. Our production pipeline has served studios behind Cannes Lion, Webby, and Telly award-winning campaigns — that standard carries into every Boston project.

3D Virtual Tours

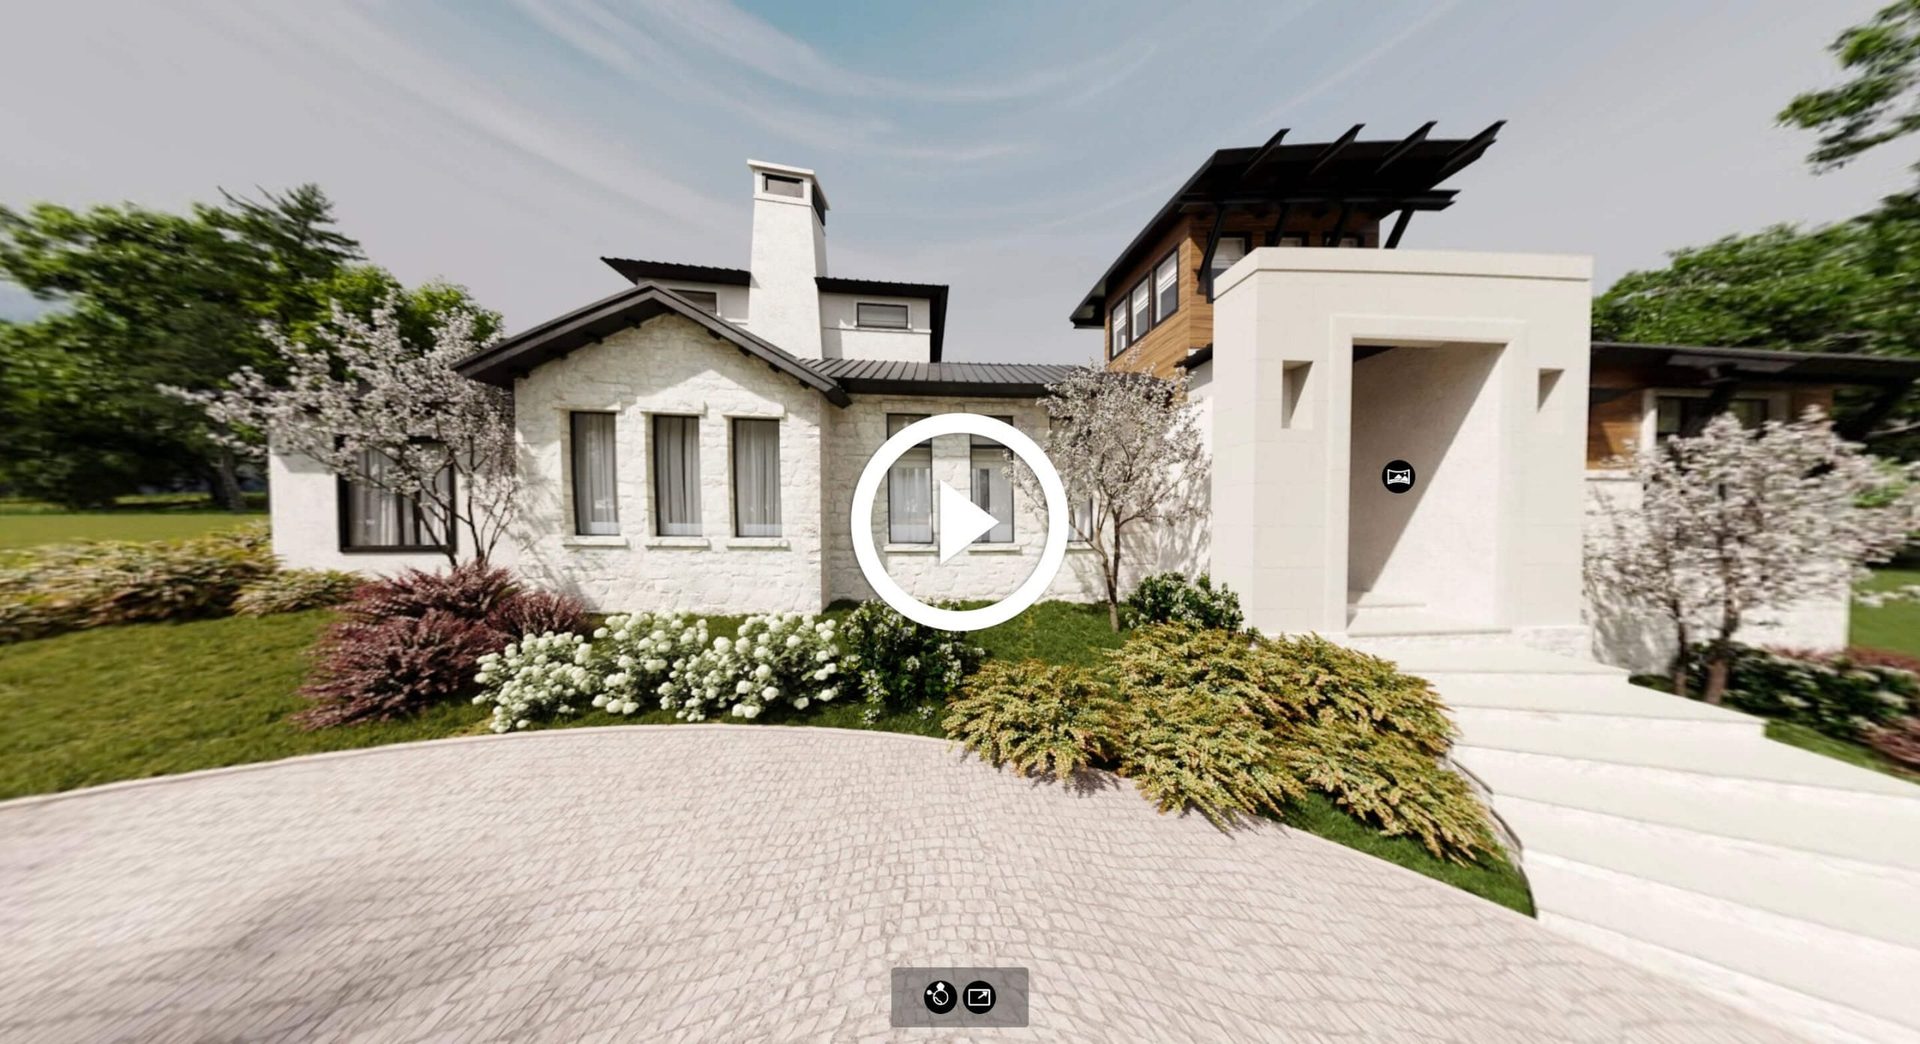
A Boston virtual tour built for pre-construction sales lets buyers explore a development from any browser — no app, no download, no scheduled visit. We produce embeddable, mobile-friendly virtual tours for off-plan condo marketing, multifamily product launches, broker MLS listings, and biotech facility client walkthroughs.

For multi-unit projects, the Unit Selector lets prospects browse available units and switch between floor plans in a single session. The tours embed directly on broker sites and sales centre displays, giving the development a 24/7 showroom that works across devices and time zones.

3D Virtual Tour Vacasa

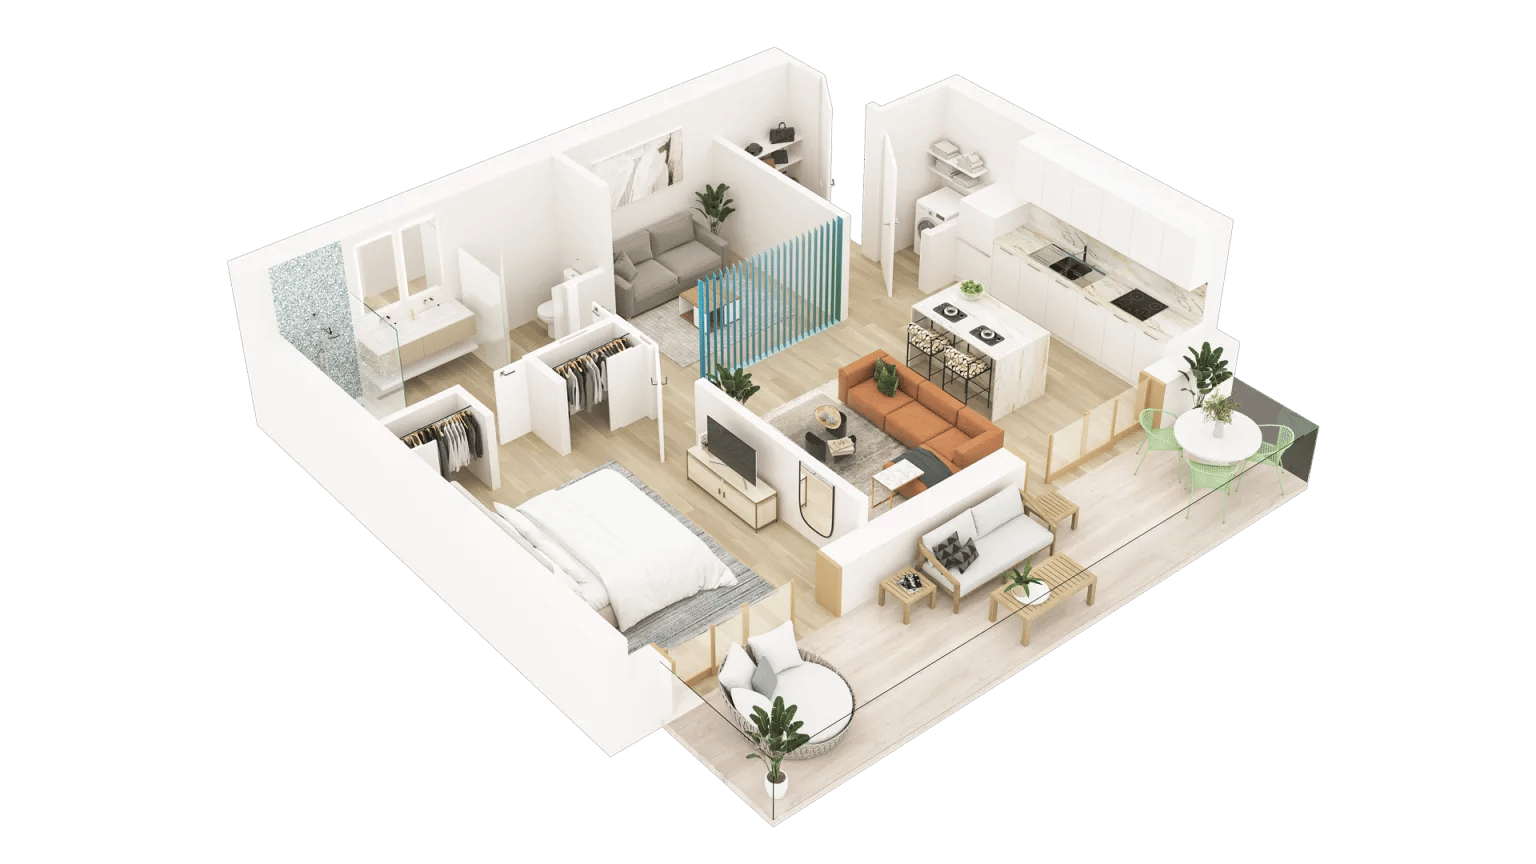
3D floor plan rendering of a Boston condo unit layout with furniture staging

3D Floor Plan Rendering

A 2D floor plan leaves ceiling height, light direction, and spatial flow to imagination. A 3D floor plan removes that effort. We produce Boston 3D floorplans for pre-sales marketing, broker MLS listings, and development launch packages — covering Seaport condo unit layouts, Back Bay townhouse configurations, multifamily floor plates, mixed-use podium plans, and Cambridge biotech lab floor layouts. Buyers and tenants understand the space before they visit. Brokers field fewer questions. Decisions move faster.

Immersive 3D Tours in Unreal Engine

Real-time walkthroughs turn an unbuilt development into an experience a buyer can navigate on their own terms. The Interior Configurator lets prospects swap finishes and materials instantly. The Unit Selector syncs availability and reservations to your CRM. Time-of-day and seasonal lighting shifts from golden hour over Boston Harbor to autumn light filtering through Back Bay — giving buyers the atmosphere of a space across New England conditions, not just a single frozen frame.

We build these experiences for off-plan condo pre-sales, Seaport luxury residential launches, Cambridge biotech facility previews, and investor presentations. Everything runs in a browser, offline, or in VR — no app, no friction.

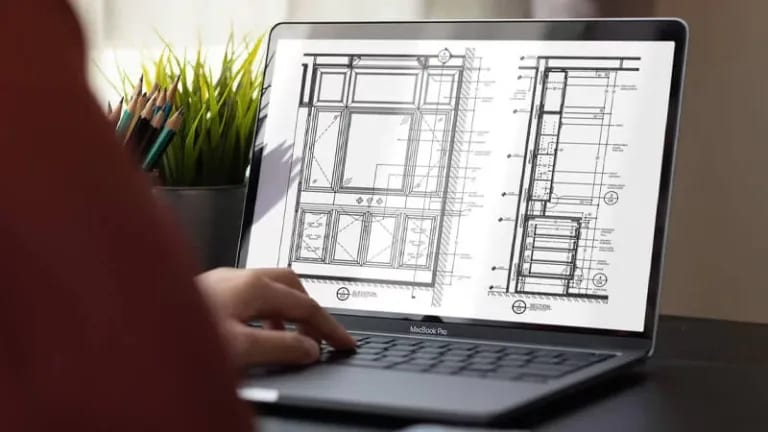
We also offer Aerial 3D Rendering, 3D Dollhouse Rendering, 3D Cinemagraph, 3D Virtual Staging, and Drafting Services.

3D Rendering Production Process for Boston Projects

A structured, milestone-based workflow. Each stage has a clear deliverable and a decision point — no ambiguity about what happens next.

Complete the Brief

Send your brief with drawings, references, and deadline. We return a detailed estimate within one business day.

Stay in Touch

Check intermediate renders in Archivizer CRM, leave comments, and track revisions with your dedicated project manager.

Approve

Review the final draft in full detail. When the rendering matches your intent, confirm the version for delivery.

Get Results

Receive production-ready visuals in the resolution you specified — ready for presentations, print, broker sites, and digital campaigns.

Want to learn how much your project costs? See how we evaluate 3D rendering projects

See our pricing

ArchiCGI High-End 3D Rendering Services Price List

Featured Work for the Boston Metro and Northeast Corridor

3D rendering and visualization work delivered for developers across Massachusetts and the Northeast Corridor. Below are featured projects directly relevant to Boston architects, developers, and design firms evaluating our capabilities.

Bates Quarry Residential Community — Walpole, Massachusetts

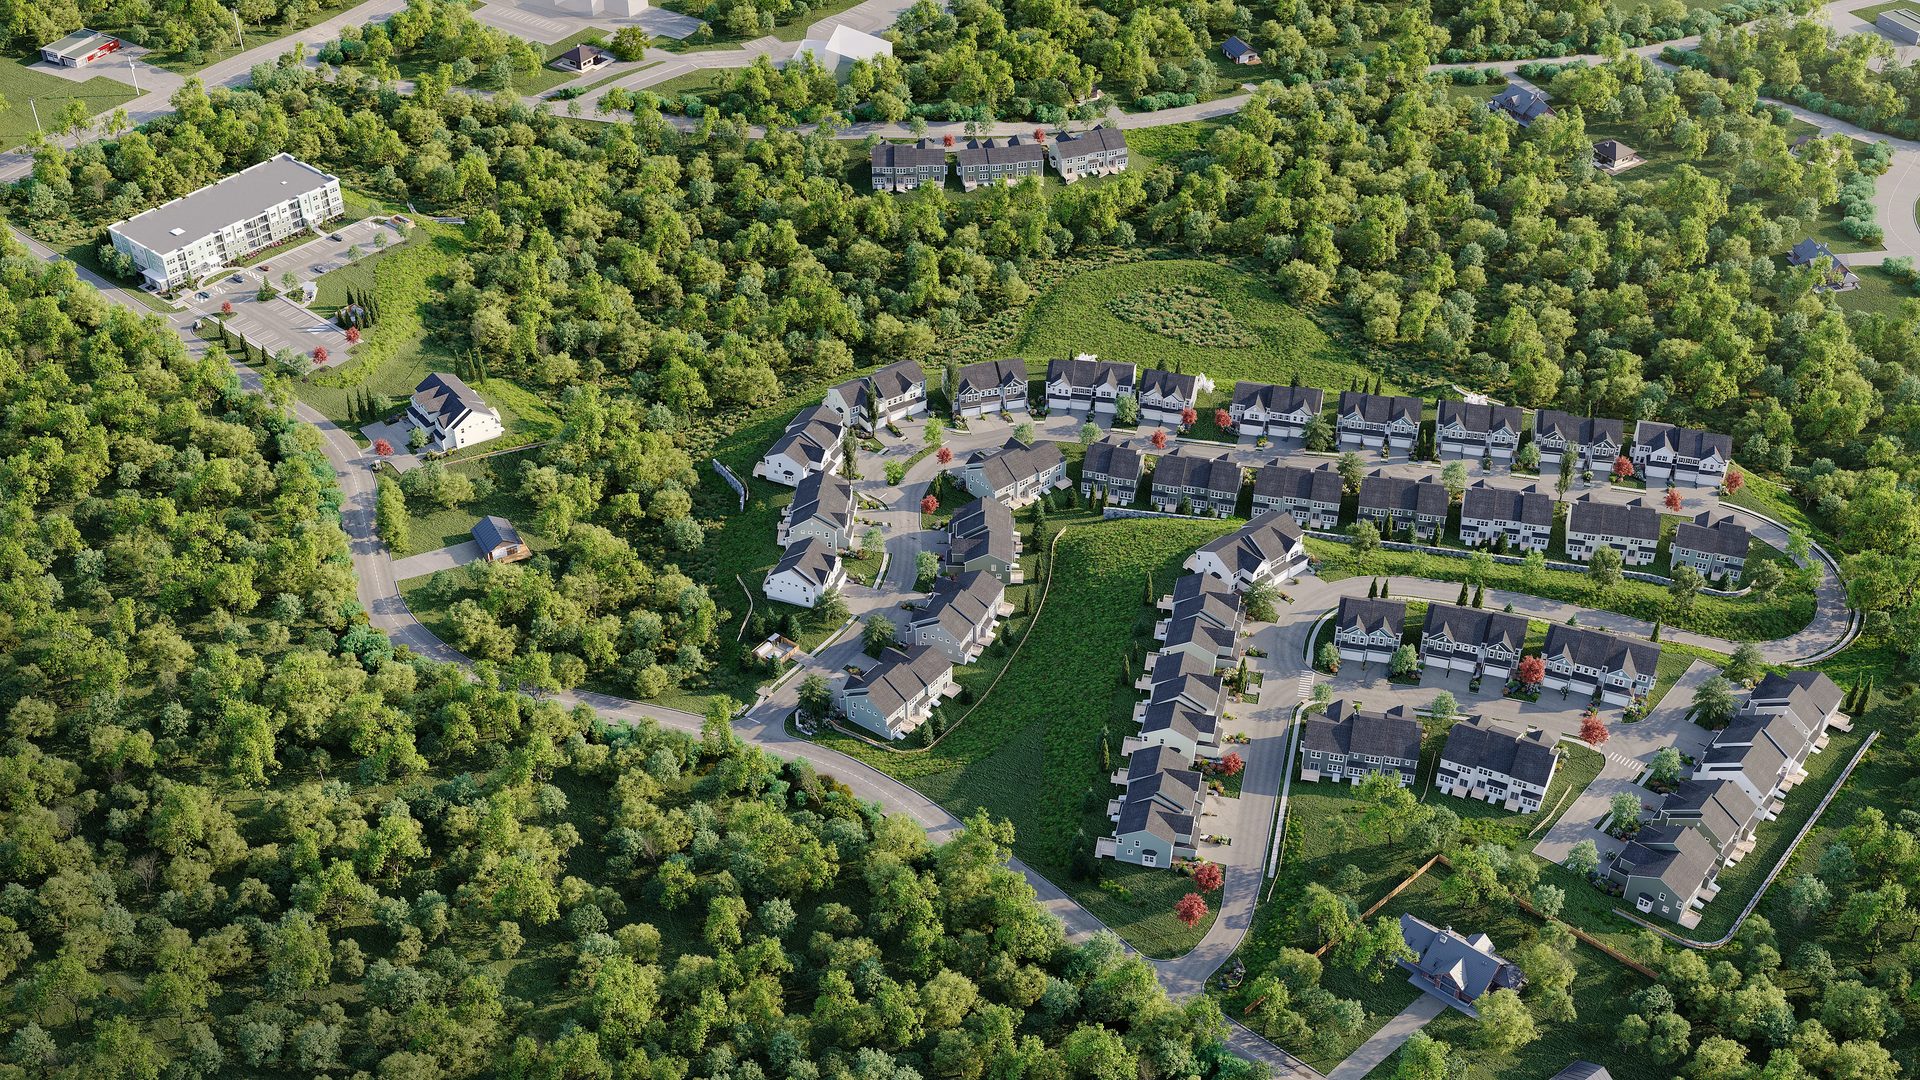
Object: Master-planned residential community — single-family homes, townhomes, condominiums

Market: Walpole, MA (Greater Boston / Route 128)

Client: Pulte Group

Scope: Exterior 3D renderings, bird’s-eye views, shadow studies, community amenity visuals, cinematic 3D animation

Northeast Corridor Townhouse — Real Estate Marketing

Object: Townhouse residential development

Market: New York / New Jersey

Scope: Broker-ready exterior 3D renderings

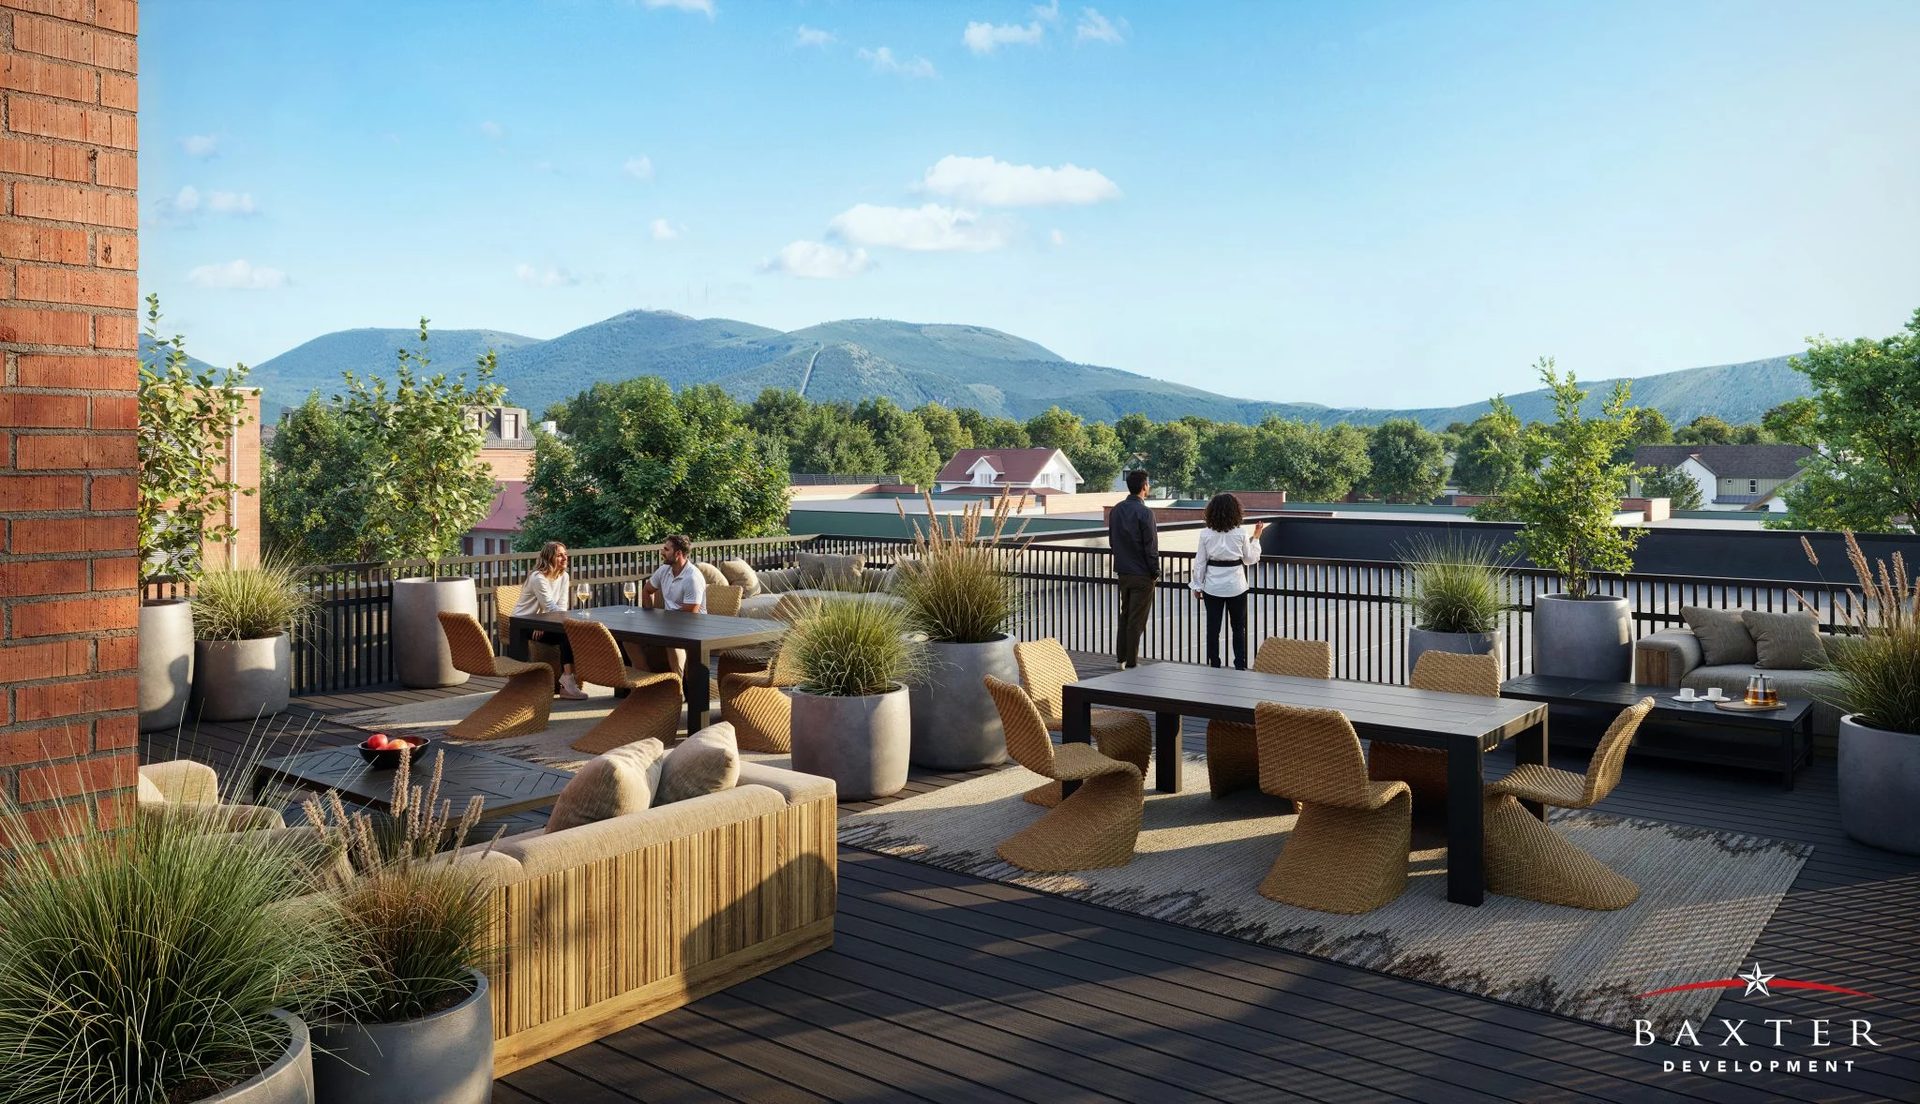
3D rendering of a rooftop terrace amenity space for residential development pre-sales
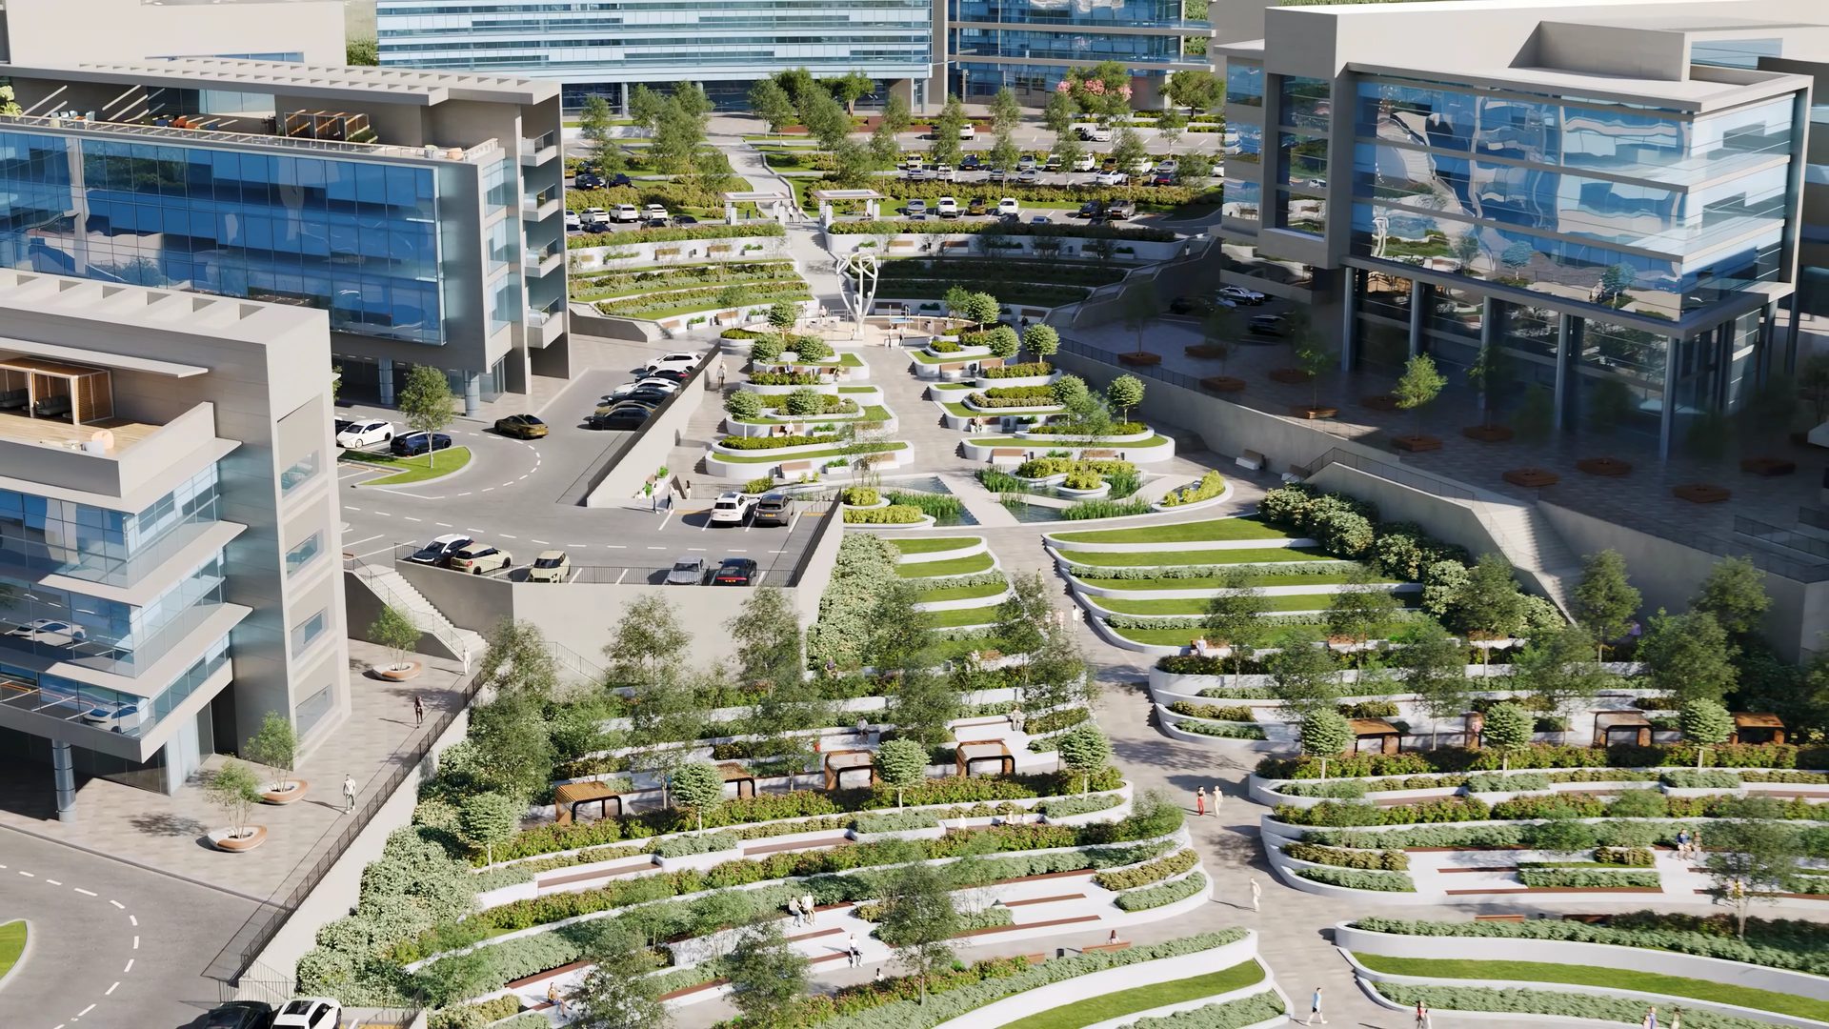
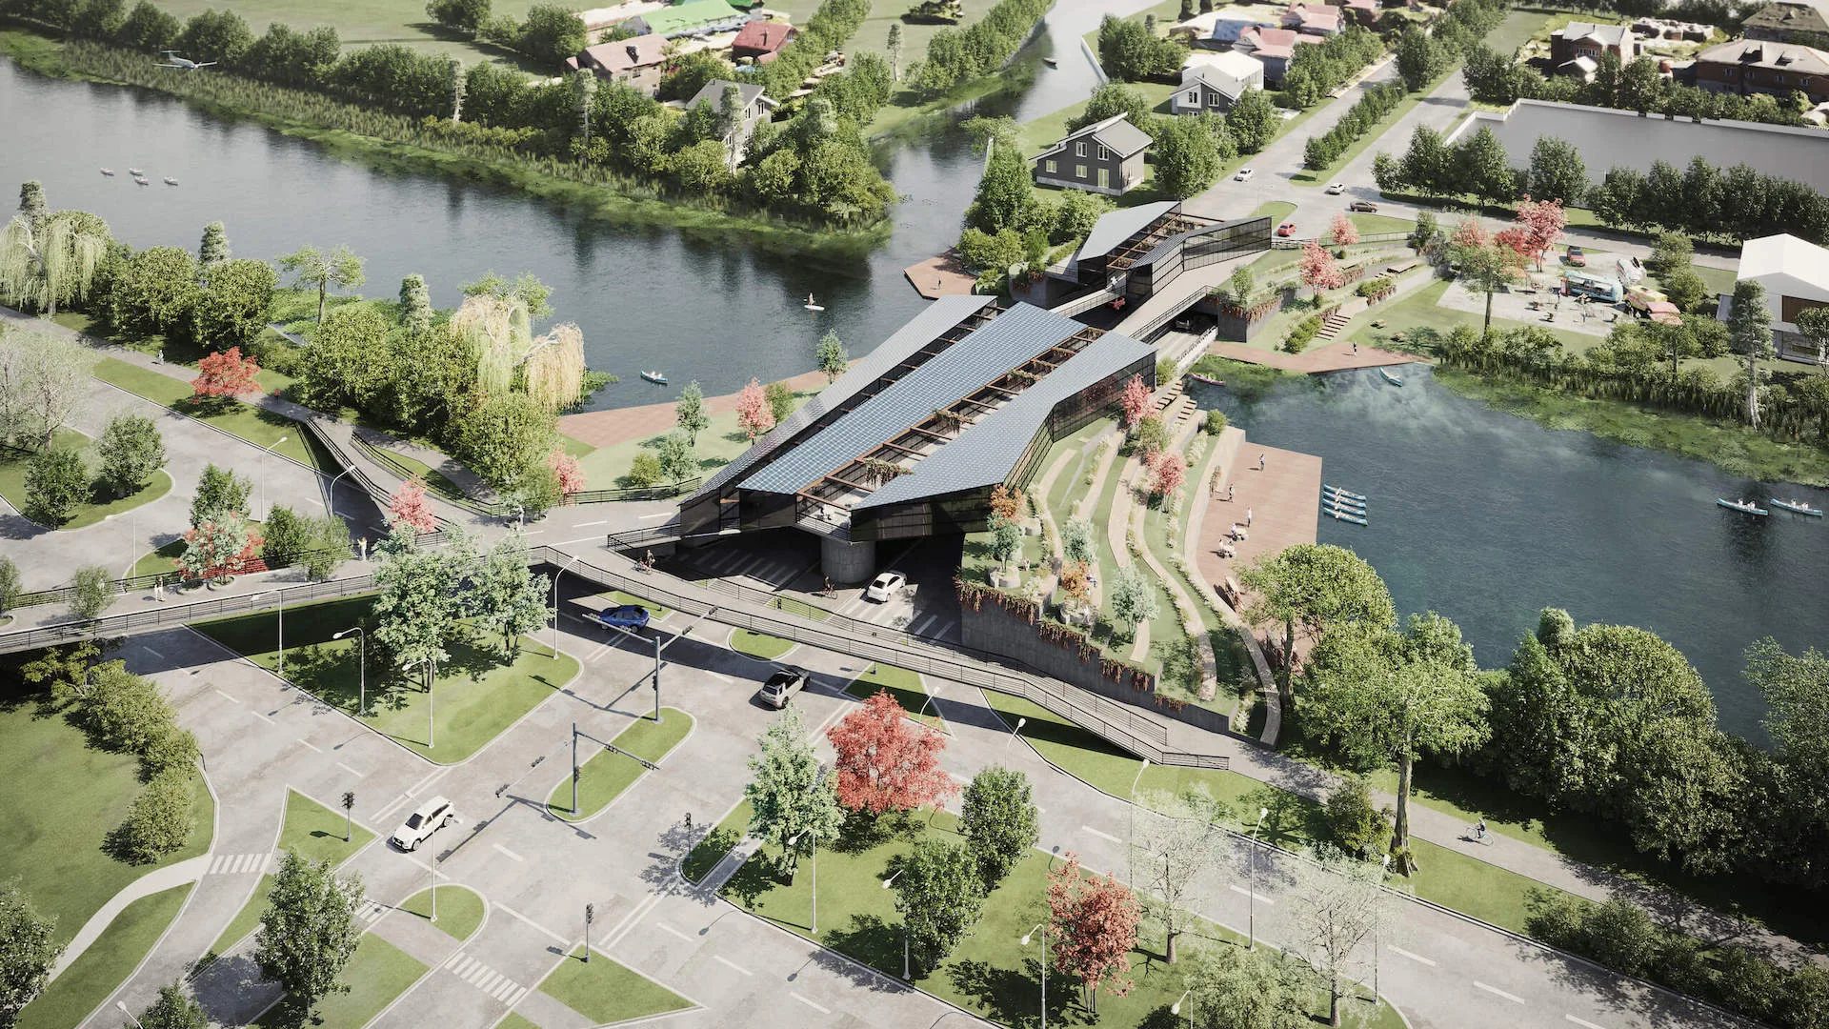
Aerial 3D rendering of a mixed-use masterplan development

Explore the Full US Portfolio

Object: 16 residential, commercial, and hospitality projects

Markets: Northeast Corridor, Midwest, Southeast, West Coast 

Scope: Residential, commercial, hospitality, and mixed-use projects across major US urban markets

What Comes With Every Architectural Rendering Project

Every project follows the same scope, timelines, and guarantees — regardless of project size or location across Boston and Greater Boston.

  • Production-ready renderings — delivered in 4K by default, with 5K and higher resolutions available on request for print and digital use
  • Revisions covering up to 60% of the agreed workload — included at no additional cost
  • Unlimited commercial usage rights — use the imagery in pre-sales marketing, broker MLS listings, sales centre displays, social media, and print campaigns
  • Optional NDA before file transfer — signed before any model or source material enters our pipeline, particularly relevant for biotech and pharma confidentiality requirements
  • Delivery deadline guarantee — if we miss the confirmed deadline, the renderings are provided at no charge upon request
  • Dedicated project manager 24/7 — monitor progress and communicate directly through Archivizer CRM, with full business-day overlap with Eastern Time hours
  • Work begins the next business day — once we receive your brief, drawings, and reference materials
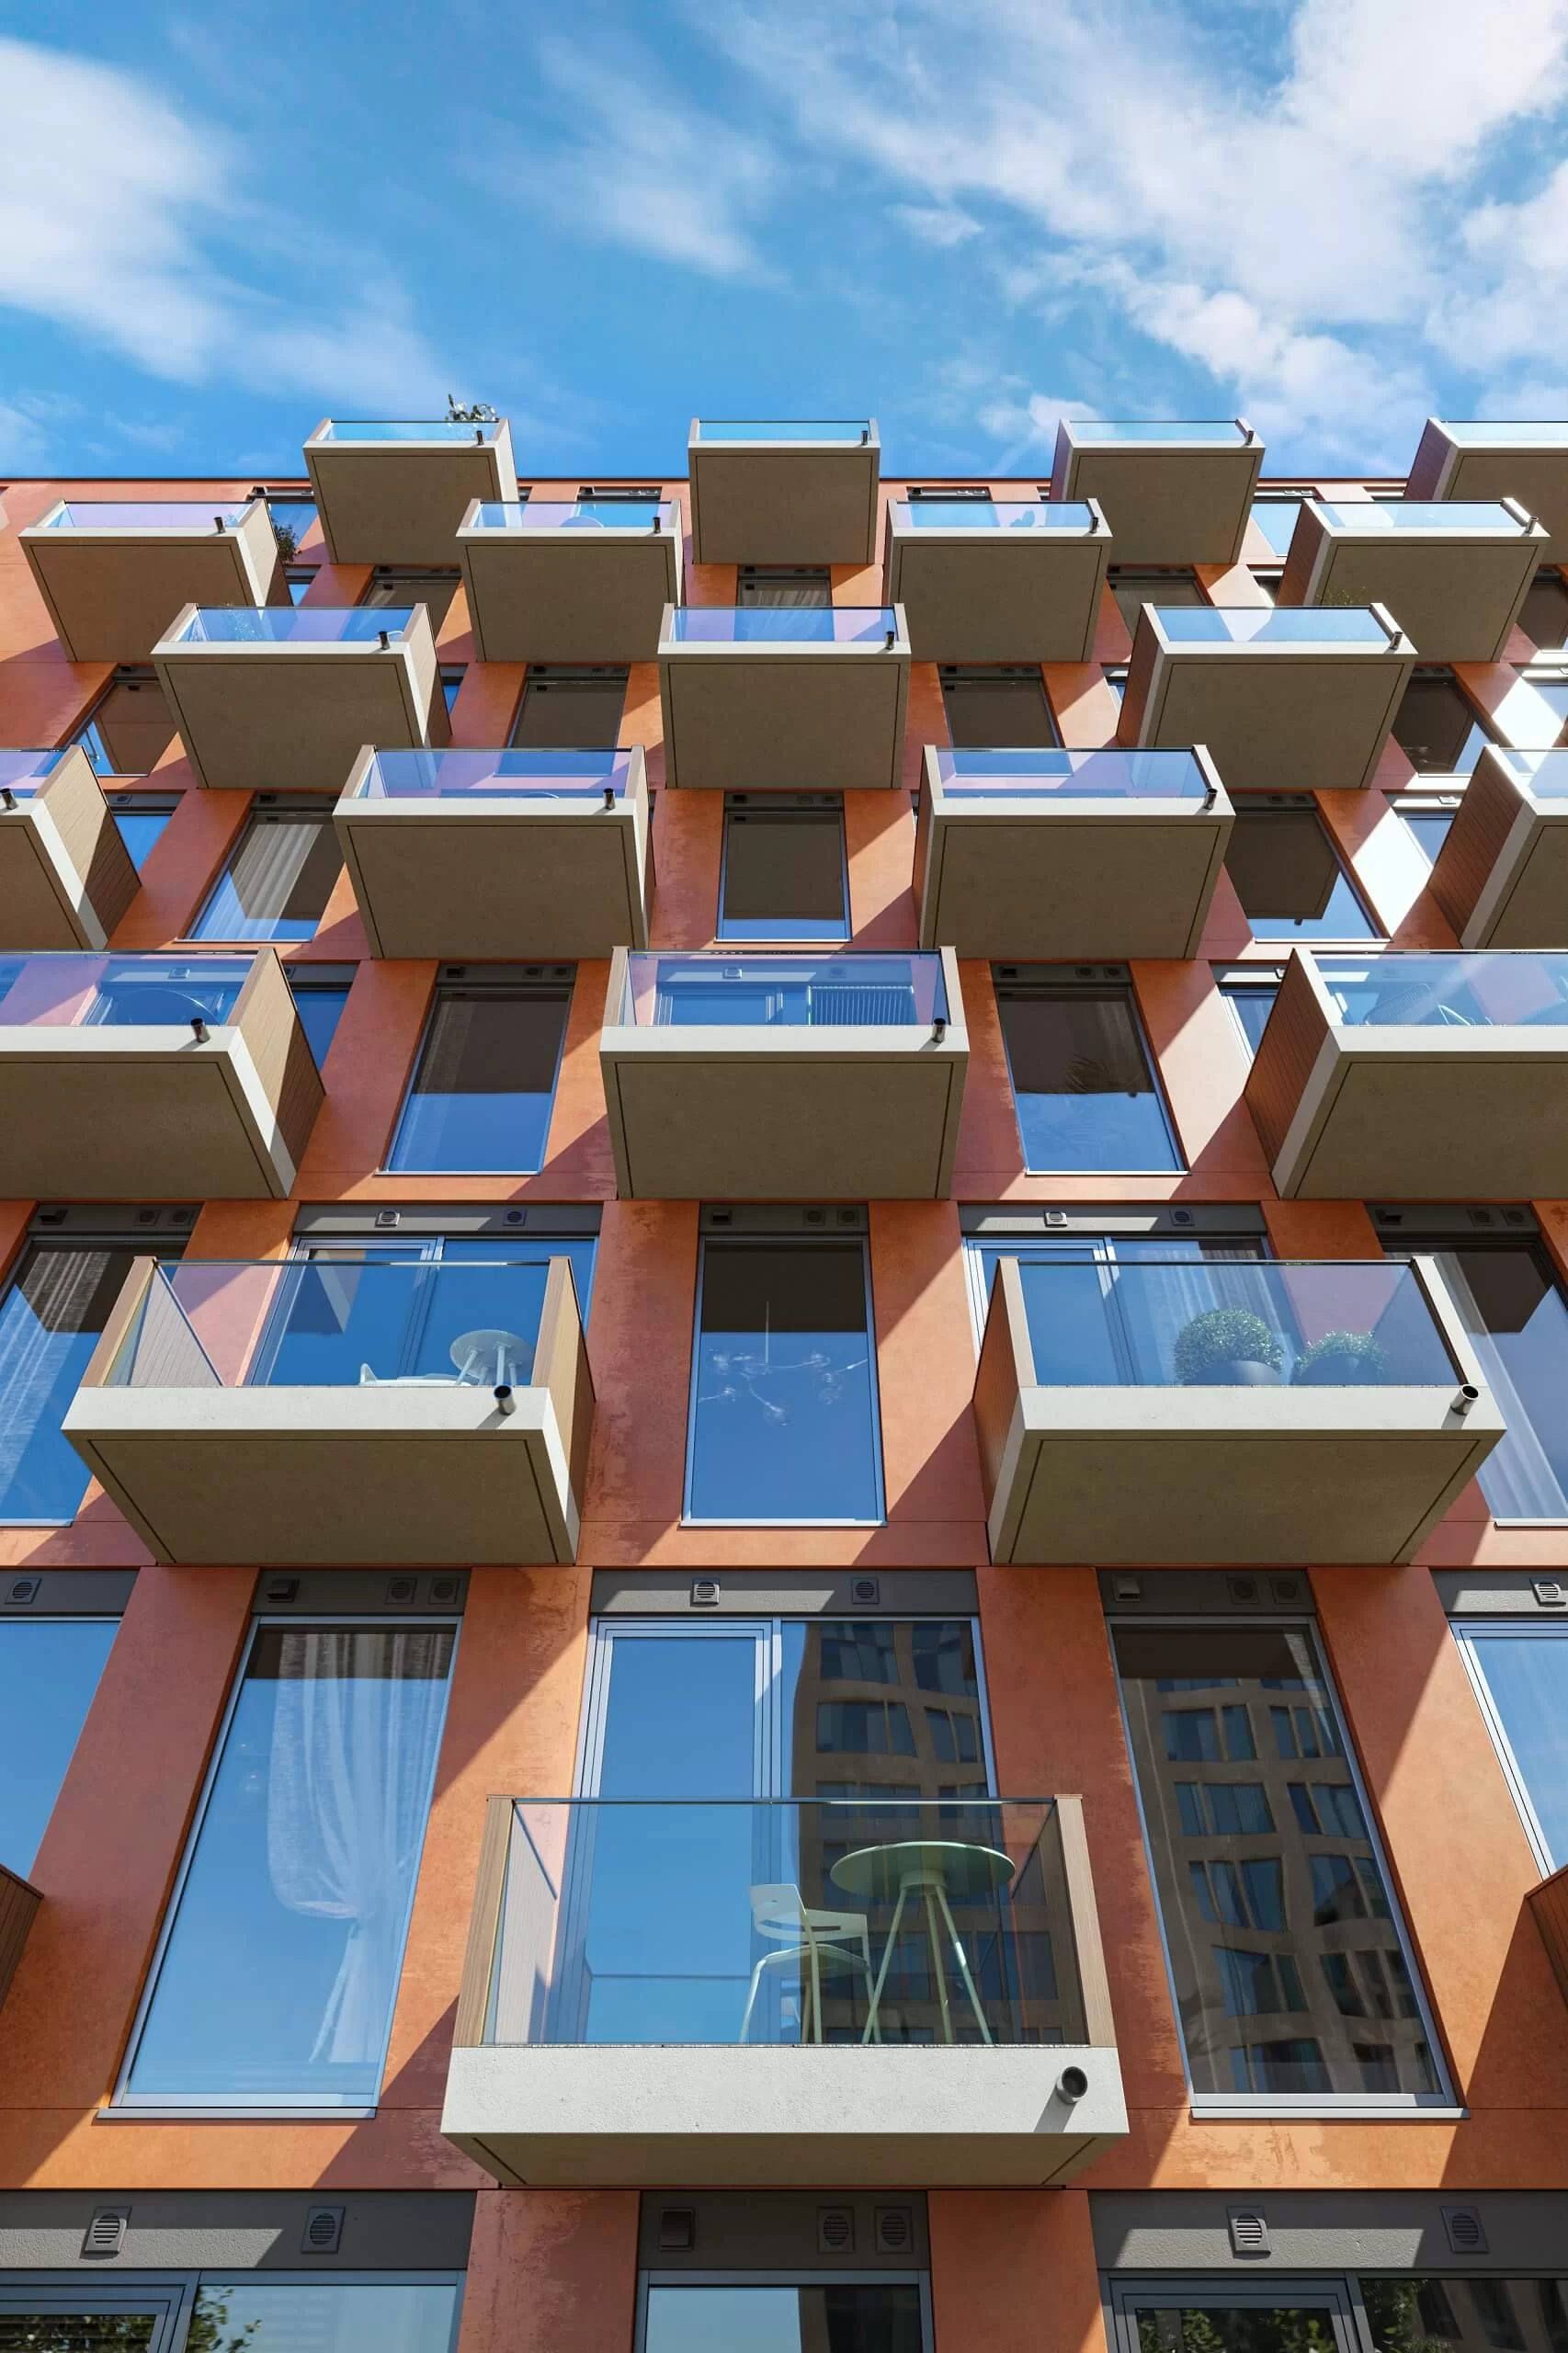
Close-up 3D rendering of a modern residential tower facade with balconies for Boston development marketing

What Our Clients Say

We are happy and eager to endorse the…

We are happy and eager to endorse the ArchiCGI team for their stellar work in helping us with 2D and 3D rendering ( using actual drone footage) of a 10 lot residential subdivision. Team was able to translate our rough briefs into compelling 2D and 3D video renderings. Excellent Project management ,all timelines very met, communication was top notch. Entire team gets A+

These Don't Look Like Renderings — They Look Like Photos

These renderings are flat-out incredible. Every person we show them to is convinced they're real photos - it's kind of wild. The team is super easy to work with, and their platform for communication, updates, reviews, and approvals is effortless. No friction, no back and forth chaos - just clean execution. Would use them again in a heartbeat.

Amazing work

The team is incredibly responsive, talented and always able to deliver at a very high level for my studio. We've been working with them for a few years now and the experience is consistent and makes our job much easier to navigate. Highly recommend them.

Great to work with for our interior design firm

As an interior design firm, we have worked with the Archi team for a few years now. They understand the design elements we are trying to achieve without much explanation. They understand the assignment!! Very quick, thorough, and a pleasure to work with. We are always very satisfied with the process and the end results! Thank you team!

Frequently asked questions

Pricing depends on the scene’s detail level, the number of camera angles, and whether interactive walkthroughs or animations are part of the scope. Pricing is set in USD with volume rates for Greater Boston developers, biotech campus programs, and architectural firms running multiple projects. Detailed price breakdown →

A single still rendering ships in 5–7 business days. Animations and Unreal Engine walkthroughs run 2–4 weeks. We accelerate when there’s a Seaport pre-sales launch, biotech client presentation, or architectural firm deadline on the calendar. See our project timeline guide →

Revit, SketchUp, or CAD source files paired with PDF drawings are the standard starting point. Add a finishes board, materials list, and 2–3 reference photos. For Cambridge biotech and lab work, facility plans and operations diagrams help. For Back Bay heritage renovations, photographs of existing conditions are valuable. Concept-stage sketches are also fine. See how to prepare a 3D rendering brief →

Yes — revisions within 60% of the original project scope are included in the quoted price. Larger changes such as full material reworks, camera angle swaps, or seasonal lighting shifts are quoted as add-ons.

Biotech and life sciences facility visualization is a production capability we deliver for clients internationally — lab and research facility exteriors, clean-room interior visualization, biotech campus master-plans, and life sciences mixed-use developments. This capability is available for Boston biotech and pharma clients evaluating visualization partners. Confidentiality is built into our standard workflow: NDAs are signed before any model or source material leaves our pipeline.

Yes. Commercial usage rights are unrestricted — MLS listings, brokerage websites, sales centre displays, social media, and print campaigns are all covered. We deliver in 4K JPG for digital, TIFF for large-format print, and PDF-ready formats for sales decks. Many Northeast Corridor condo pre-sales programs use our visuals across launch microsites, MLS listings, and sales centre touchscreens simultaneously.

Your dedicated personal project manager is available during Eastern Time business hours, with full overlap from 9 AM to 12 PM EST — same working morning as Boston. Daily production handovers are synchronized to your morning start. Archivizer CRM is accessible 24/7 for async review, comments, and approvals, so nothing waits for a scheduled call.

We work with multiple Boston archviz companies and architectural firms on ongoing multi-project partnerships. The model includes a dedicated project manager, volume pricing, NDA-protected workflows, and the production capacity to run several projects in parallel. The Northeast Corridor timezone overlap and async-first delivery through Archivizer CRM make long-term collaboration straightforward.

Looking to Start a New 3D Rendering Project in Boston?

Among Boston archviz companies, few offer the combination of cross-market experience, full-service production, and next-day responsiveness. Send your floor plans, references, and deadline — we return a detailed quote within one business day. A dedicated project manager is assigned from the start, backed by a production team that has been delivering architectural visualization since 2011.

Full Name
Work email
Message
Submit Form
Thank you! We’ve received your request. A client manager will be in touch shortly.
You should enable JavaScript to use this form.

Learn More About Real Estate Rendering

Want to learn more before requesting a quote? These guides cover how 3D rendering works, what to include in your brief, and what to look for when evaluating architectural visualization agencies for Boston projects.

Cover image for the Commercial CGI & Product Rendering Guide. Minimalist interior with designer chair, low table and decor, done in a warm color scheme.

Get the Architectural CGI & 3D Rendering Guide for Architects, Designers & Developers

Everything you need to visualize and present real estate projects with CGI.

Get expert insights, real project examples, and visualization strategies that boost client approval and sales.

Fill out the form to receive the guide directly in your inbox.