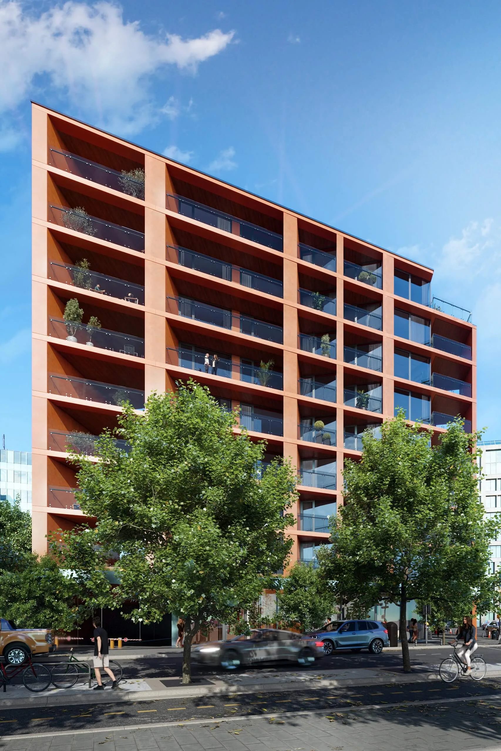
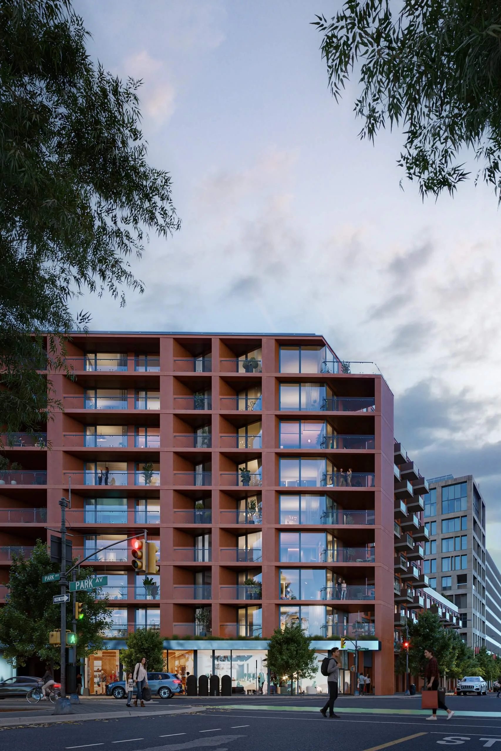
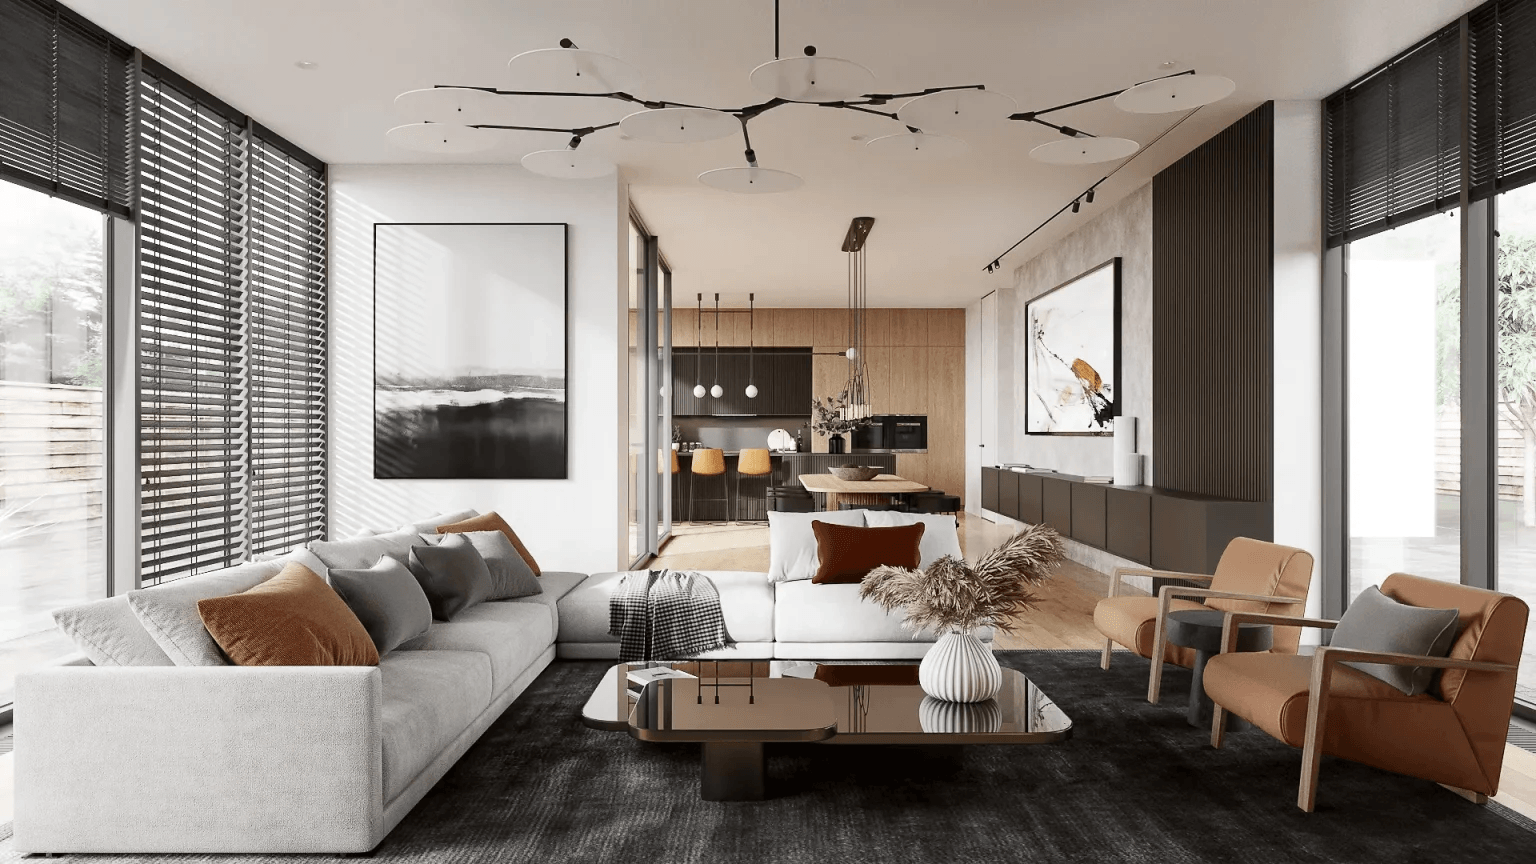
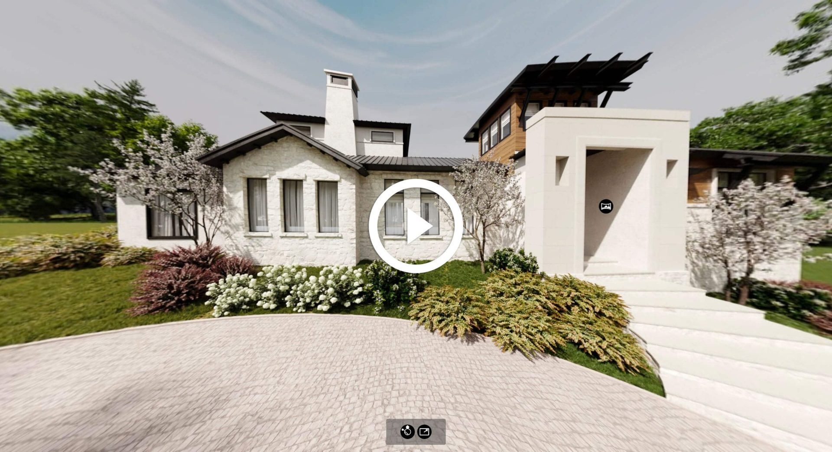
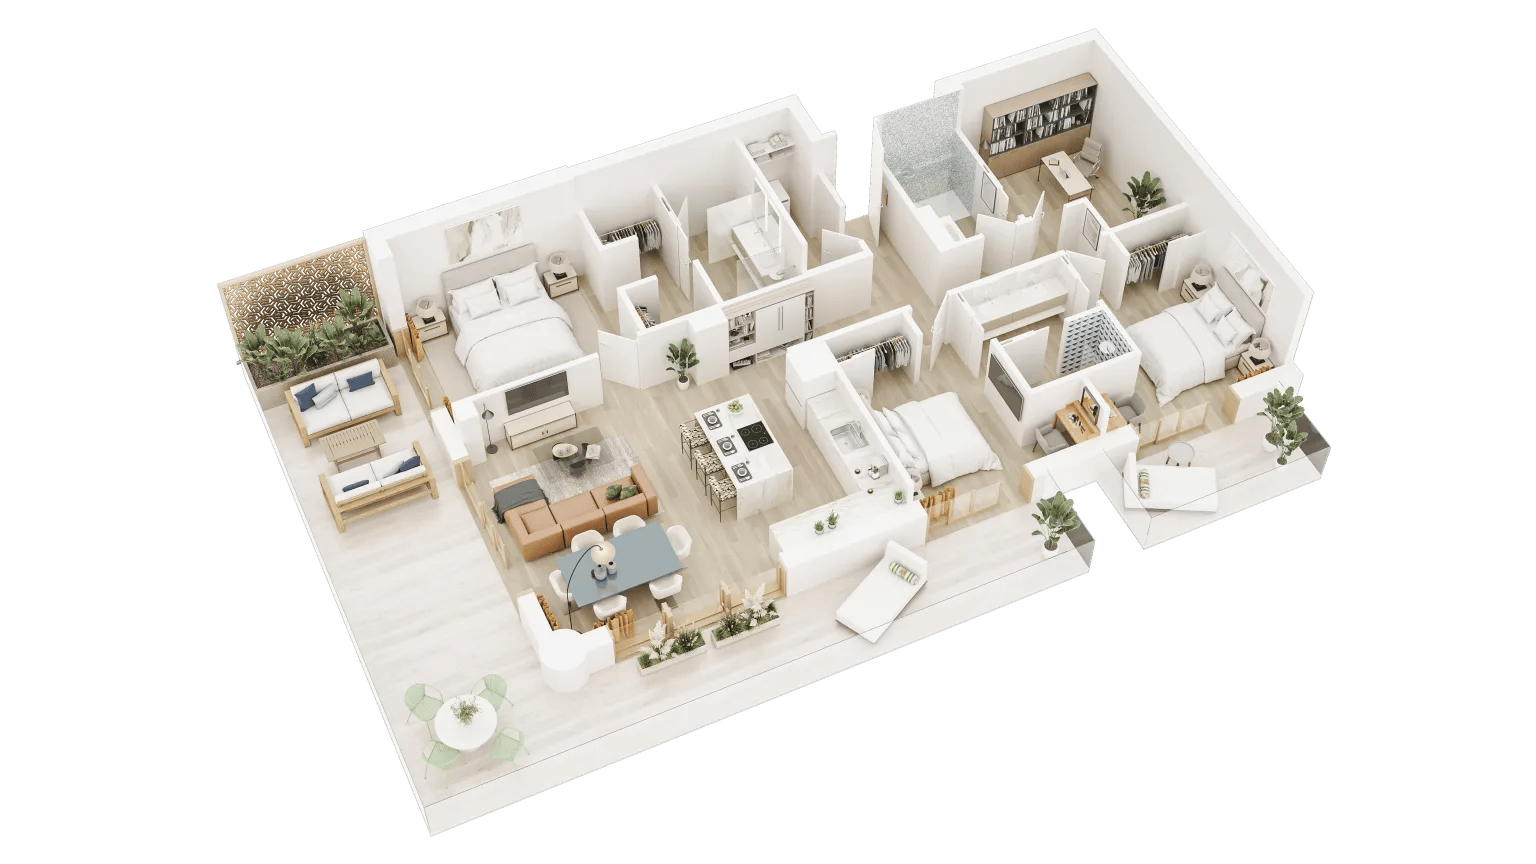
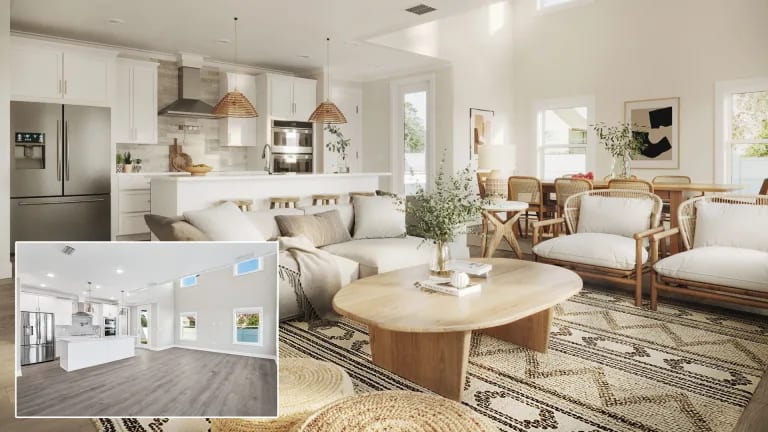
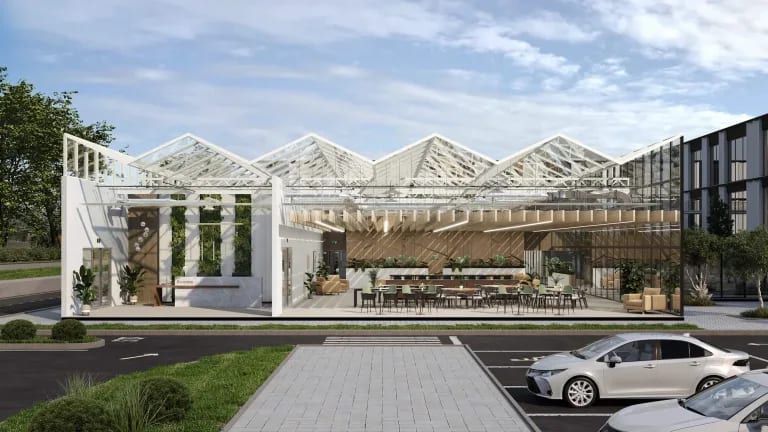
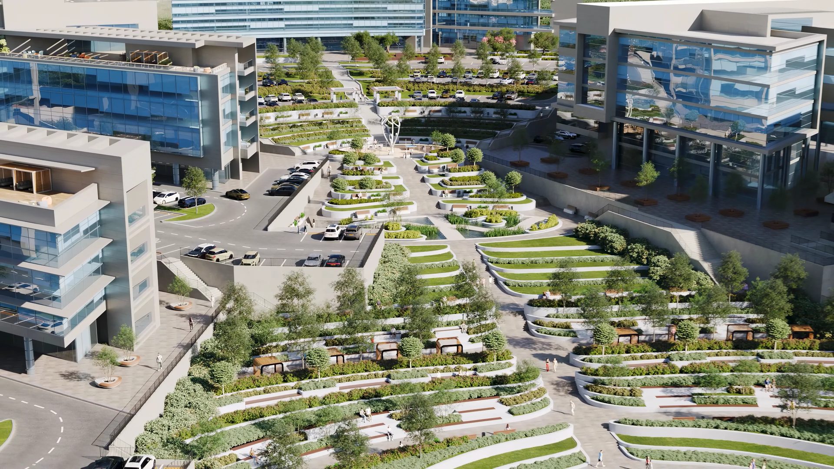
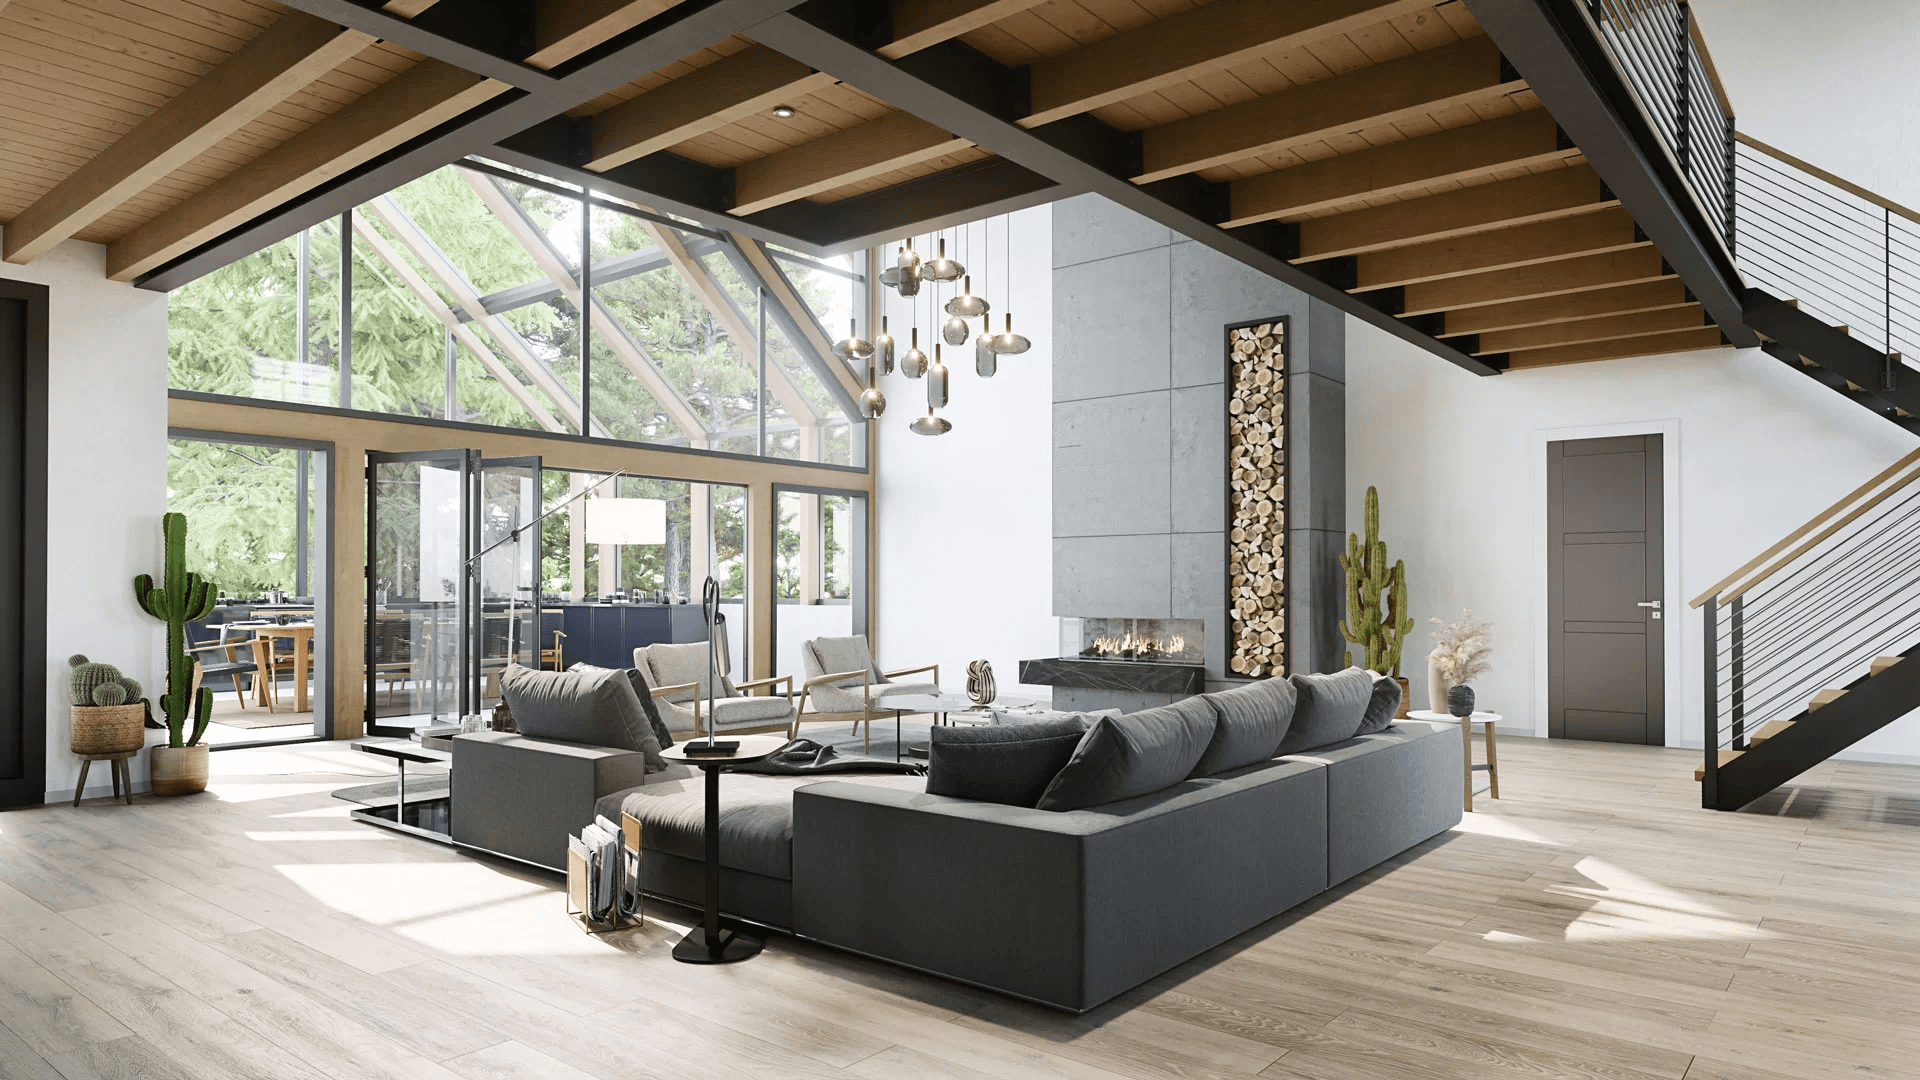
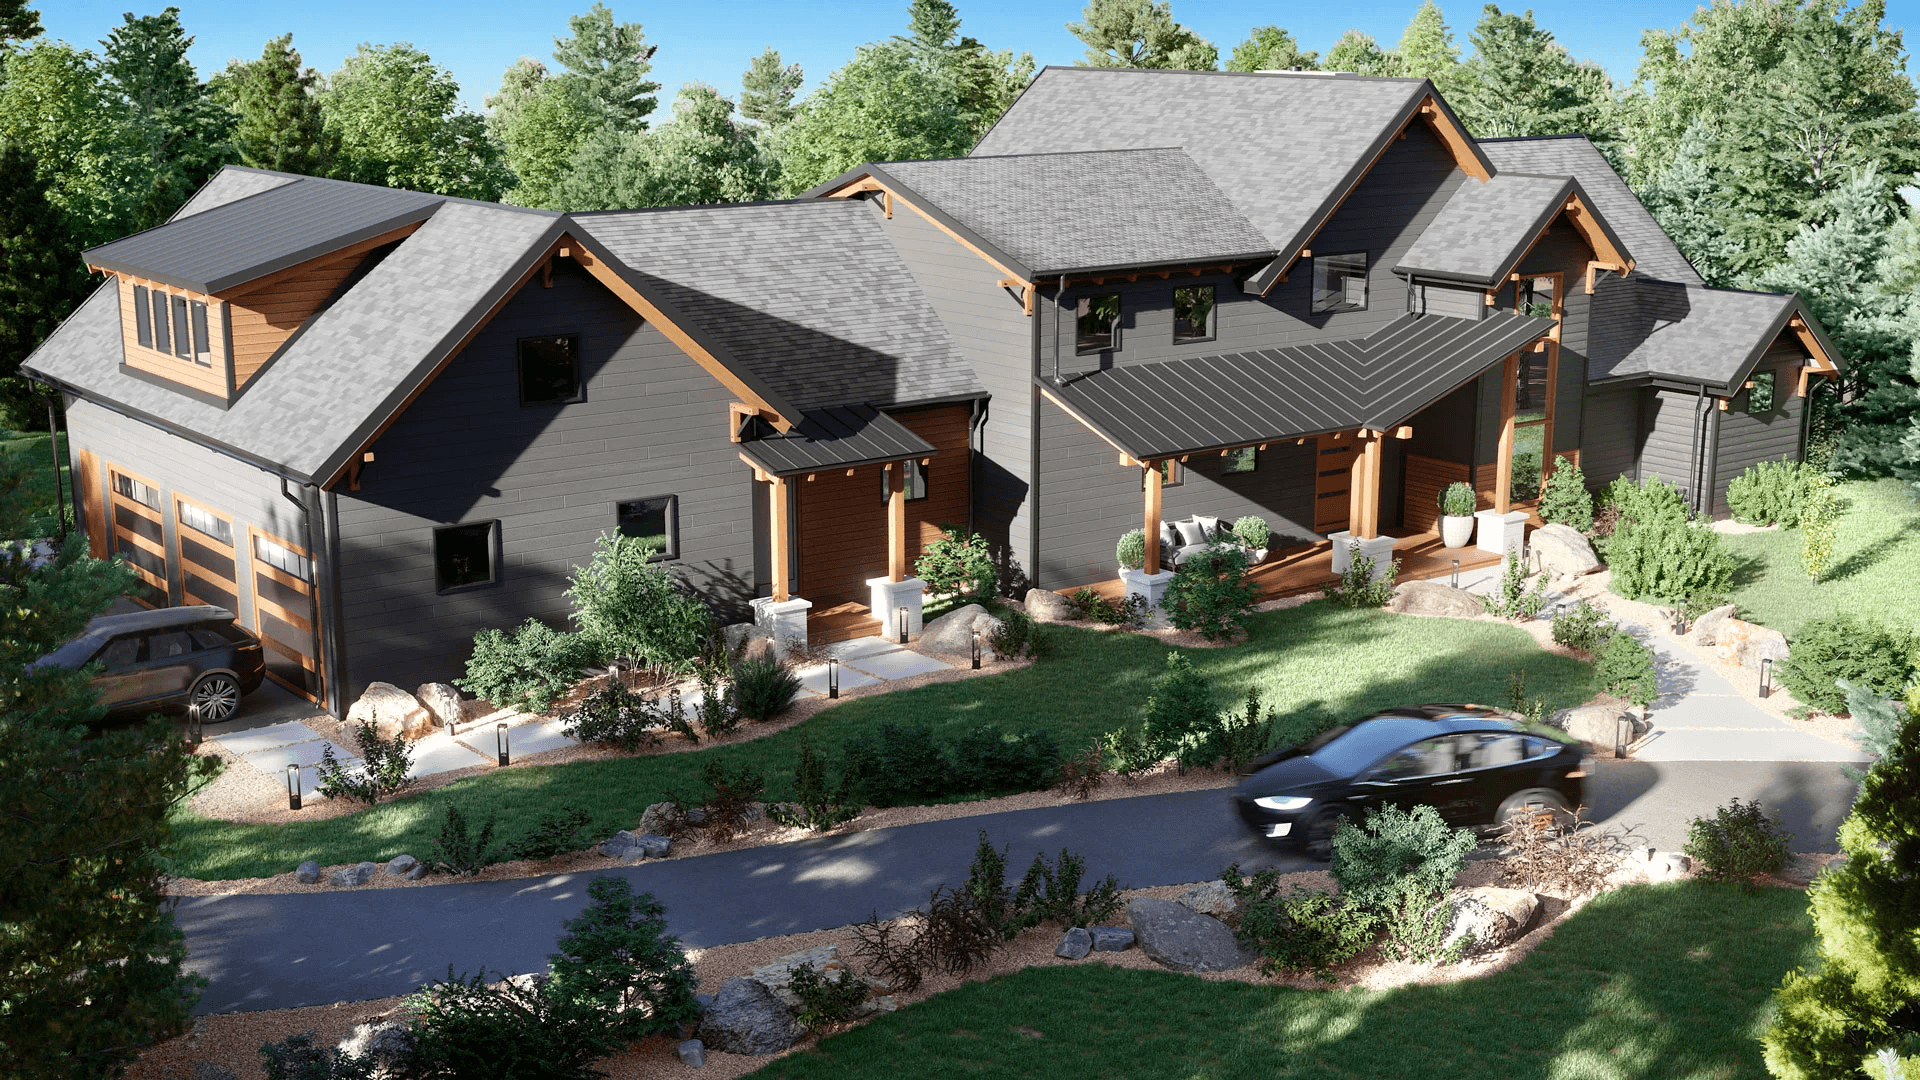
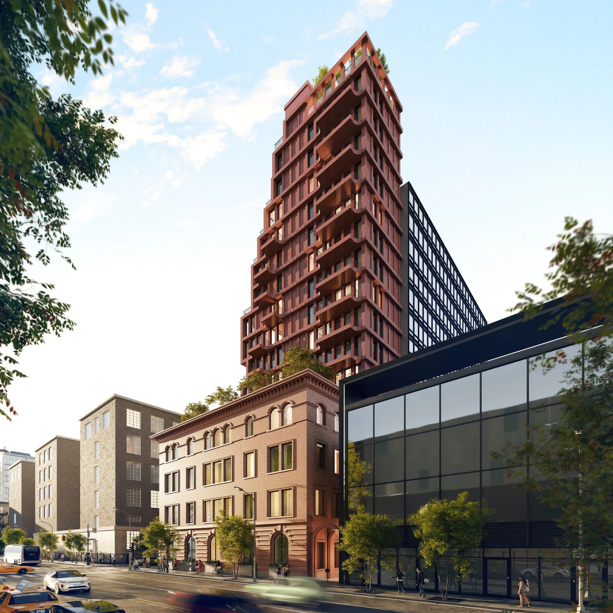
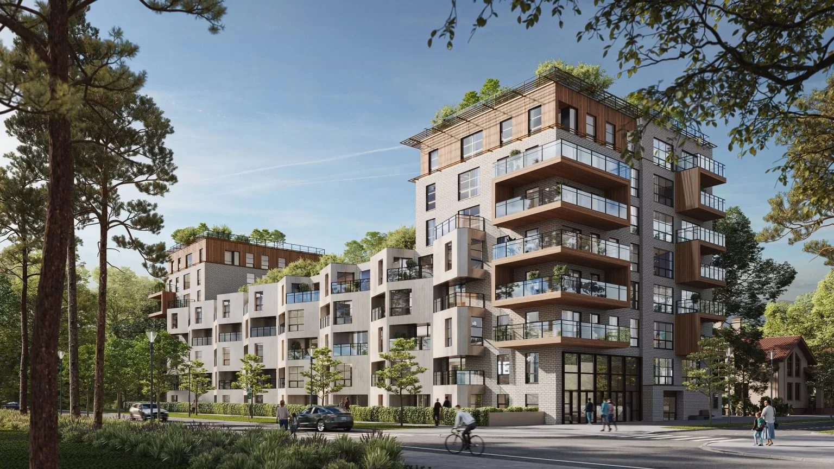
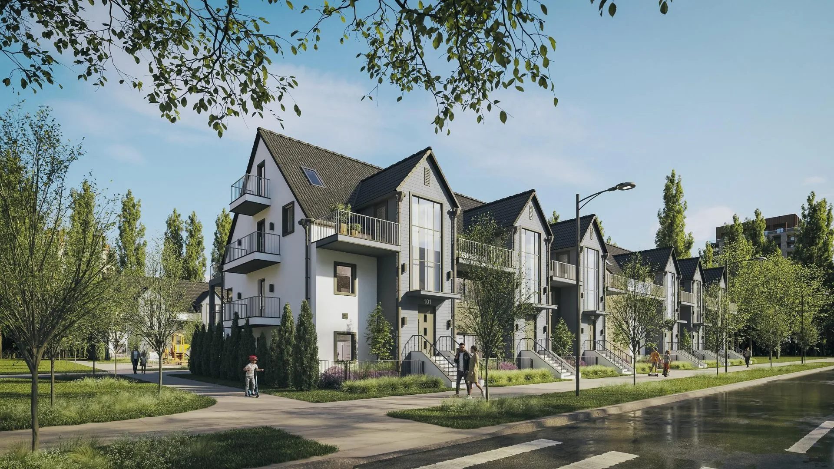
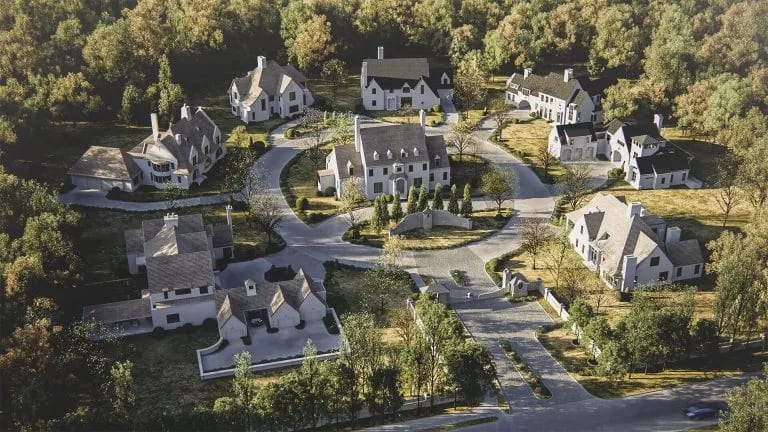
Our 3D rendering for Philadelphia projects is mapped to the decisions that drive your work forward, zoning approvals, investor sign-offs, pre-sale launches for Center City condo developments. One photorealistic exterior for a review board submission, a full marketing package that moves units before ground is broken, a factory walkthrough for stakeholder buy-in. We produce architectural renderings for Philadelphia architects, developers, and design firms across residential, commercial, industrial, and mixed-use projects.
Approvals in Philadelphia turn on the block, not the lot. A zoning refusal sends the project to the Zoning Board of Adjustment, and a property inside a historic district goes to the Historical Commission, where the question is always how the new work sits beside the brick rowhouses either side of it. Cornice line, window rhythm, the depth of a setback: these read in an image long before they read on a plan. We model what the drawing set specifies rather than flattering it. The application itself is prepared and filed by your team.