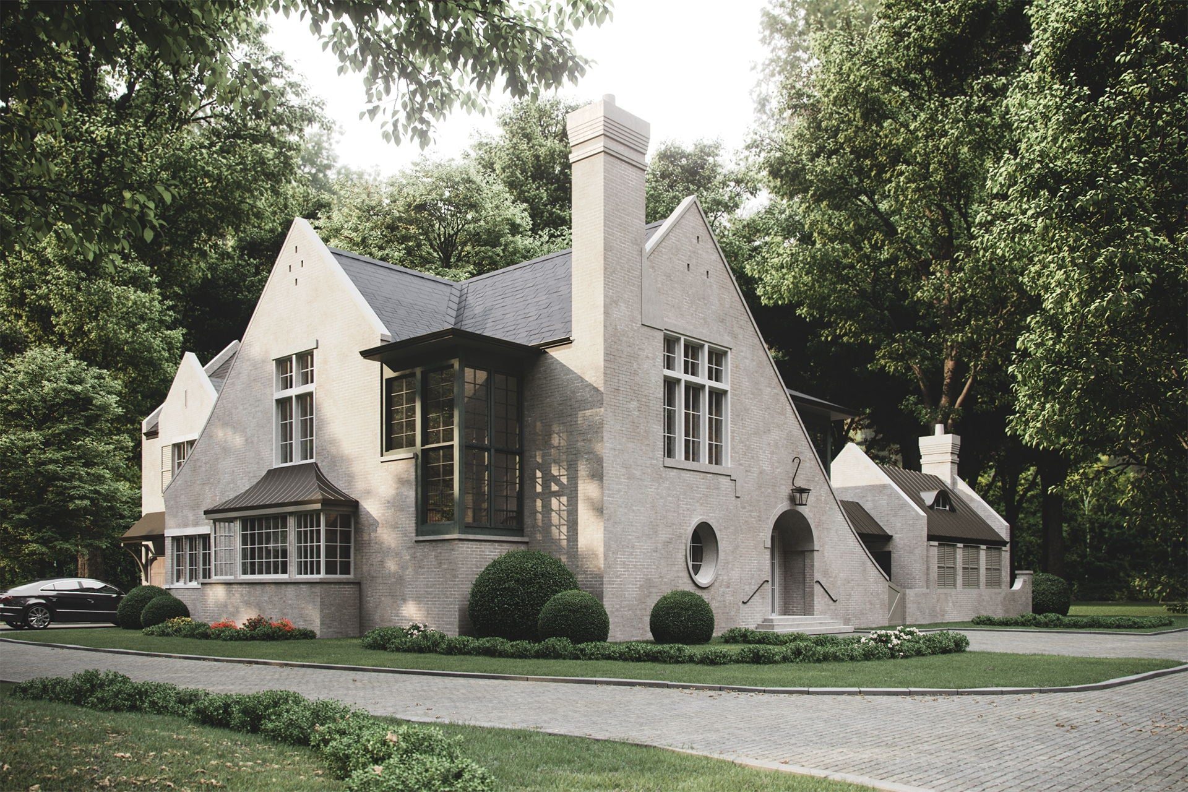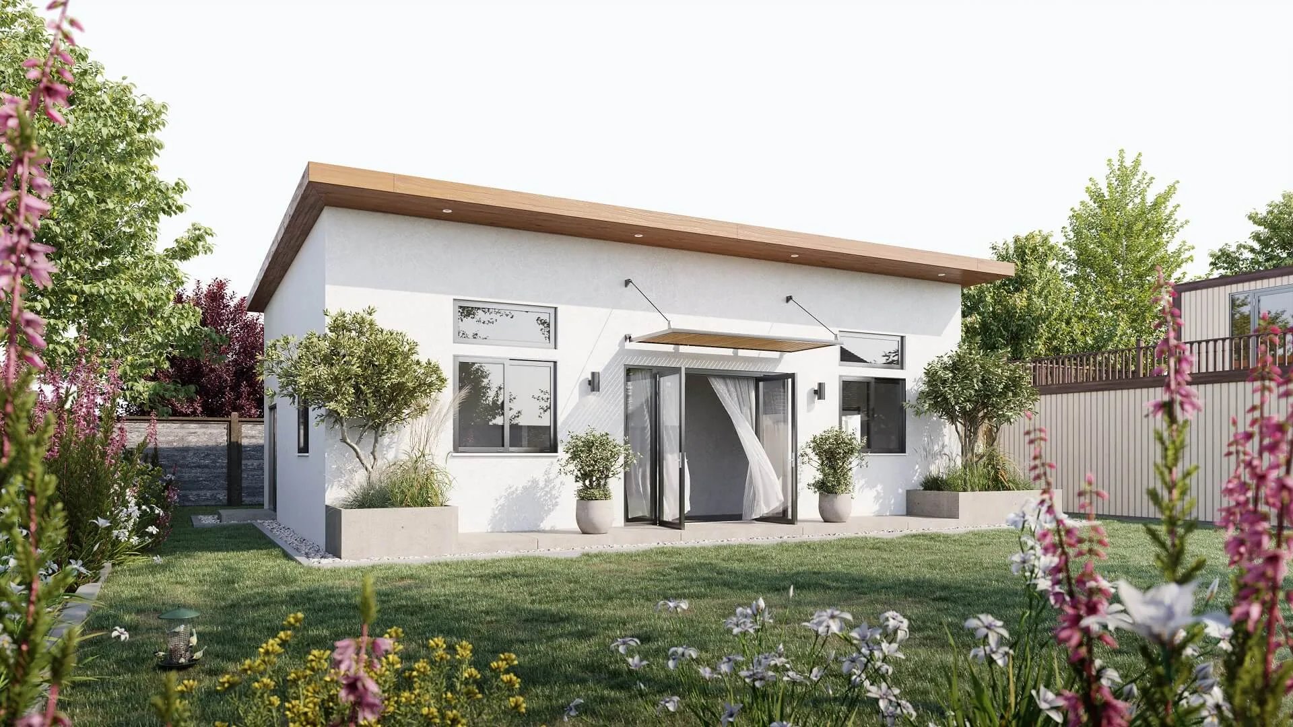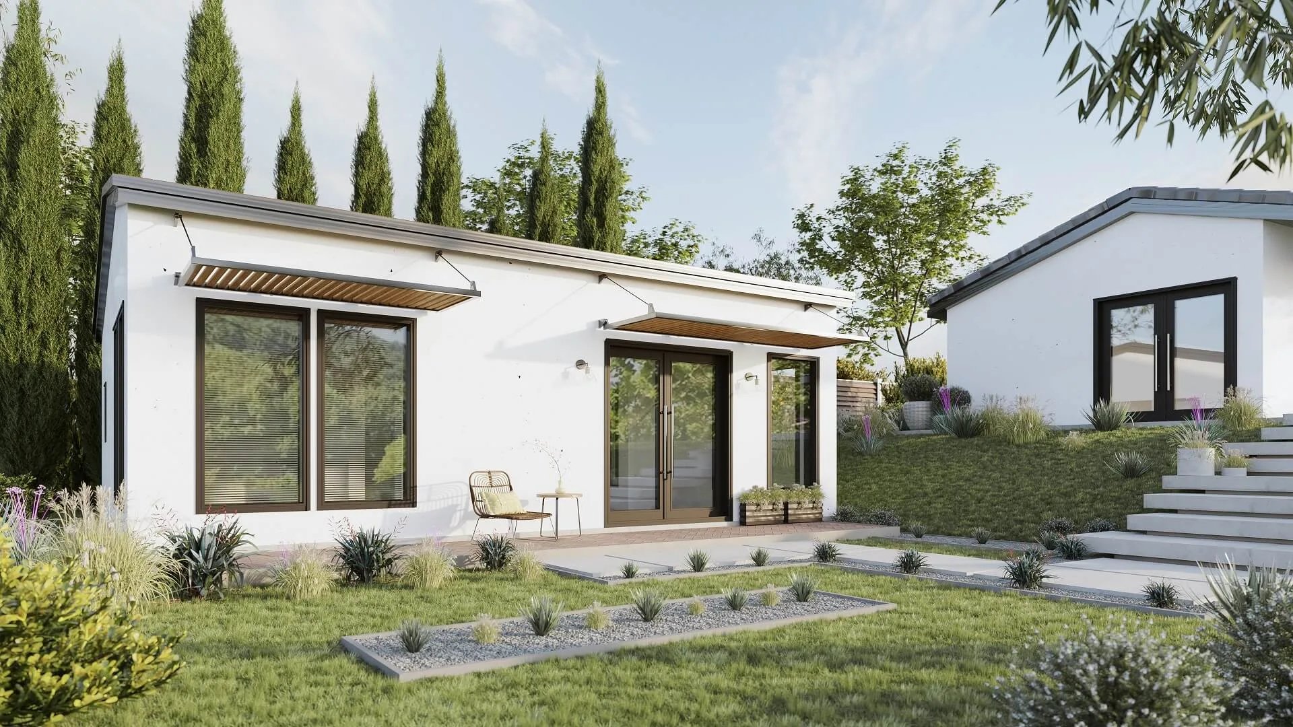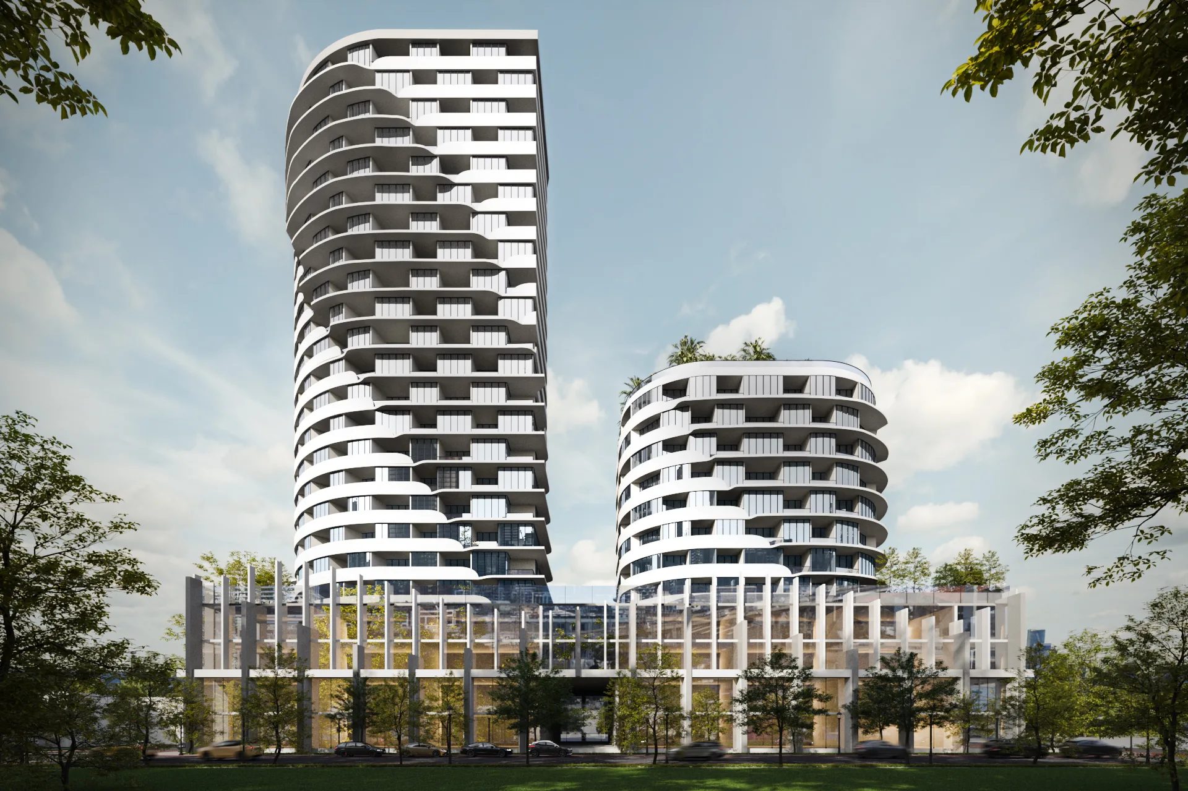
Stand inside a half-empty 1980s office tower and try to convince an investor it will become sought-after apartments. The carpet tiles, the dropped ceilings, the beige cubicle grid — everything in the room argues against you. That’s the core problem of every conversion: the existing building shouts what it is and hides what it could be.
Adaptive reuse — turning an obsolete building into something new — is one of the most active corners of real estate right now, pushed by U.S. office vacancy (based on the data of the Council of Economic Advisers) and a housing shortage that demolition can’t fix. Gensler, which has analysed over 1,300 buildings across 170 cities, finds that only about 25–30% are viable for conversion. But a viable building only gets built if the people with money and authority can see the finished result. Before-and-after 3D rendering is how you show them. Here’s how it works and why it’s the make-or-break tool for a reuse project.
Why adaptive reuse is so hard to sell
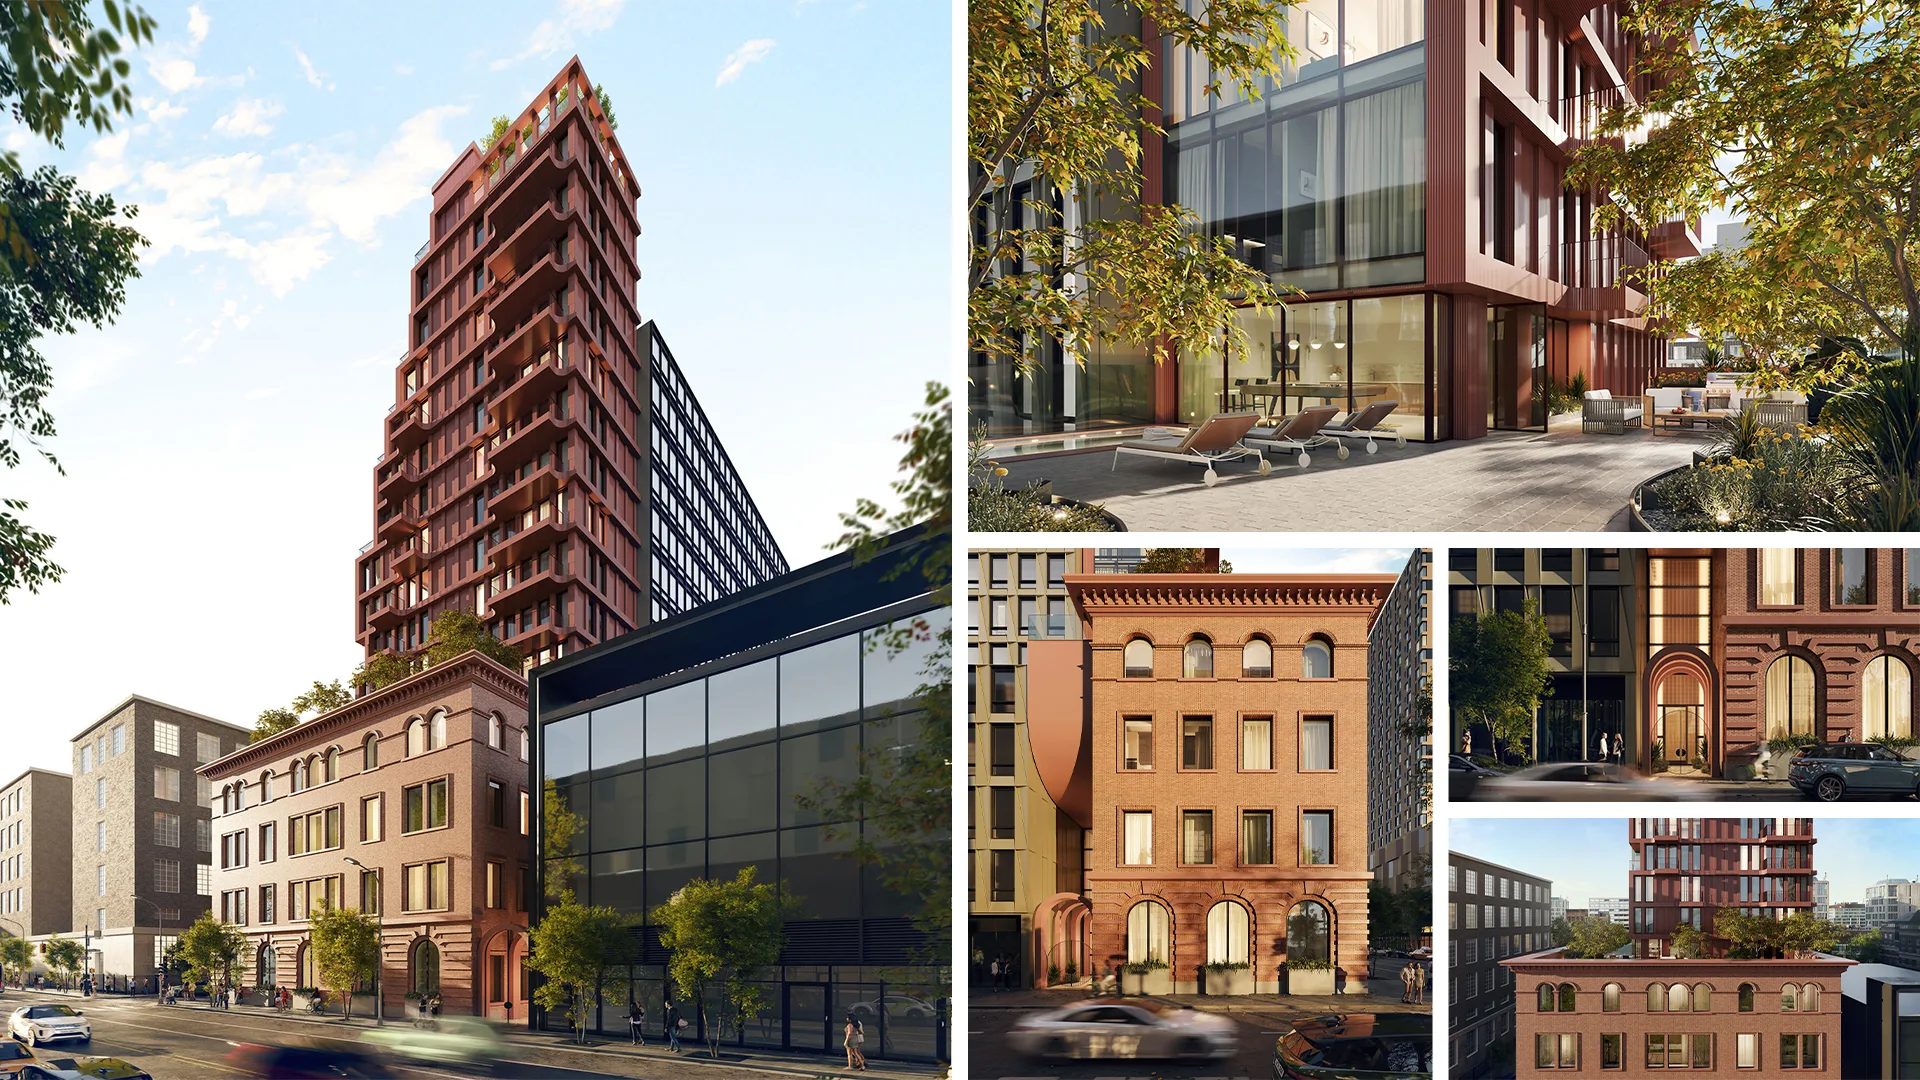
A ground-up project sells a clean vision on an empty site. A conversion fights an existing reality. Investors, lenders, planning officials, heritage boards, and future tenants all walk through — or look at photos of — a building that looks nothing like the plan. Their imagination has to bridge an enormous gap: from a dim industrial shell to lofts, from cubicles to condos, from a dead mall to a mixed-use node. Most people can’t make that leap from a floor plan and a pep talk, especially when the existing conditions are awkward — deep floor plates, low ceilings, columns, light wells. That gap is the whole reason reuse deals stall.
The before-and-after render: the one tool that closes the gap
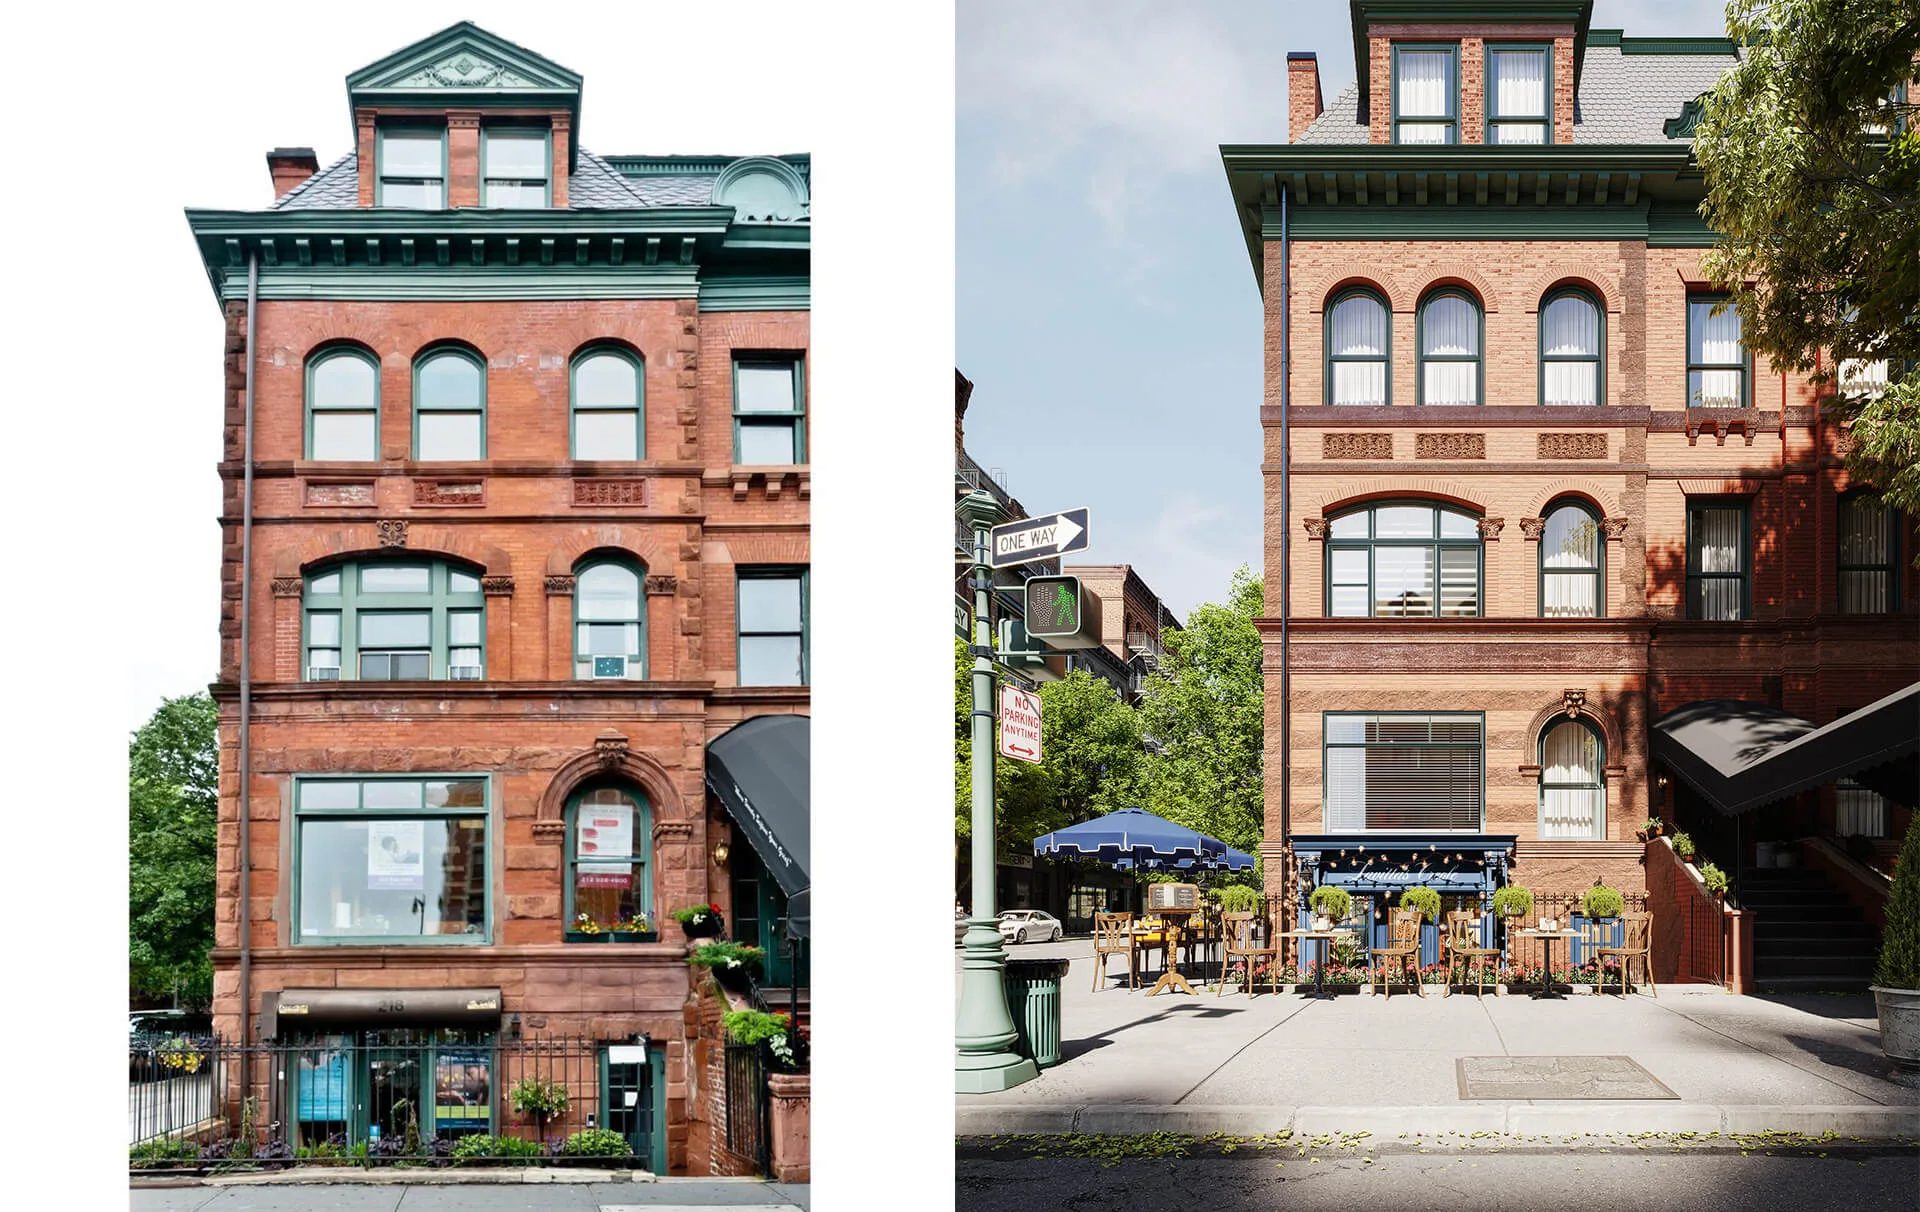
A before-and-after rendering puts the existing building and the proposed conversion side by side. The “before” is honest — the real shell, the real bones. The “after” is the photorealistic finished space in the same footprint, from the same camera, with matched lens and lighting, so the comparison is fair and legible. Seeing them together does in one image what a hundred slides of pro forma cannot: it makes the transformation believable. It’s also where awkward existing conditions become a feature — the deep floor plate gains a light well, the columns frame a loft — shown solved rather than described.
Studios have rendered offices reborn as condos, a grain silo turned into a museum, and Bankside Power Station reimagined as the Tate Modern. In each case, the render is what let the team market the idea and secure the investment, because it proved the conversion wasn’t just feasible but desirable.
Before/after renders are a financing and approvals instrument
This is the part most coverage misses. For a developer, the paired render isn’t decoration — it’s a working document across the deal:
- Investor and lender decks. The “after” is the proof that the conversion creates value worth funding, against a building that currently looks like a liability.
- Zoning and variance hearings. Conversions almost always need relief; the render shows a board what the new use will actually look like in context.
- Heritage and design review. The before/after demonstrates how the new use respects the existing fabric — exactly what preservation boards want to see.
- Pre-leasing and pre-sales. Future tenants and buyers picture themselves in a space that, today, looks nothing like the pitch.
It also carries the numbers’ story: according to a 2017 Deloitte analysis, adaptive reuse typically costs about 16% less and takes 18% less time than new construction. Gensler puts the construction period for a conversion at 50% less than an equivalent ground-up building. The render is what makes that efficiency and sustainability case visible to people deciding whether to fund it.
Getting the “before” right: scan-to-render accuracy
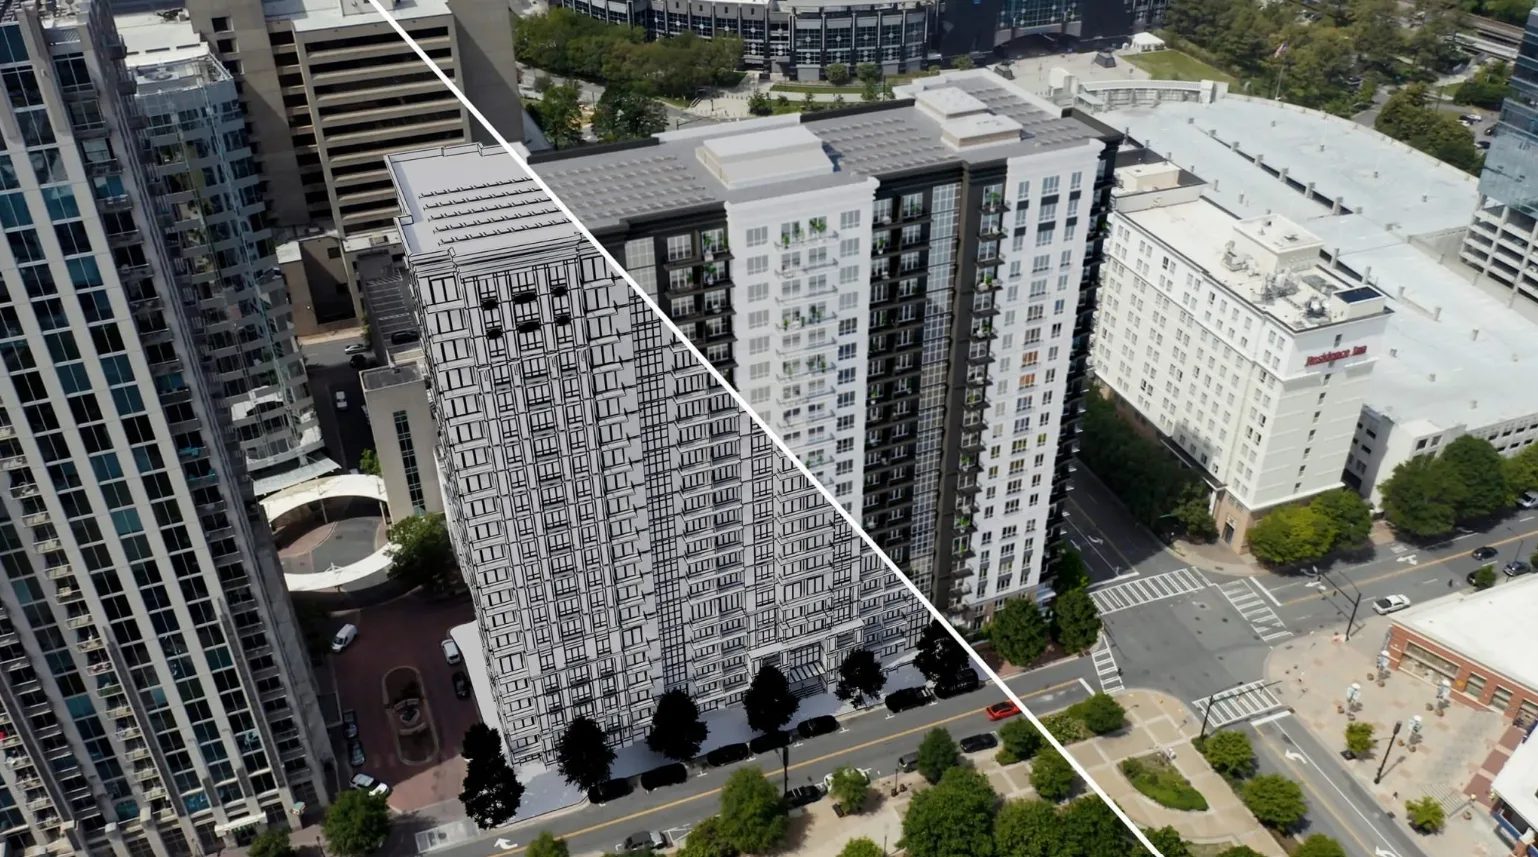
Adaptive reuse rendering has a wrinkle that ground-up work doesn’t: you have to model an existing building accurately. The strongest workflow starts from reality capture — a 3D laser scan or point cloud of the existing structure, captured to its true dimensions, including the irregularities and quirks an old building always has. That point cloud becomes an accurate existing-conditions model (scan-to-BIM), and the conversion is rendered onto it. So the “after” sits honestly inside the real envelope — the real floor plate, the real ceiling heights, the real MEP constraints — rather than a flattering invention. That accuracy is what keeps the render trustworthy when a lender or a city checks it against the actual building, the same discipline we cover in render vs reality.
Where adaptive reuse renders do their work
Because conversions are so often commercial-to-residential or commercial-to-mixed-use, the exterior matters as much as the interior — a tired facade has to read as a desirable address. Our work on commercial building rendering covers that side, and the guide to how developers use 3D visualization across a project shows where each asset fits in the deal.
Get your project estimated in just 1 hour - fill out this brief!
Adaptive reuse is a story about potential trapped inside something tired, and no spreadsheet tells that story. A before-and-after render does — it lets an investor, a lender, a planner, and a tenant see past what the building is to what it will become. Build it from an accurate scan of the real structure, keep the “after” honest and matched to the “before,” and the same set will fund the deal, win the approval, and lease the space. When you need to show the finished building inside the old one, talk to ArchiCGI — a 3D rendering company that visualizes conversions, including the exterior rendering of a reuse pitch that lives on.
The presentation side matters as much as the concept: our CGI tricks for irresistible listings collects staging techniques that make conversion projects convert, and how 3D rendering in real estate helps properties sell faster explains the broader case for CGI in property sales. Related reading: four ways photorealistic visualization promotes properties. For listings like this, ArchiCGI offers real estate rendering services.
Realtors use our 3D rendering for real estate agents to make listings stand out.
Frequently Asked Questions

Chris Kostanets
Senior Project Manager, Mentor
Chris manages the work of 2 CGI teams and teaches Middle PMs. She loves Scottish landscapes, Ancient Greek culture, and Plein-air painting. At home, Chris is a caring parent for 3 cute chickens and a magnificent rooster.