


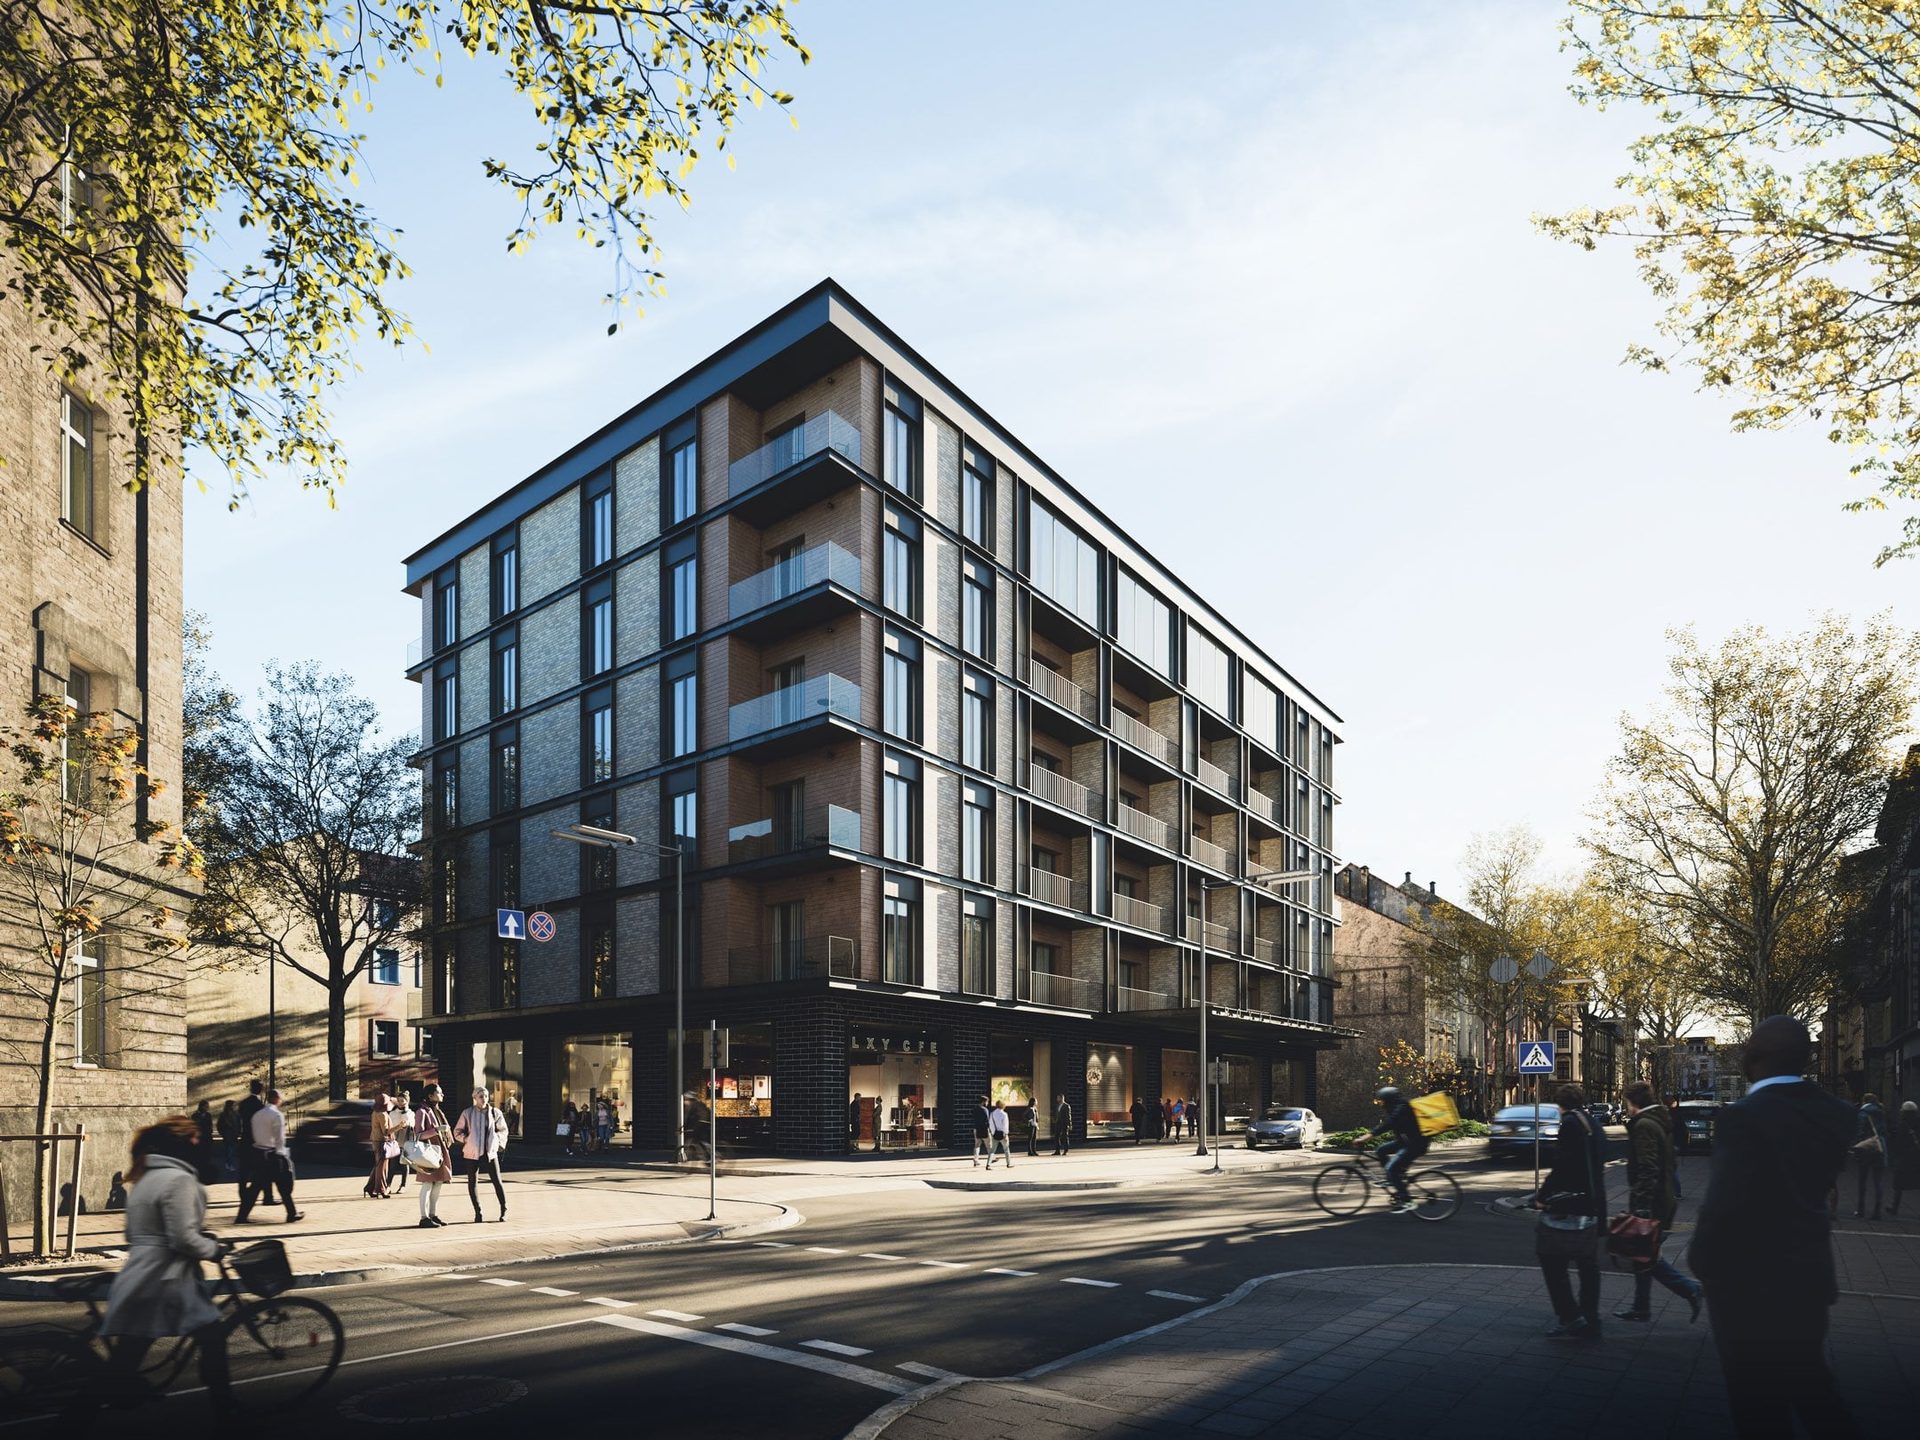
Commercial building rendering is a true life-saver for architects. With a huge variety of angles, from bird’s-eye views to detailed close-ups, it allows them to fully showcase their designs in photorealistic quality. This way, 3D visualization lets viewers see the building as if it were already complete.
But how can one use such CG images? Is there only one way to do that? Not at all! As a provider of professional 3D rendering services, we know that 3D commercial building rendering helps architecture professionals at every stage of their projects and beyond. In this article, we want to share with you seven ways of using CGI to improve your practice and boost your career. Read on to find out!
CGI is not just a nice visual bonus. Industry data shows that high-quality exterior visuals can increase pre-construction sales by 40-60% compared to traditional drawings alone. Commercial architectural 3D rendering is no longer optional: it is part of how projects get approved and funded.
#1. Empower Your Commercial Design Presentation
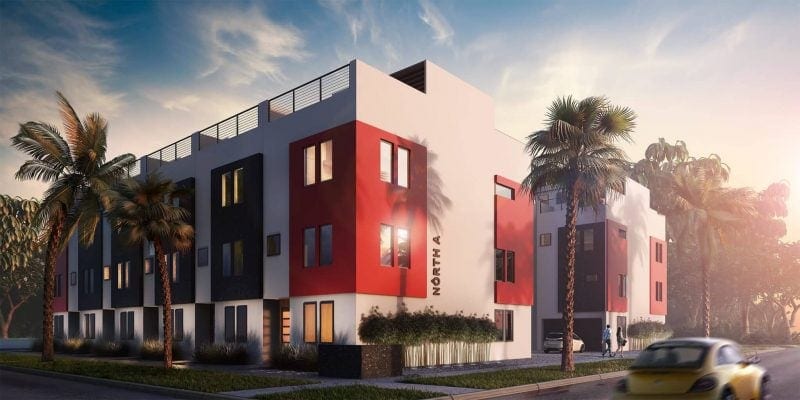
A presentation based on computer-generated images effectively conveys the value of the project. Look at the office building above – doesn’t it look amazing in the exterior 3d visualization for architects? The image reflects the feeling of modernity and simplicity, the balance of proportions in this geometry-based design. A viewer sees the color blocks painted vivid red perfectly harmonizing with white, the dominant tint. The building is a good place for a company to do business, and it reflects the company’s style perfectly. 3D rendering does what words cannot do: it leads to full understanding and stimulates the customer’s imagination.
#2. Take Part in a Competition and Win the Jury Over
Winning a high-profile architectural competition means a rapid advance in an architect’s career. For example, Jørn Utzon became world-famous in 1957, when his design for the Sydney Opera House beat other 232 projects. The building became a living embodiment of his mastery. All the world knows it as the main landmark of Sydney and one of Australia’s major tourist attractions.
In most competitions, the judges are short of time, and only a few scores of designs receive careful consideration. This way, a participant has to catch the jury’s attention and showcase as many advantages as possible to pass the preselection.
Architectural 3D rendering can amaze you instantly and make all benefits visible at first sight. Are you designing a luxury hotel for a competition? Commercial building visualization can demonstrate every detail working for the corporate identity while having its own individuality. Will the bar on the first floor captivate passers-by for an hour? A render will show it up.
If the project doesn’t win, it’s still a powerful card to play. Placed in the architect’s portfolio, it will attract new customers, and commercial 3D rendering will effectively demonstrate the architect’s expertise.
#3. Allow for Options with Commercial Business Rendering
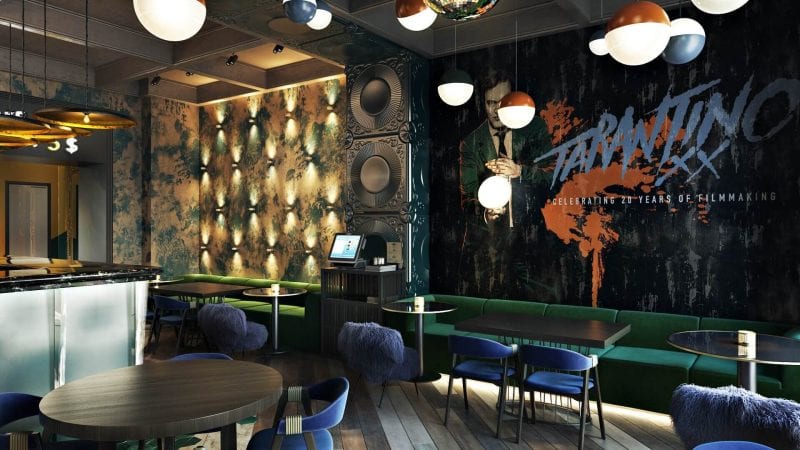
It happens that a project needs several variants of design. For instance, a client insists on an idea that isn’t effective. In this case, the architect suggests two options: one meeting and one circumventing the requirement. Owing to commercial building rendering, the customer can compare both and choose the better one.
Sometimes, a request for tender provides for a specific number of options. So, the architect develops several variants of commercial design. As a rule, all options have a lot in common, and several parts can be copied from one render to another. This way, 3D interior design rendering services help reduce the overall cost.
Lastly, commercial architectural 3D rendering comes in handy when tackling a design challenge. In such a case, various ideas may seem equally good, or none may be a good solution. Thus, only 3D visualization enables decision-making. For example, one can use restaurant rendering services to compare two fairy-tale-themed dining hall designs. One meets the client’s expectations but goes far beyond the budget. The other is affordable but doesn’t satisfy the requirements. With renders of both, the client and the architect may come to a more balanced solution.
Elevate your exterior design project with photorealistic 3D visuals that help clients confidently approve your proposals.
#4. Use Exterior and Interior Rendering During Creation
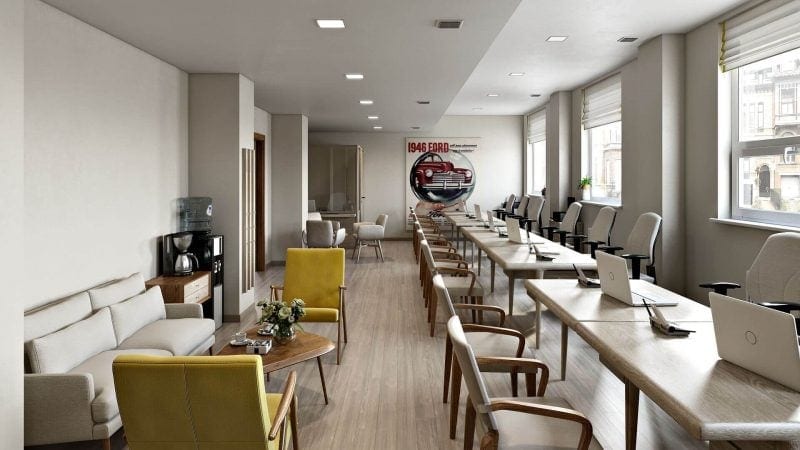
Even if a commercial building design looks exceptional in drawings, it may need further improvements. Are the rooms of the newly drafted business center spacious enough for productive work? Will the staff get enough light in there? An office 3D rendering will help the architect review the design and guarantee that everything is impeccable.
#5. Get Precise Feedback with Commercial Building Rendering
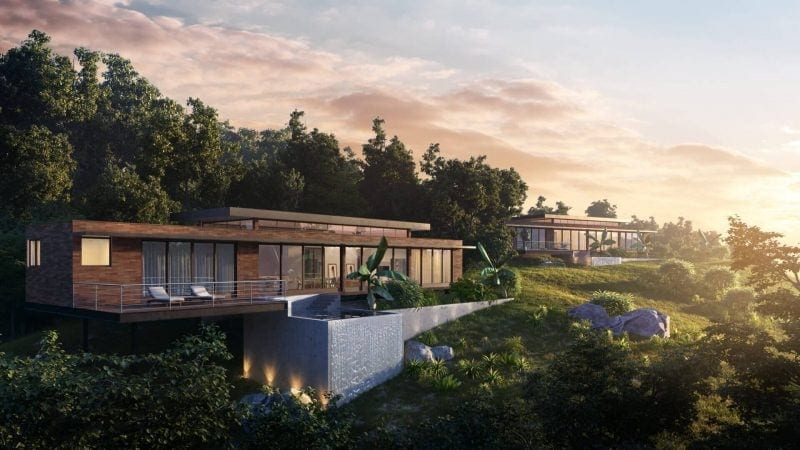
Since photorealistic commercial 3D rendering provides the exact view of the project, the customer can ensure it meets their needs. And if something does not meet their expectations, the client can speak up during the architectural presentation. It’s much easier and cheaper to get a revision of CGI graphics than to change the course of construction on the go. Thus, 3D commercial property rendering helps avoid delays and unnecessary costs. Ensuring mutual understanding contributes to customer satisfaction.
#6. Suggest Commercial Renders to Client for Further Use
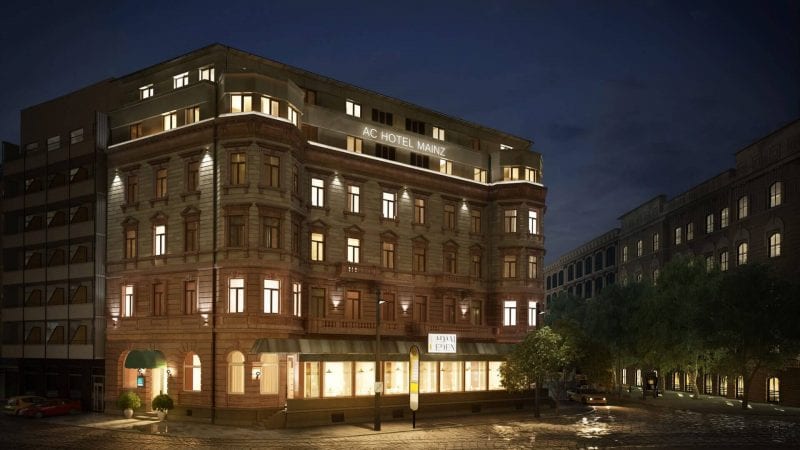
Providing commercial building renderings to customers adds even more value to an architectural project. A client can use them further to form a positive company image and promote its services on social media, emails, and commercials.
For instance, the hospitality 3D rendering above represents the business across several booking websites. The image radiates the peacefulness and calmness of an old cobbled street in the very heart of Mainz. More importantly, it conveys the coziness of the hotel that occupies a splendid historic building.
Not only do clients use commercial building renderings for promotion, but architects leverage them, too. If brought together in a portfolio, CGI prominently represents his expertise in architecture and convinces the viewer to order architectural services. In SMM and email marketing, 3D renders draw the readers’ attention and persuasively showcase the service.
Drive clicks with scroll-stopping 3D ad visuals

#7. Get the Builders Doing It Right with Commercial Building Rendering
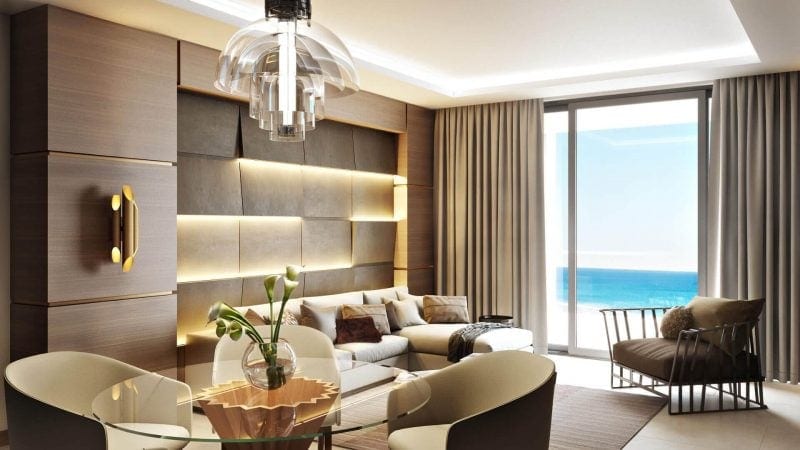
Construction workers can read blueprints, but photorealistic visualization gives a clearer understanding of the final result. A presentation underpinned by photoreal visualization and CGI handouts ensures that builders view the building the same way as the architect. For example, hotel room renderings like the above one deliver a holistic view of commercial interiors. A house painter and decorator who uses them will know the ultimate goal up to every minuscule detail. This way, construction becomes more predictable.
As commercial building visualization precisely conveys the architect’s vision, it contributes to clients’ certainty. They know for sure what they are going to get and renders provided to workers guarantee they will really get it.
Who Uses Commercial Renderings: 5 Types of Architects
The seven uses above apply to any commercial project. But different professionals lean on CGI in different ways. Below, we walk through five types of specialists who rely on commercial renderings most, and how the visuals fit into their real projects. If you are wondering how 3D rendering for architects fits into your work, this will help you see where it clicks.
#1. Commercial Architects: Office, Retail, and Mixed-Use Buildings
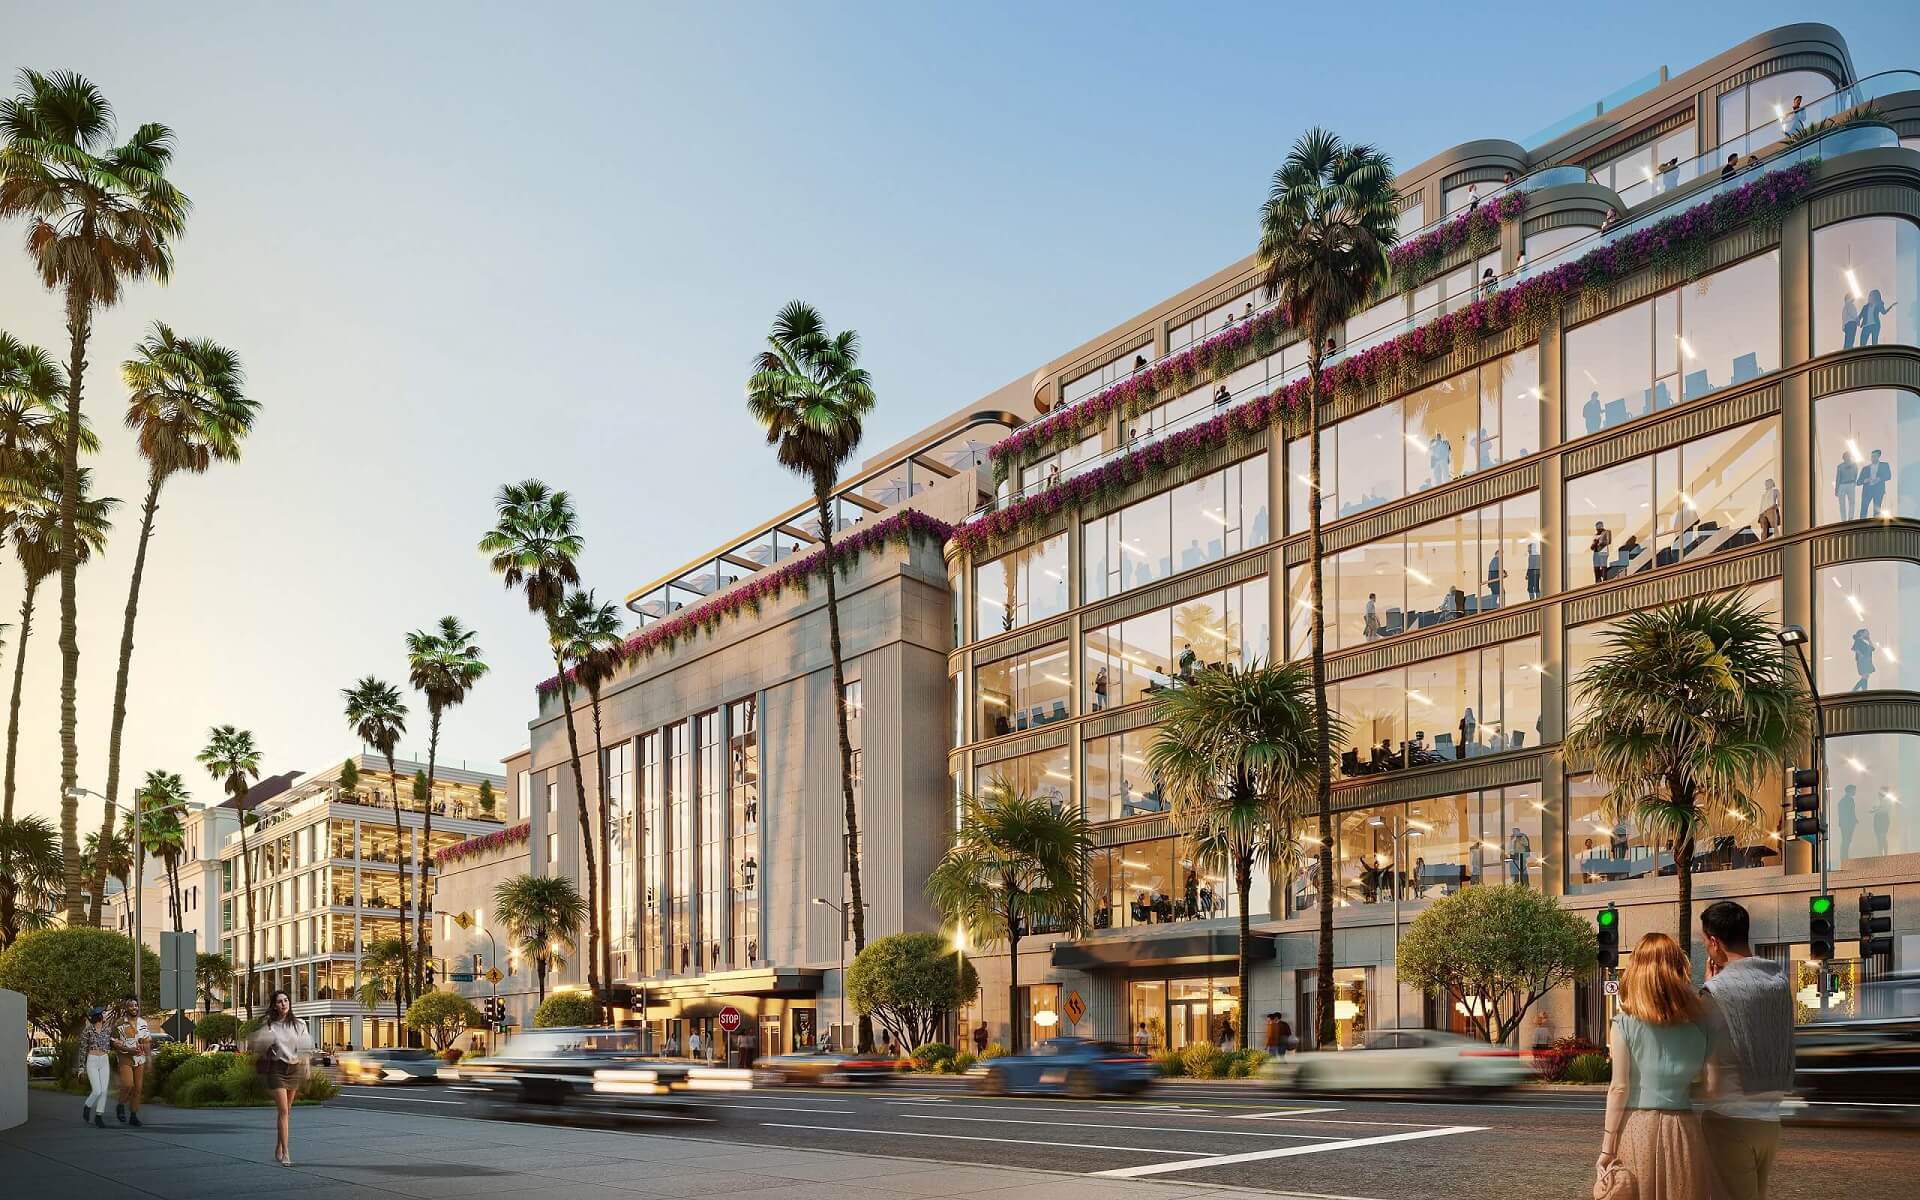
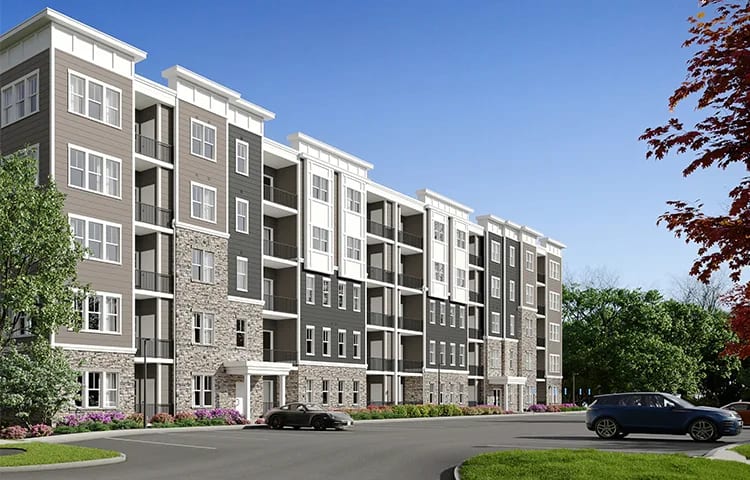
Commercial architects design buildings that need to perform: offices where people spend entire workdays, retail spaces that need to attract foot traffic, and mixed-use developments that combine multiple functions in one place. But designing is only half the battle. The other half is convincing people the project is worth it.
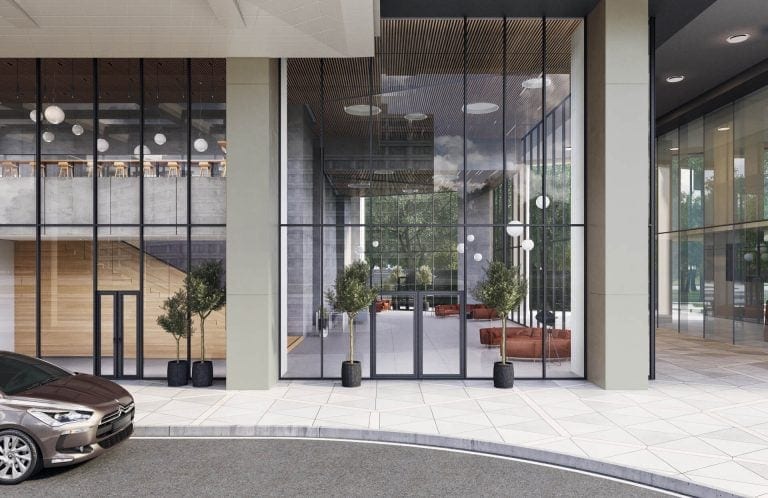
That’s where 3D commercial building rendering makes a real difference. Instead of asking someone to interpret drawings, you show them a building that already feels real. Office projects benefit from clear spatial storytelling: how light moves through the space, how entrances connect to the street, how floor layouts function. Retail projects focus more on visibility, signage, and customer flow. You need to show that the storefronts will actually catch people’s attention from the sidewalk, that the layout makes sense for browsing. Mixed-use developments are the most complex, because you’re effectively selling different experiences to different audiences at once. A ground-floor retail tenant has completely different concerns than someone leasing office space five stories up.
Typical deliverables include facade visuals from multiple angles, aerial shots that place the building in its neighborhood context, and interior views for leasing presentations. These commercial renderings are not just “nice images”: they are part of marketing and leasing strategies that start long before the building is finished. Some teams use them to test market reactions early and adjust the design accordingly. See how this works at scale in our multi-location ice cream case study, where renderings powered landlord pitches and lease approvals for a franchise rolling out across the U.S. That’s also why many architects bring in office rendering services at the concept stage, while the design is still flexible enough to evolve.
See how exterior CGI wins client confidence at the idea stage
#2. Interior Designers: Hospitality, Retail, and Corporate Spaces
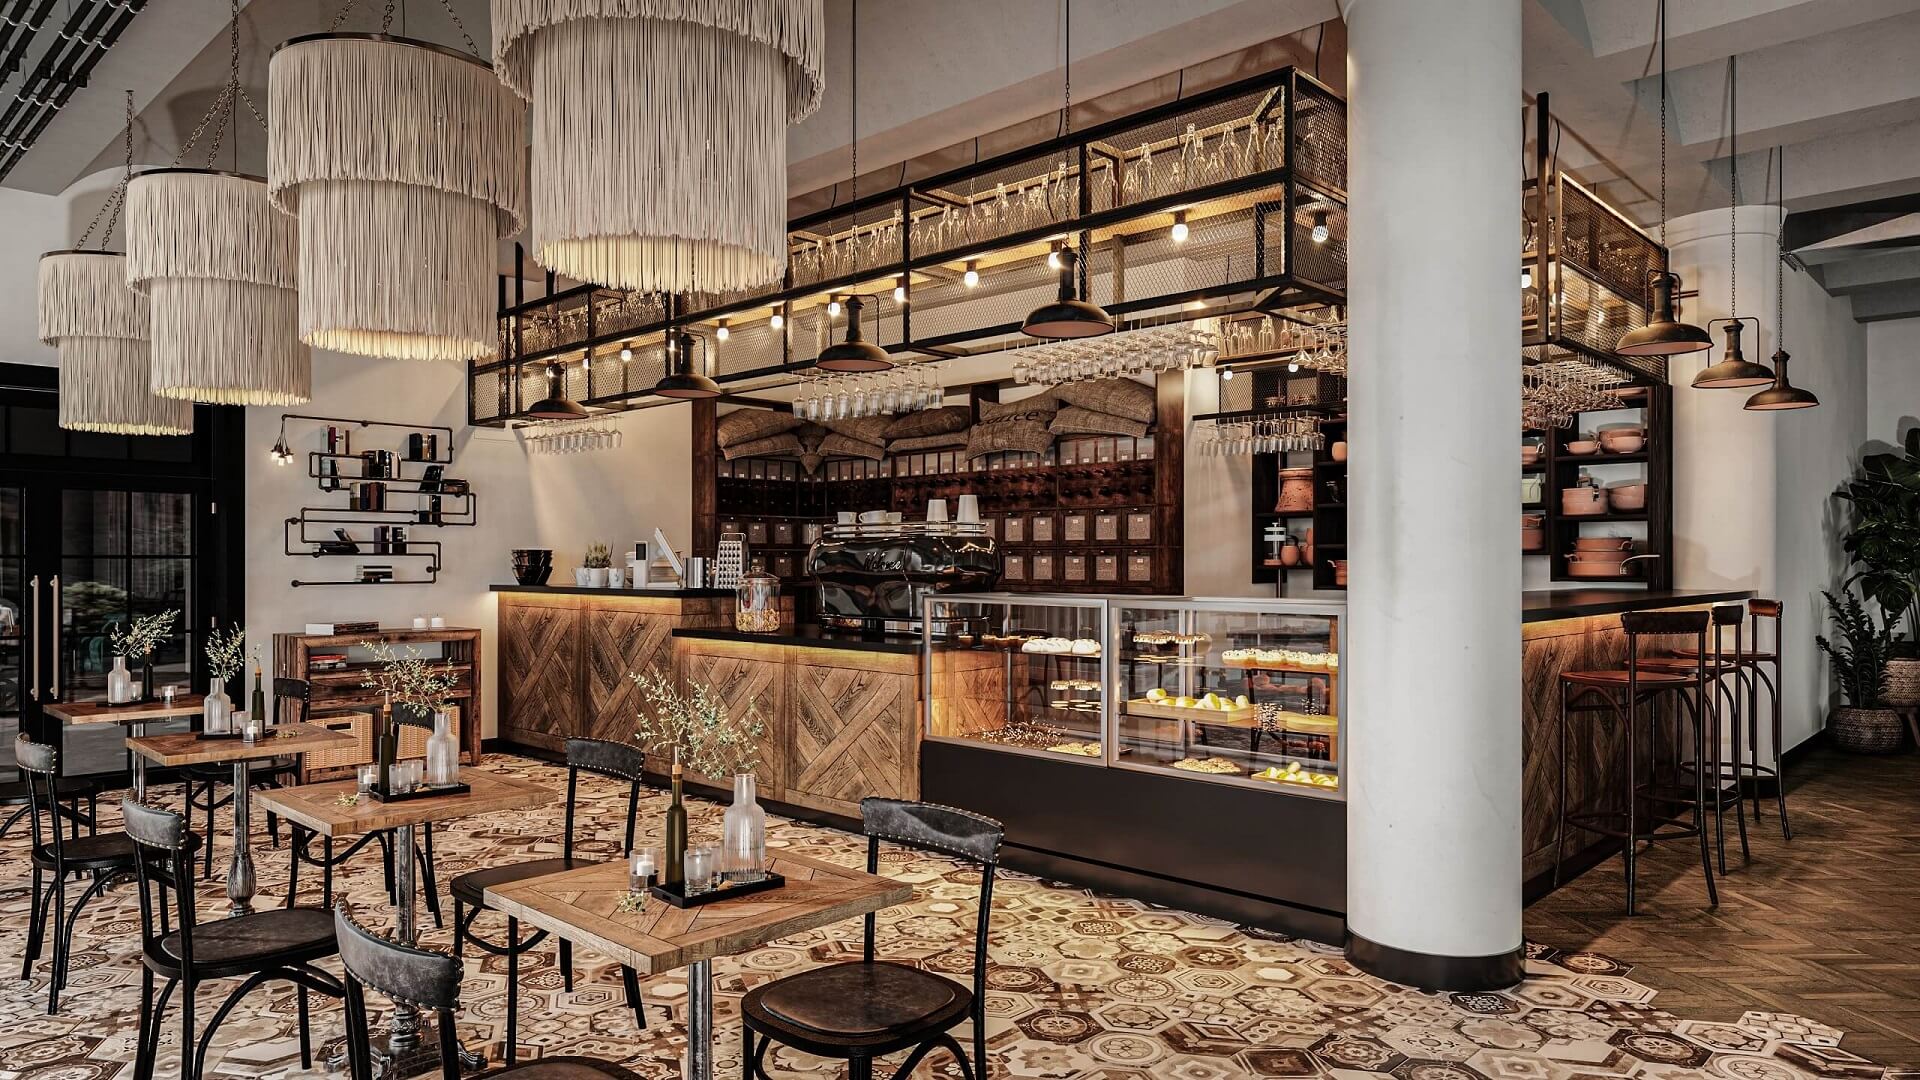
Commercial interiors are a different world compared to residential design. The scale is larger, the requirements are more complex, and every decision has to reflect a brand, not just a style. Whether it’s a hotel, a retail flagship, or a corporate office, the visuals need to communicate both function and identity.
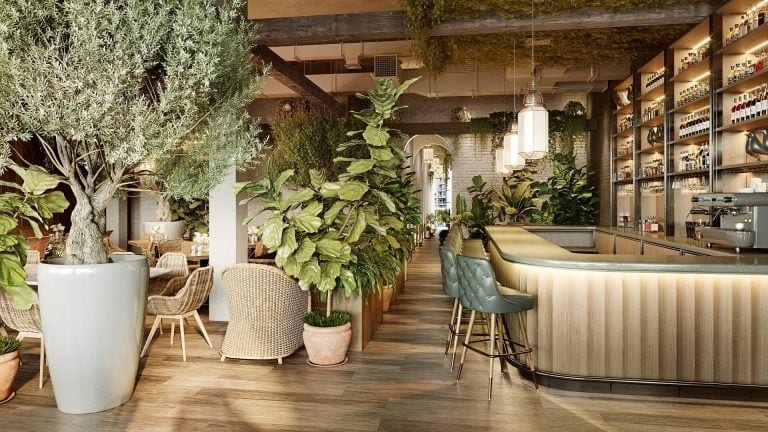
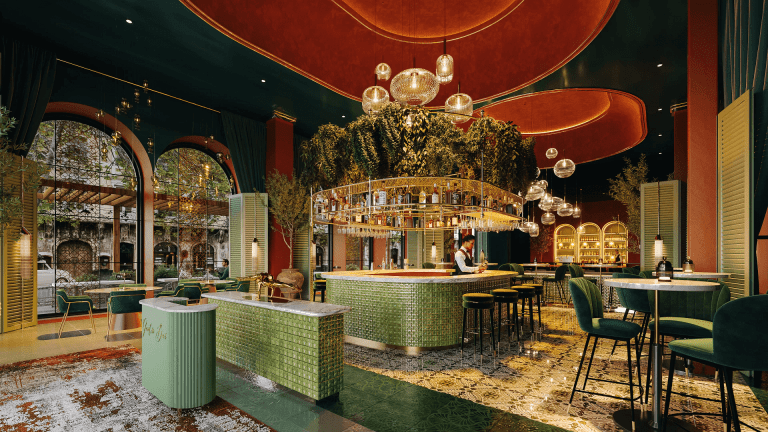
In hospitality, it’s all about atmosphere. Lighting, textures, materials: everything needs to feel intentional and inviting. Leather seating, marble surfaces, warm pendant lights: these details set the mood. A successful 3D commercial render of a restaurant or lounge should make someone think, “I want to be there.” Retail interiors focus more on layout, product visibility, and how people move through the space. Corporate interiors sit somewhere in between, balancing aesthetics with practical details like seating capacity, acoustic treatment, and brand compliance.
What makes commercial 3D renderings so powerful here is control. You can fine-tune materials down to the smallest detail (wood grain, metal finishes, fabrics) and test different lighting scenarios in the same space. Show a lobby in the morning with natural daylight streaming in, then again in the evening with accent lighting. Same room, completely different feel. A creative 3D visualization studio helps turn concepts into visuals that don’t just explain a design but make people feel it. That’s exactly what a professional 3D interior rendering company is there for.
Strengthen your design presentations with professional interior rendering
#3. Hospitality Architects: Hotels and Resorts
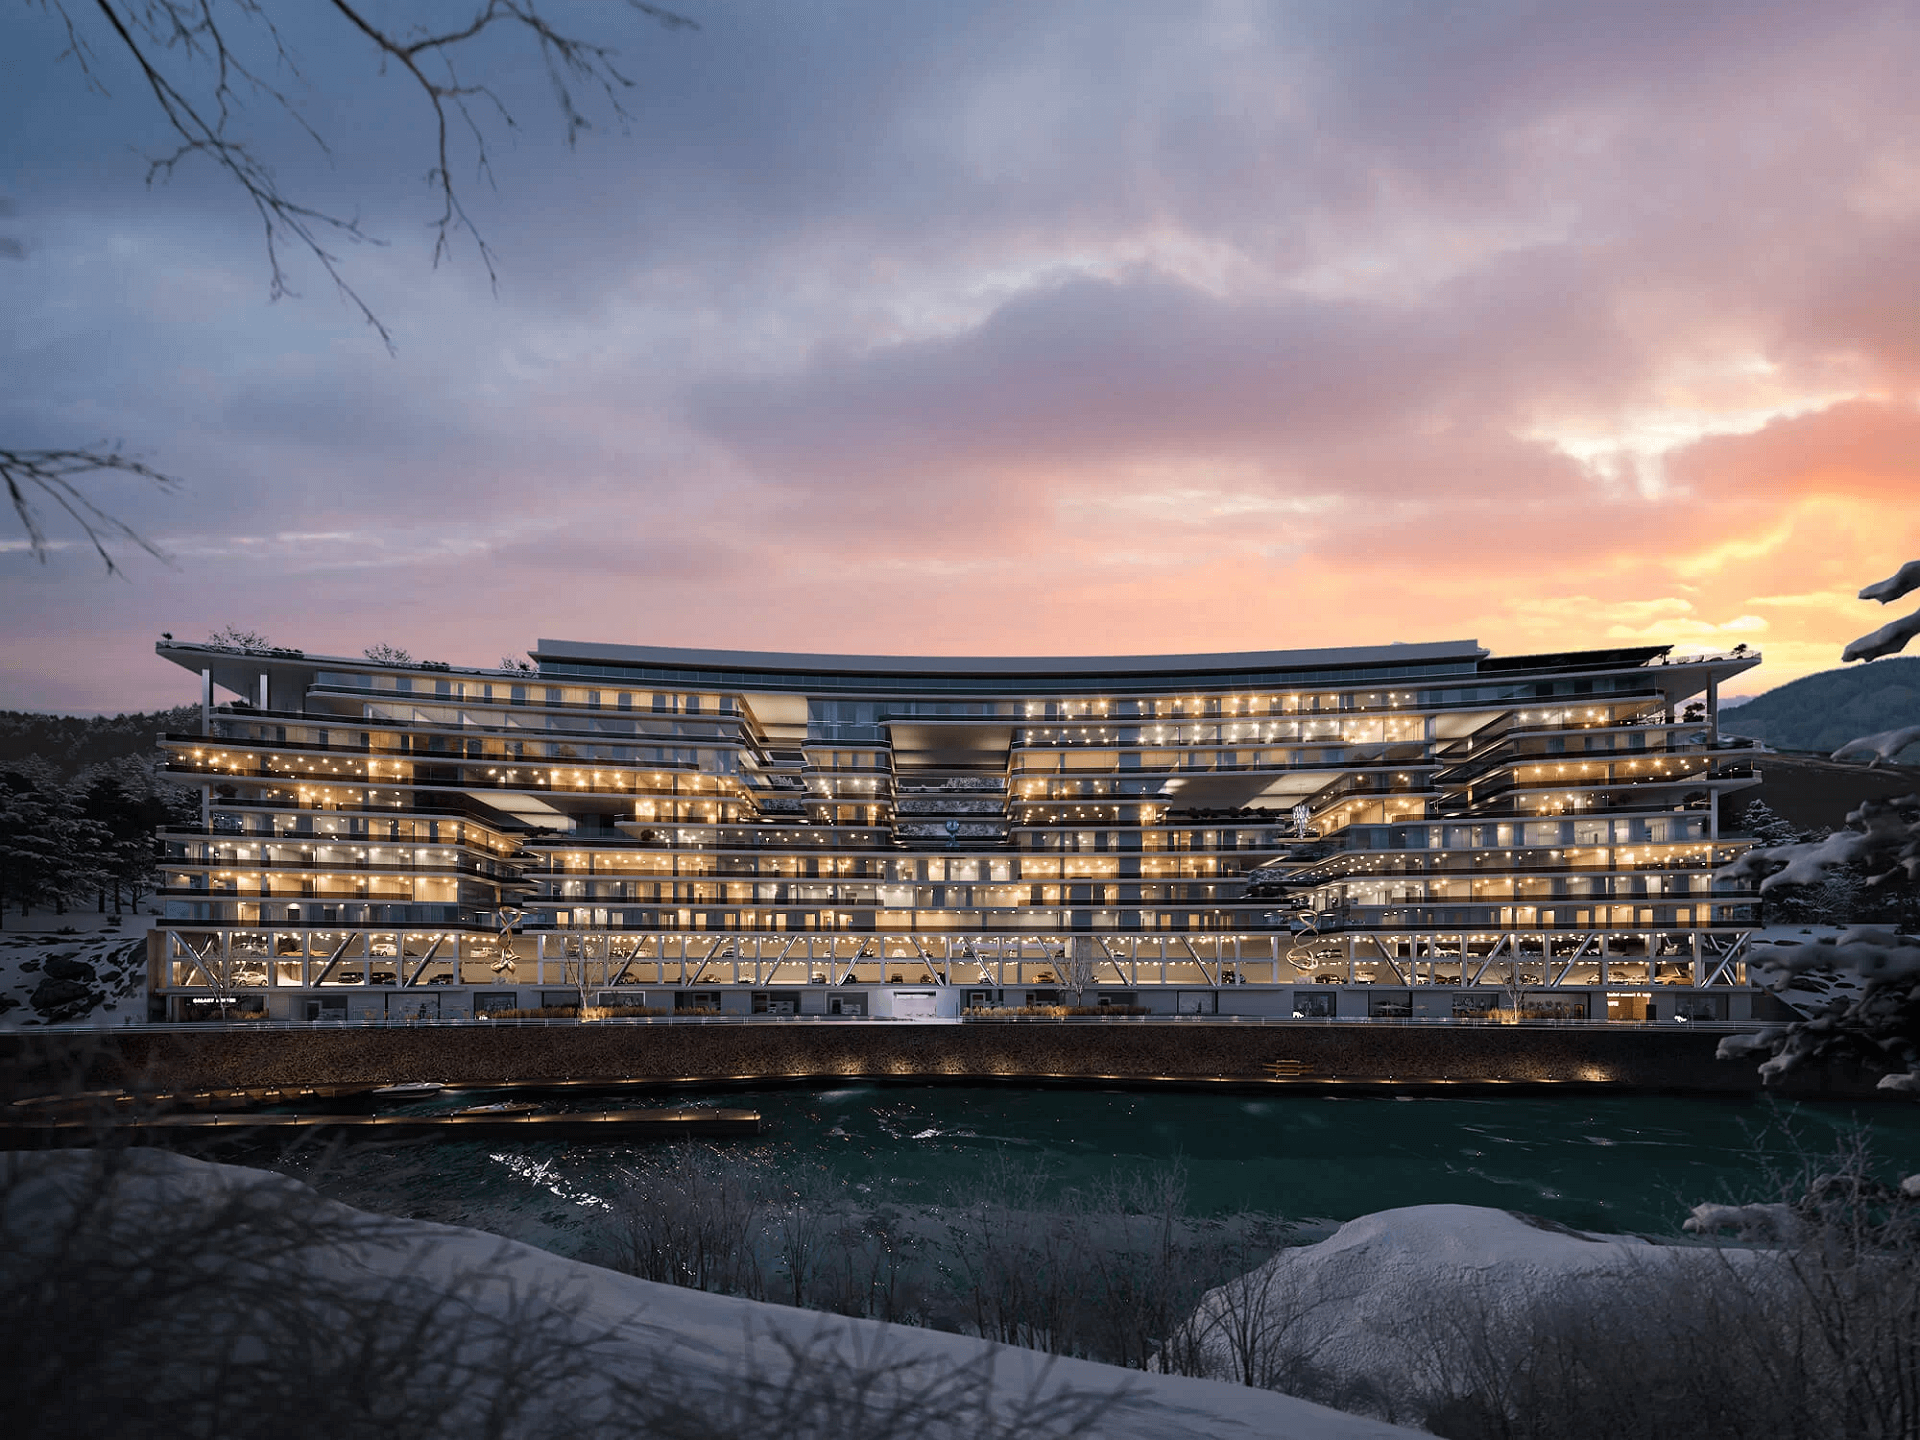
Hotels are one of the most demanding areas for commercial architectural renderings. You are not just showing a building. You are selling an experience. Investors and operators need to believe that guests will actually want to stay there. If the lobby feels cold or the rooms look generic, the whole pitch falls apart. No amount of financial projections will fix a bad visual impression.
That’s why hotel projects usually involve a wide range of visuals. You start with the exterior: arrival views, entrance canopies, landscaping, facade lighting at dusk. Then move inside: the lobby sets the emotional tone, guest rooms need to feel both aspirational and comfortable, and restaurants or bars each require their own mood and lighting approach. Then you add amenities: rooftop terraces, infinity pools, spa treatment rooms, fitness areas. The scope expands quickly. Each space is almost a separate project with its own atmosphere.
Time-of-day variations are especially important. A pool at noon in full sun tells a completely different story than the same space at sunset with underwater lights glowing. Both versions are useful because they target different emotions. Many projects also include people in the scenes: guests lounging by the water, staff moving through the lobby, a couple at dinner. Because empty spaces rarely sell the idea. People need to see life in there. For hospitality teams, 3D commercial property rendering often becomes the key element that either wins or loses the pitch. That’s why hospitality 3D rendering plays such a central role in these projects.
#4. Landscape Architects: Parks, Campuses, and Urban Greenery
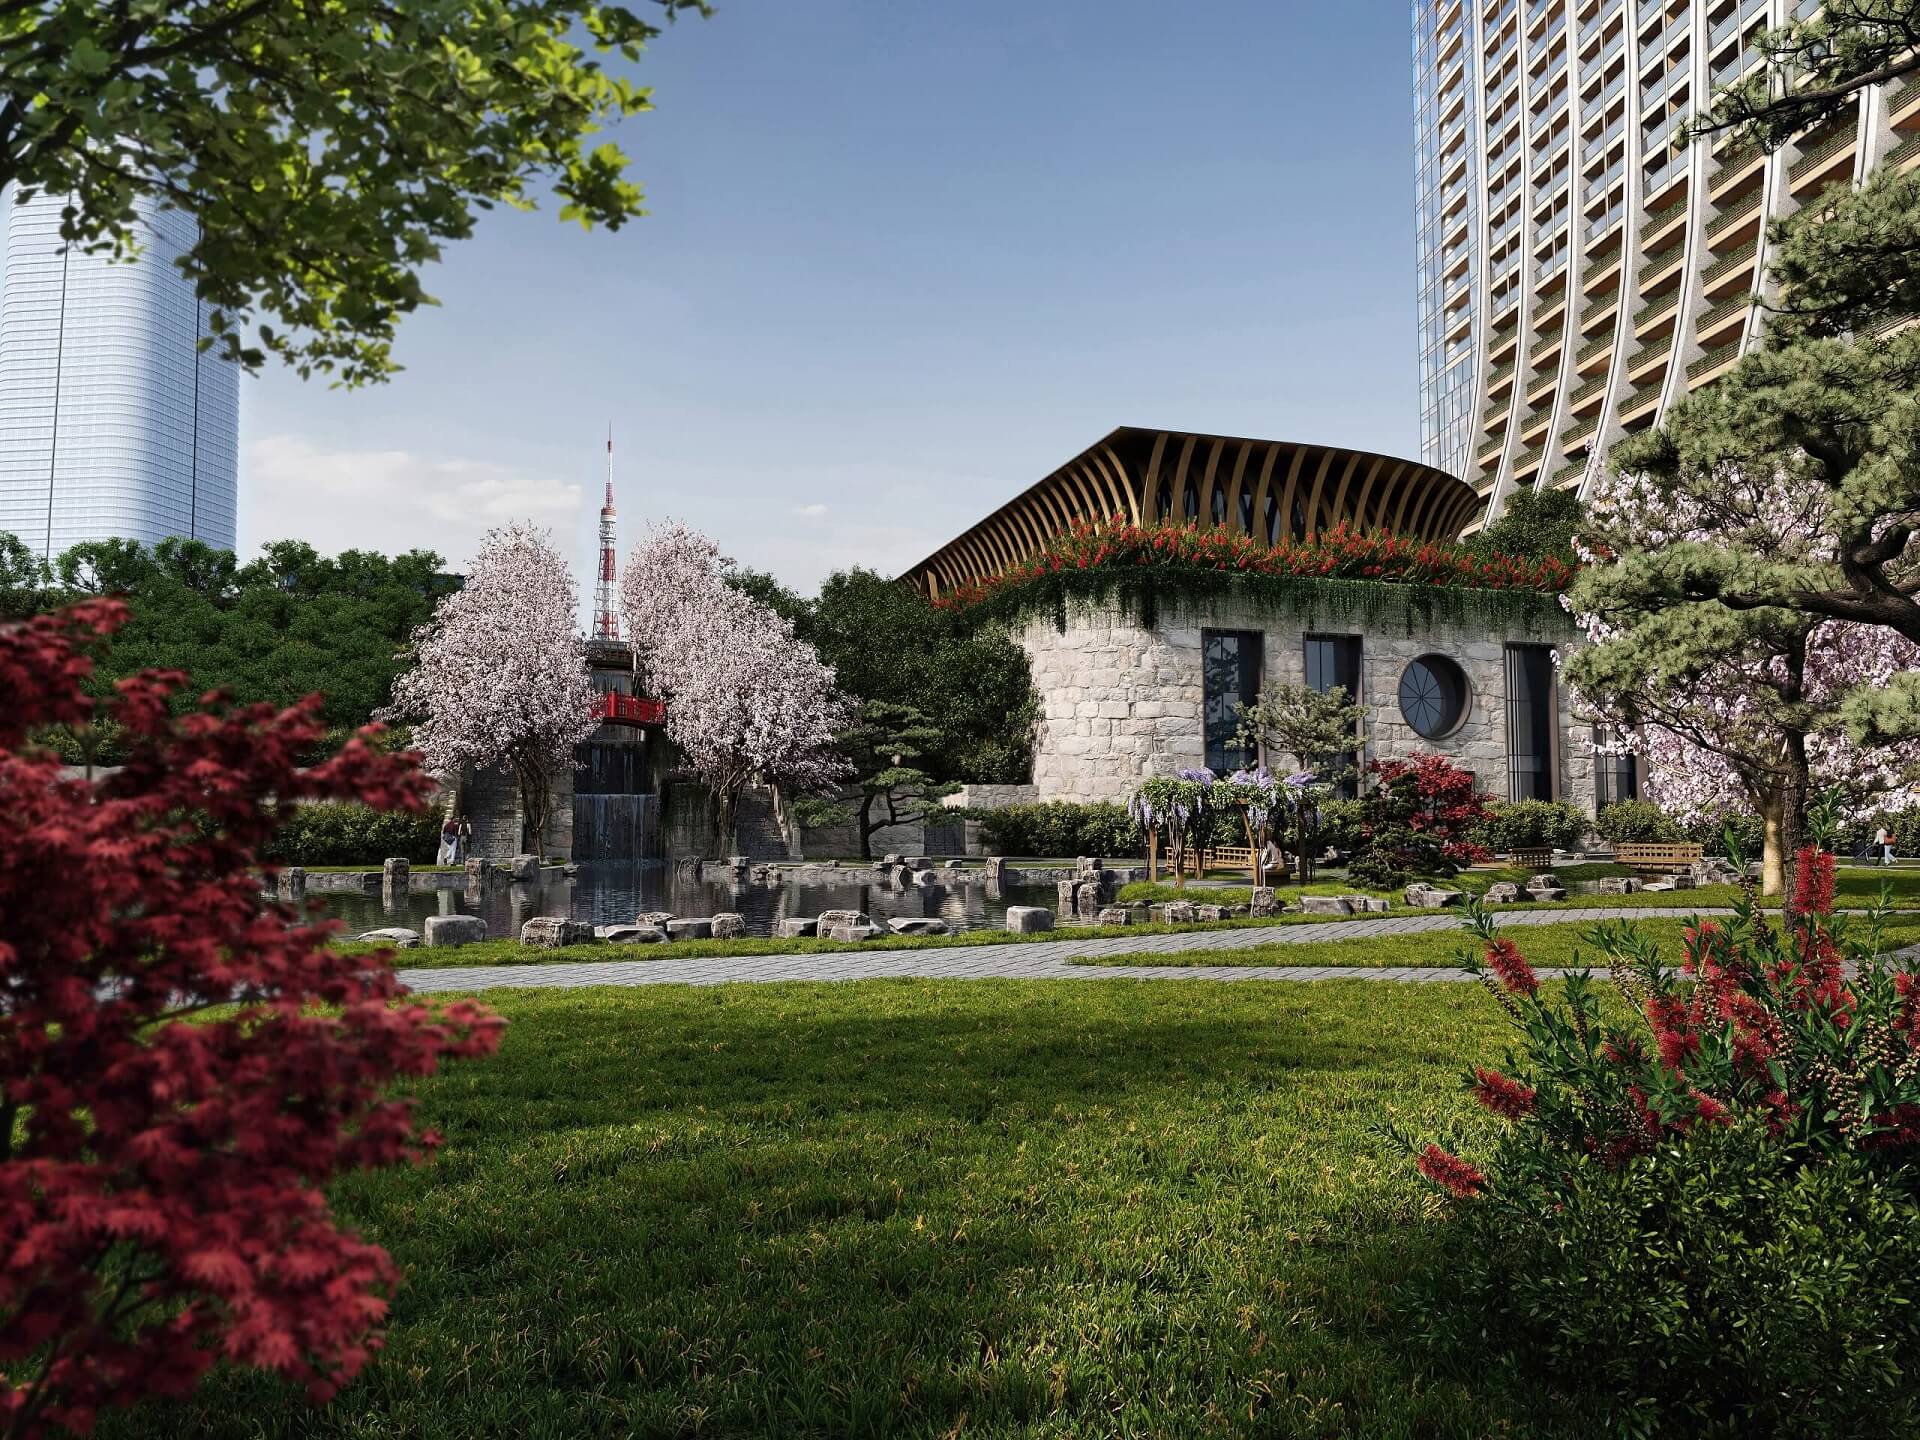
Landscape design is surprisingly hard to communicate with drawings alone. Plans can show layout, but they rarely capture atmosphere, and that’s exactly what matters most in outdoor spaces. A 2D plan tells you where the benches go. It doesn’t tell you what it feels like to walk through that park in October.
With modern tools, 3D commercial renders can recreate natural environments in impressive detail. Trees, shrubs, ground cover, flowering beds: everything can be visualized with correct scale and seasonal variation. A landscape architect can show the same space in spring bloom and autumn color, or demonstrate how newly planted trees will look in five years once the canopy fills in. This kind of time-based storytelling is something flat drawings just can’t do.
Time of day plays a huge role too. A pathway at midday feels completely different from the same path at dusk with bollard lights on and warm tones in the sky. And since landscape almost never exists in isolation, 3D commercial building rendering helps show how everything works together: buildings, greenery, hardscape, water features, and public seating as one connected system. The transitions between materials and spaces matter just as much as the individual elements.
For public projects, these visuals are often essential for planning approvals and community consultations, where residents need to understand the real impact of what’s being proposed. For commercial developments like corporate campuses, mixed-use communities, and senior living, they prove that outdoor areas are not just decorative filler. They’re part of the overall value. That’s why landscape 3D visualization is becoming a standard part of the toolkit.
#5. Urban Designers: Neighborhoods, Cities, and Public Spaces
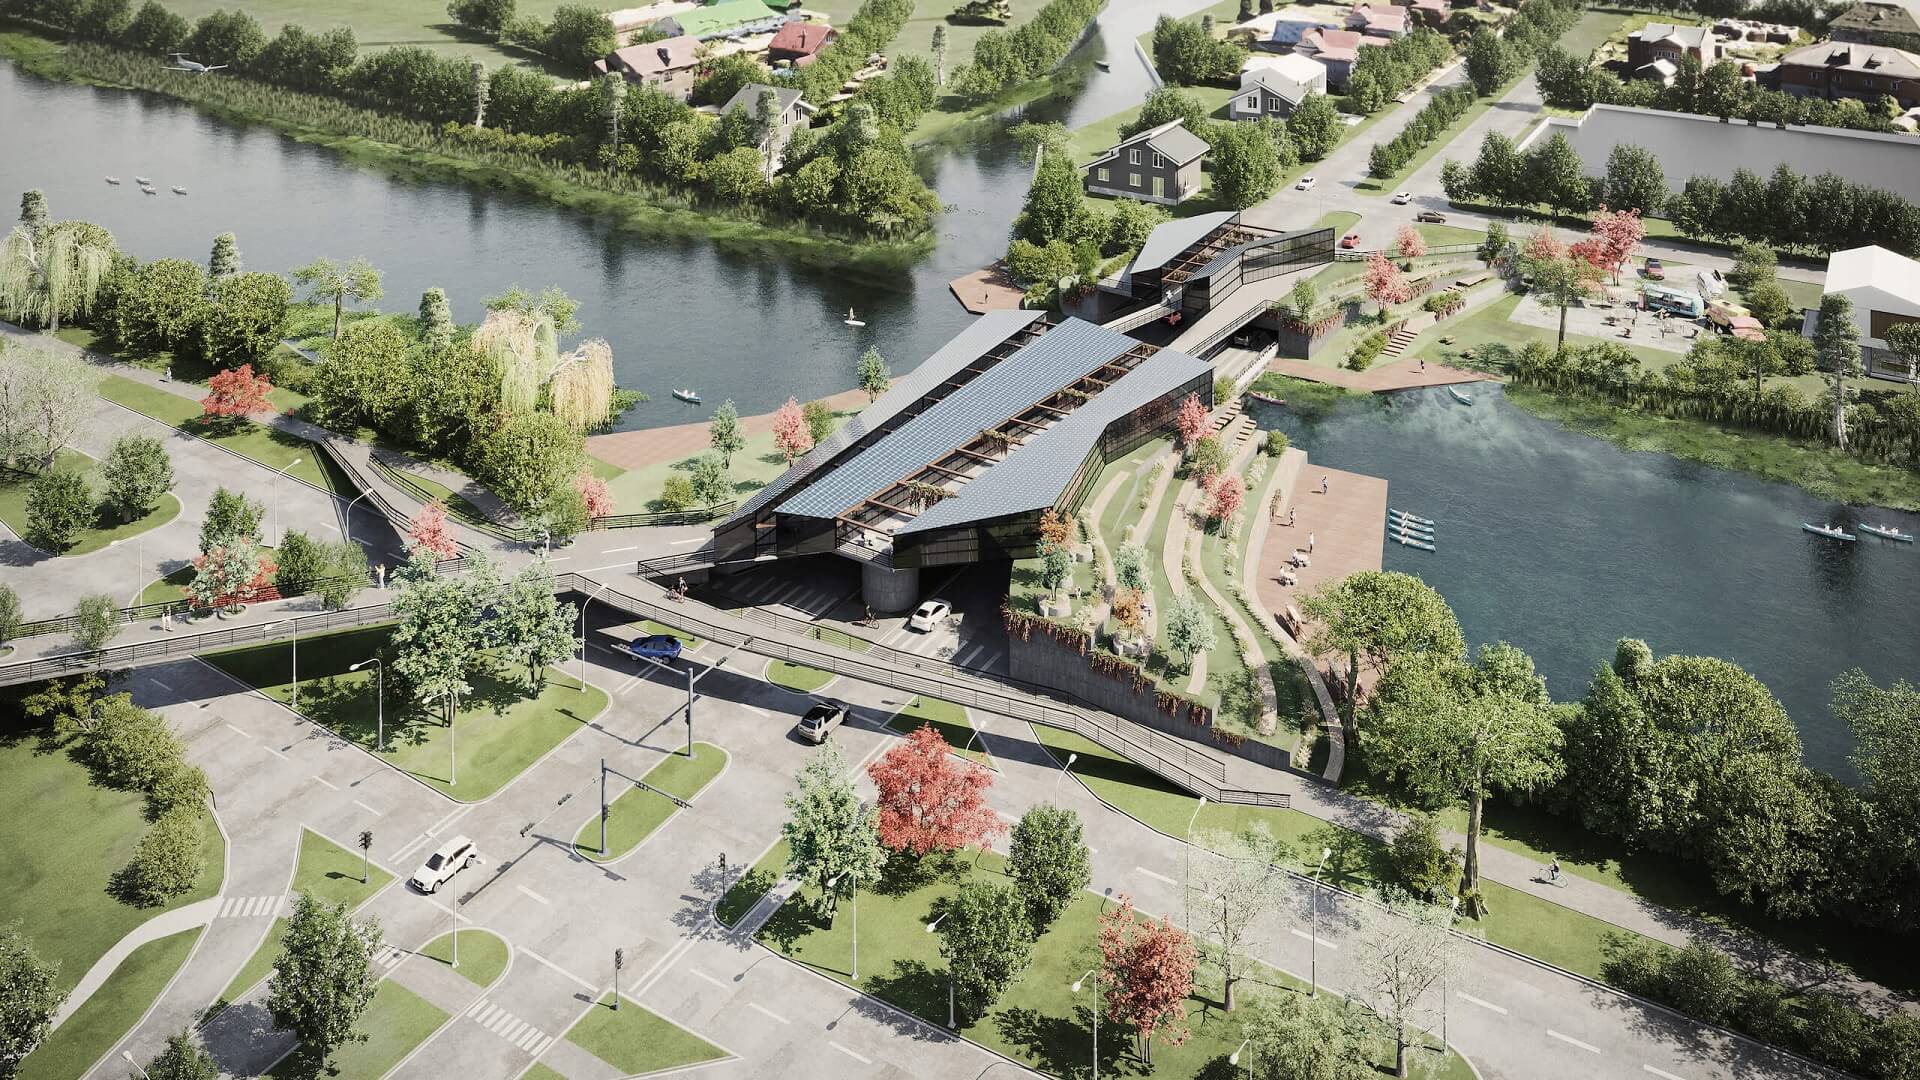
Urban design operates on the largest scale: entire districts, transport hubs, waterfronts. And the bigger the project, the more important clear communication becomes. You’re not presenting to one investor. You’re coordinating between city officials, community groups, transport authorities, and multiple development partners who all need to understand the same vision.
Aerial views are a core part of commercial architectural renderings at this level. They show how everything connects in one image: buildings, streets, green corridors, infrastructure. These are critical for planning approvals, where decision-makers need to evaluate density, scale, and impact on the existing neighborhood. Without a clear aerial visual, it’s very hard for anyone to grasp how a 20-building development actually fits into the urban fabric around it.
But the real impact comes from combining perspectives. Street-level views show how the space actually feels for people walking through it: along a redesigned boulevard, across a new public square, into a transit station. These are the views that residents and community groups respond to most, because they show everyday experience, not abstract planning. Movement diagrams explain traffic and pedestrian flow. Infrastructure elements, from bike lanes to EV charging stations to stormwater systems, can be visualized directly in context to show that the planning is integrated, not bolted on. You can see how it works in this streetscape 3D rendering project for a New York development.
Animation takes it even further. A 3D architectural animation company can turn a complex urban project into a short, clear flythrough that communicates the full vision in 90 seconds. And in many cases, that’s more persuasive than dozens of static pages. For urban designers, commercial building rendering isn’t about decoration. It’s about proving the project works as a whole.
See how aerial rendering reveals a project’s scale and impact

8 Tips That Make Commercial Renders Win Approvals
Whichever architect type you are, the same production decisions separate a render that persuades from one that just illustrates:
- Choose the setting deliberately. Time of day, weather, and season should match how the space will actually be used and sold.
- Lead with the key benefit of the space. The hero view should make the main selling point impossible to miss.
- Use lighting for mood. A rooftop bar at dusk and an office lobby at bright noon tell different stories on purpose.
- Show the amenities. Terraces, gyms, and lounges are what differentiate commercial spaces from competitors.
- Add people. Human figures bring scale and make the space read as alive rather than vacant.
- Go aerial for large projects. Bird’s-eye views explain masterplans and mixed-use compositions faster than any diagram.
- Add close-ups for materials. Detail shots of facades and finishes carry the quality argument.
- Mix formats strategically. Stills for documents, animation for presentations, and a virtual tour for stakeholders who want to explore on their own.
Get Commercial Renders That Win Projects
Different professionals use commercial architectural 3D rendering in different ways, but the idea is always the same: people respond to what they can see and feel. Whether it is a single building or an entire district, strong visuals make decisions easier and faster.
Commercial building rendering helps the architect achieve their project goals in many ways. It makes for splendid, detailed presentations with breathtaking views that the client won’t forget. Moreover, it comes in handy when communicating with builders or explaining to the client the best options available. And of course, commercial 3D rendering case studies elevate an architectural firm’s portfolio and help attract new clients. For more information, check our guide to 3D rendering in architecture.
Want to learn how much your project costs? See how we evaluate 3D rendering projects
If your project is a hotel, restaurant, or venue, our guide to 3D rendering for hospitality spaces covers those cases in depth. See also: commercial visualization for a Flatiron project. Have a commercial project that needs an impeccable representation? Contact us and get photoreal the full range of our CGI services that will help you reach new horizons!
Commercial 3D Rendering: FAQ

Irma Prus
Content Writer, Copywriter
Irma writes articles and marketing copy for ArchiCGI. Her dream is that more people discover the power of CGI for architecture. Irma is into neuromarketing, ruby chocolate and Doctor Who series.

Comments
Eva Bernard