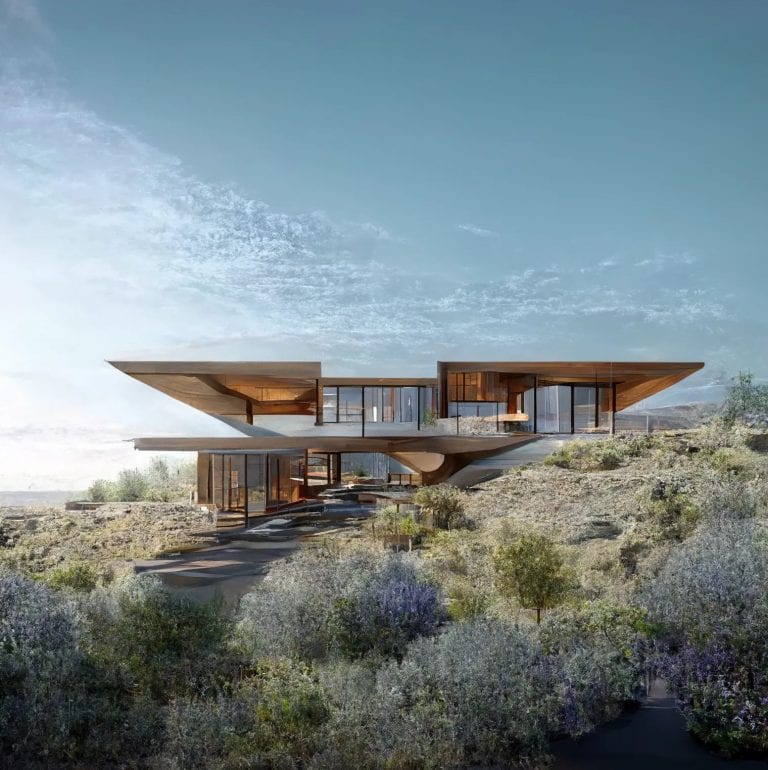
The townhouse looked exactly like the drawings. Stacked volumes, the cladding split, the balconies, all there on the first try. Violetta, one of our mentors, had every reason to be pleased.
Then she laid the architect’s elevations over the model.
Over September, our mentors at ArchiCGI, the senior artists who sign off on client work and train the team, handed an AI modeling assistant the inputs we get from architects and developers every week: planning sets, phone photos, ceiling plans, office layouts, Street View. Then they checked the results the way they check a junior’s work.
Below are the cases where the check failed: a named requirement of the brief was not met, or the fix cost more than the generation saved. The cases where the AI earned its keep are here too, further down, because leaving them out would be unfair to the tool and useless to you.
The townhouse that matched the drawings everywhere except where it counted
The input was the kind every visualizer hopes for: a full planning set for a multi-unit townhouse. Site plan, floor plans, four elevations, a section. Violetta wrote the AI a careful brief, told it to stop after every stage for review, and let it go.
The first version was impressive. Anyone glancing at it next to the architect’s rendering would say: that is the building.
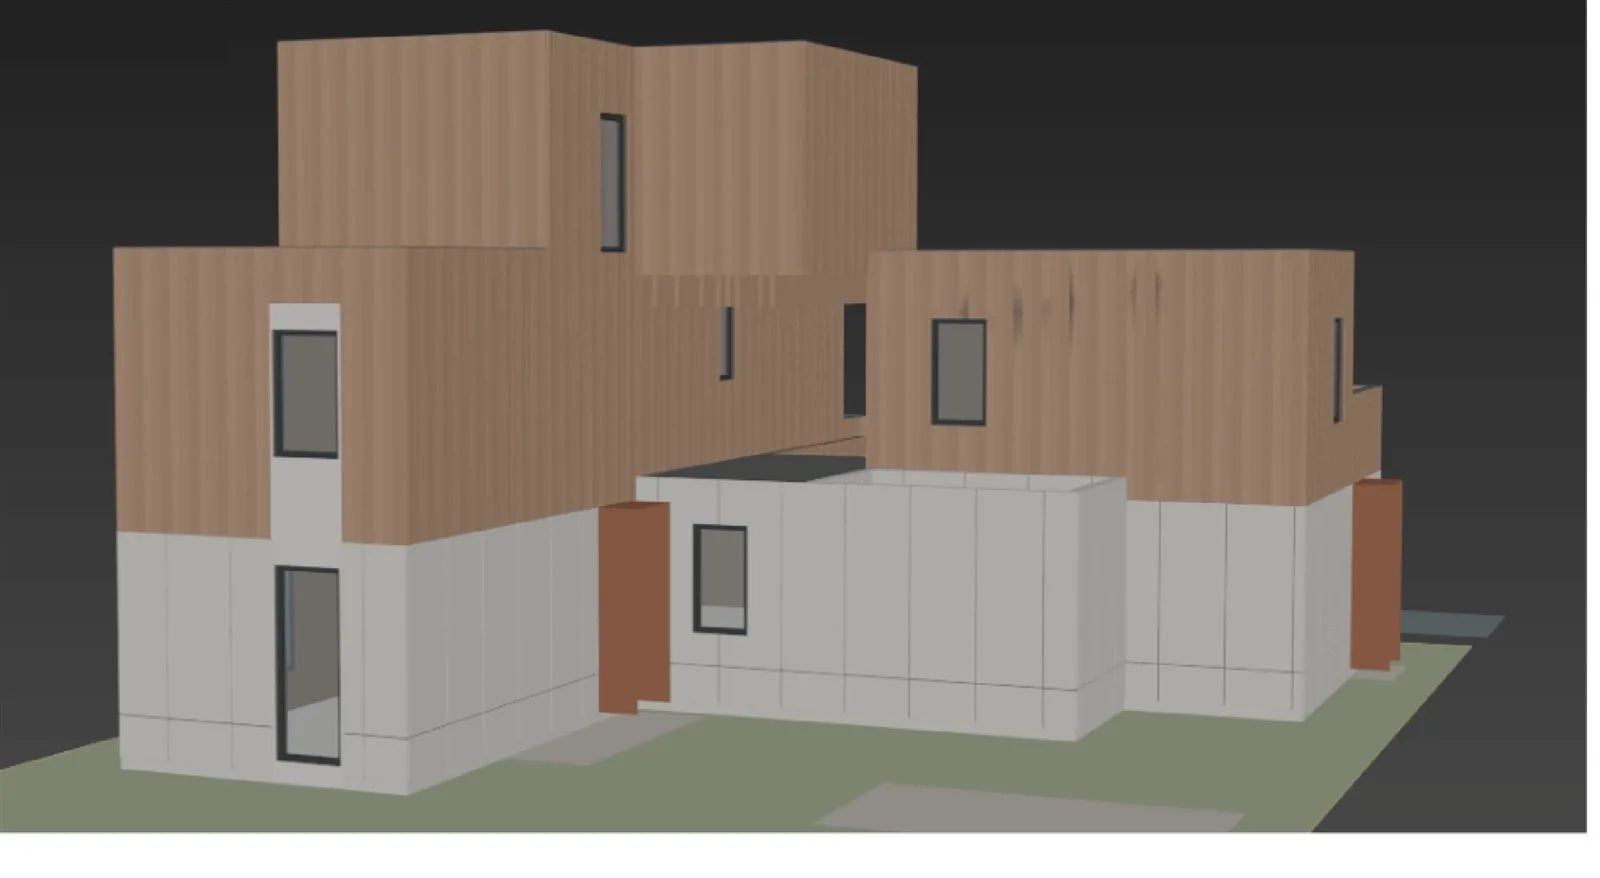
The overlay is where it fell apart: wrong window sizes and positions, a parapet too high, a balcony moved, a ground-floor opening that did not match the sheet. None of it obvious to the eye. All of it obvious to the architect who drew the sheet.
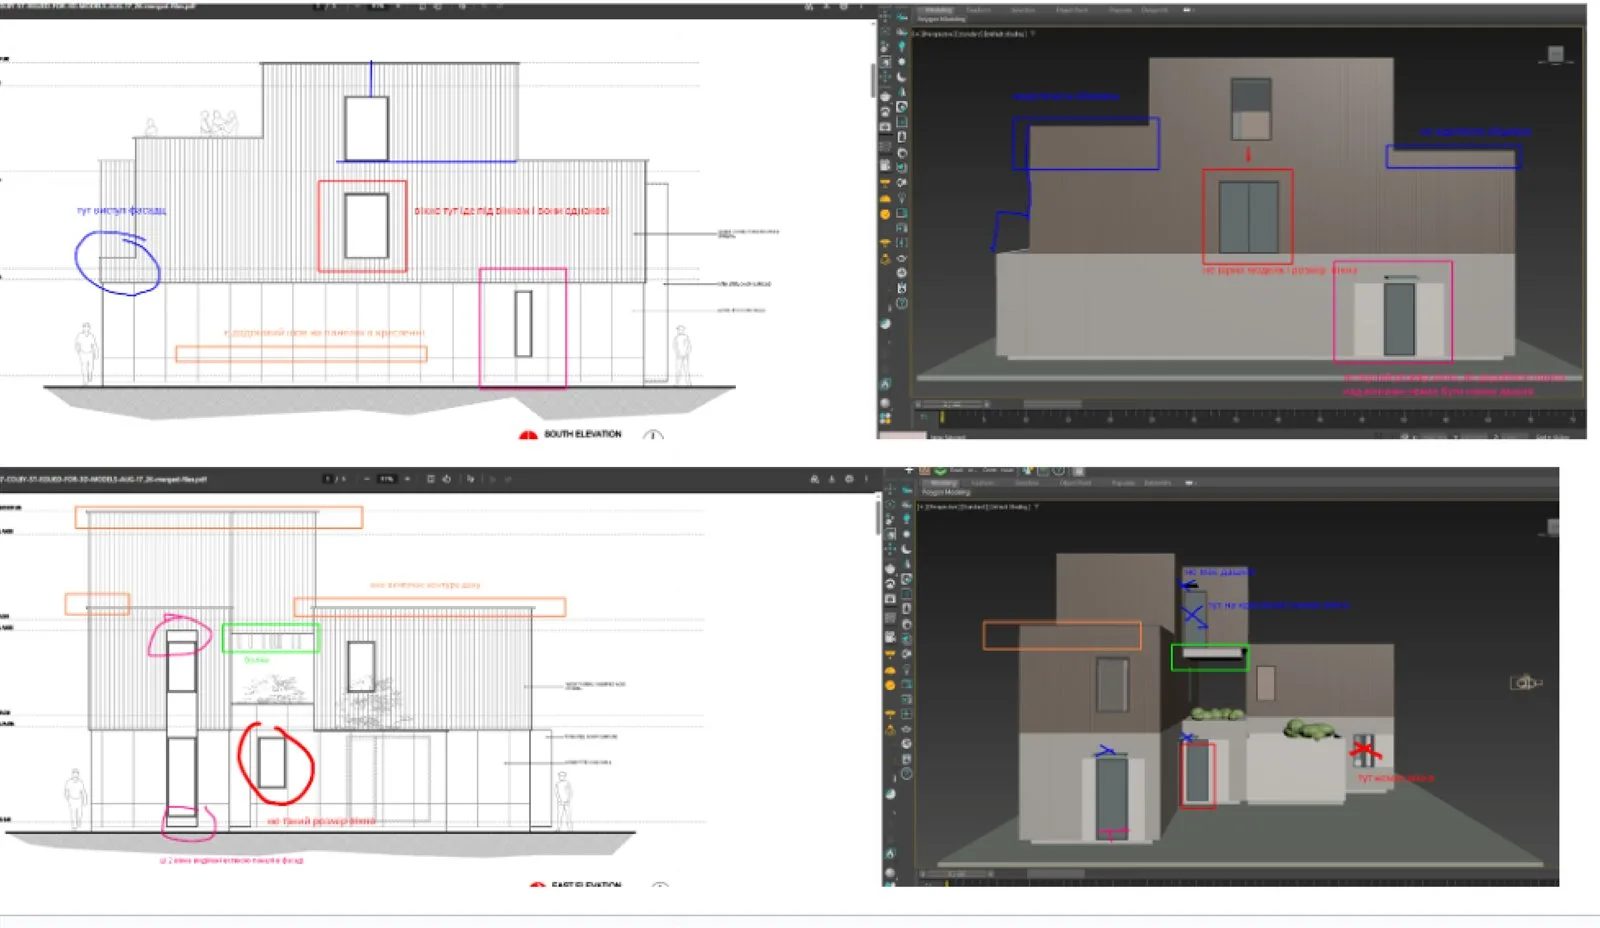
A rewritten brief and a second pass closed most of the gaps. Not all of them. And here is the part that matters: nothing in the result told Violetta which gaps were left. She found them the same way she found the first ones, by putting the drawings on top and looking.
Six photos and no plan
A client sent phone photos of a community hall: a reception counter, a pool table, high windows along one wall. No drawings, no dimensions, not even a ceiling height. Could we model it?
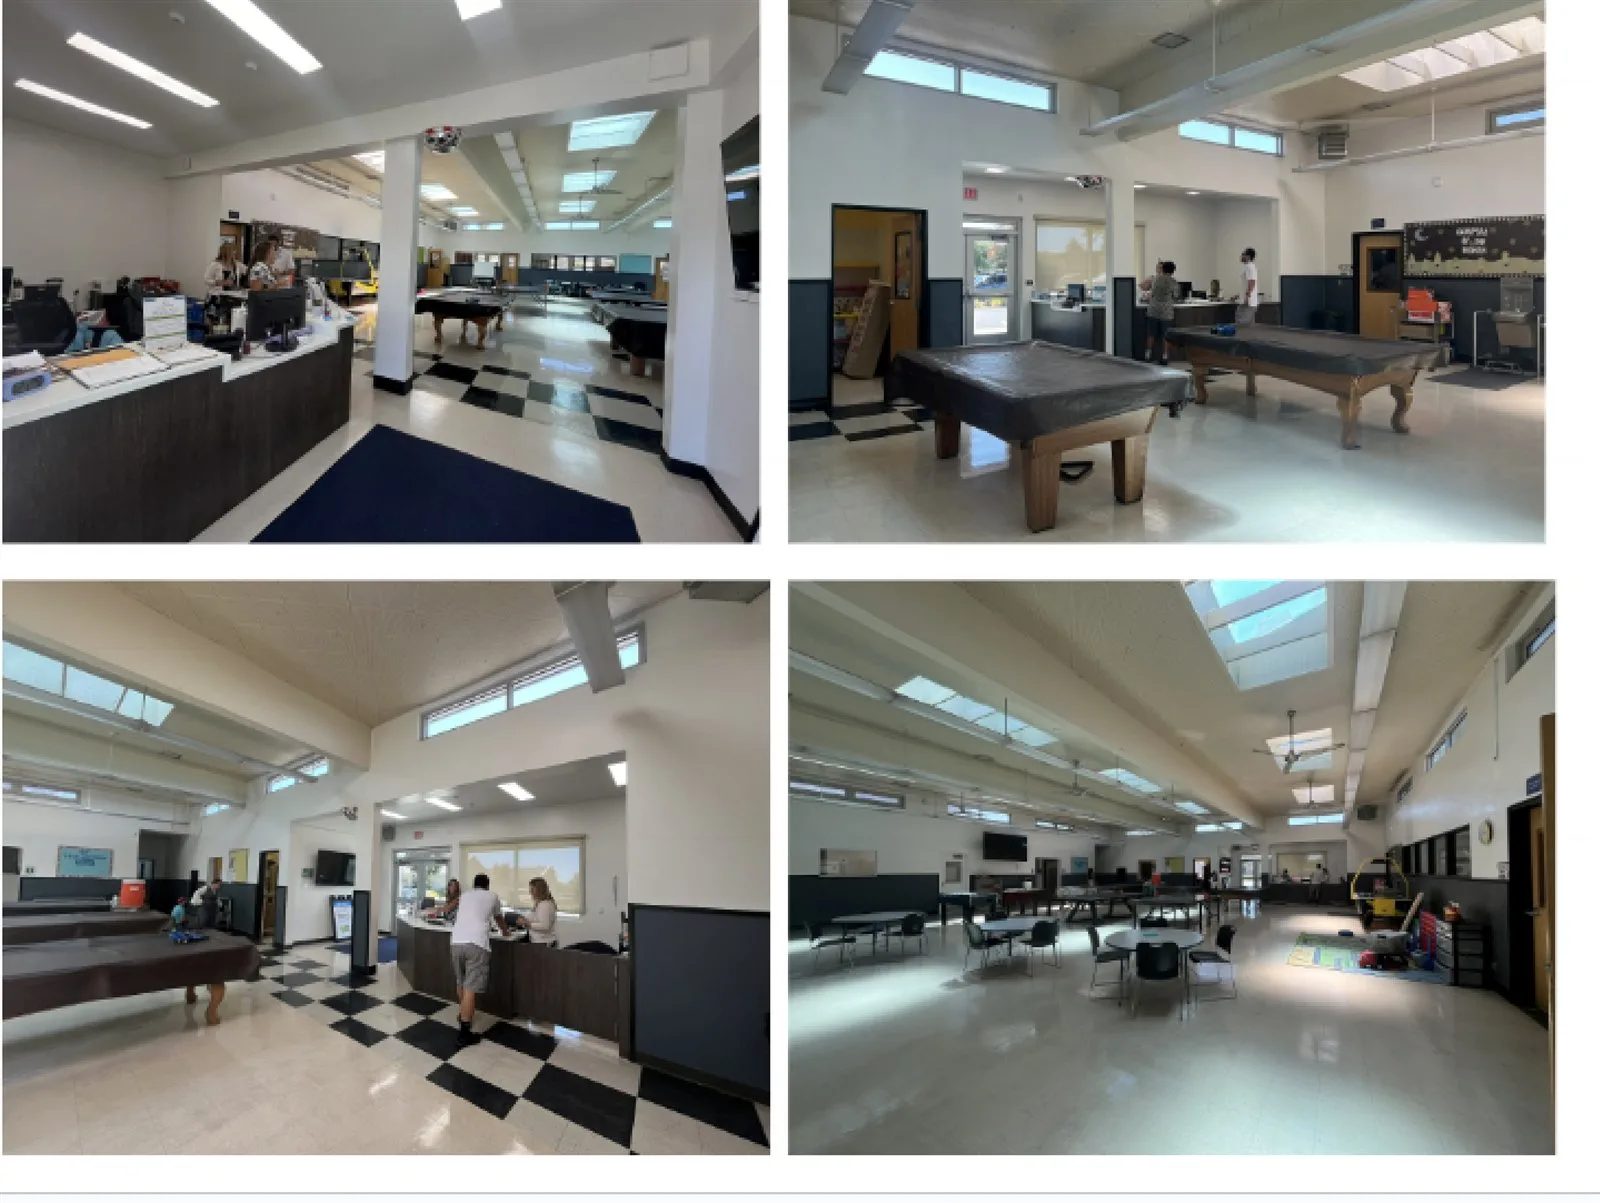
The AI takes six pictures at most, so Violetta picked six that showed every side and told it to guess the scale from standard door heights. It produced a shell on the third try: a box with a roof and some openings.
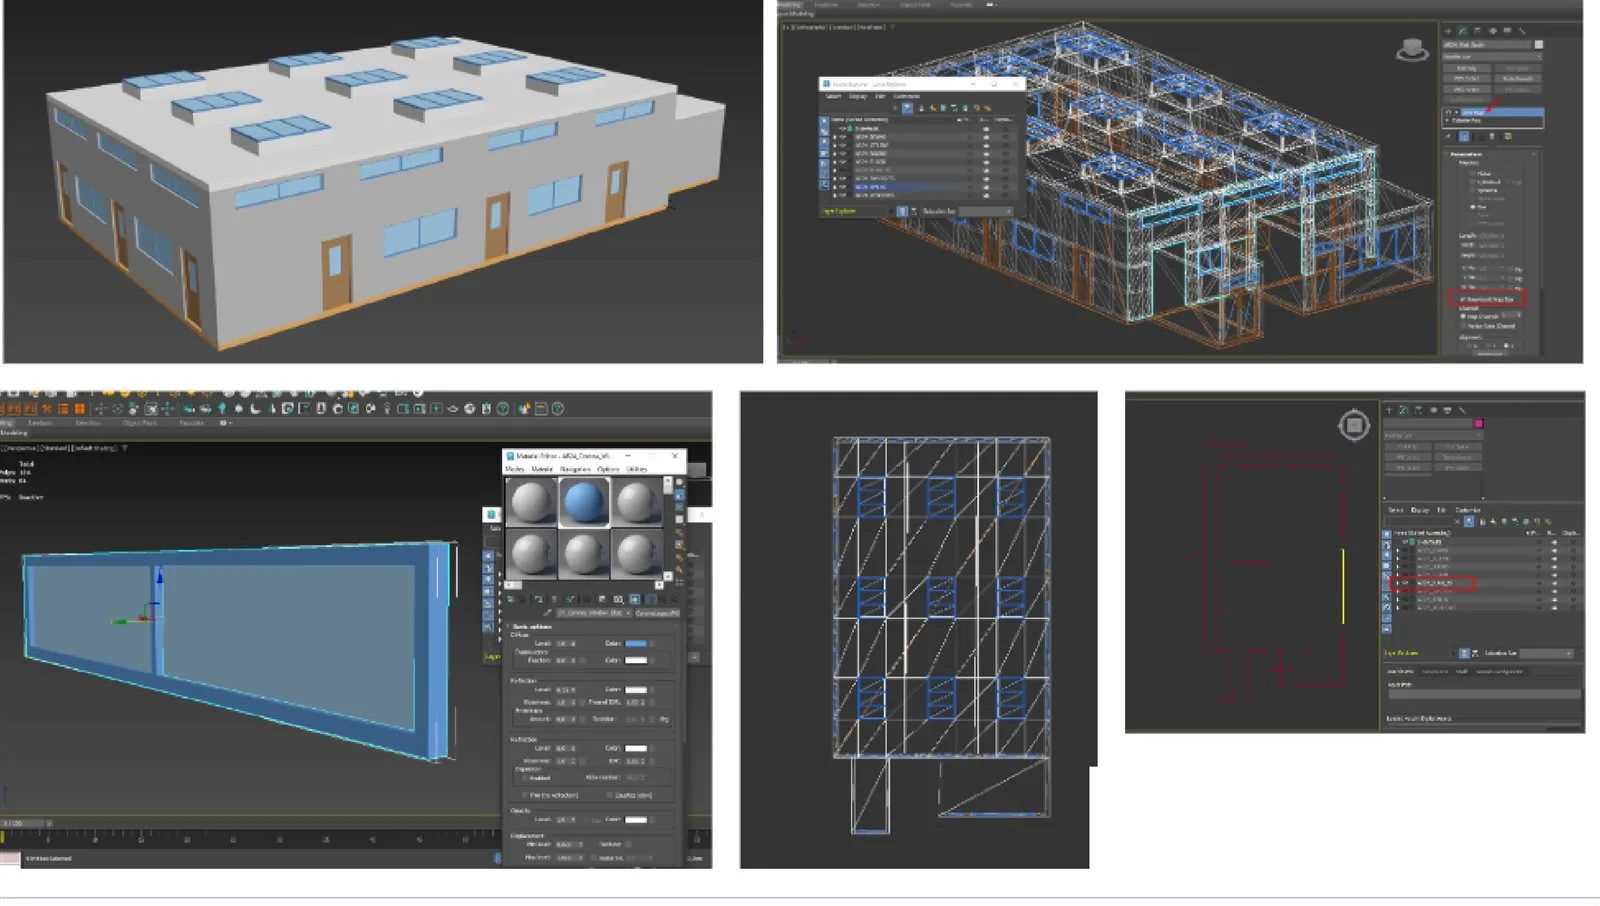
It was not the hall. The windows did not follow the rhythm in the photos, the counter was somewhere else, the proportions were a guess. And there was no way to check any of it, because the photos had nothing to measure against.
To be fair, no artist could have built that room from those photos either. The difference is what happens next. An artist writes back and asks for a plan. The AI starts building.
The mouldings nobody drew
Much of our interior work is millwork: wall panels, crown mouldings, window casings, built from a few photos and a ceiling plan. It is detailed, repetitive work, exactly the kind people hope to hand to a machine.
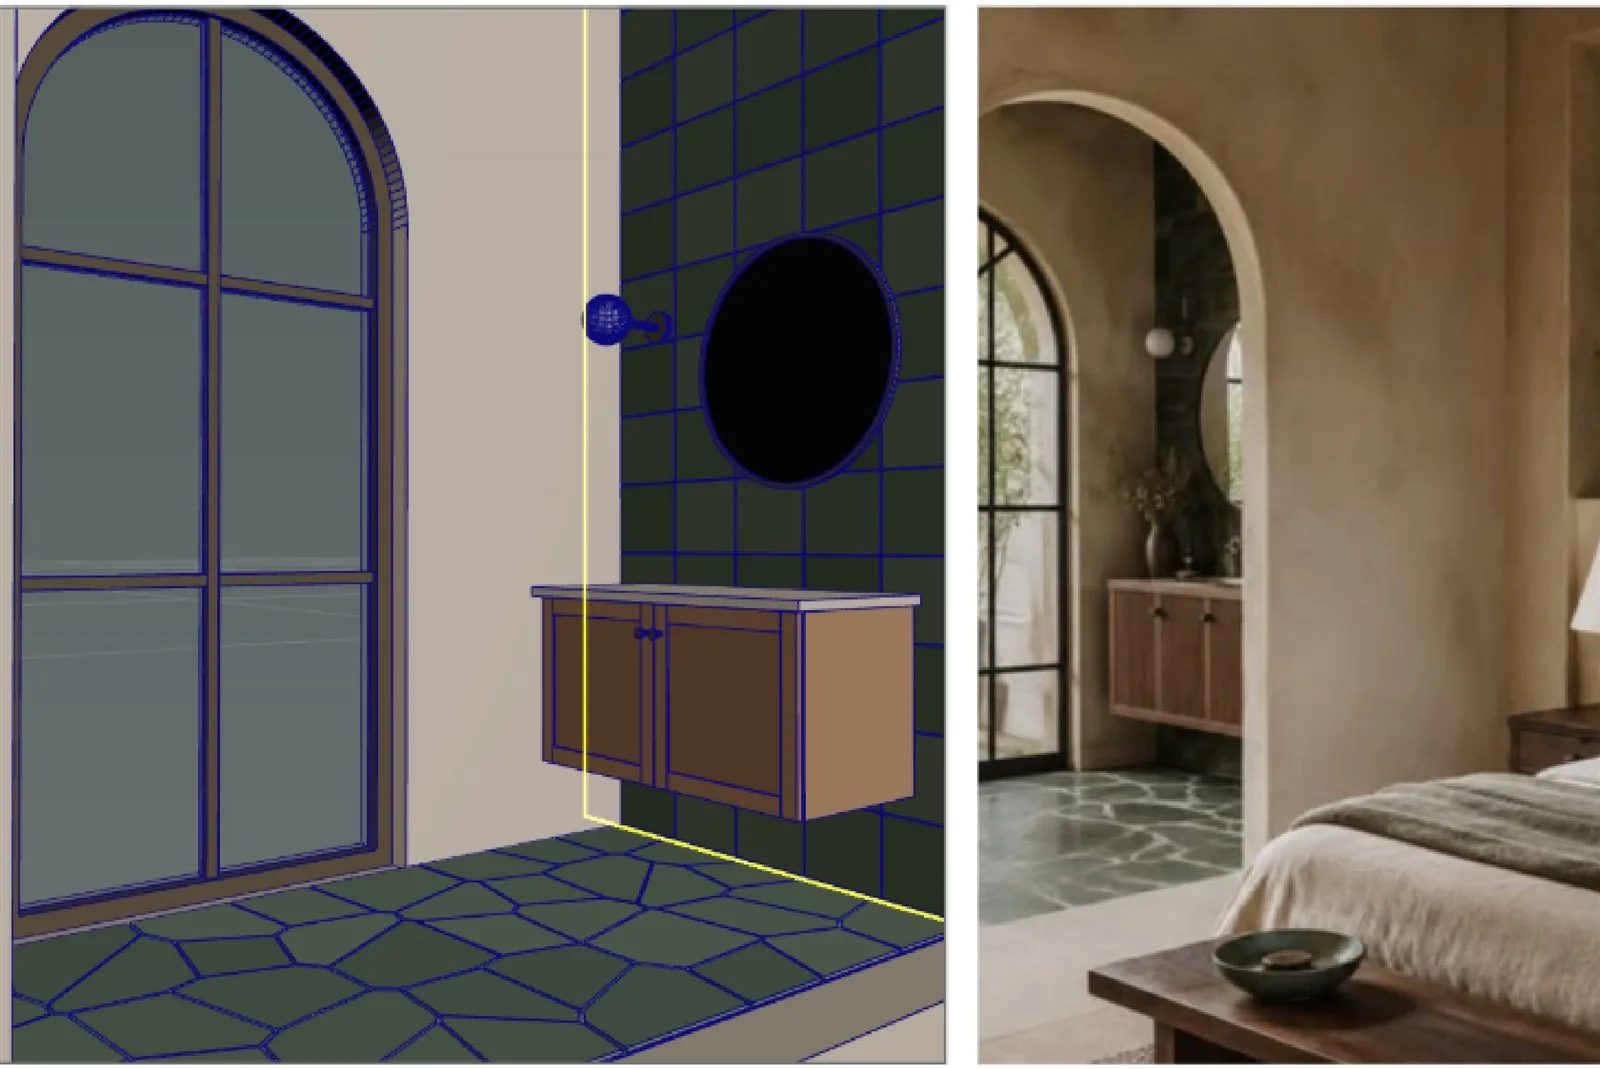
In a bathroom with an arched window, Violetta asked the AI to raise the crown moulding to match the photo. What came back had so many errors she stopped counting. In a dining room, the AI nailed the camera angle and the proportions and built a lovely baseboard, then could not place the one window she actually needed. The window model was too big, and it could not make it fit.
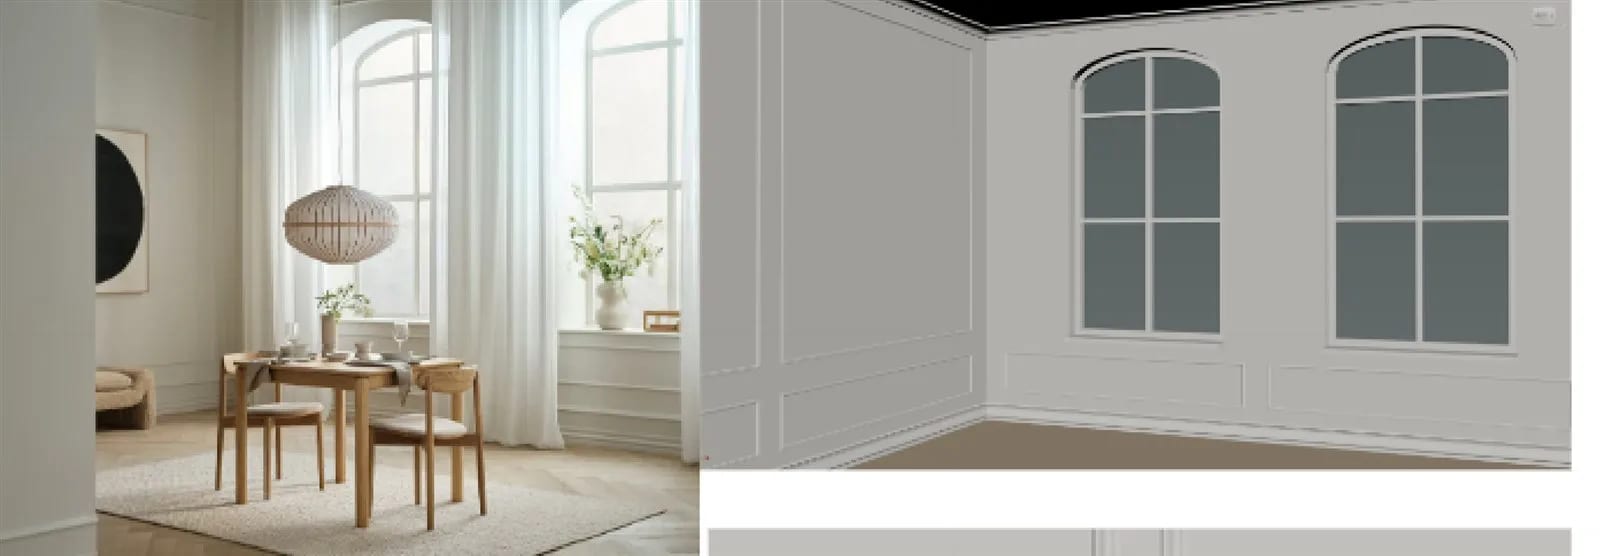
The quiet failure was in a paneled room where the photos did not cover every wall. On the walls that were photographed, the panel spacing was right. On the walls that were not, the AI invented a layout to fill the space. It looked plausible. It was fiction.
A pendant lamp from the manufacturer’s drawing finished the set. The AI’s version sits next to the one our artist built by hand. The shade is a different shape, the chain is wrong, and the mesh is so dense that fixing it would take longer than drawing it fresh.
The office with holes in the walls
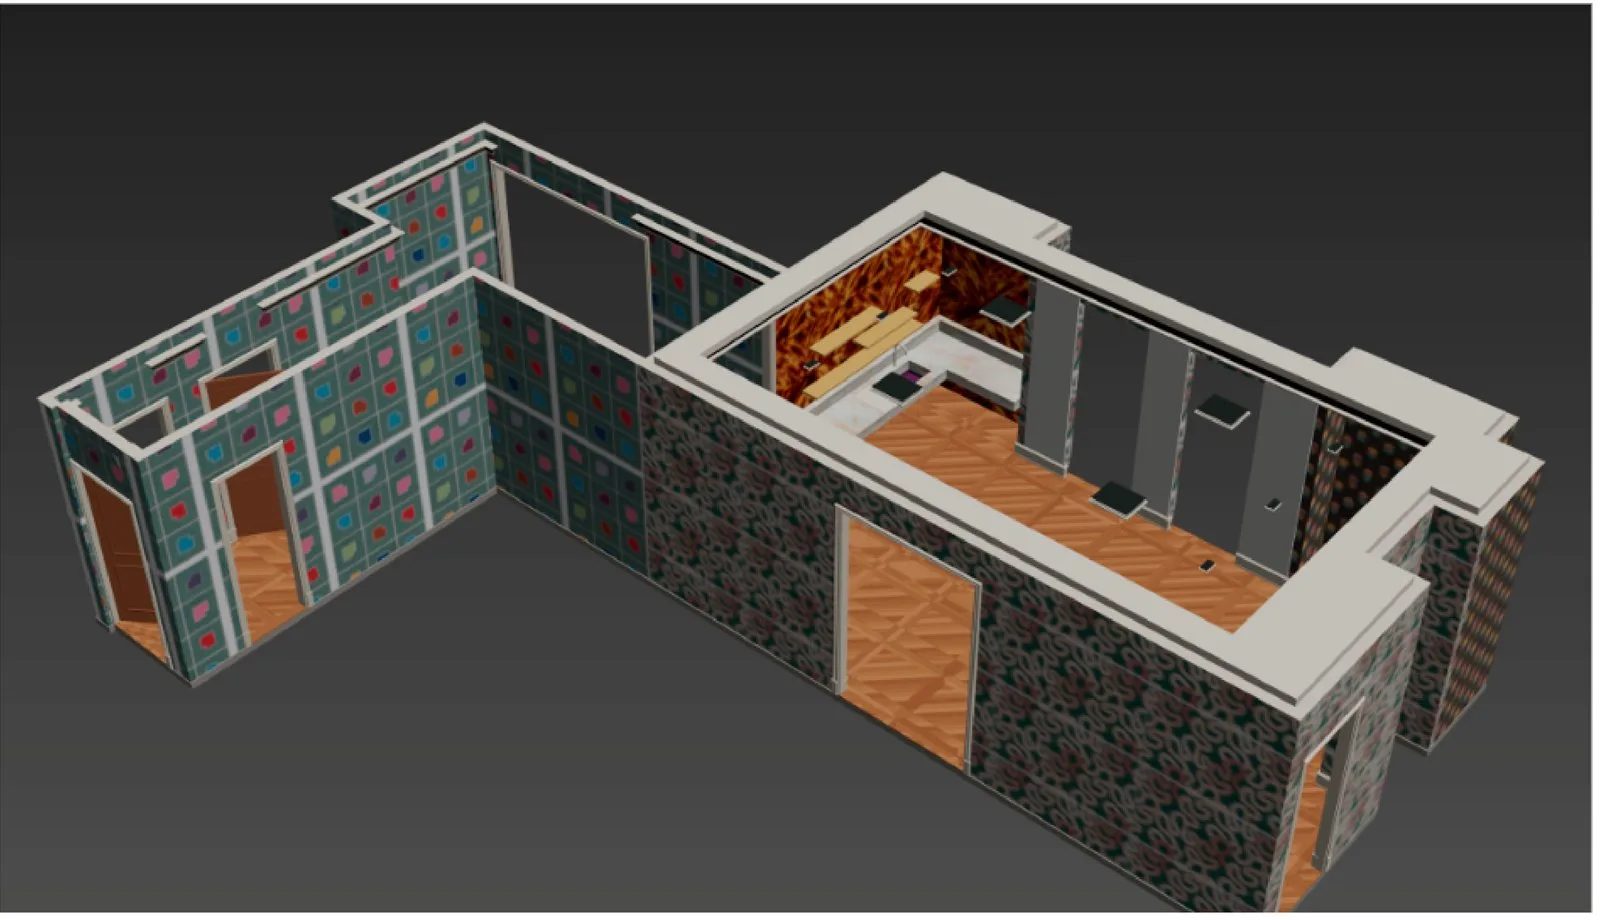
Maksym gave the AI an office floor plan with the camera positions marked, and asked for the simplest thing an interior job needs: outer walls, inner walls, a ceiling at the right height, cameras where the plan says.
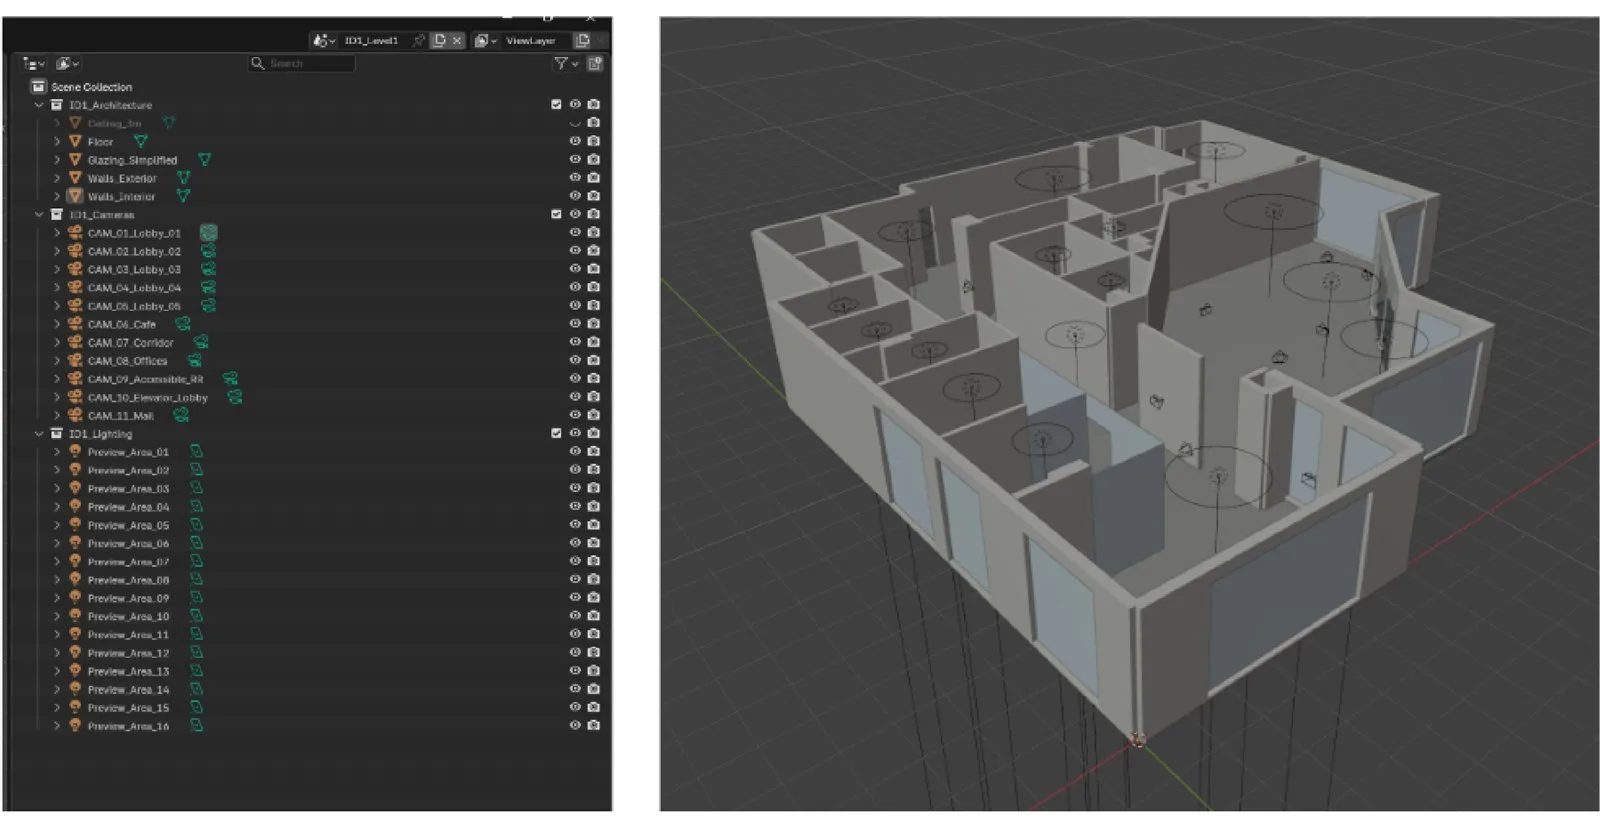
The first version had all of that, laid out neatly. It also had gaps where walls met. Not visible from above, very visible from inside, where a camera would look straight through a corner into nothing.
So the second brief said, in effect: make the walls solid, check every joint, there are holes. A third pass added furniture. A fourth swapped the AI’s office chairs for the studio’s own, because no one renders a chair a machine invented.
Four rounds to get a floor plan standing. A person would have closed those corners the first time, because a person knows that a corner is where the camera looks.
The bed facing the wrong way
Placing furniture from a plan sounds like the easiest job in the building. Here is the floor plan, here are the models, put them where the drawing says.
Anna handed the AI a furnished apartment plan and the model files. Her notes on what came back read like a punch list. Some pieces not where the plan puts them. A bed with its headboard to the room instead of the wall. Furniture passing through furniture. Doors in roughly the right spot, swinging the wrong way.
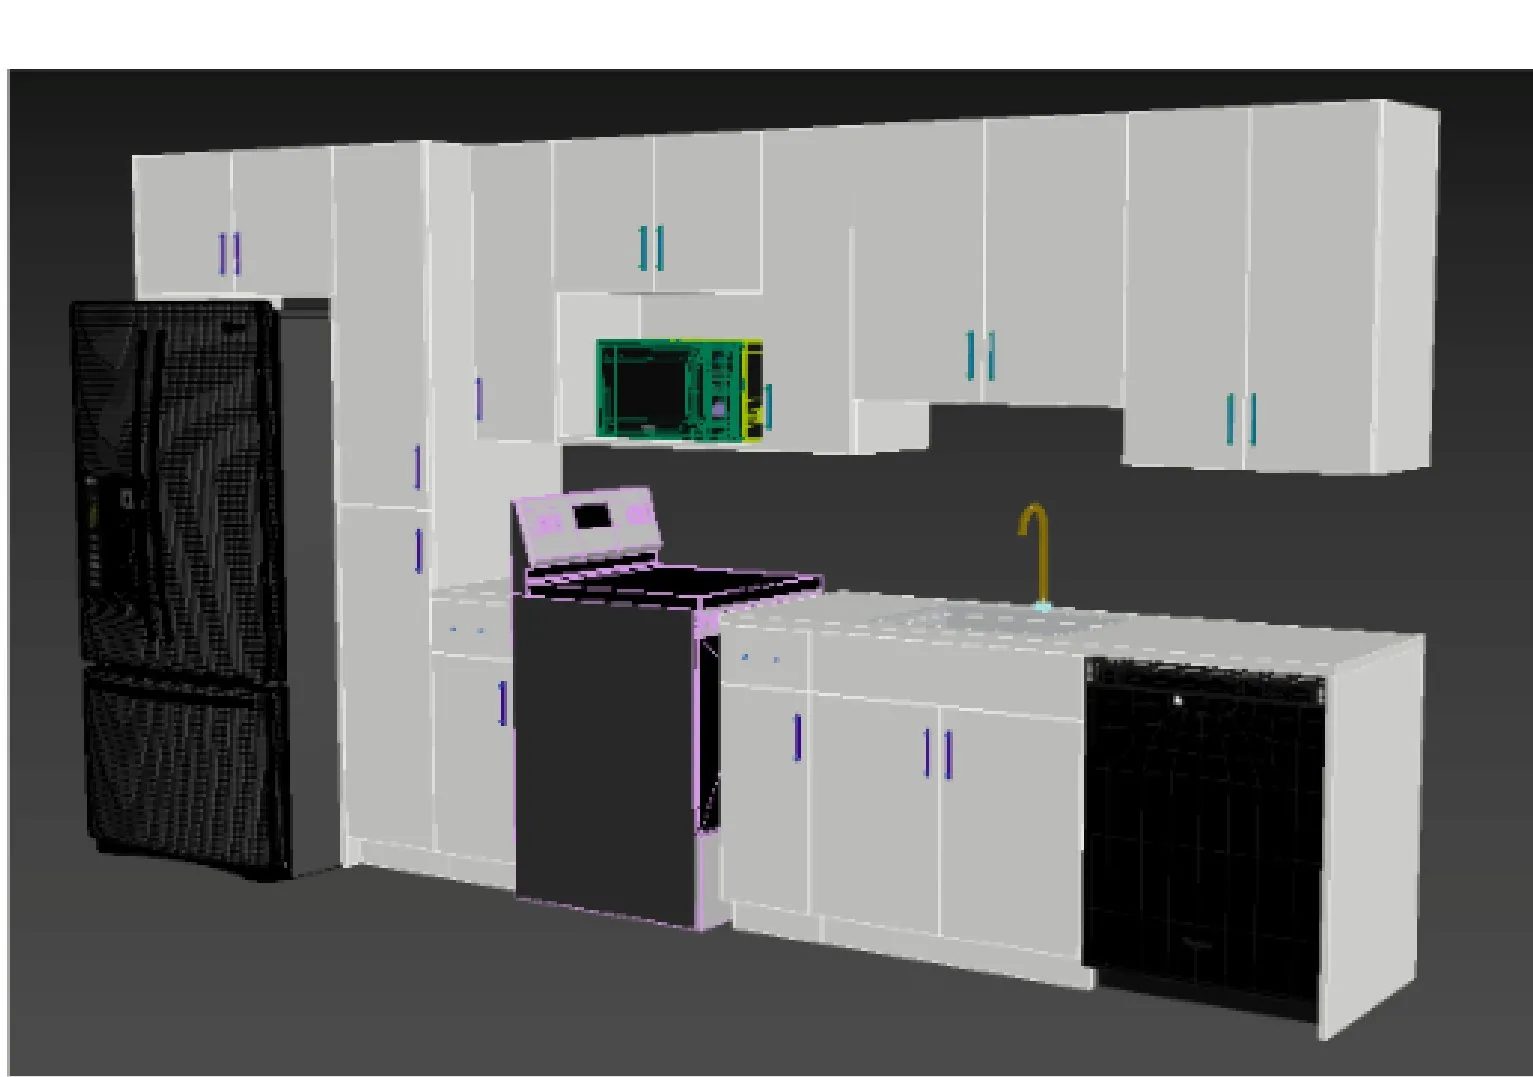
In a kitchen, the cabinets matched the drawings perfectly. The range was turned around, its back to the room.
Each of these takes a minute to fix. Finding them is the job. Every room had to be walked, every piece compared to the plan, because some were wrong and nothing in the output said which. For a row of townhouses the same artist built from a builder’s drawings, her verdict was the same: usable as a start, with mistakes you have to go looking for.
The house that grew a floor
Background buildings are where AI is most tempting. An exterior render needs the whole street, nobody has drawings for the neighbors, and nobody looks closely at them. Our mentors rebuilt a few from Google Street View.
The simple facades came out fine. The complicated one came out with an extra floor, windows in the wrong number and the wrong places, and the wrong depth. Whether that matters depends on where the camera stands. If the camera sees it, the architect sees it.
In another test, a house built from drawings arrived with a cornice and shutters the drawings do not have. The AI did not misread the sheet. It decorated it.
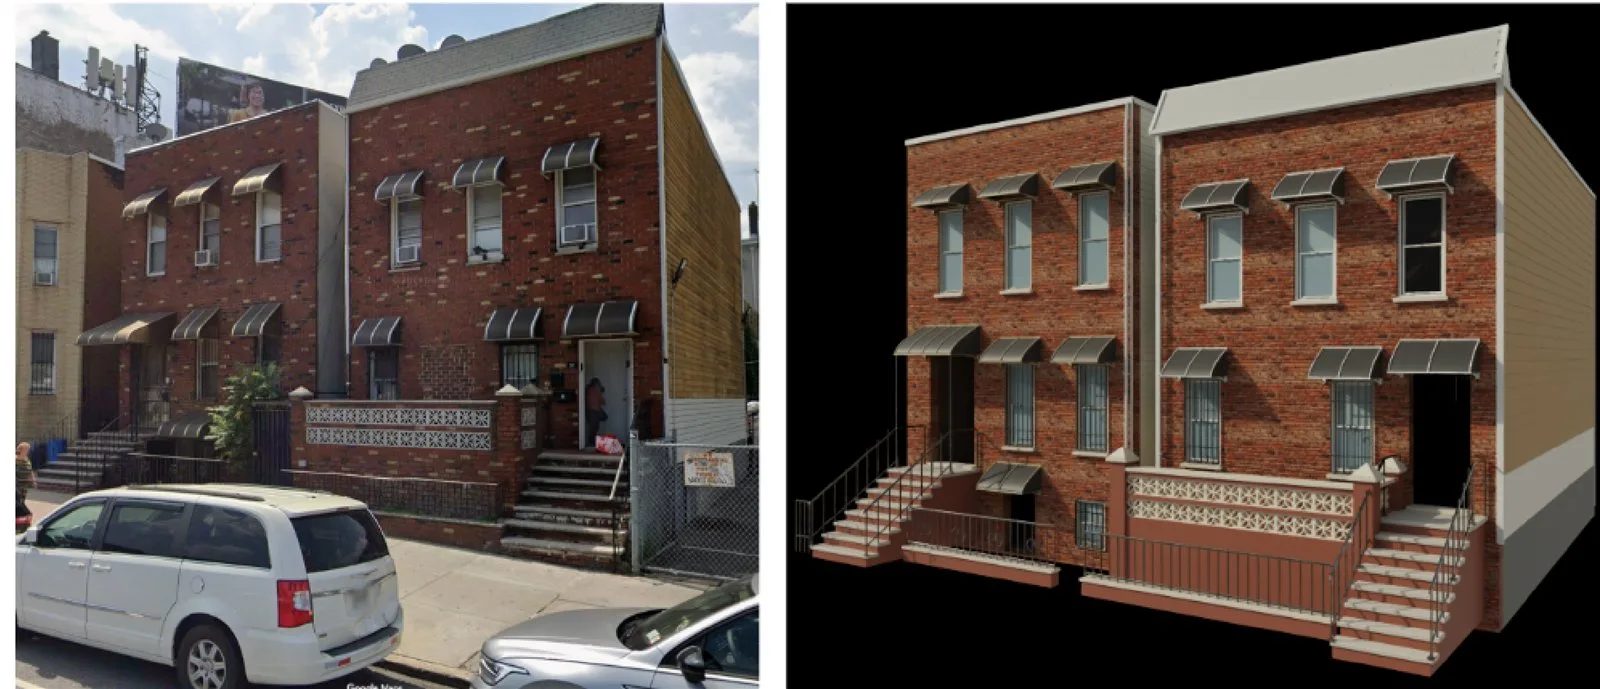
One of our mentors, Anton, got the counterexample: a brick Brooklyn rowhouse from Street View that came through with its awnings, stoop and railings intact, good enough for the back of a shot. It can be done. It just cannot be trusted without someone checking which of the two outcomes you got.
Where it did help
Not everything came back broken. Several results from the same tests went straight into work, and one of them saved an afternoon.
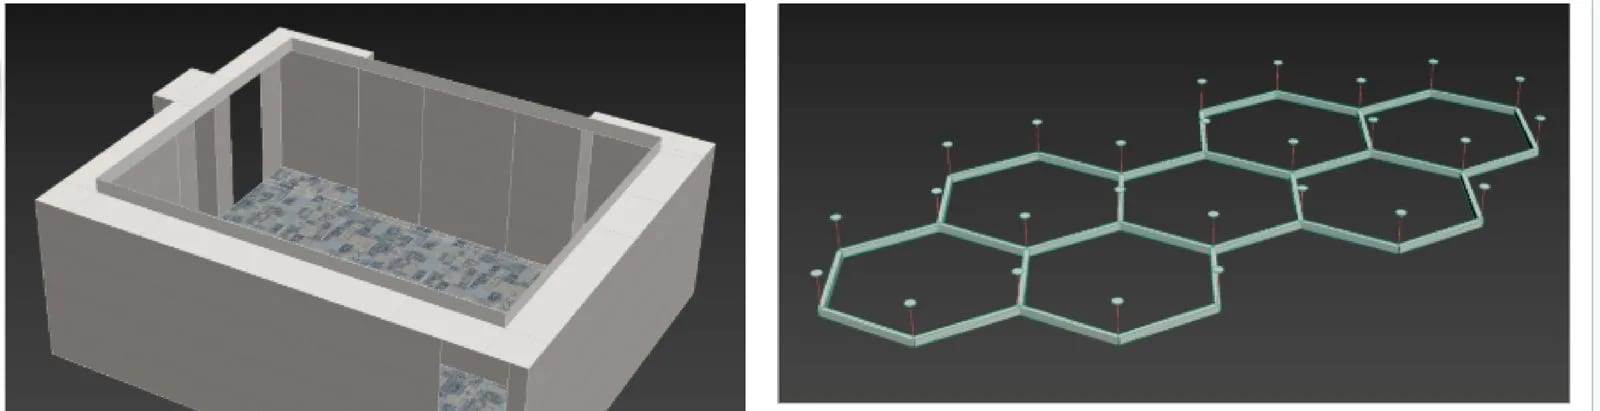
Give the AI something that already has measurements and it does well. A hotel meeting room from four Matterport screenshots came out ready for a 3D tour, hexagonal ceiling light included. A paneled hall built from the ceiling plan and site photos was a solid start. A script it wrote reads a satellite screenshot and scatters trees and shrubs across a site in minutes, work that used to eat an afternoon. A table leg and a desk from assembly instructions were fine. And that Brooklyn rowhouse really was good enough for the background.
The rule that emerged: when the input already defines the geometry, a plan with dimensions or a clean model, the AI is a fast pair of hands. When it has to guess size, count or position from a photo, it guesses, and it does not say so.
Three questions to ask before you accept an AI-built model
If someone offers you an AI-built model, or you are tempted to generate one yourself, three questions separate the usable from the fictional.
1. Was it overlaid on the drawings? Not compared by eye. Overlaid, elevation by elevation. If nobody did that, nobody knows whether it matches.
2. What did the AI have to guess? Any dimension, count or position missing from the input was invented. Missing photos became invented mouldings. Missing plans became guessed proportions.
3. Who walked the rooms? Placement errors take a minute to fix and an hour to find. Someone has to open every room and compare it to the plan.
We will keep running these tests and publish the next ones the same way. Until the results change, every ArchiCGI render starts with a model built by people from your drawings and checked against them, overlay included, before the first image is lit. If you want to know what that process looks like end to end, our 3D architectural rendering guide walks through it.
Send us one drawing set. Before we render a single image, you will see the model with the architect’s elevations laid over it, so you know it matches.
Frequently Asked Questions

Yuliia Shytina
Business Development Manager
Yuliia shapes what ArchiCGI says online, from blog guides to service pages. Her favourite part is finding the question clients are really asking and answering it better than anyone else in search.