ArchiCGI

3D Rendering Services in Texas

Architectural visualization built for city site plan review, deed restriction packages, investor decks, and pre-sales launches: for developers and architects across Texas.

×

Please register in our project management platform to start

Full Name
Work Email
Send
Thank you! Now, you’ll be redirected to archivizer.com — our CRM system where you can start and run your project.
You should enable JavaScript to use this form.

600+

3D Artists

144

3D Modelers

64

3D Animation Pros

760K+

Renders per year

8K+

Projects per year

Architectural 3D Rendering For Texas and the Sun Belt

Compass real estate logo: ArchiCGI client
Zaha Hadid Architects logo: ArchiCGI client
Grand Peaks real estate logo: ArchiCGI client
NAGA Architects logo: ArchiCGI client
FGM Architects logo: ArchiCGI client
Simeone Deary Design Group logo: ArchiCGI client
Jegen AG logo: ArchiCGI client
Hibbs Luxury Homes logo: ArchiCGI client
Scott Brownrigg architecture firm logo: ArchiCGI client
Ulrich Barn Builders logo: ArchiCGI client
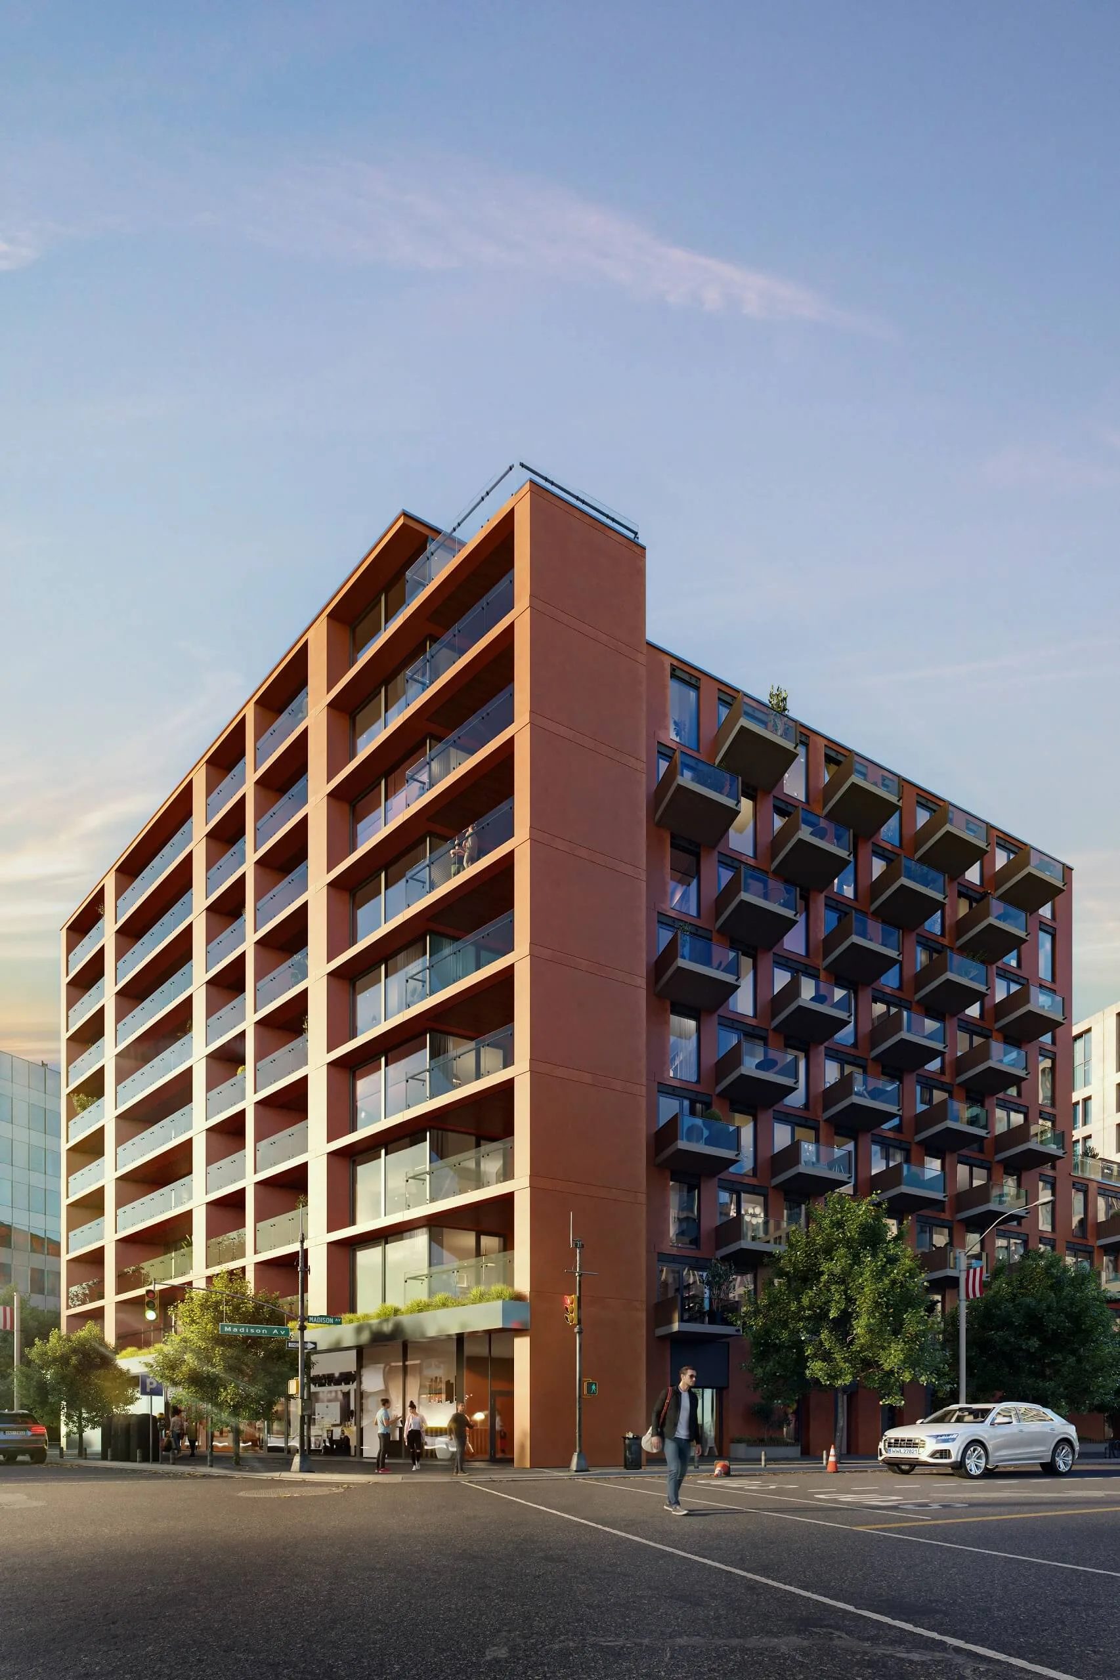
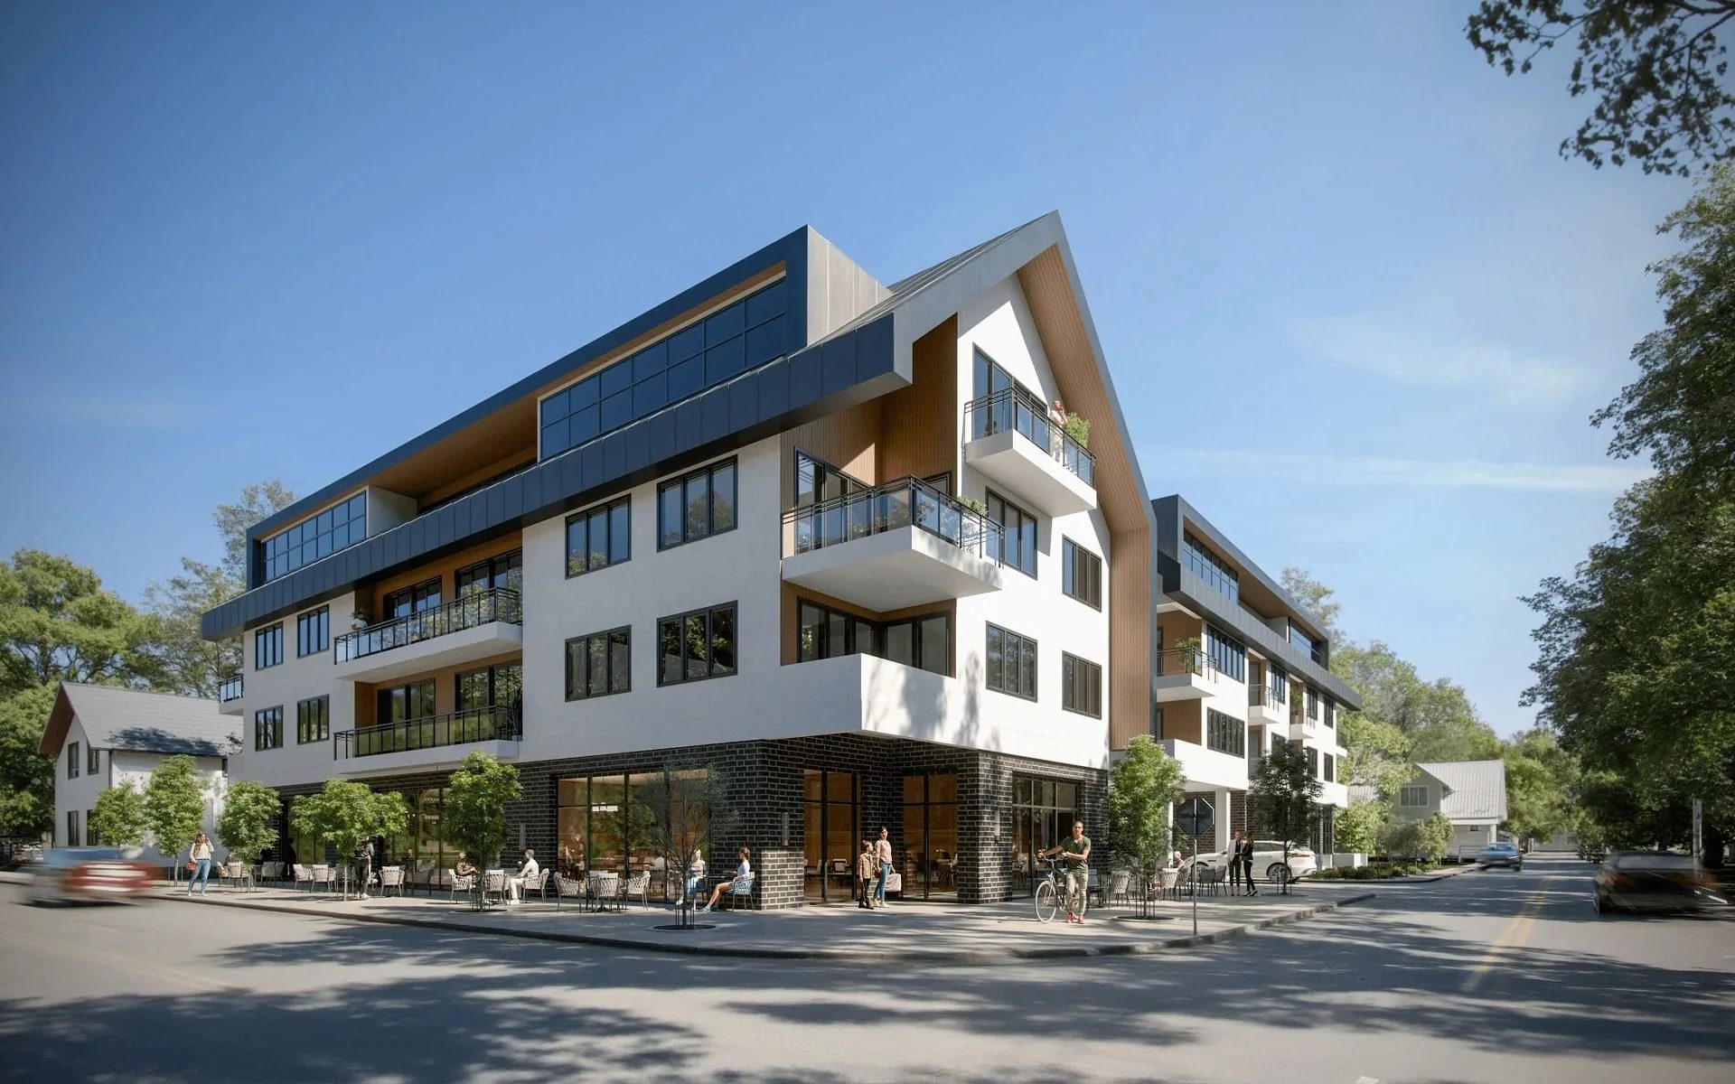
3D rendering of a mid rise mixed use building on a wide sunlit Texas street corner

Services Designed for Texas Real Estate

Texas moves faster than most markets, and the approval path changes from one city to the next. Houston has no zoning ordinance at all, so projects there run on deed restrictions and the city development ordinance. Dallas works through planned development districts, Austin through site plan review under its land development code, San Antonio through historic design review in protected districts. Our studio works with architects, developers, and interior designers across the Dallas Fort Worth Metroplex, Greater Houston, Austin, and San Antonio, along with the suburbs absorbing most of the growth: Frisco, Plano, McKinney, The Woodlands, Sugar Land, Round Rock, and New Braunfels.

We provide 3D rendering Texas developers and design teams use for master-planned communities, build-to-rent single-family neighborhoods, mid-rise multifamily, mixed-use districts, hospitality projects, ranch-style estates, and modern farmhouse residences. Every project is developed with attention to architectural character, presentation clarity, and consistency across approval and marketing workflows.

Our CGI artists, modelers, and 3D animation specialists create 3D renderings Texas clients use for investor presentations, stakeholder reviews, and pre-construction campaigns across the state.

Projects typically begin within one business day, with most visualizations delivered in about a week. An on-time delivery guarantee is also available on request.

3D Rendering Services Texas Developers Trust

Every deliverable we produce is mapped to a decision it needs to drive: design approval, investor commitment, or an off-plan sale. Our studio has spent years making architectural rendering work for Texas developers and architects the way it was always meant to: as a tool that moves deals forward, not just a visual. From broker-ready stills to fully immersive 3D tours, the 3D renderings Texas architects and developers need are exactly what we deliver. Whatever the project scale, every format of 3D rendering Texas clients order from us is built around one goal: getting the right person to say yes.

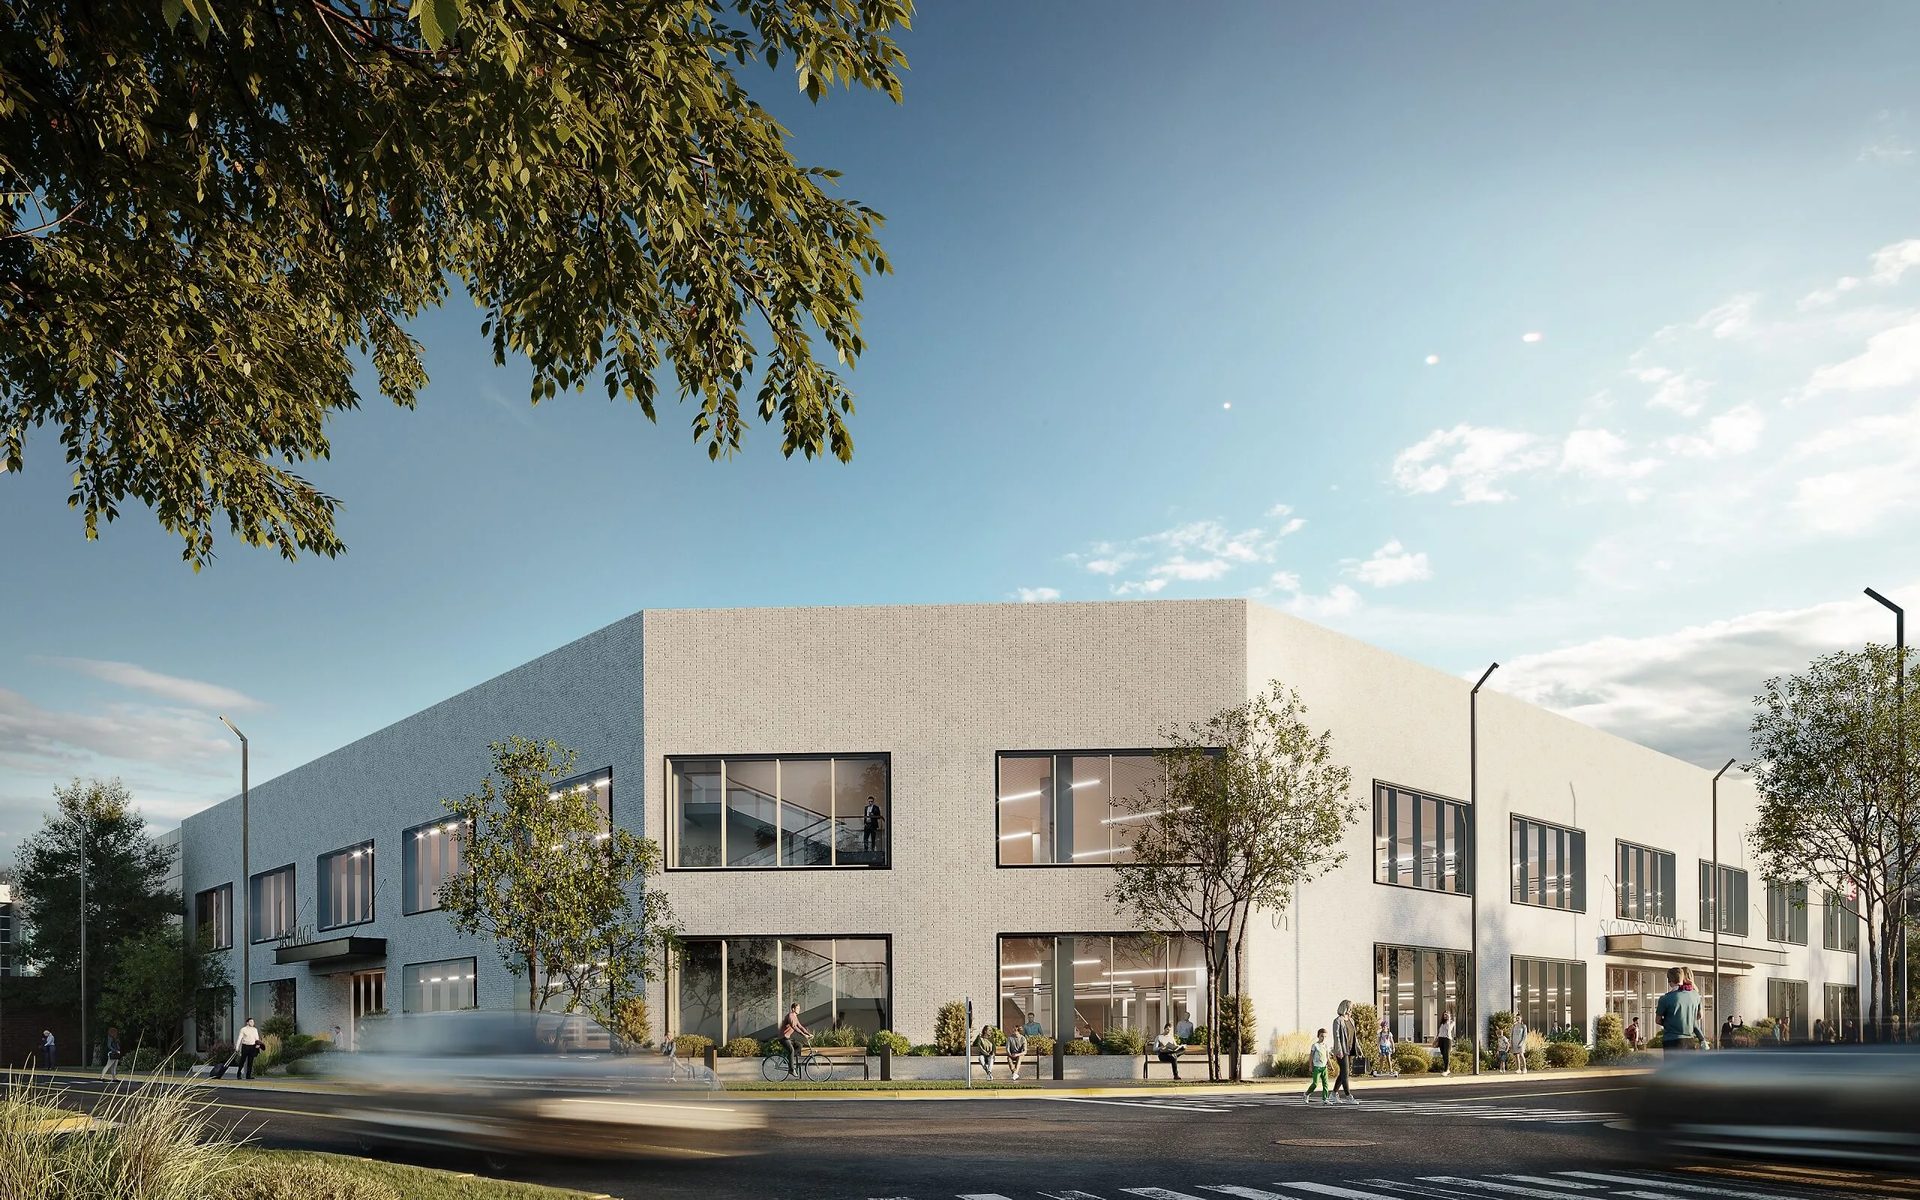
Contemporary commercial building in exterior 3D rendering with landscaped frontage, prepared for a Texas leasing campaign

Exterior 3D Rendering

Facades, materials and the street they sit on, rendered to scale. In Texas the same set usually works three times over: once for the city submission, once for the lender meeting, once for the sales campaign. We build it so the sun angle, the paving and the neighboring buildings hold up under all three. Garden-style multifamily, a build-to-rent block, a custom home on an acre outside Austin: the level of finish does not change with the size of the project.

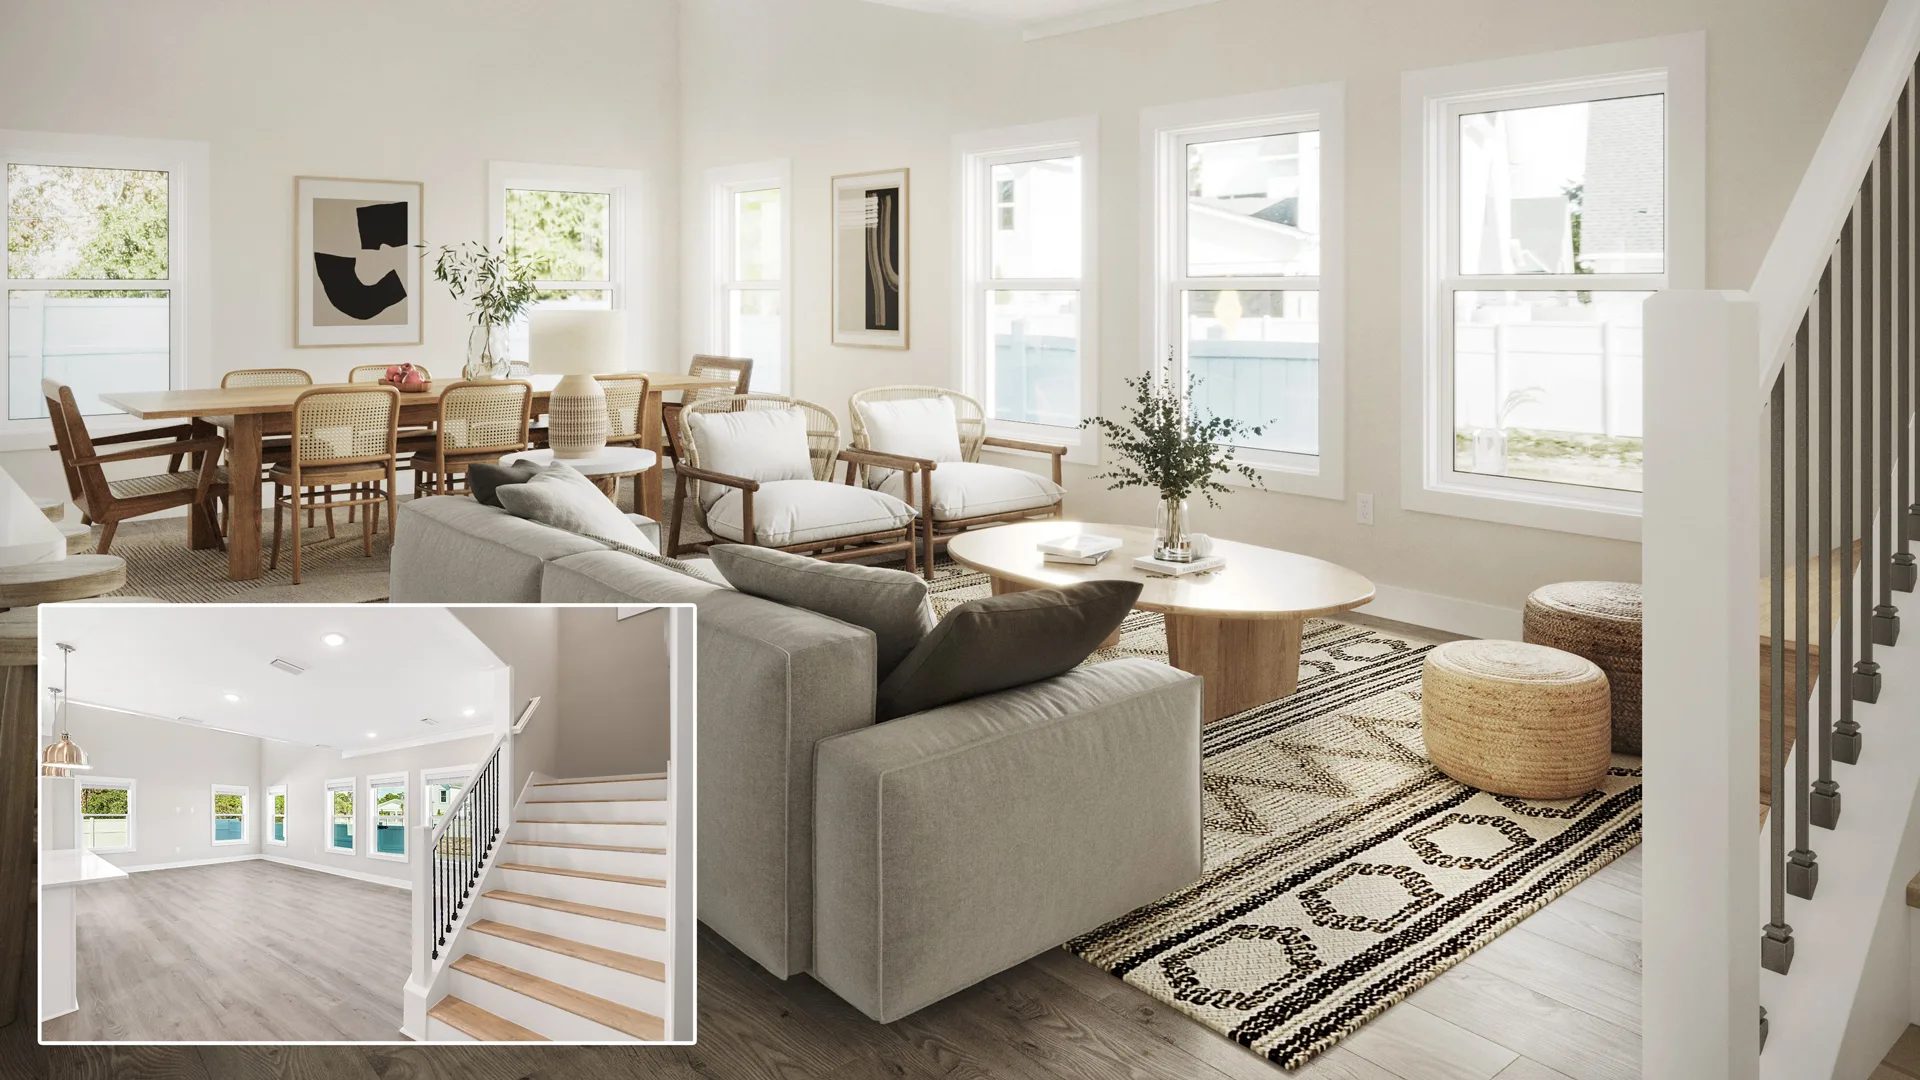
Interior 3D Rendering

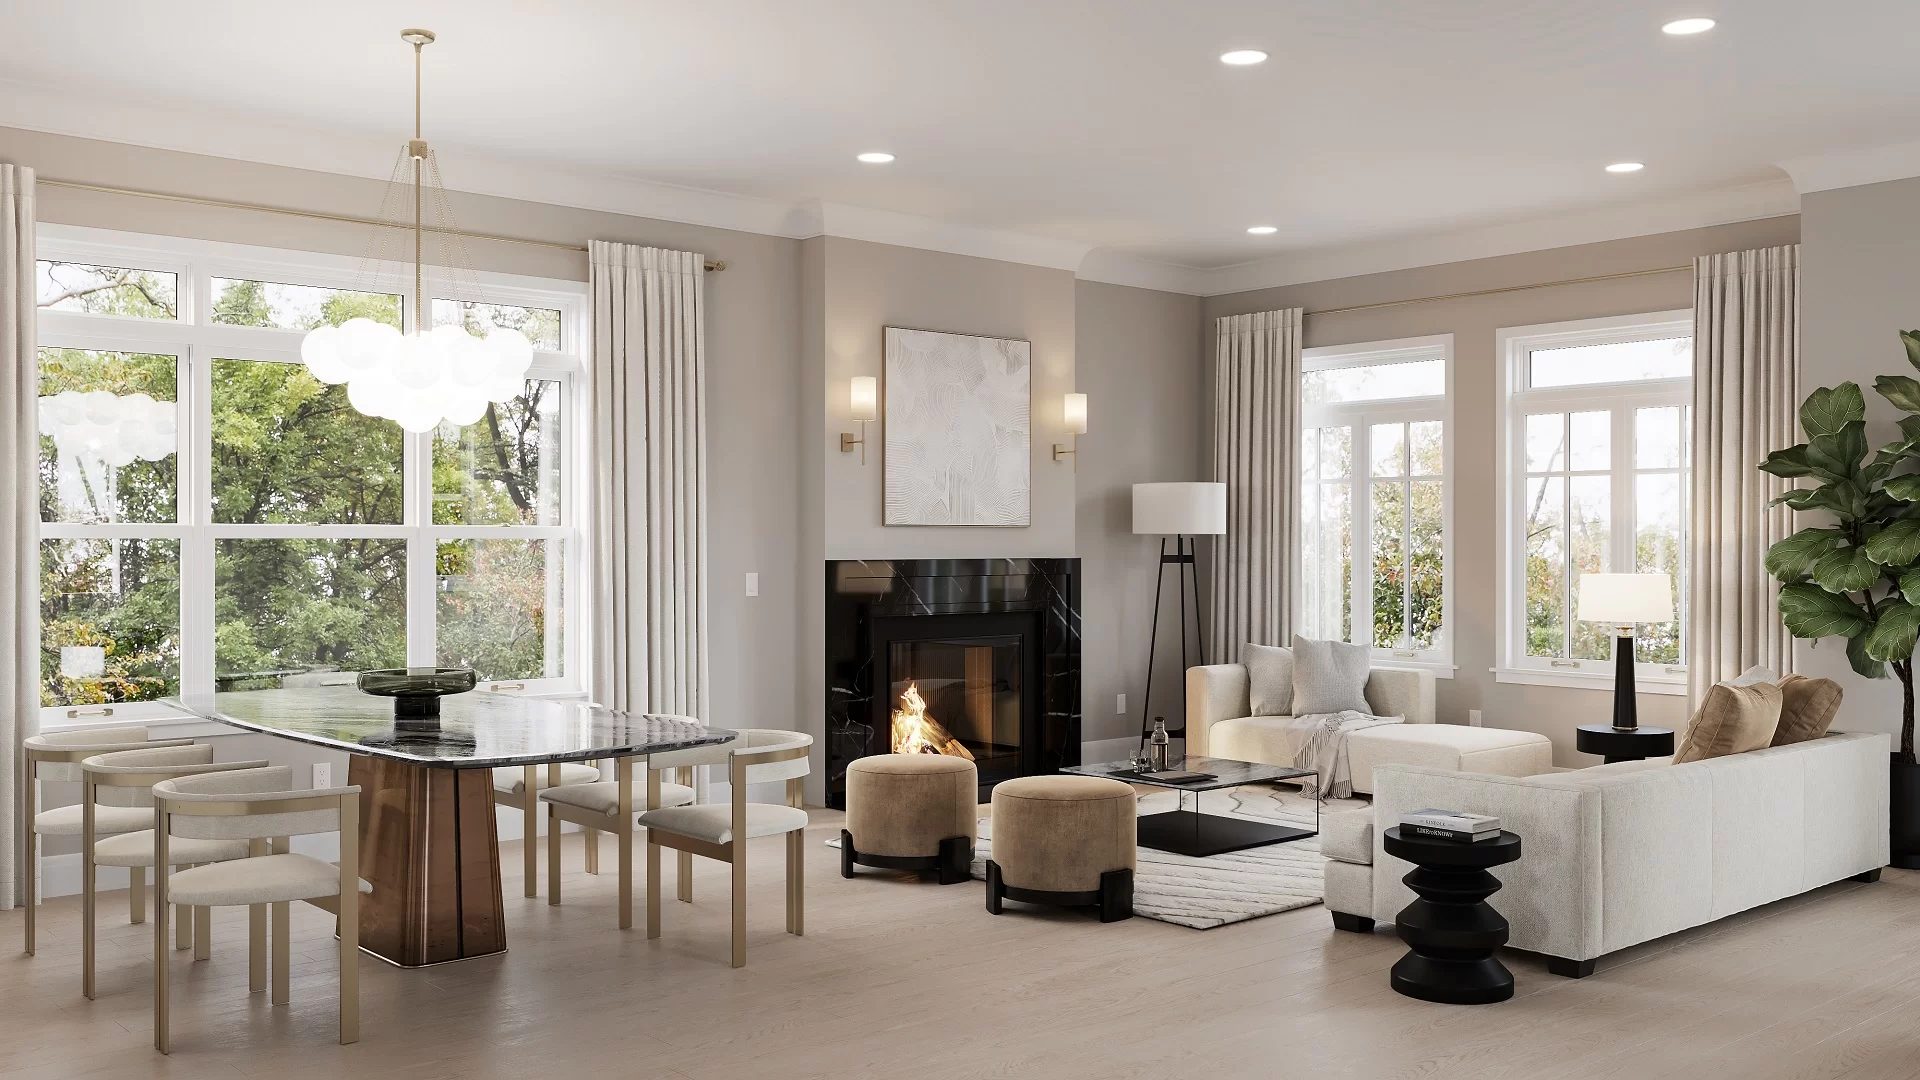
Finishes get decided long before anyone can walk the space, and a wrong call is expensive to undo. We render the rooms that carry the decision: the great room, the kitchen island, the covered patio that does most of the selling through a Texas summer. Light is set for the actual orientation of the plan, so a west-facing living room reads the way it will at five in the afternoon. Boards, buyers and procurement all look at one image and see the same thing.

Interior 3D rendering of an apartment living area with curved furniture and floor to ceiling glazing, made for Texas multifamily presales

3D Animation & Walkthroughs

A master plan reads differently in motion. We build flythroughs that carry a viewer from the highway approach through the amenity deck to a unit door, with drone plates for the real surroundings. Texas projects usually need two cuts: a long one for the investor room and a short one for the feed. We deliver both from the same scene, so the sales center and the ad campaign never look like two different developments.

Aerial 3D Rendering

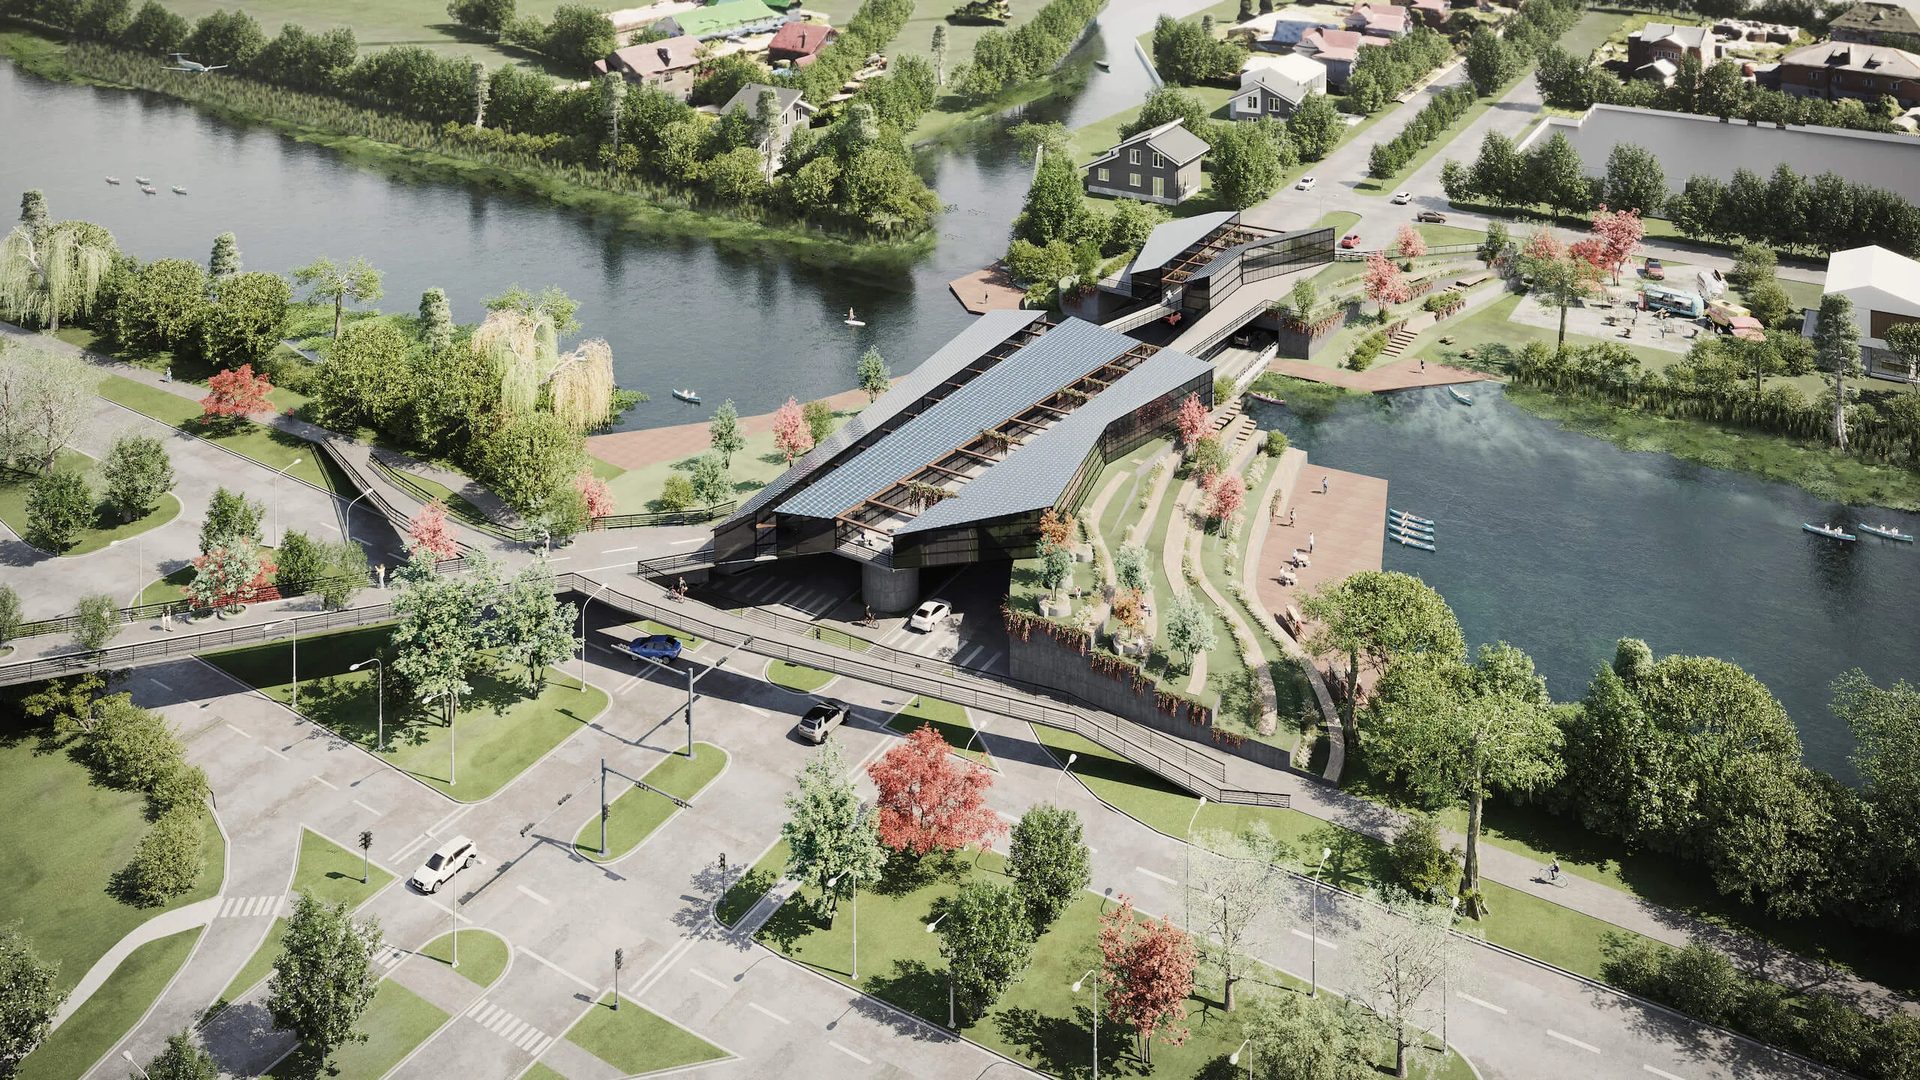
A site plan flattens what matters most on a large Texas parcel: how far the amenity center sits from the last phase, how the arterial feeds the entrance, what the neighbors actually see. We combine drone plates with modeled geometry, so the proposal sits on the real ground at real scale. This is the view a planning commission asks for when the question stops being what the building looks like and becomes how it lands on the site.

Aerial 3D rendering of a waterfront development with stepped terraces and amenity decks, the view Texas planning commissions ask for
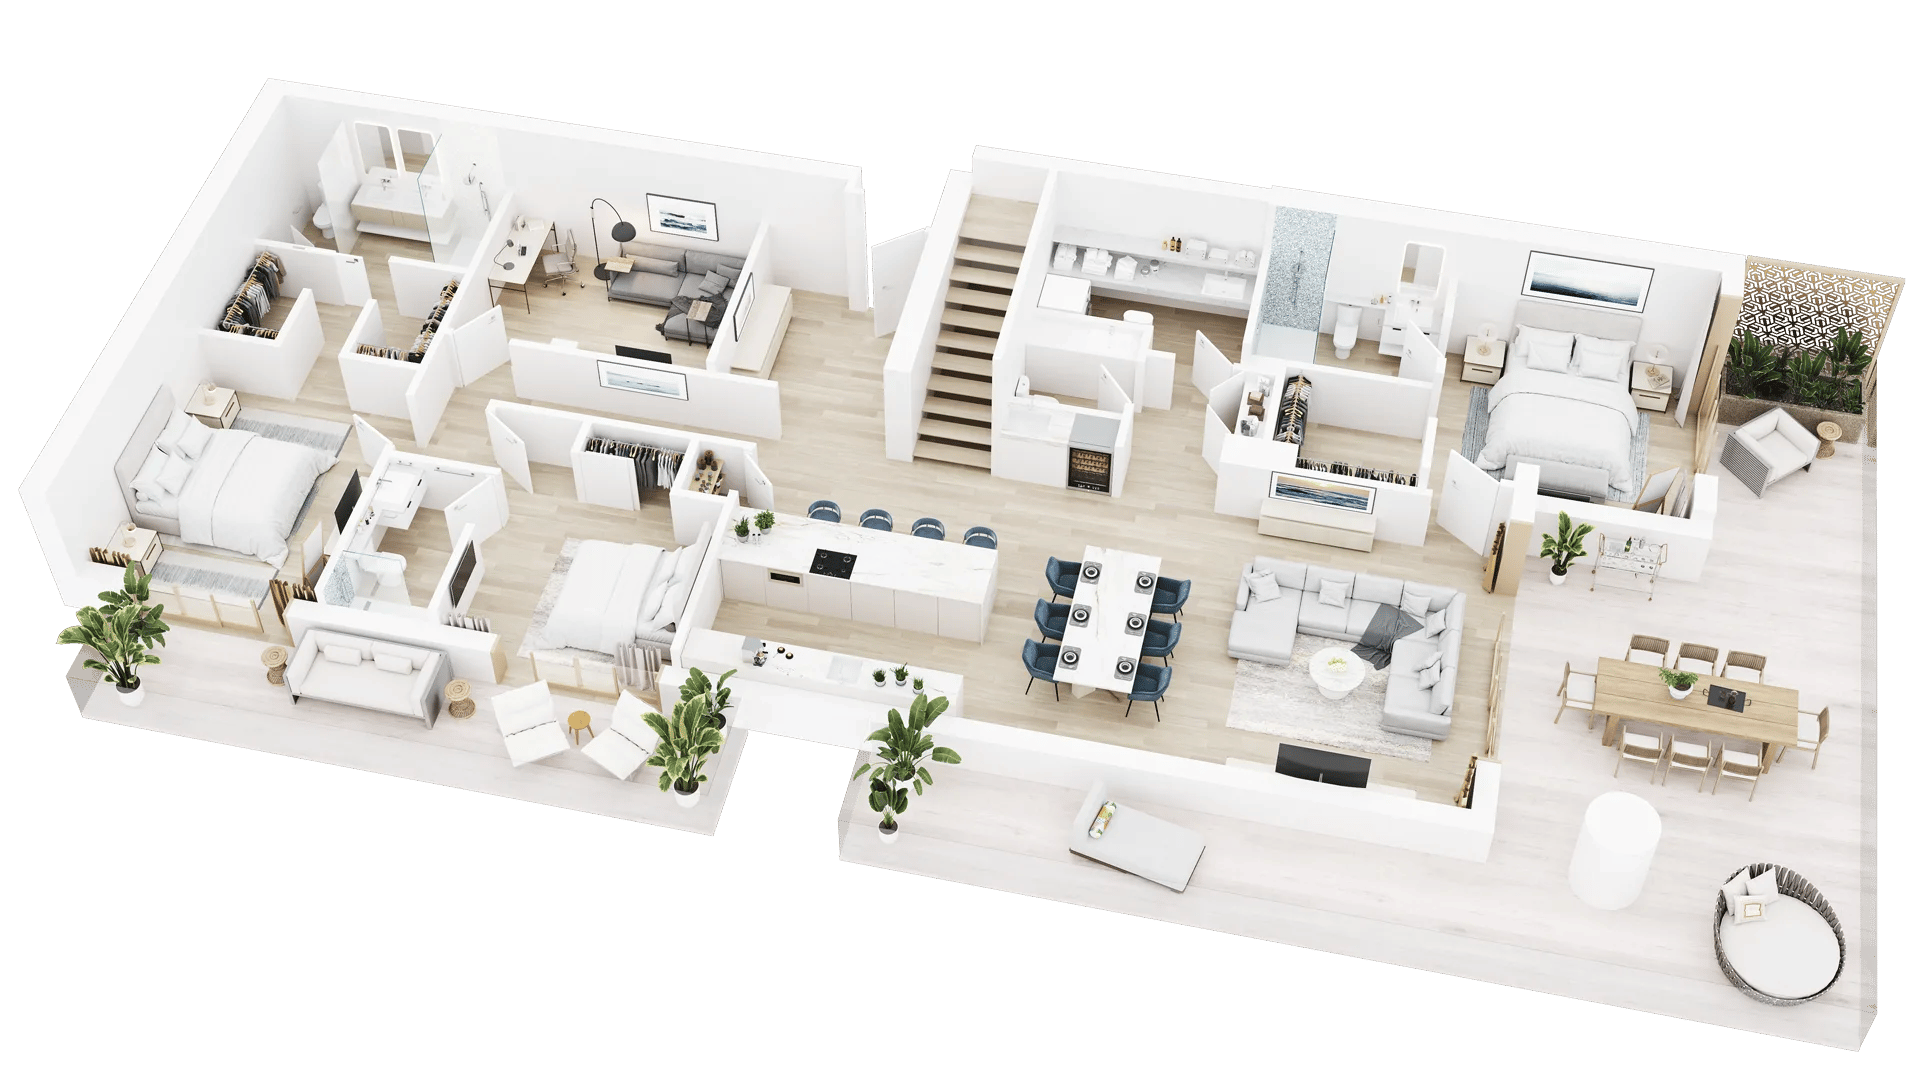
3D floor plan rendering of a residence with furnished bedrooms and an open living area, sized for MLS listings in Texas

3D Floor Plan Rendering

A plan set tells an architect everything and a buyer almost nothing. We turn it into a floor plan people read in three seconds: furniture at true scale, sightlines that make sense, the walk from the garage to the kitchen the way a family would actually use it. The same drawing goes on the MLS listing, into the brochure and onto the wall of the sales trailer, and it holds up at every one of those sizes.

Immersive 3D Tours in Unreal Engine

An off-plan buyer walks the unit in a browser, with nothing to install. They switch finish packages, step onto the balcony to check the view, and pick an available unit from a selector wired into your CRM. Light responds as they move, so an evening walkthrough actually looks like evening. The same build runs on the sales center screen, on a phone in a coffee shop, and in a headset if you want one.

More 3D Rendering Services for Texas Developers and Architects

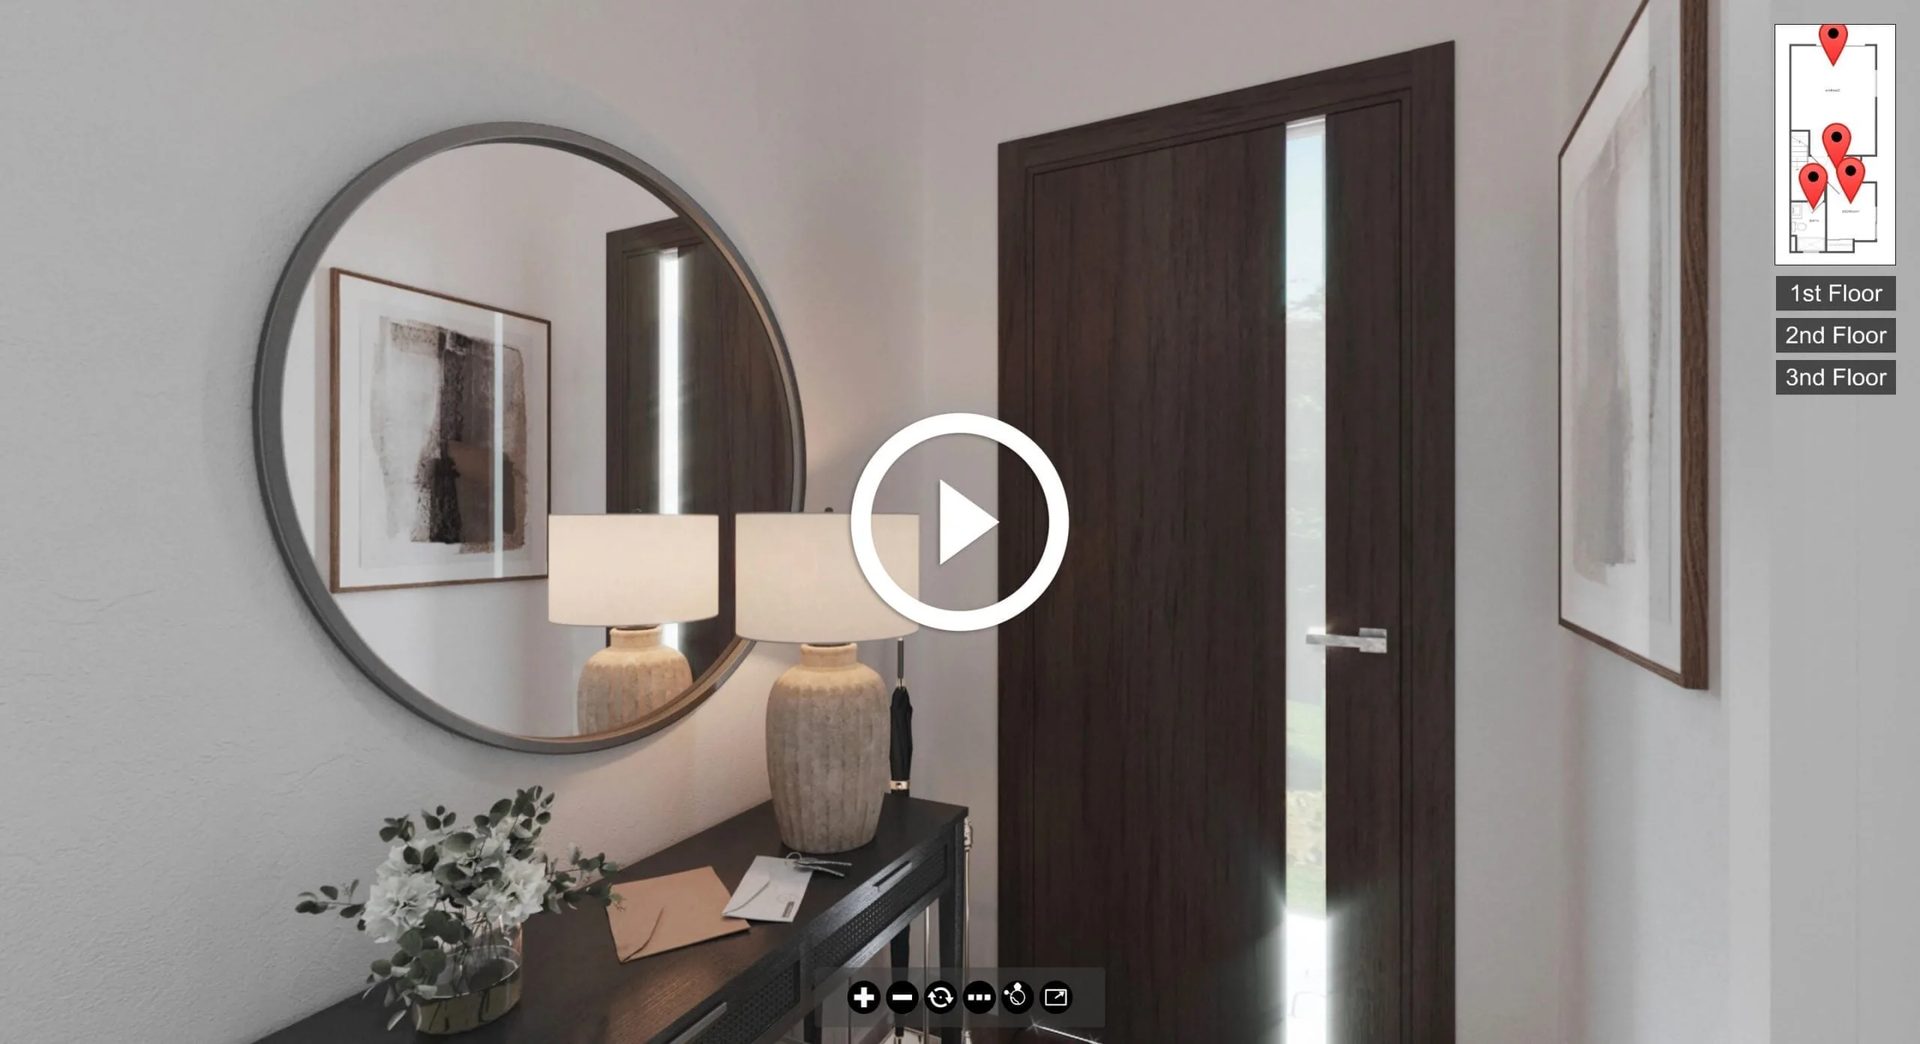
3D virtual tour still of a residence hallway lit softly toward a dark walnut entrance door, the off-plan walkthrough Texas buyers get

3D virtual tour still of a residence hallway lit softly toward a dark walnut entrance door, the off-plan walkthrough Texas buyers get

3D Virtual Tours

3D Rendering Production Process for Texas
and the Sun Belt

Four checkpoints, and you sign off at each one. Nothing moves to the next stage until the previous one is approved, so a Texas project never arrives as a surprise a week before launch.

Define Scope

Send the drawings, the references and the date it has to be ready. We come back with scope and a fixed number.

Share Feedback

First frames land in the CRM. Mark up what needs changing right on the image, no email threads.

Confirm Draft

Сonfirm the draft version of your deliverable is exactly what you need before it moves to final production.

Receive Visuals

Download ready files with lighting, materials, reflections, and resolution matching your original specifications.

Want to learn how much your project costs? See how we evaluate 3D rendering projects

See our pricing

ArchiCGI High-End 3D Rendering Services Price List

Architectural 3D Visualization for Texas Projects

Browse our portfolio of 3D renderings for Texas. A curated showcase of architectural visualization work completed for clients across the metro area. This gallery brings together photorealistic exterior and interior renders, 3D flythroughs, and a range of other visualization formats we have produced for Texas-based developers, architects, and real estate firms. Every project featured here comes with a detailed breakdown of the brief, creative process, and delivered imagery.

For a wider look at our American work, see the USA 3D rendering showcase with projects from coast to coast.

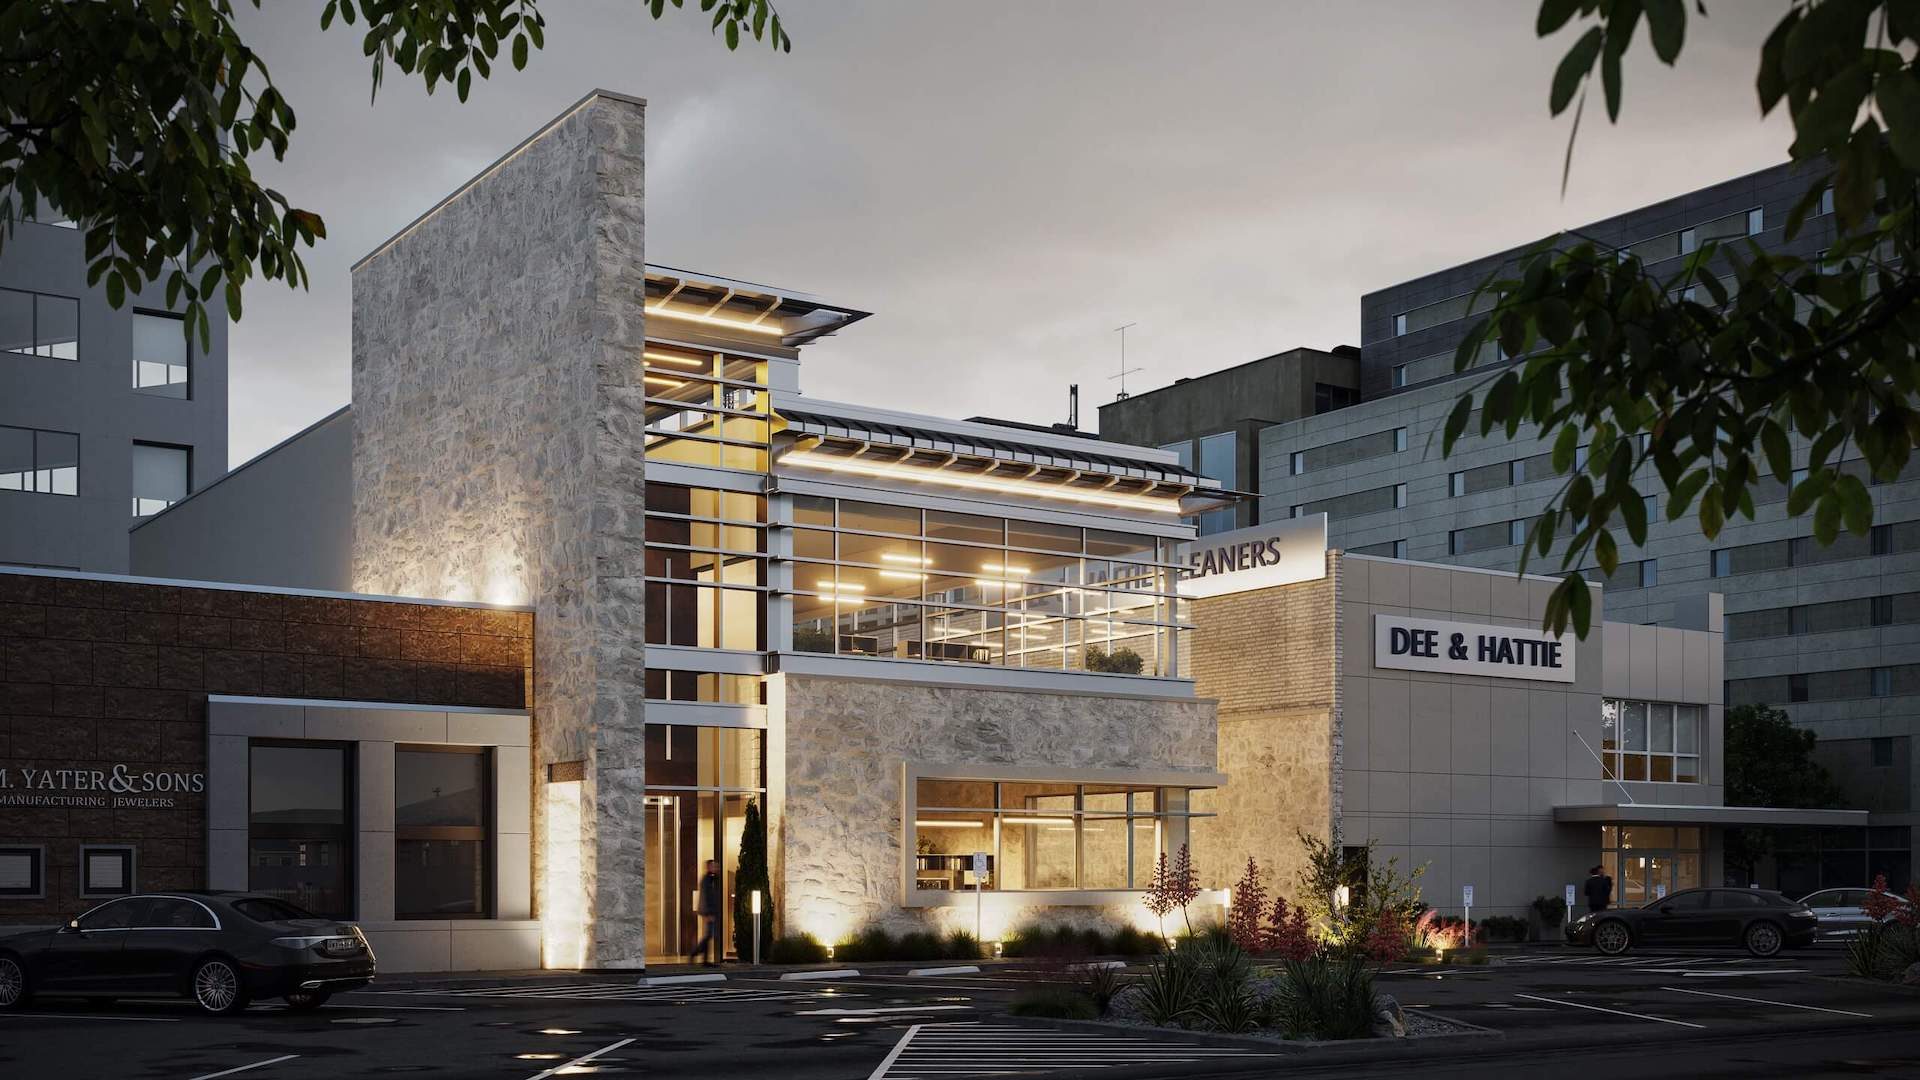
3D architectural rendering USA — Dallas office building CGI

Office Building in Dallas

Object: Office Building in Dallas, Texas

Type: Commercial exterior visualization

We visualized an office building concept for a Dallas project and presented it in an evening setting, so the exterior lighting scheme reads clearly. The soft color palette and the glow from the interior floors show how the facade performs after dark, which is when a commercial building competes for attention. The set was built for stakeholder review and leasing materials.

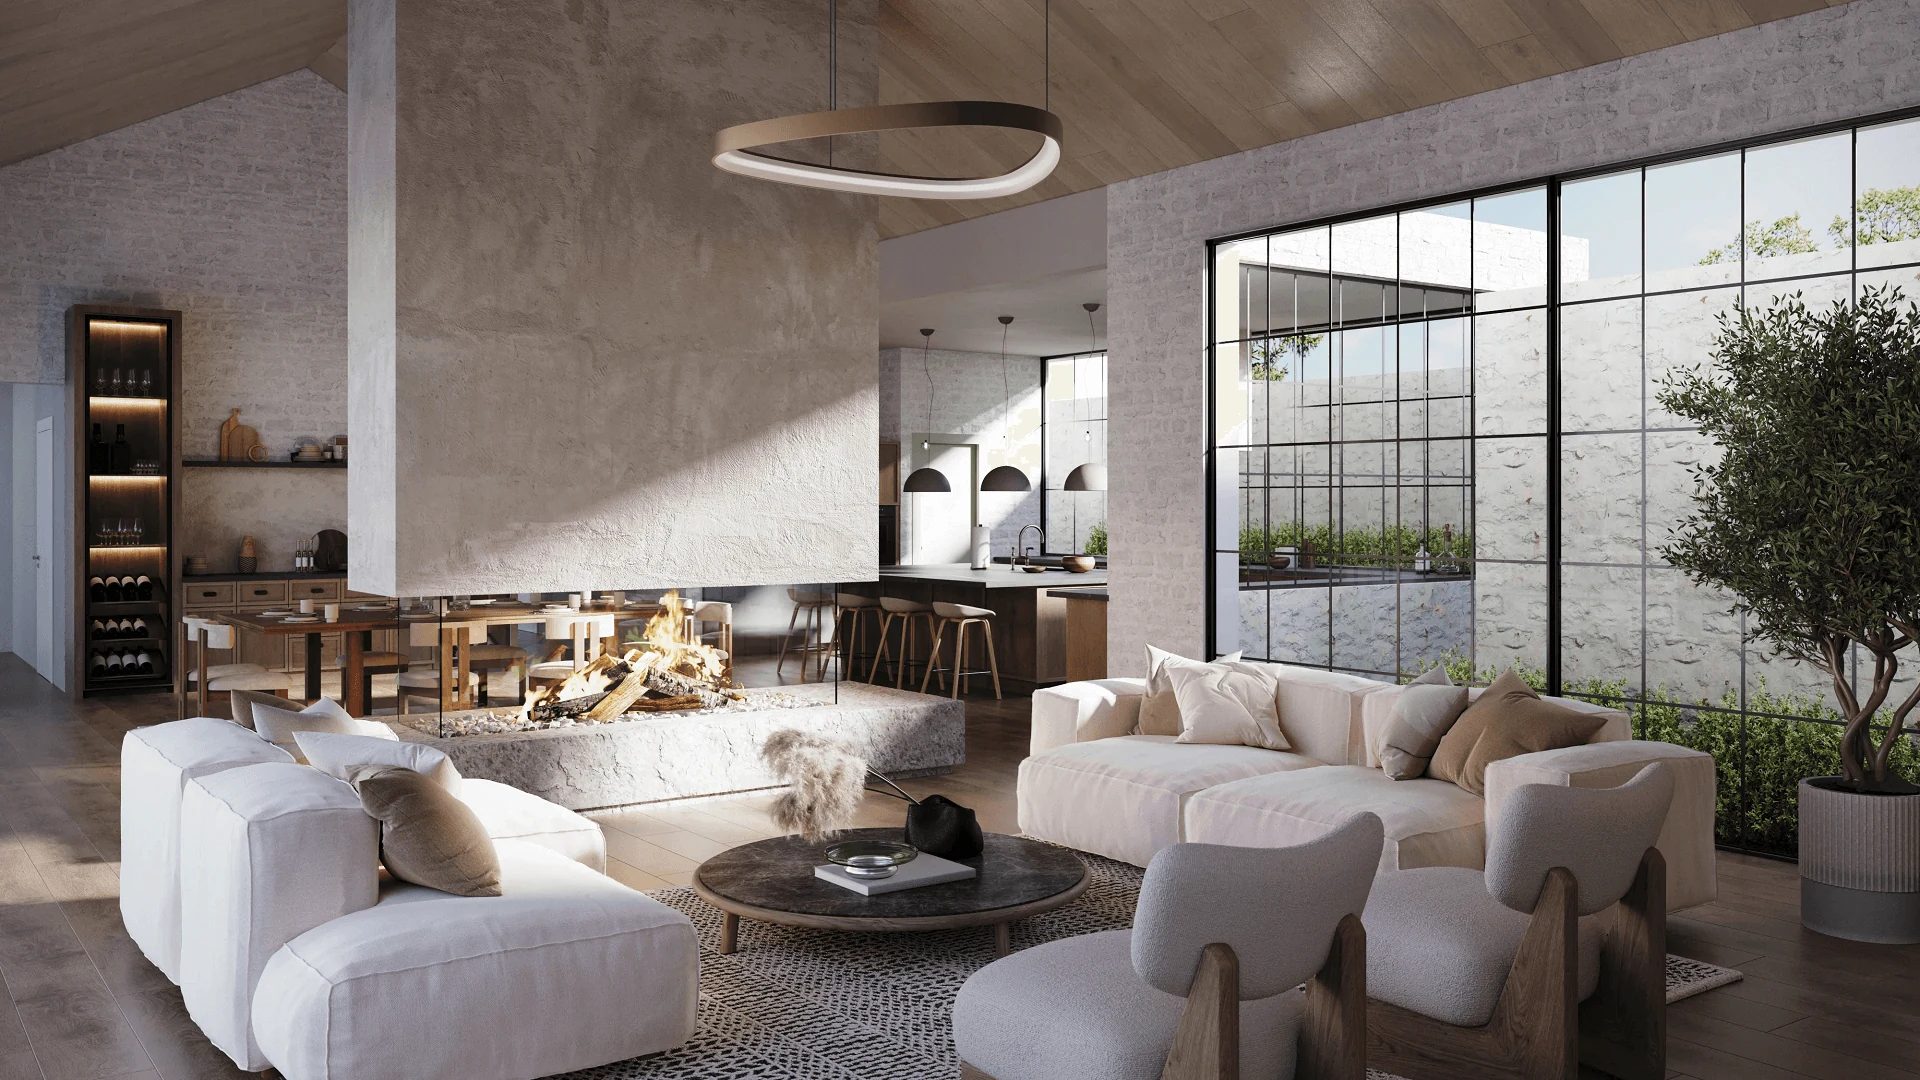
Luxury Mansion Interior in Austin

Object: Luxury Mansion in Austin, Texas

Type: Residential interior visualization

We rendered the living room of a luxury mansion in Austin: an open floor plan with high ceilings and large windows that carry daylight deep into the space. The composition centers on a sectional seating group and the material palette, so buyers read the volume and the finish level in one frame instead of guessing from a plan.

Interior 3D rendering of an open plan living room in a luxury Austin, Texas mansion
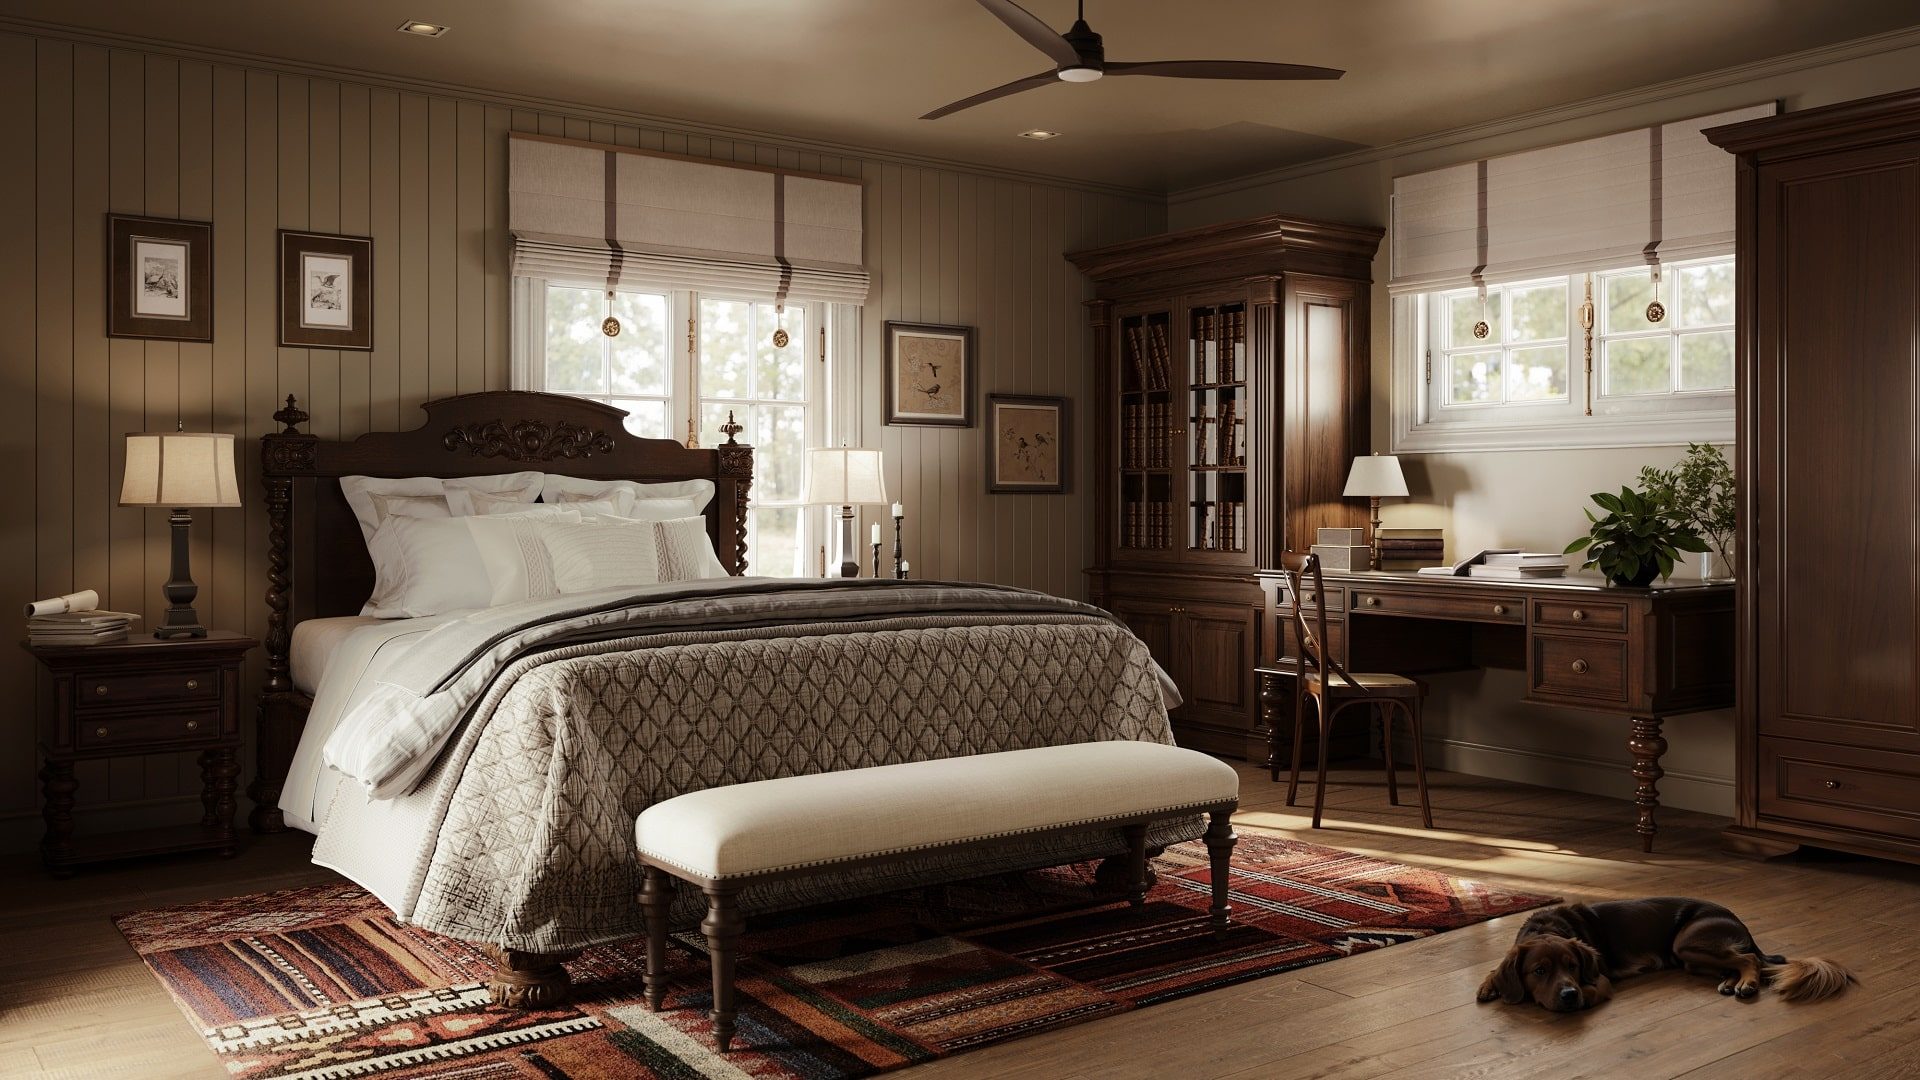
3D bedroom design — Texas luxury real estate CGI

Luxury Listing Interior in Texas

Object: Luxury Property Listing in Texas

Client: A large real estate firm

Type: Interior visualization for a listing

A real estate firm commissioned this bedroom rendering for a luxury listing in Texas. The brief was to speak to upscale buyers, so the design stays in a Traditional register: a built-in shelf, a restrained palette, and large windows that tie the room to the greenery outside. The image went into listing materials, where it has to hold attention in a feed of photographs.

What Comes With Every Architectural Rendering Project

A Texas project passes through several hands before it sells: the architect, the lender, the broker, the buyer. The list below is what stays the same for all of them on every order, whatever the 3D rendering services you take from us.

  • High-resolution visuals with 4K delivery standard and 5K+ output available on request
  • Minor revisions included within 60% of the approved production scope
  • Commercial usage rights for MLS listings, brokerage websites, advertising materials, social media, and print
  • NDA agreement available before any project files leave our internal production team
  • Deadline guarantee available upon request, including free delivery if approved timing is missed
  • 24/7 Personal project manager access through Archivizer CRM on desktop and mobile
  • Next-business-day production start after receiving the brief and source materials
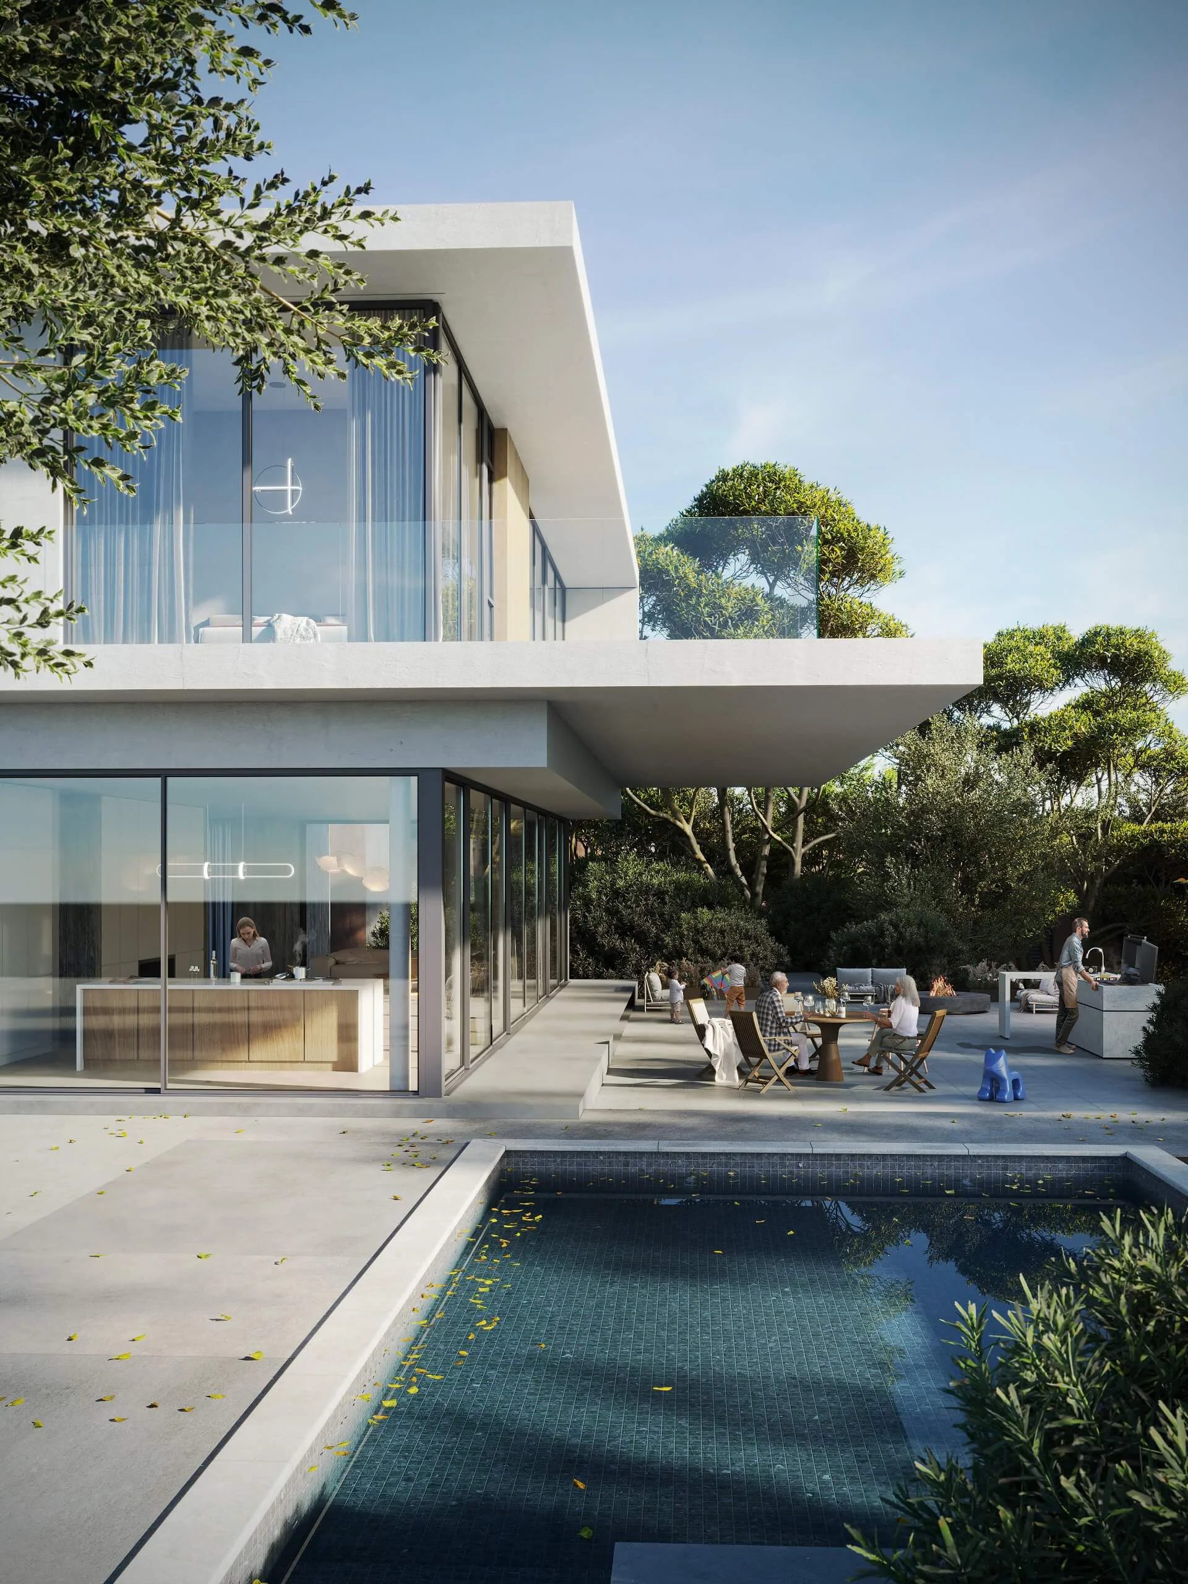
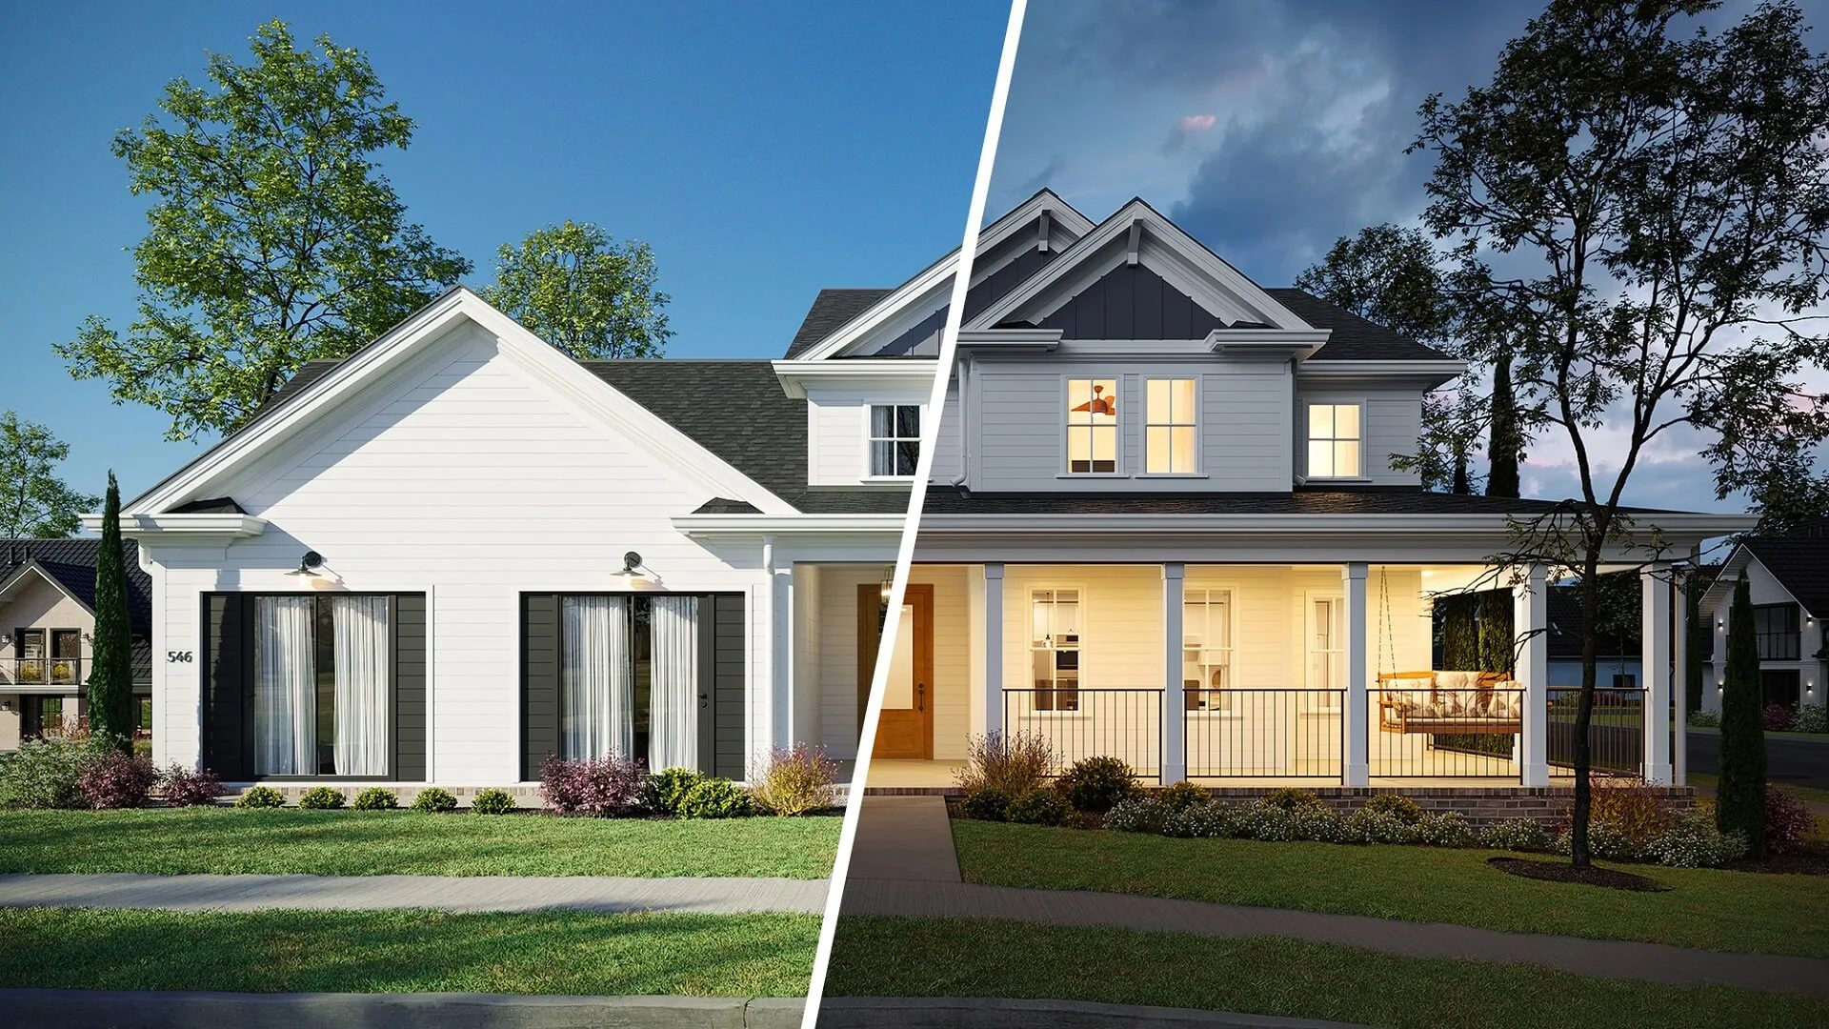
3D architectural rendering of a contemporary Texas home with a deep shaded terrace and pool

Client Reviews and Insights

Great Experience

Our first time working with ArchiCGI was great; the quality of the work and professionalism of the team were incredible. We will use them again

Our project received immediate and...

Our project received immediate and continuous attention through to approval and delivery. Our greatest impression was the ease with which the renders reached a high level of accuracy. There was not a long learning curve: it seemed the designers grasped the form and space and what we were trying to achieve without lots of hand holding

I recently had the pleasure of working...

I recently had the pleasure of working with ArchiCGI, and I can't recommend them highly enough. Their team consistently delivered exceptional work that truly brought our design intent to life. From the initial drafts to the final render, their attention to detail and understanding of our vision were impressive. They not only met deadlines but often exceeded our expectations with their creativity and technical skill. Each illustration was a perfect blend of artistry and accuracy, making it easy for us to communicate our ideas to clients and stakeholders. Their professionalism and willingness to collaborate made the process seamless and enjoyable.

The ArchiCGI team is very professional...

The ArchiCGI team is very professional and responsive. They appear to enjoy their clients and work hard to meet their needs. I've used ArchiCGI services once, and the final product was superb. Our residential design studio plans to continue working with them in future projects.

Frequently asked questions

One still, exterior or interior, takes about 5 to 7 business days. A walkthrough or a virtual tour runs 2 to 4 weeks, mostly depending on how many scenes are in it. We start the day the brief lands, not the day the queue clears. If a submission date or a launch weekend is fixed, say so at the brief stage and we schedule the production around it rather than charging you for a rush later.

Yes, across residential, commercial, and listing work. Recent Texas projects include an office building concept in Dallas presented in an evening lighting scheme, the living room of a luxury mansion in Austin, and a bedroom rendering commissioned by a large real estate firm for a luxury Texas listing.

Dallas, Houston and Austin all have local studios, and a Texas project does not need one. Nobody visits the site: the work runs off your drawings either way. What decides how a project goes is whether you can see progress and get an answer the same day. Our clients work through the Archivizer CRM, where the brief, the drafts, the comments and the final files all sit in one place, with a project manager attached to the account rather than to a ticket.

Renders produced by ArchiCGI have been used to support city site plan reviews, HOA and POA board presentations, and historic design review packages. Texas is worth a note here: Houston has no zoning ordinance, so approvals there hinge on deed restrictions and the city development ordinance rather than a zoning map. That said, submission requirements vary by project type and reviewing body. Architects and project leads should confirm exact specification requirements with their agency before preparing materials.

Yes. A non-disclosure agreement can be executed before any 3D model or project asset moves through our production pipeline. This is standard practice rather than an exception. Clients who require confidentiality from the outset can have an NDA in place before work begins.

Our core rendering stack includes 3ds Max, Corona Renderer, V-Ray, Blender, Cinema 4D, and Unreal Engine with Pixel Streaming for real-time interactive experiences. Architectural modeling and BIM workflows run through Autodesk Revit and Lumion, with Photoshop handling compositing and post-production. We accept source files in Revit, SketchUp, AutoCAD, Rhino, CAD, and PDF formats, as well as moodboards and reference imagery.

Still renders are delivered as high-resolution JPG files up to 5K. TIFF is available for large-format print requirements, and layered PSD files can be provided on request. Animation deliverables are exported as MP4 (H.264) for standard digital use, or ProRes for broadcast and high-end production pipelines.

The price follows the scene, not the state. What moves it: how many views you need, how complex the geometry is, whether custom models have to be built, how good the source materials are, and how fast you need it. We do not publish flat rates because a single hero shot of a custom home and one view in a 200-unit multifamily set are not the same job. Send the drawings and a short brief and you get a fixed number back within a business hour.

Looking to start a new 3D rendering project?

Send the floor plans, a few references and the date. You get a fixed quote back inside a business day for the 3D rendering services Texas developers actually order, and a named project manager who stays with the job from brief to final files.

Full Name
Work email
Message
Submit Form
Thank you! We’ve received your request. A client manager will be in touch shortly.
You should enable JavaScript to use this form.

Learn More About 3D Rendering

Three reads for the three ways property gets built in Texas right now: rent-by-design communities, mid-rise multifamily, and production home building.

Cover image for the Commercial CGI & Product Rendering Guide. Minimalist interior with designer chair, low table and decor, done in a warm color scheme.

Get the Architectural CGI & 3D Rendering Guide for Architects, Designers & Developers

Everything you need to visualize and present real estate projects with CGI.

Get expert insights, real project examples, and visualization strategies that boost client approval and sales.

Fill out the form to receive the guide directly in your inbox.