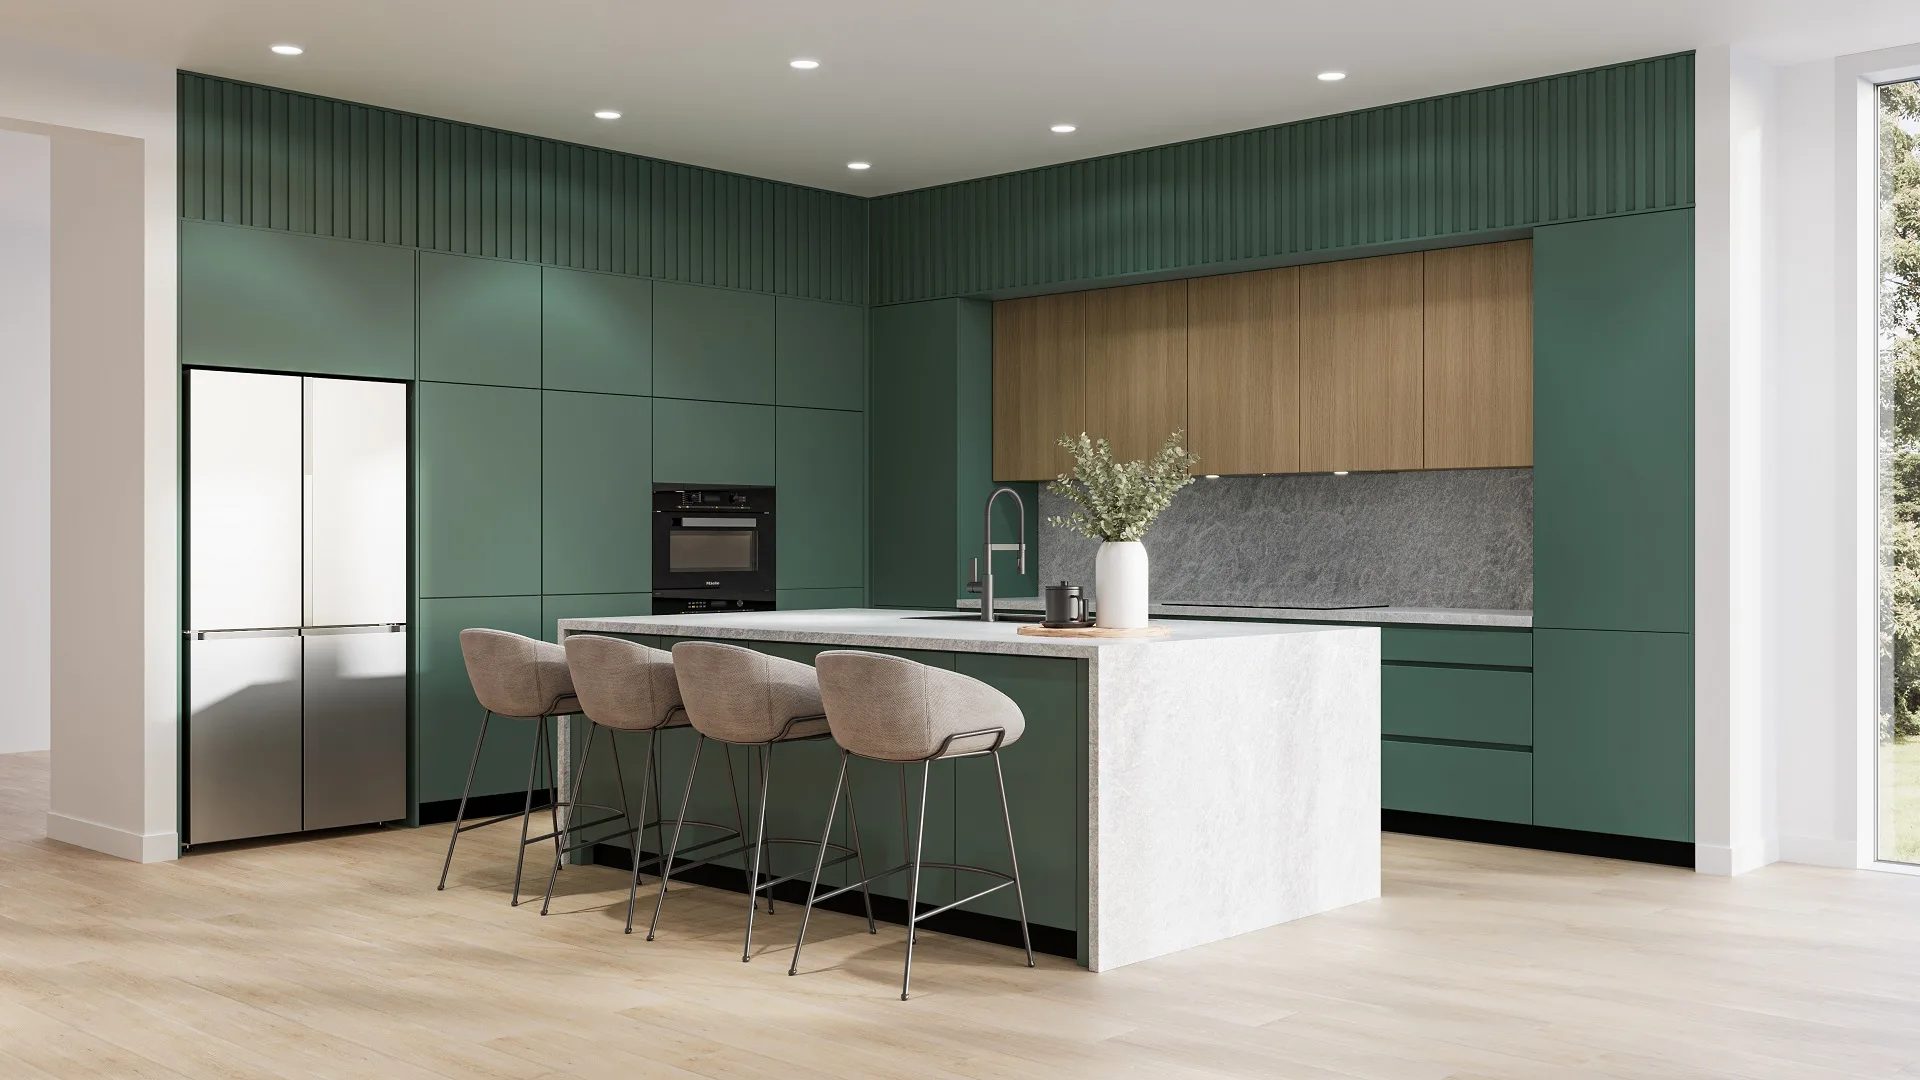
3D Renderings and Millwork Shop Drawings for a Luxury Interior Designer
How do you present a custom kitchen to a homeowner who needs to feel the space, and, at the same time, hand that same kitchen to a fabrication shop that needs every drawer box depth, edge profile, and filler dimension down to a sixteenth of an inch? These are two audiences with entirely different languages. One reads millwork shop drawings. The other reads a photorealistic rendering. And both documents had better describe the same cabinet.
That problem sits at the center of every luxury millwork project, and the risk grows when the drawings and the renderings come from different teams. Geometry drifts. A rendering shows a detail the shop never received. A revision reaches one document but not the other. Shop drawings and 3D renderings are not two services. They are two views of a single design, and producing them together is the only reliable way to keep them in sync.
This case study shows how that works in practice. Since 2022, ArchiCGI has delivered 125 projects for David Charlie Brandon of DCB Interiors: custom cabinetry sets drawn to his shop’s fabrication standards and, where the project calls for it, rendered into presentation-ready visuals for his end clients.
The Client and the Task
David Charlie Brandon is an AD PRO designer published in Architectural Digest, Home & Design Magazine, and Residential Design Magazine. Through DCB Interiors, he runs a luxury residential design practice with a client waitlist that stretches months out. His projects span full-home interiors (kitchens, primary bathrooms, walk-in closets, home offices, mudrooms) across high-end properties in the US.
Brandon also runs East West Cabinet Co., a custom cabinetry shop that fabricates the millwork his firm designs. That dual role shapes everything about this collaboration: the shop drawings for interior designers that ArchiCGI produces go directly to his own production floor. His client packages include both technical millwork drawings and photorealistic presentation images, and ArchiCGI delivers both line items: the drawings that document every dimension, joint, and finish the shop needs, and the renderings that let homeowners approve a design before committing to fabrication.
What arrives at the start of a project varies: dimensioned sketches from the project architect, floor plans with on-site measurements, a SketchUp model, or sometimes a hand-drawn elevation with callouts (paint grade, Benjamin Moore Acadia White OC-38, a 5/8″ slim shaker frame, rift white oak tall cabinets), and our drafting team builds the full production set from there.
The Challenge: Two Readers for the Same Cabinet
A rendering is read by the homeowner. They see rift white oak doors, a stone countertop, pendant lighting, and the way afternoon sun falls across an island. A set of millwork drawings is read by the shop. The shop sees a base cabinet 24″ deep plus the door thickness, a 3/4″ solid wood edge applied to the plywood, 1/2″ backers, drawer boxes in 3″ depth increments, soft-close hardware. Two audiences, two documents, one object.
An error in a rendering costs a re-render. An error in a drawing (a missing filler dimension, an elevation that contradicts a section, a toe kick height that does not match field conditions) costs remade faces, wasted material, and a delayed install. The stakes are not symmetrical, and neither is the level of precision each document requires.
Both documents must describe the same cabinet. When casework shop drawings are produced by one team and presentation visuals by another, the geometry may drift. Producing both in one place eliminates that risk, not by policy, but by mechanics.
Millwork Shop Drawings: What Goes into a Set
Every set ArchiCGI produces for DCB Interiors follows the same arc: verify the input, draft to shop standards, revise until approved. Here is what that looks like at each stage.
From sketch to dimensioned drawing
The first step in millwork drafting is not drawing. It is reading. A drafter cross-references the incoming sketch against whatever plans, measurements, and specifications accompany it. Dimensions are verified against each other: does the elevation width match the plan? Does the section depth match the countertop overhang called out in the notes? Where an on-site measurement is still pending, the dimension is marked TBD and flagged for the designer to confirm at the property.
On larger residential projects, the first round covers plan views and front elevations only. Sections and interior cabinet details are added after the designer confirms measurements at the property. This is how millwork drafting services work in practice: draw what can be verified, flag what cannot, build the set in layers as information arrives.
What a set contains, and what it covers
A typical set of cabinet shop drawings includes plan views with countertop lines and sink cutouts, front and side elevations with drawer and door configurations, sections through the cabinet body showing interior shelving, drawer box depths, slide hardware, and plumbing clearances, plus detail callouts for edge profiles and mounting. Finish and hardware schedules round out the package. On the largest set in this collaboration, that came to 29 numbered sheets for a single residence.
Throughout our collaboration with Brandon, ArchiCGI has drawn millwork elevations and production sets for virtually every category of built-in cabinetry in a luxury home: kitchens, prep kitchens and butler’s pantries, pantry storage, islands, banquette seating, bathroom vanities, walk-in closets, mudrooms and boot rooms, laundry rooms, home offices with built-in desks, bar areas, wall paneling, a TV panel with a motorized lift mechanism, a reception desk, a coffered ceiling, stair railings, dining tables, and a custom dog gate. The range matters: it demonstrates that kitchen cabinet shop drawings are only one subset of a broader millwork drafting capability that covers any custom-built element in a residential interior.
Drawn to one shop’s standards
This is where the relationship between ArchiCGI and East West Cabinet Co. differs from a typical outsourced drafting arrangement. Early in the collaboration, Brandon documented his shop’s fabrication standards, and every set since has been drawn to them: frameless construction, which in his shop means the face frame is the same width as the box frame; a 3/4″ solid wood edge applied to the plywood; 1/2″ backers; a base depth of 24″ plus the door thickness, giving a 23.5″ interior; drawer box depths in 3″ increments (12″, 15″, 18″, 21″); soft-close hardware only. Door styles range from slab door and shaker to reeded panels depending on the project. These are not suggestions — they are the constraints the shop floor works to, baked into every drawing ArchiCGI produces in AutoCAD for this client.
Each revision round follows a structured process. The first submission goes to the designer as a DWG file and a PDF. Brandon reviews, marks up with redlines, and returns the set with a finish schedule confirmation where applicable. ArchiCGI incorporates the changes, resubmits, and the cycle repeats until the set is approved. The deliverable is always a DWG the shop can open directly, plus a PDF for review. This is shop drawing services operating as a direct extension of the client’s production workflow, not a disconnected drafting exercise.
3D Rendering: the Last Step, Not a Parallel One
For most of the 125 projects, the deliverable is drawings only. Renderings are ordered when Brandon needs to present a finished look to his end client, at the final stage, once all drawing revisions have been completed and the design is locked. This sequencing comes from the designer himself: drawings first, revisions until the set is right, then a visual built on the approved geometry.
This is what makes 3D interior rendering services work as a genuine companion to technical drawings rather than a parallel deliverable that may or may not reflect what the shop actually builds. When interior design rendering services are downstream of the approved drawing, the visual cannot contradict the shop set, because it is built from it.
What the designer shows his clients
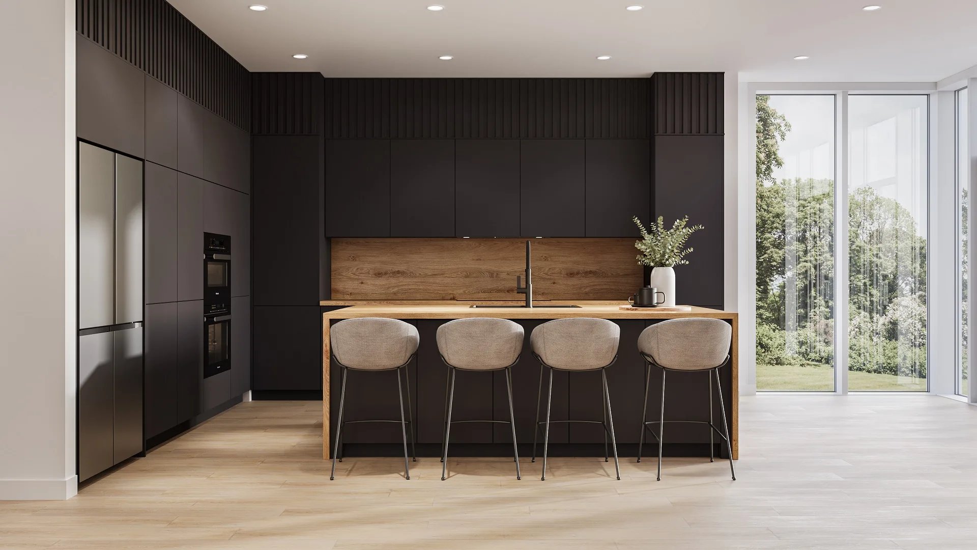
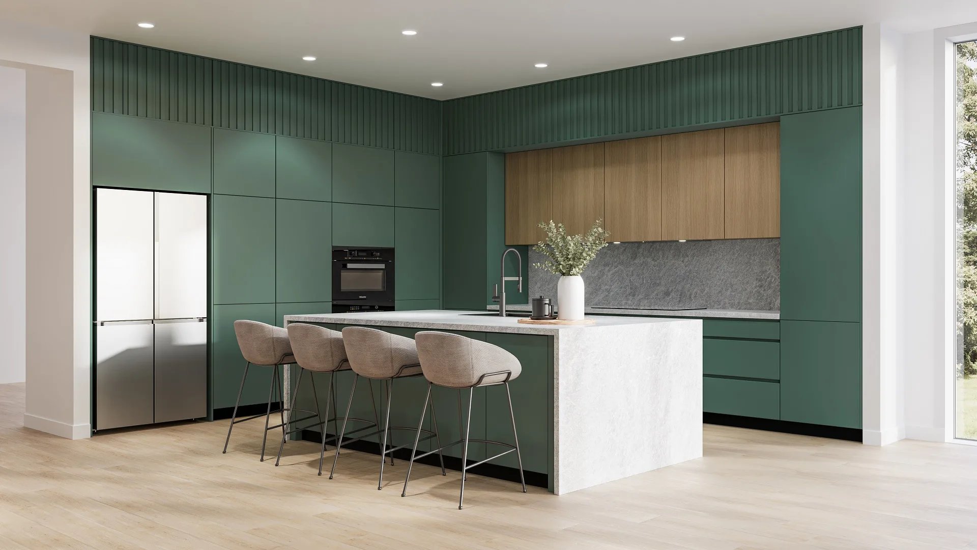
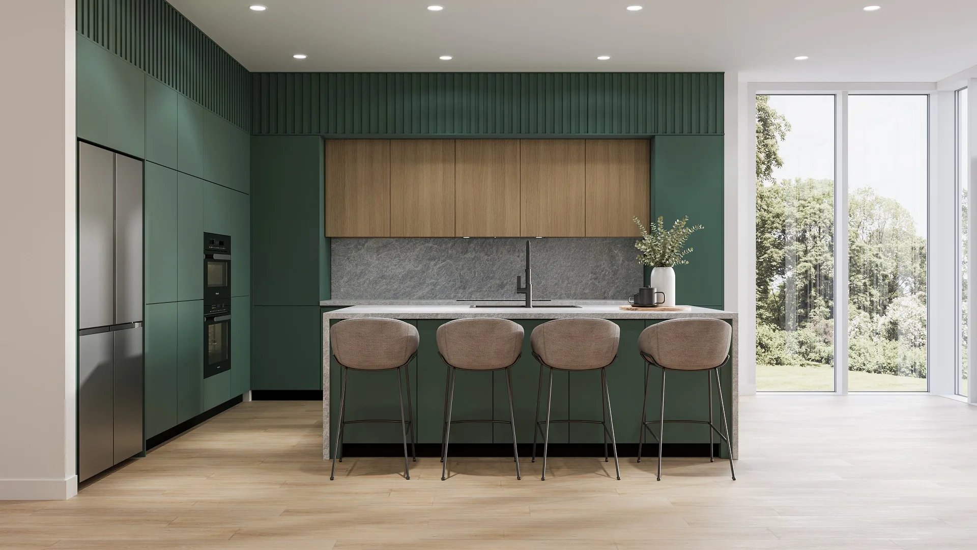
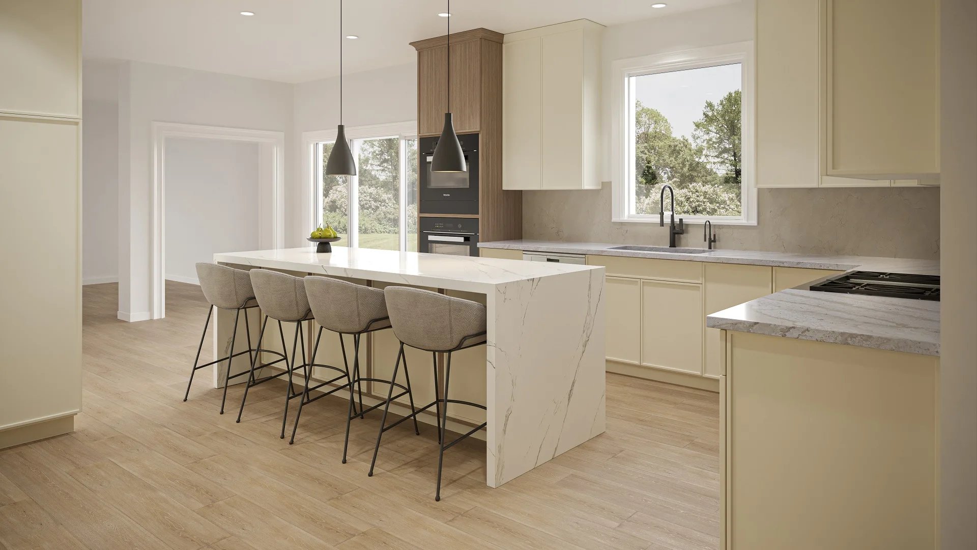
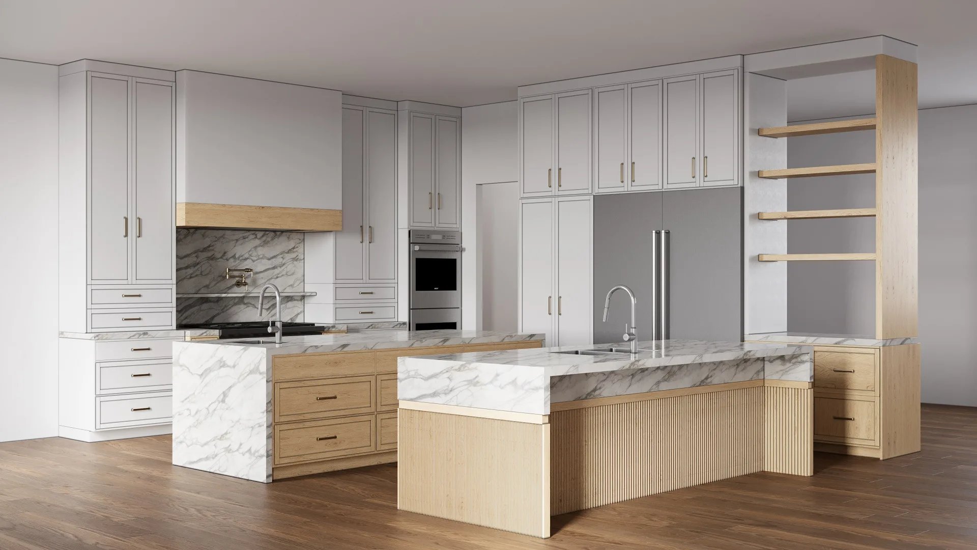
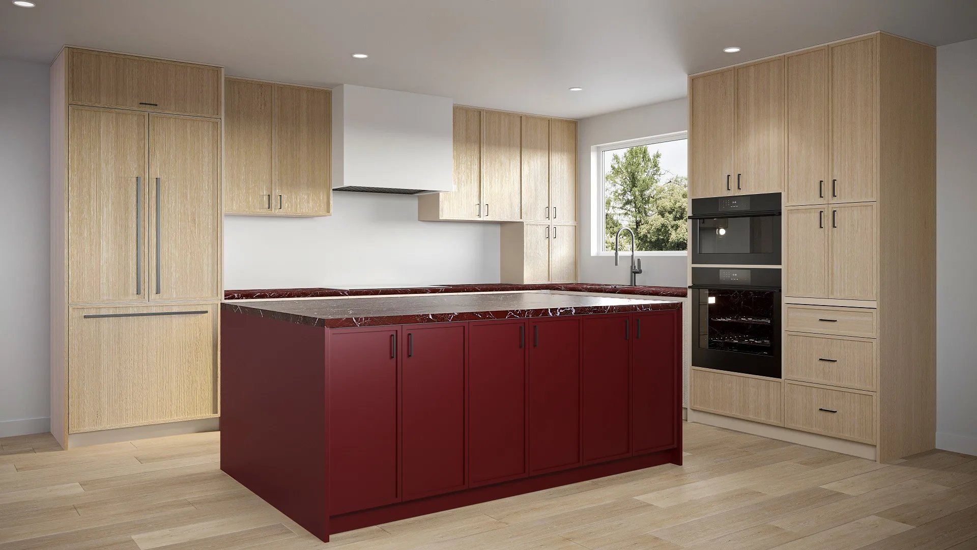
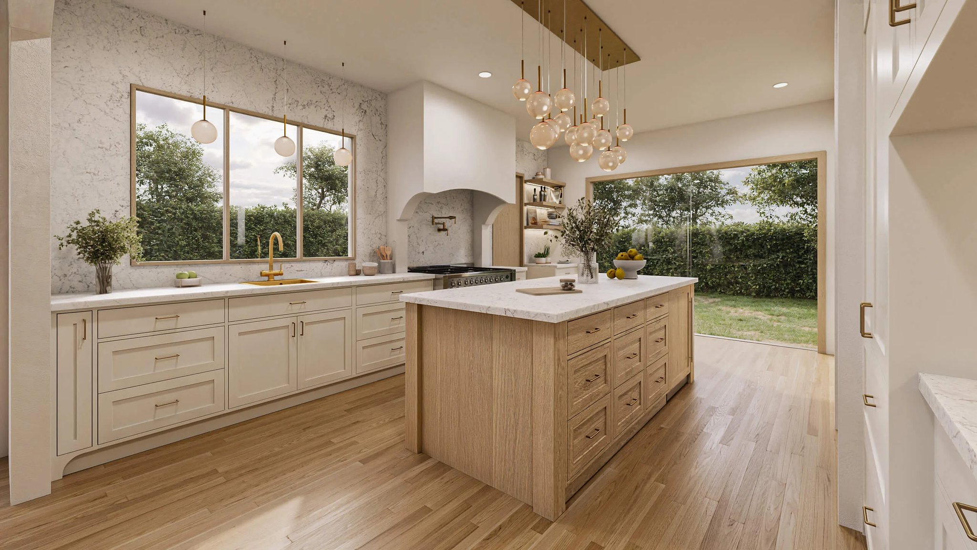
The rendering output spans the range of spaces Brandon designs: a custom kitchen in white oak, a walk-in closet in walnut, a bathroom vanity in paint-grade maple. Some projects call for photorealistic interior rendering in two camera angles: a wide shot that establishes the space and a tighter view that shows material and hardware detail. Others use a grayscale render to present form and proportion without the distraction of color, letting the homeowner evaluate the design’s structure before committing to materials.
Why the render always matches the shop drawing
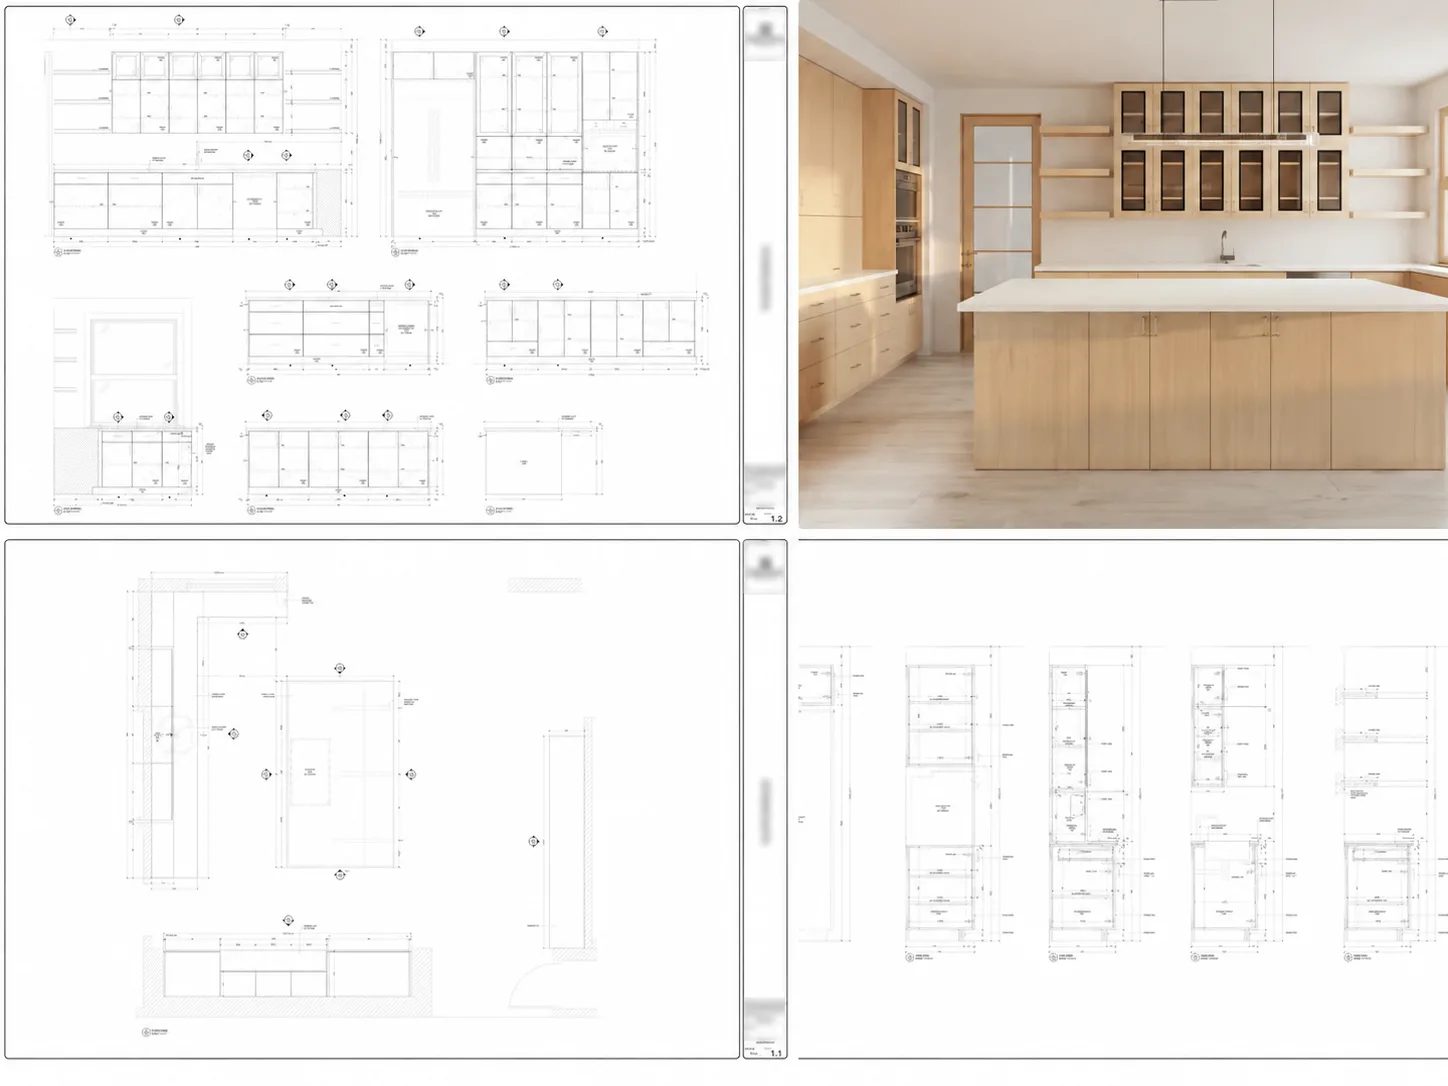
The mechanism is straightforward. The 3D model used for the rendering is built from the geometry of the approved drawing set. Cabinet widths, door panel proportions, drawer stack heights, toe kick setbacks, countertop overhangs — all of it comes from the shop drawings the production floor has already accepted. There is no separate “presentation model” maintained in parallel. When the drawing says the base is 24″ deep with a 3″ recessed kick painted black, the rendering shows exactly that.
This is the core argument of this case study. Shop drawings and 3D renderings are not two services. They are two outputs of a single documented design: one for the shop, one for the client. Producing them together is not a convenience. It is a guarantee that the image the homeowner approved and the drawing the shop built from describe the same piece of cabinetry.
125 Projects: How the Workflow Runs
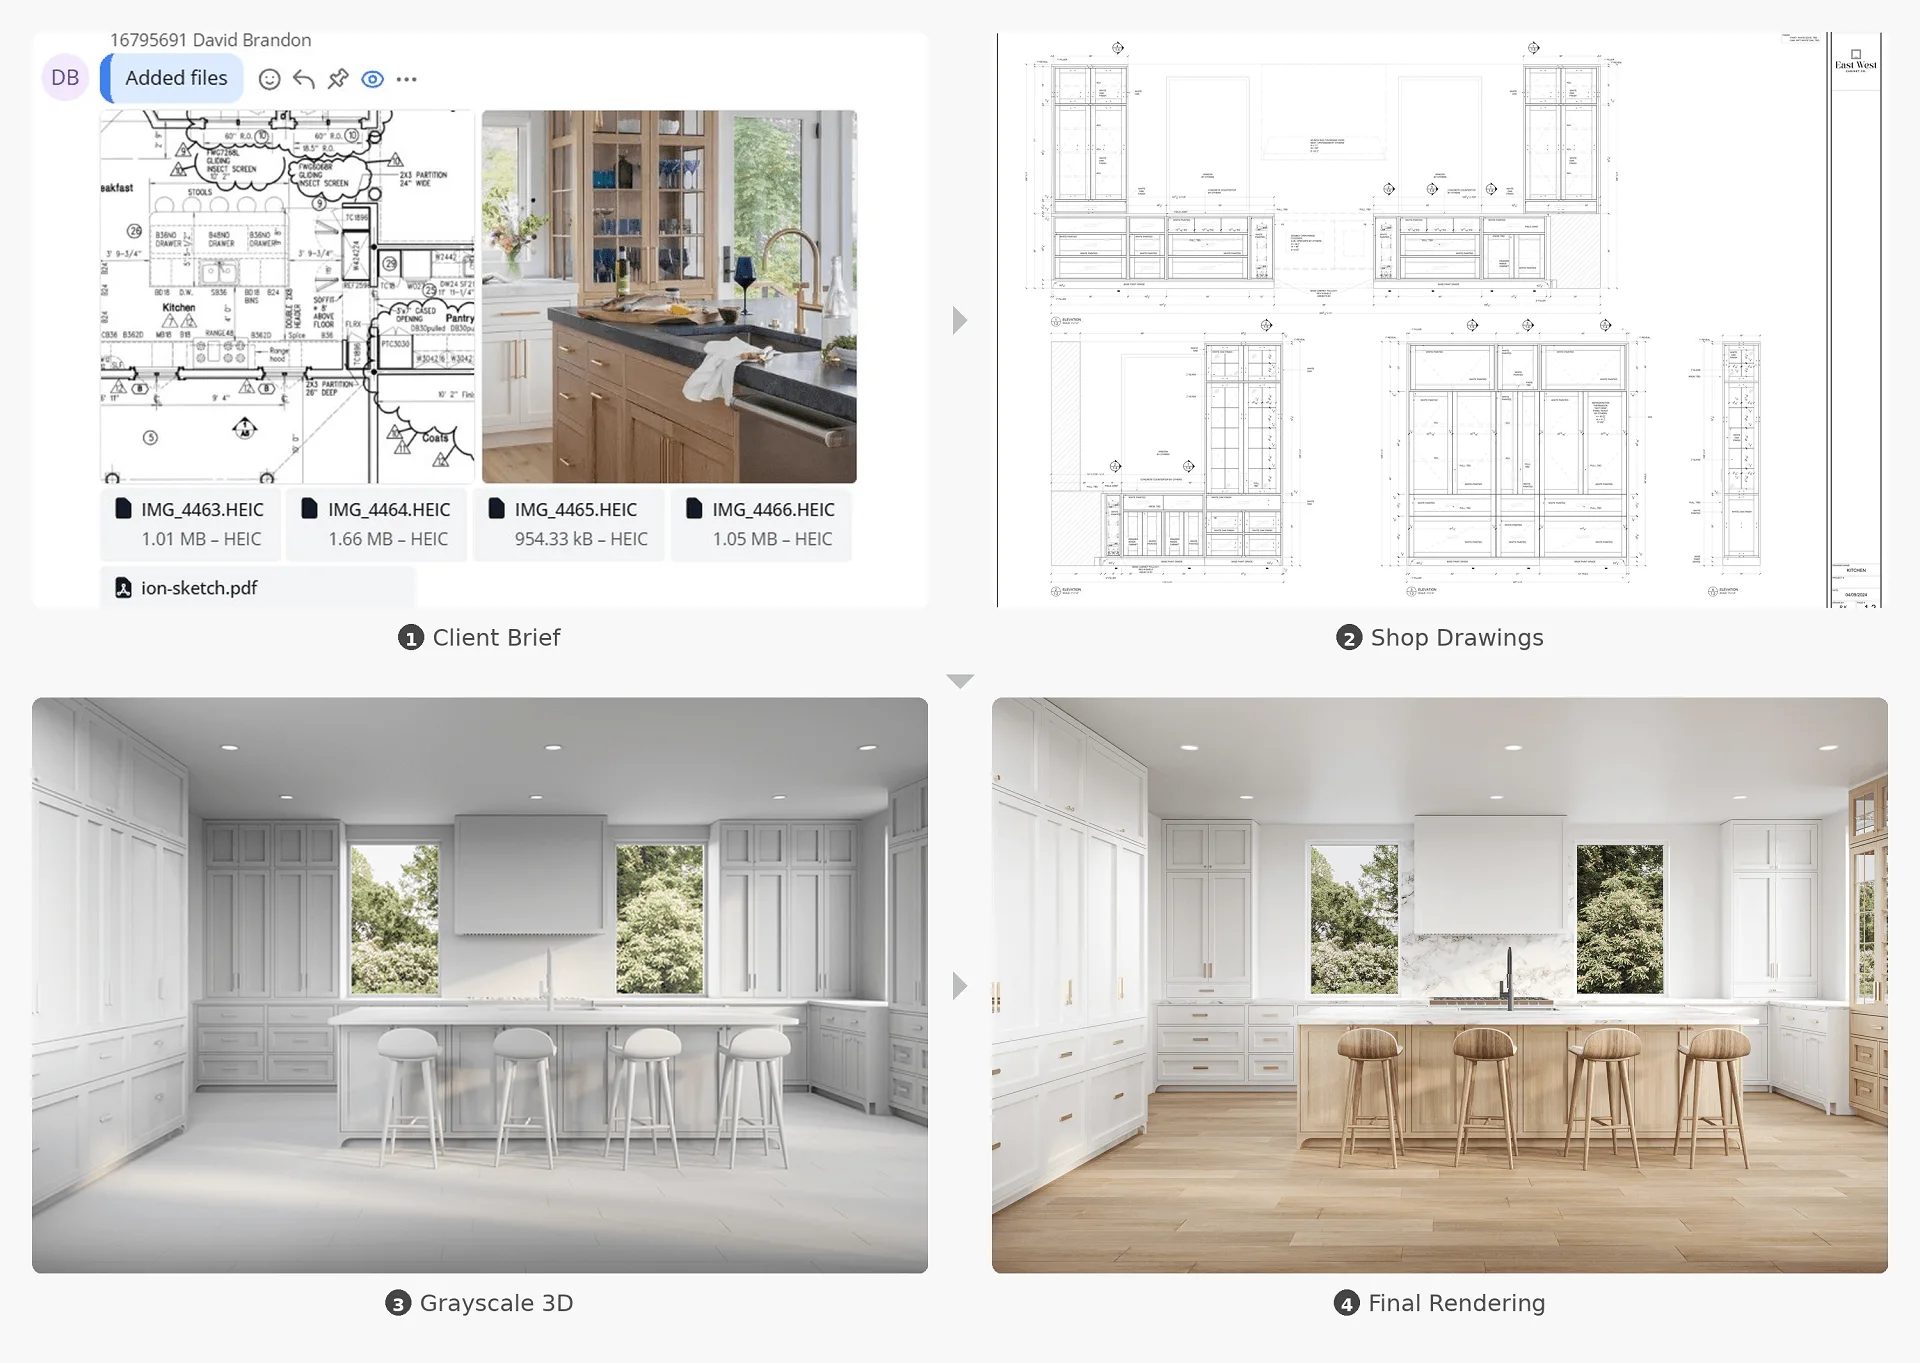
Over time, the workflow has compressed to near-zero overhead. A project starts with a brief: sometimes a full specification package, sometimes a message that amounts to “the usual.” The scope is evaluated, a timeline is set, and drafting begins.
On larger residential projects, the work splits into parallel streams. A single home may generate separate tasks for the kitchen, the primary bath vanities, the mudroom built-ins, and a closet system, each tracked independently, each with its own revision cycle, all produced to the same shop standards. This is how outsourced millwork shop drawings scale: the drafting capacity flexes with the workload rather than being constrained by in-house headcount.
Deliverables follow the same format every time: DWG plus PDF. When renderings are part of the scope, they arrive after the drawing set has been approved. After 125 projects, the process requires almost no explanation on either side.
The Result
For a designer who also runs a fabrication shop, the value comes down to three things. One contractor produces both the document the shop needs and the image the client sees: one point of contact, one revision cycle. The rendering cannot diverge from what gets built, because it is modeled on the geometry the shop already accepted. And the drawings arrive in a format the production floor works with directly: DWG files drawn to the shop’s own standards, not a generic output that requires translation.
The strongest evidence is the simplest: after 125 projects, the briefs have shortened to “the usual.” That is what four and a half years of producing millwork shop drawings for interior designers look like when the drafting team operates as an extension of the designer’s own practice rather than a vendor to be managed.
We are grateful to David Charlie Brandon for the trust he has placed in our team and for his willingness to let us share this workflow publicly. And we look forward to the projects ahead.
If you’d like to see how a similar approach works for presentation visuals, explore our collection of photorealistic interior renders for custom cabinetry projects.
Need millwork shop drawings, interior renderings, or both? Send us one zone (a kitchen, a vanity, a closet) and see how the process works before committing to a full project.
Schedule a free demo of 3D solutions for your business
Explore our 3D rendering services for interior designers, browse the full range of interior rendering services, or learn more about our shop drawing services.

Catherine Paul
Content Writer, Editor at ArchiCGI
Catherine is a content writer and editor. In her articles, she explains how CGI is transforming the world of architecture and design. Outside of office, she enjoys yoga, travelling, and watching horrors.