Designing and marketing residential properties requires not only talent and experience but also impactful visuals. Architectural visualization leads the 3D rendering market with 41.9% share. To get those, the AEC industry professionals use residential 3D renderings for homes of any type and scale. This tool helps them communicate design concepts clearly and enhance their marketing. There are different residential 3D rendering types to cover all their needs. So, what are those, and which ones to choose?
At our architectural visualization company, creating 3D renderings for residential projects is our main job. So we can speak from experience. In this article, you’ll discover ten types of residential 3D rendering and learn how they can benefit you as an architect, designer, or real estate professional. Read on to find out!
#1. Exterior 3D Rendering
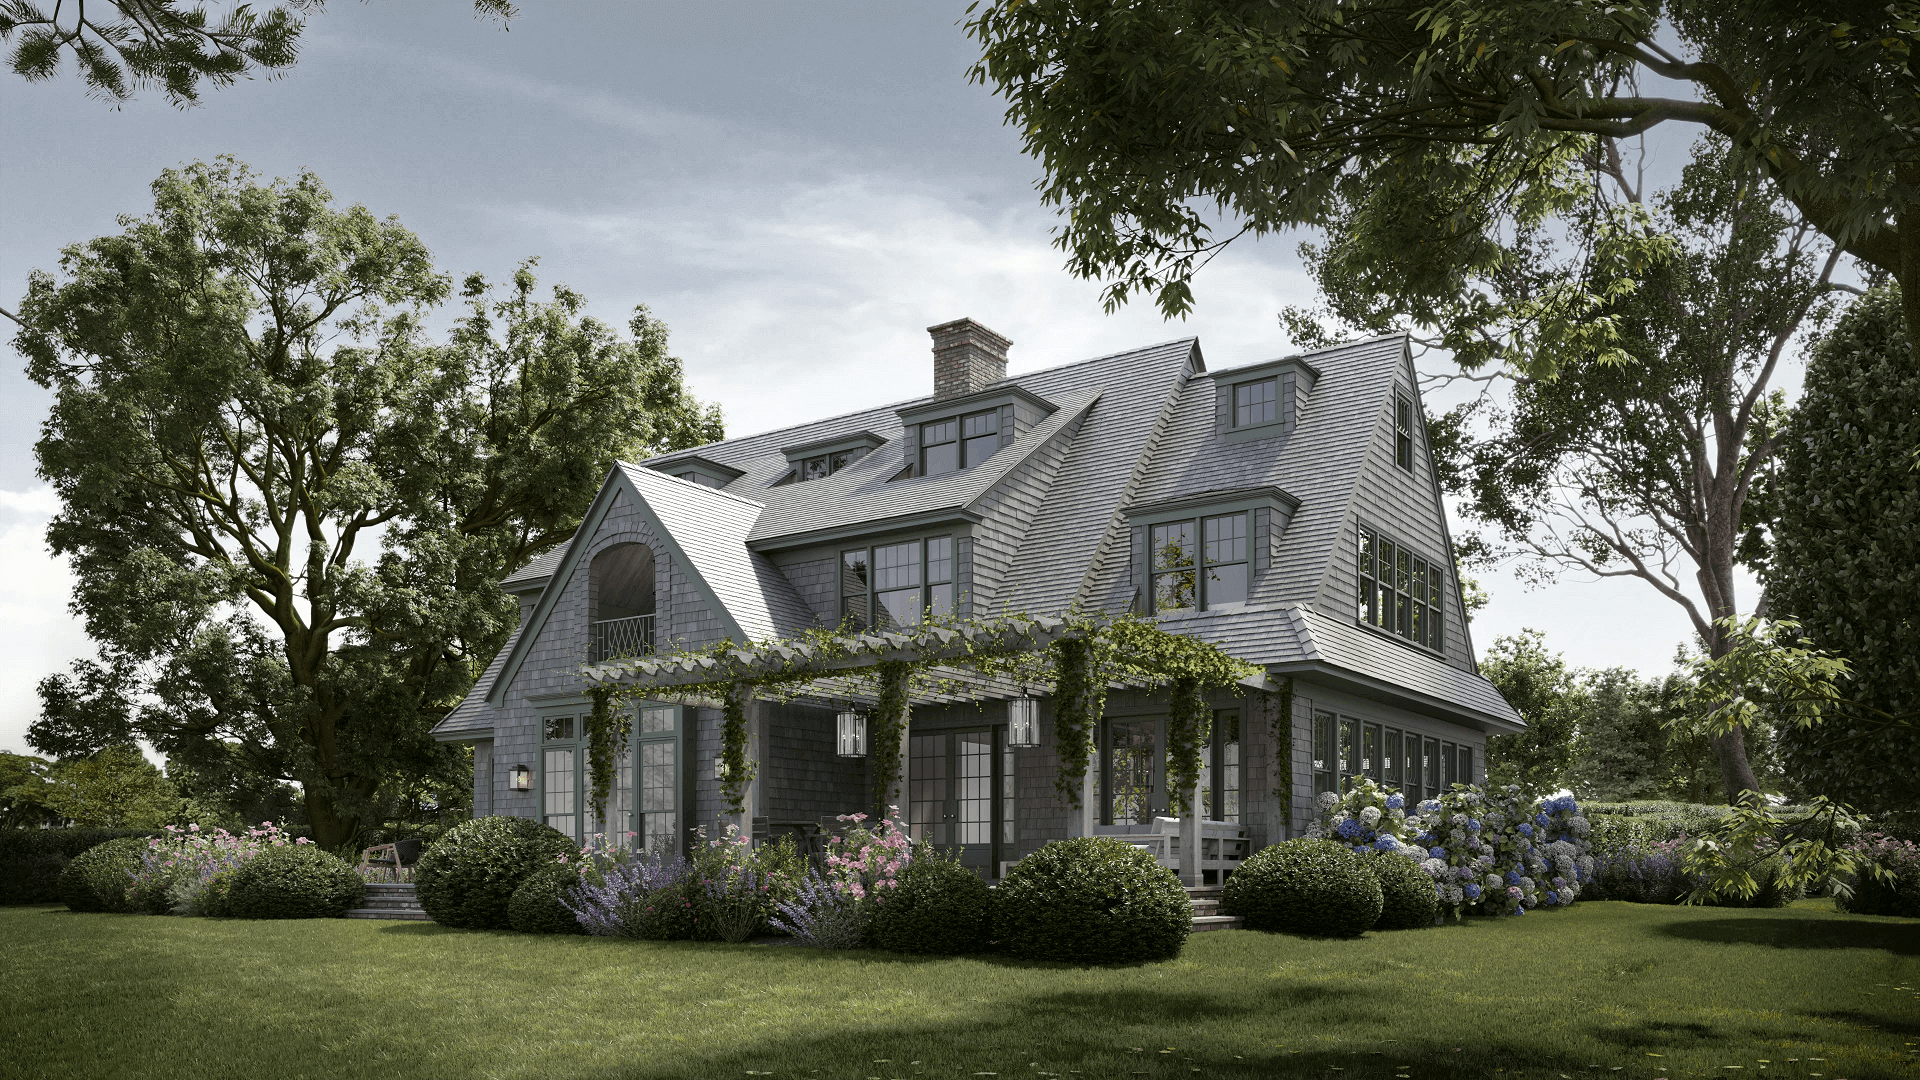
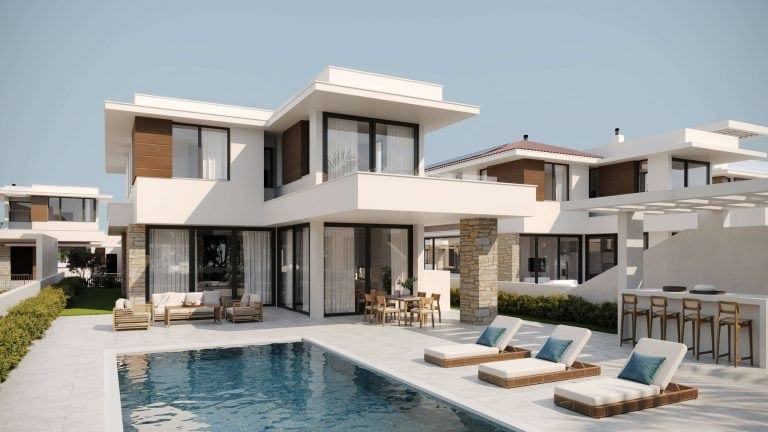
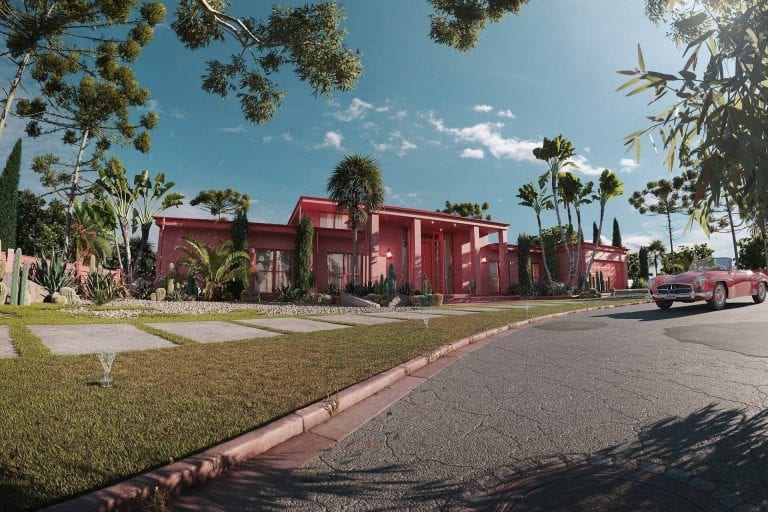
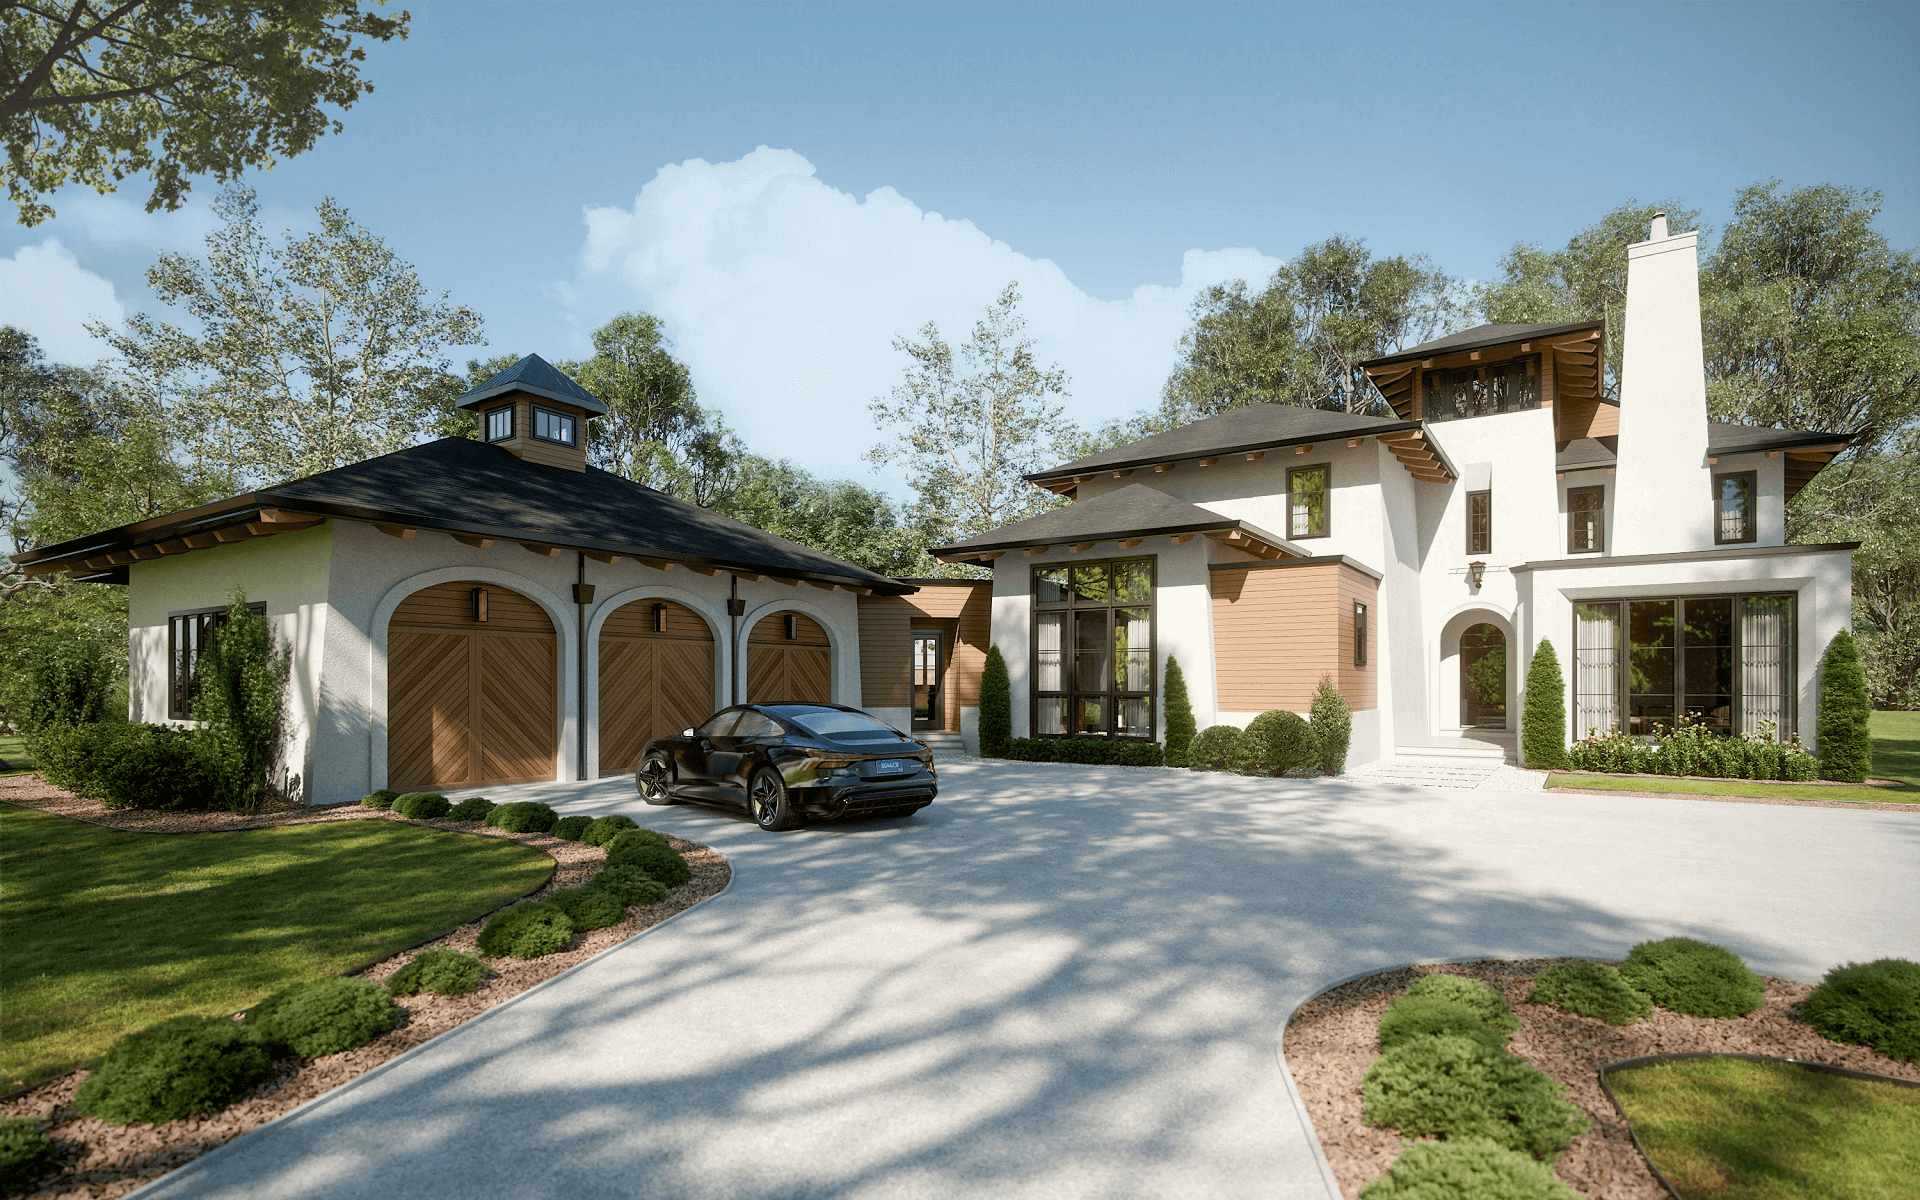
A residential 3D rendering is CGI that presents the architecture and outdoor spaces of a home or housing scheme at the design stage. It shows the exterior the way clients, planning authorities, and buyers will encounter it. A single view can convey:
- façades, cladding materials, and roofing
- windows, entrances, and terraces
- landscaping, access roads, and pools
The same approach fits an apartment block, a townhouse development, a run of villas, or a single-family house rendering commission. Where the camera sits decides what the viewer picks up — a street-facing façade in one frame, the entrance or backyard in the next, the full plot from above in a third.
For architects, 3D architectural exterior rendering is the stage where proportions get checked, material choices come under scrutiny, and the building’s fit with its site becomes clear. Developers read it differently: they gauge how the property will land with a particular buyer, so the season, the weather, and the time of day in each frame get chosen with that audience in mind. The same imagery then does double duty — in design presentations and approvals, across property listings and development websites, and in brochures and advertising campaigns.
#2. Interior 3D Rendering
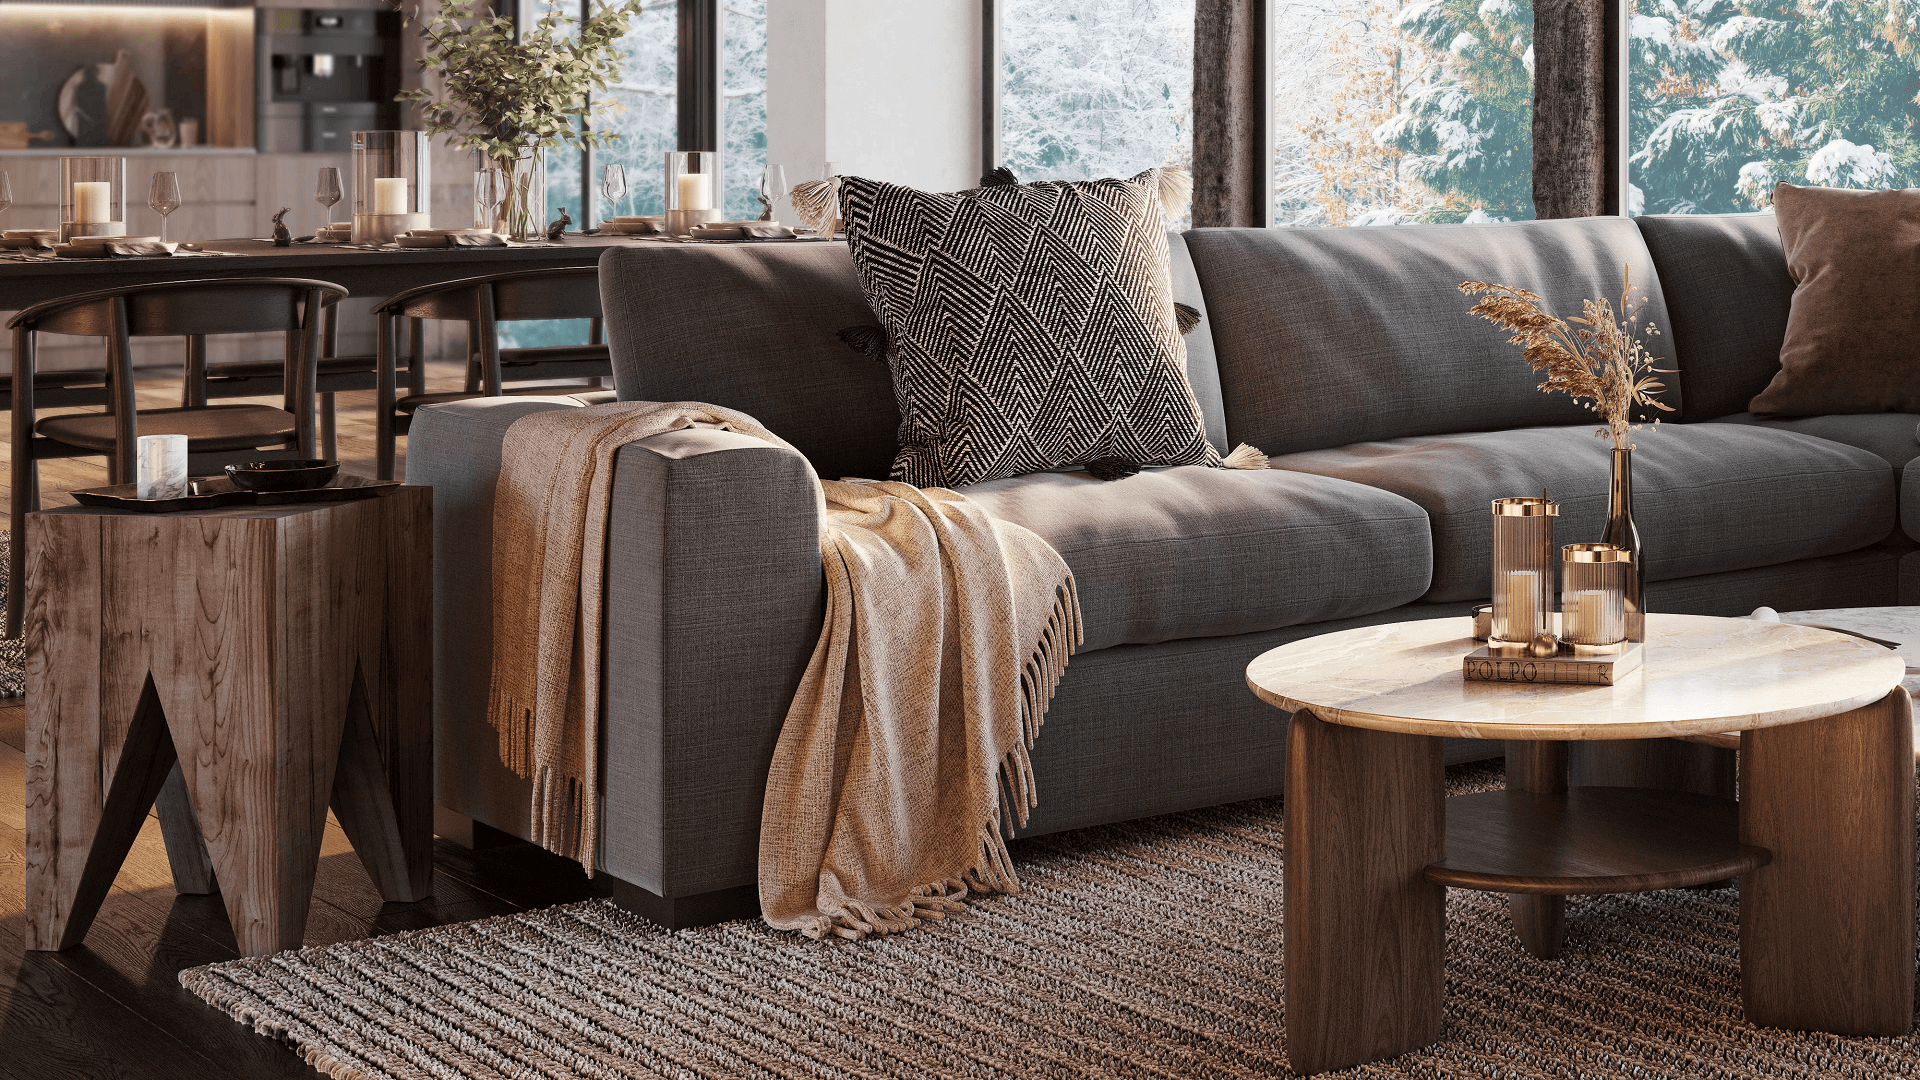
CGI can show a residential space in full — its layout, finishes, and the mood a room takes on once people live in it. Interior 3D rendering exists to make a home readable before anyone walks through it, so the imagery spells out:
- where furniture sits and how you move between zones
- materials, finishes, and décor
- how the light behaves, day and night
One set might run through the living room and kitchen, then the bedrooms, a bathroom or two, wherever the dining table goes, sometimes a home office tucked in. Architects and interior designers reach for residential 3D rendering to catch design decisions early, while clients finally see what the materials look like and how one room feeds into the next. Want to test a layout? Render two or three, put the furniture and color options next to each other, decide from there.
The commercial side matters as much. A property that hasn’t been built yet can look lived-in and ready, and that’s the version buyers and investors actually react to — which is the whole case for 3D interior design rendering services. Pitches, design sign-offs, pre-construction marketing, listings, a portfolio, the odd ad campaign: the same visuals cover all of it. Do them right and they keep working for you well after the drawings are locked.
#3. 3D Floor Plans
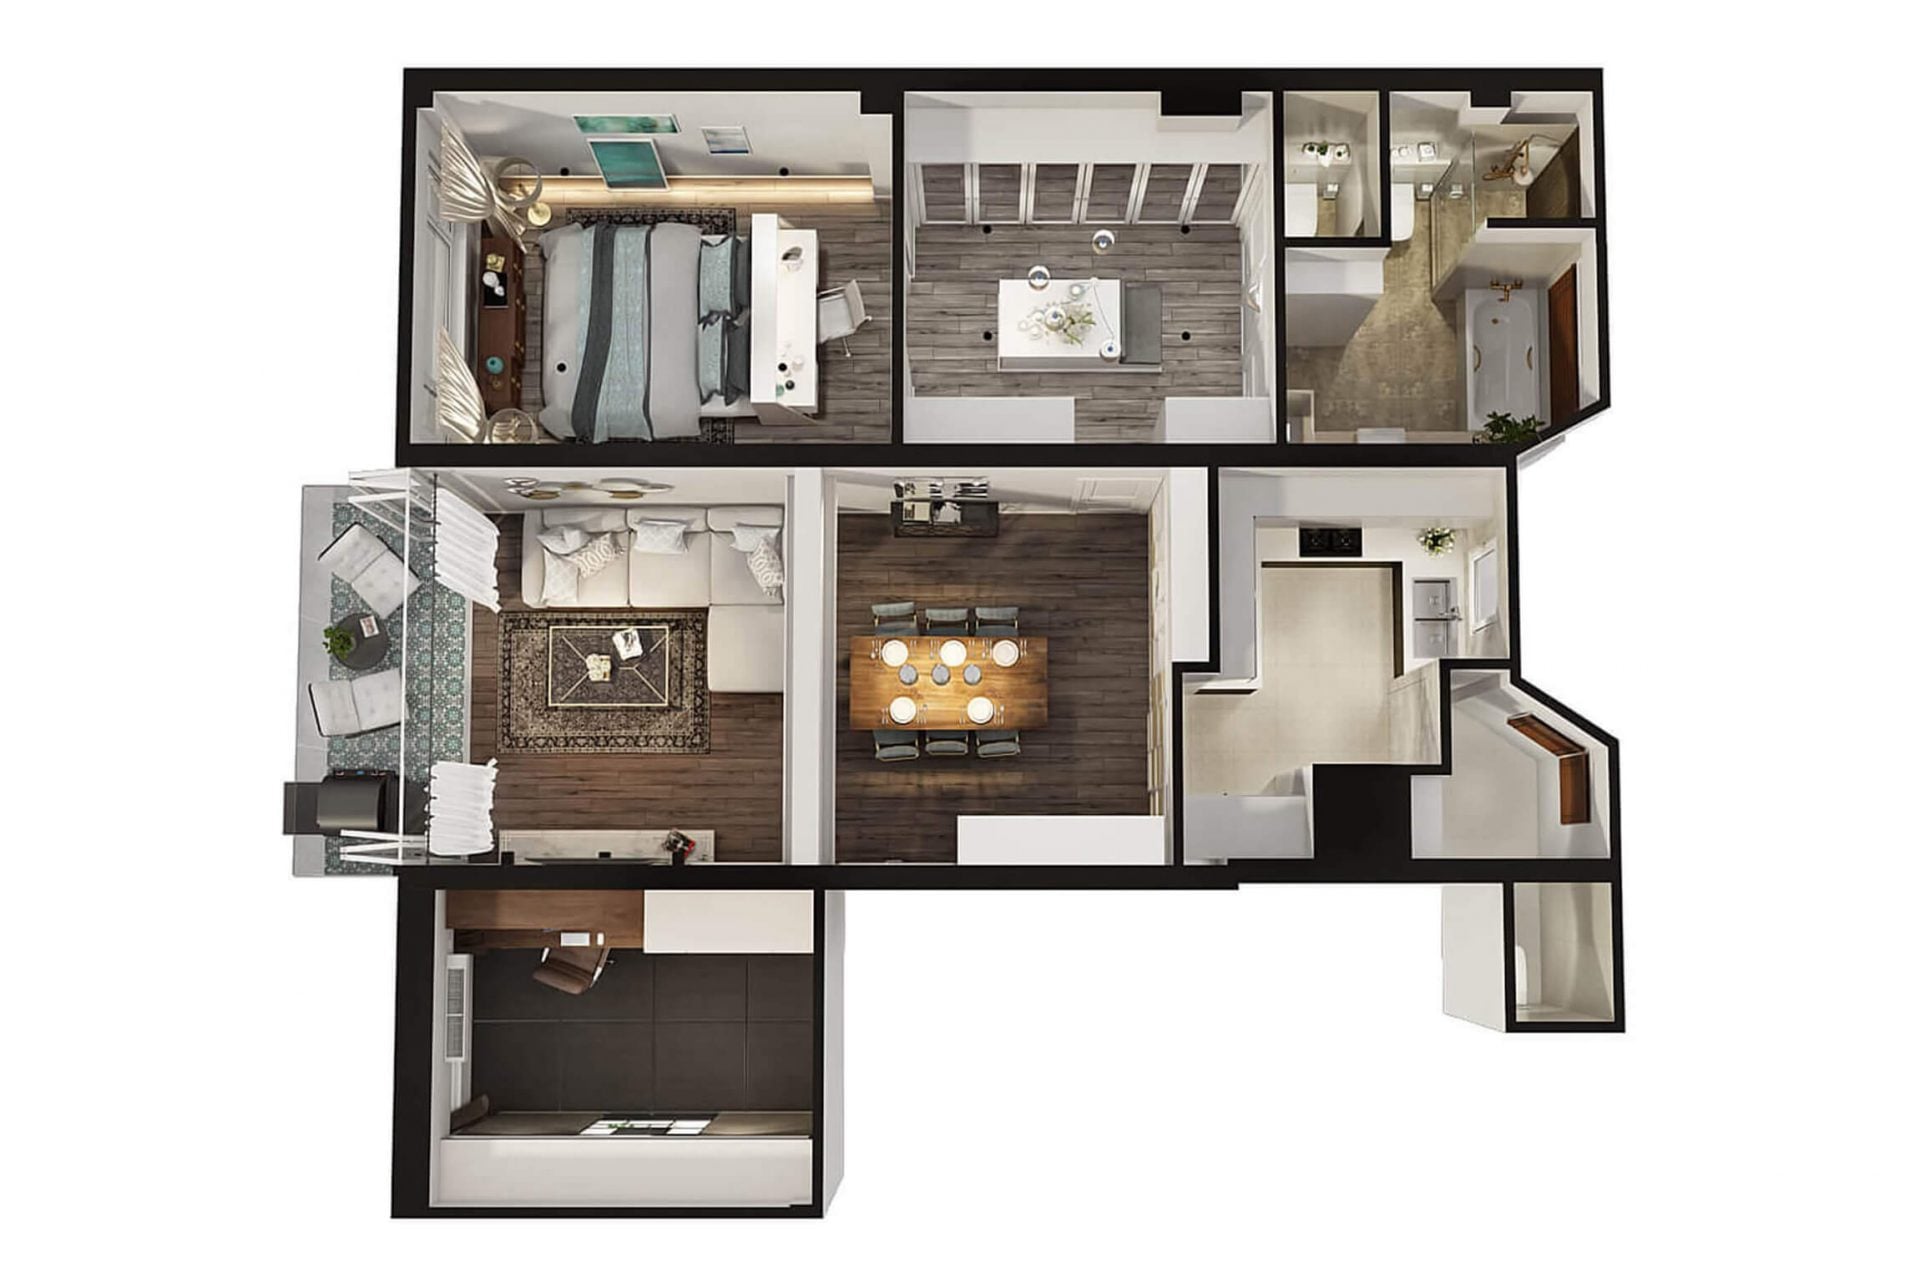
A 3D floor plan shows residential space from an elevated cutaway angle, removing the ceiling to expose its layout. Unlike a 2D drawing, it replaces technical lines or symbols with rooms, furniture, materials, doors, windows, and spatial relationships. This residential 3D rendering format communicates room sizes, circulation routes, furnishing options, and links between functional zones so buyers understand the property quickly. Furnished versions demonstrate possible uses, while unfurnished alternatives emphasize layout and size.
3D floor plan rendering services can produce separate visuals for stories, unit types, furniture schemes, or finish packages. They support approvals, comparisons, pre-construction sales, listings, and communication with clients unfamiliar with architectural drawings. These assets work across brochures, development websites, and sales presentations.
ArchiCGI produced 3D floor plans for the Sun Valley gated community within a CGI package covering six building types. The project shows how consistent floor plan renderings can organize several residence options across one campaign and help prospects compare them.
#4. Architectural 3D Animation
Architectural 3D animation is a pre-rendered video that guides viewers through or around a residential project along a planned camera route. Unlike virtual and immersive tours, it presents a fixed sequence rather than user-controlled movement. Architectural 3D animation services can deliver:
- interior walkthroughs showing room transitions, finishes, circulation, and design details;
- exterior flythroughs presenting façades, landscaping, amenities, and scale;
- aerial or combined videos connecting the surroundings, building, shared spaces, and residences.
Camera movement can build a coherent narrative, from approaching the development to entering key interiors. Lighting, weather, people, vehicles, and environmental motion help communicate atmosphere and lifestyle.
Our architectural animation for a residential complex in Switzerland presented the attic-floor residence at Vita 2.0 in Glattfelden through a 30-second interior tour. Created as part of a wider CGI package, it demonstrated spatial flow, materials, finishes, and the experience of moving through the future apartment. The video and accompanying visuals supported the real estate company’s website and social media, while longer films can also supply clips for presentations, landing pages, advertising, launches, sales galleries, approvals, exhibitions, and investor pitches.
#5. Virtual 3D Tours
A virtual tour is an interactive presentation built from 360-degree panoramic renderings linked together. The viewer clicks a hotspot to move to the next vantage point, then looks around each room in any direction. From those angles, a tour shows the layout and furniture placement, the materials and finishes, and the lighting and décor. It also carries the views through the windows and the transition from one space to the next.
The format suits apartments, townhouses, private homes, and other residential property. And it applies at every point in a project — whether the home is finished, under construction, or still at the design stage.
Our virtual tours for a San Diego townhome complex show how the format works in practice. The Blend is an upscale townhome development with three unit layouts, and we produced a separate tour for each one, so prospective tenants could explore the three-story interiors before construction was complete. Every tour was built from panoramic renderings of the key spaces, connected with navigation buttons and delivered as HTML files ready to integrate into the development website. The project shows the value of the format for marketing several layouts at once, communicating the interior design, and supporting remote leasing or sales.
Tours like these can be embedded into property websites and listings and opened directly in a web browser. That makes them a strong fit for pre-construction marketing, online listings, remote property presentations, client design reviews, and residential leasing campaigns.
See how 3D tours let clients explore the future space in real time
#6. CGI Combined with Real-Life Footage
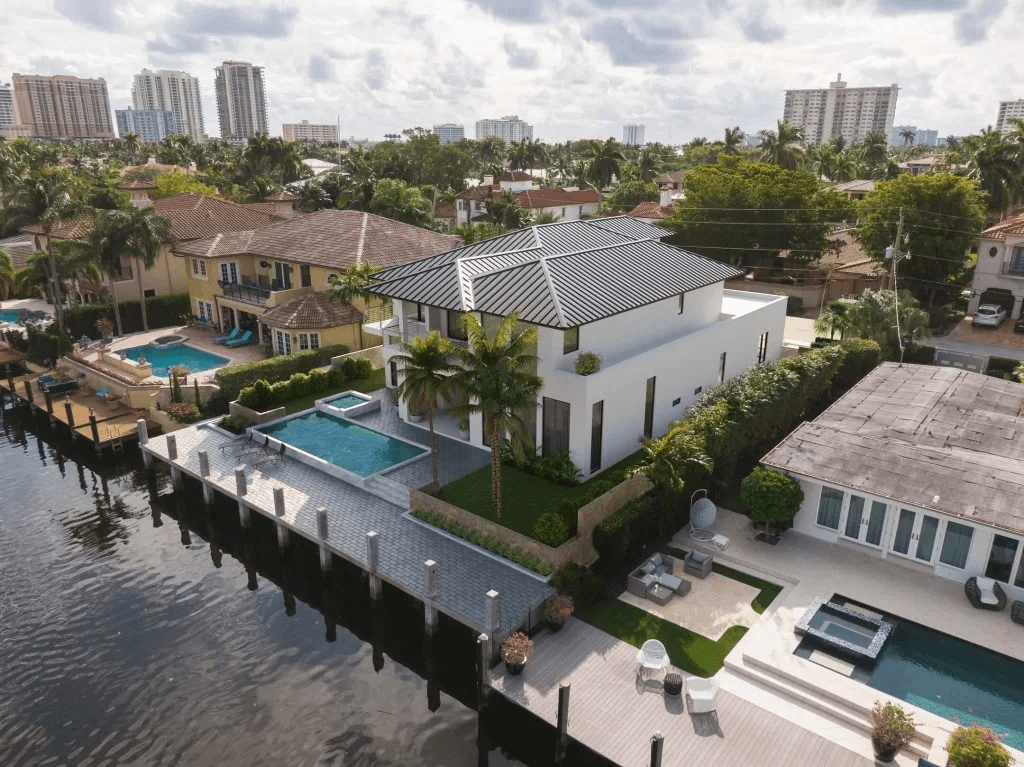
These residential 3D rendering types merge the real and digital worlds. How does this work? A 3D artist takes drone footage of the location and seamlessly blends it with a computer-generated model of the future house. This way, you get highly realistic and accurate images or animations. They are perfect for real estate presentations, design approvals, and marketing campaigns.
Since most of such a rendering consists of drone footage, the visuals appear natural and ultra-realistic. Furthermore, this method is time- and cost-effective as it eliminates the need to create large-scale 3D environments from scratch.
A practical example is our 3D photomontage for a luxury property in Utah. For a yet-to-be-built residence in Big Cottonwood Canyon, our team integrated the architectural model into real site photos and drone imagery. The resulting eye-level views, aerial rendering, and animation presented the house within its actual mountain setting, showing its relationship with the terrain, roads, and neighboring properties. The visuals were later used in real estate listings, press releases, and on the client’s website to market both the future residence and its location before construction began.
#7. Immersive Tours
An immersive tour is a real-time, interactive 3D experience where the user navigates a project freely, at their own pace. Exploration moves across scales, from the surrounding area and exterior to amenities, common spaces, and individual residences.
The format can carry interactive functions:
- unit search by size and room count
- layout filters
- selectable views and interior design options
- adjustable weather and time of day
These controls help buyers read both a single home and the wider development — its landscaping, infrastructure, and how separate zones connect.
The immersive property tour for ORA Residences in Malta shows this in practice. It presents a mixed-use scheme with two residential towers, a hotel, a shopping mall, public gardens, and extensive amenities, where visitors search apartments, walk through chosen units, compare three interior styles, and shift the weather and time of day. One digital sales tool then holds project-wide navigation, apartment selection, design customization, and lifestyle presentation.
Immersive tours run online across desktops, tablets, and smartphones, and adapt to VR for sales offices. They suit large residential developments, mixed-use complexes, luxury projects, off-plan campaigns, sales galleries, and investor presentations.
See how immersive 3D tours let clients walk the space before it's built
#8. Dollhouse Rendering
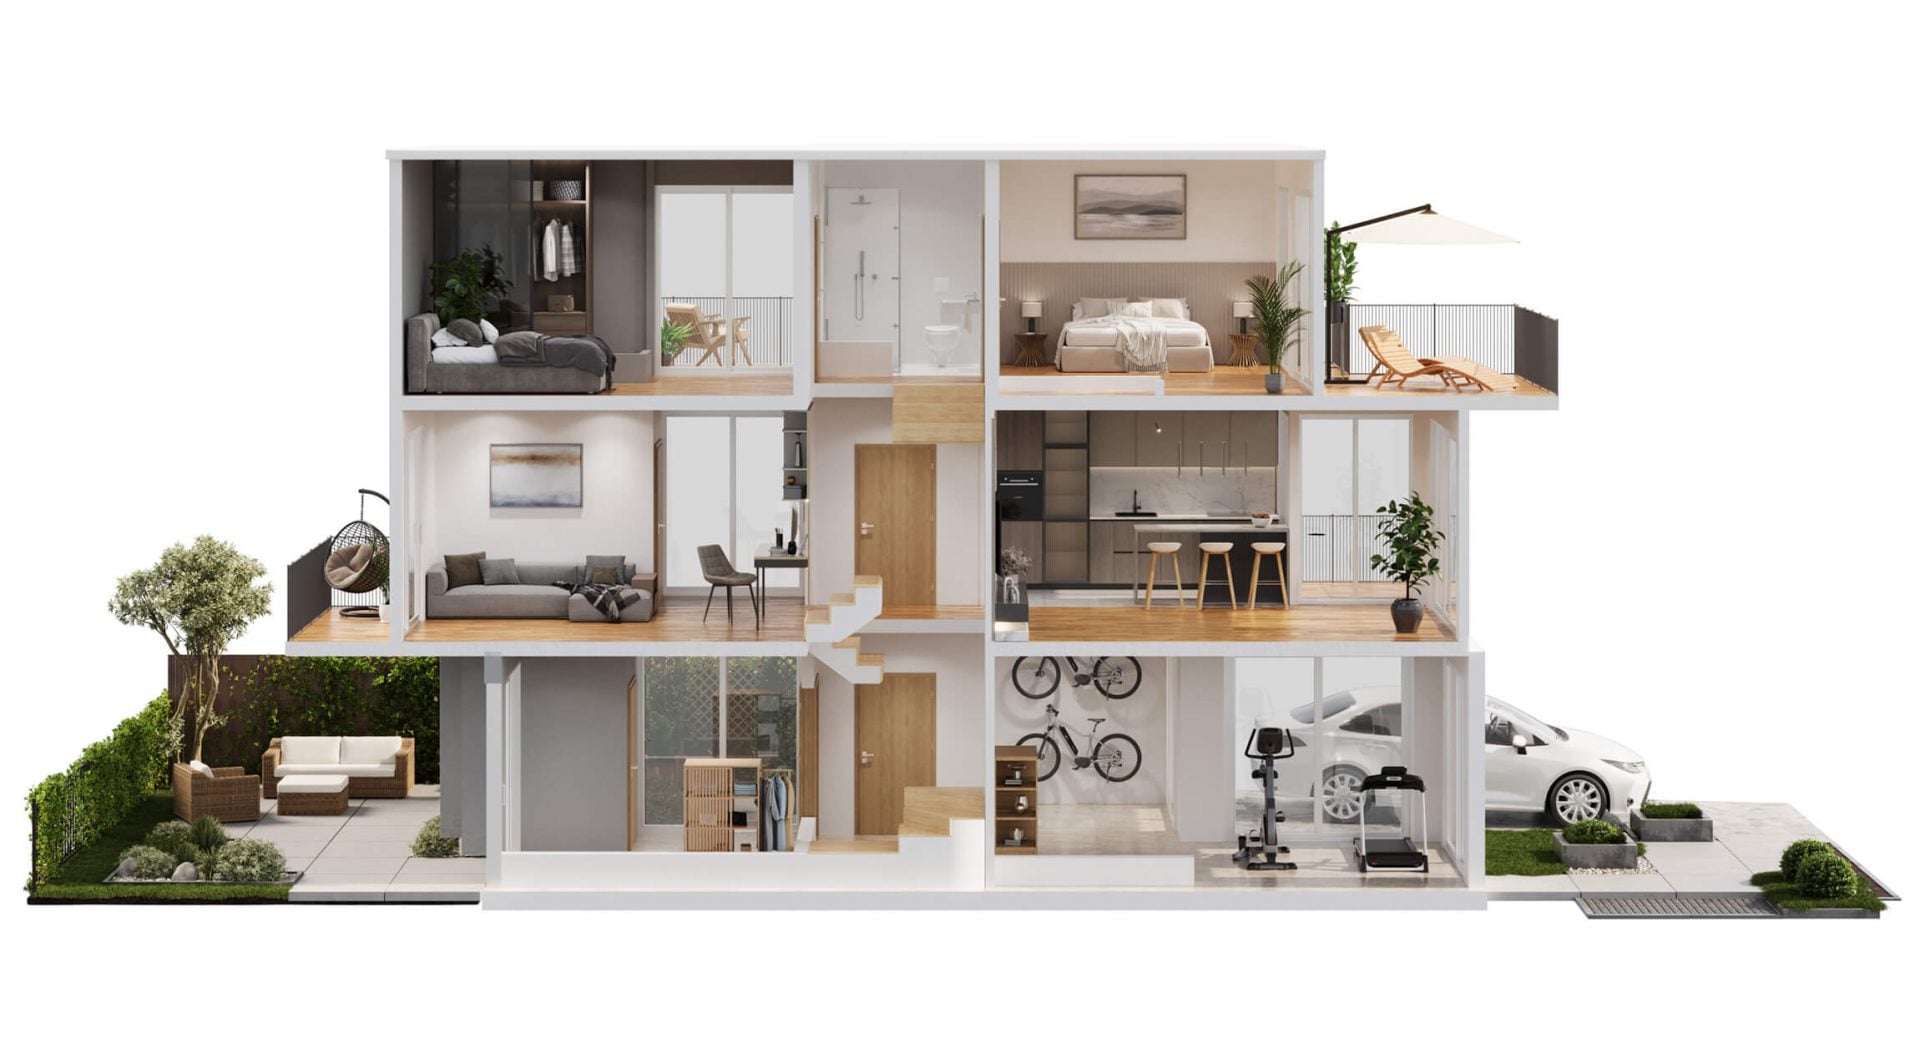
A dollhouse rendering is a photorealistic sectional view created by removing one exterior wall to reveal the rooms inside a building. Unlike a 3D floor plan, which primarily presents the layout from above, this format also shows vertical relationships among spaces, stories, staircases, ceiling heights, structural elements, façades, and nearby outdoor areas. As a type of residential 3D rendering, it brings interior organization, building structure, furniture placement, materials, circulation routes, plus site context into one coherent composition.
It can be used to:
- present individual floors, apartment units, multi-story homes, or complete residential buildings;
- support design presentations and stakeholder reviews for clients, construction teams, or project partners;
- enhance property websites, listings, brochures, sales materials, and digital advertising.
Our 3D dollhouse visualization service uses this two-in-one format to clarify complex spatial concepts for professional audiences, while its unusual cutaway composition captures attention and gives buyers or tenants a clear overview of each property.
#9. Cinemagraph
A 3D cinemagraph is a mostly static CG image whose selected elements move in a loop. Unlike architectural animation, the composition and camera stay fixed as water, fire, lighting, clouds, vegetation, or vehicles add motion. Subtle movement directs attention to façades, landscaping, amenities, and atmospheric details. This gives residential interiors or exteriors dynamic appeal within compact media rather than full-length sequences.
3D cinemagraphs can be adapted for:
- presentations and property sites;
- digital advertising and email campaigns;
- social media aas an MP4 or GIF, depending on the platform.
Architecture practices can use it to present projects dynamically and gain professional attention. You can find actionable strategies in this this guide to LinkedIn for architects. The asset supports multiple goals, from demonstrating design details to conveying a residential project’s atmosphere and lifestyle. Its seamless loop also suits visually driven posts designed to stop users from scrolling. You can find more inmformation on teh topic in our article about Instagram for architects.
Choose cinemagraphs when residential campaigns need reusable visuals combining precise detail with attention-grabbing motion.
See how cinemagraphs make real estate ads stand out
#10. Virtual Staging
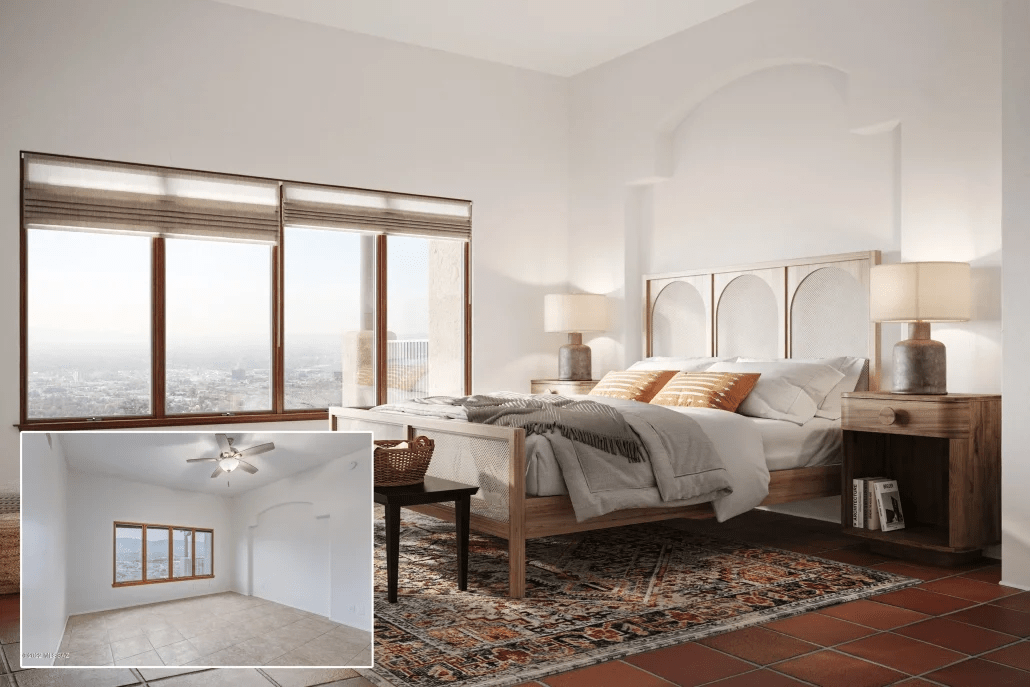
These types of home rendering allow you to digitally furnish empty rooms, transforming photos of bare spaces into images of inviting and livable homes. This CG solution eliminates the need for physical staging, saving time and resources for realtors. By customizing furniture and decor to match a property’s style and target audience, it enhances its appeal to potential buyers or tenants.
The tool is not only cost-effective but also highly flexible. It allows easy updates to suit changing marketing needs. Virtual staging is ideal for showcasing a property’s potential, whether it’s a sleek city apartment or a cozy family home. Such a rendering for real estate accelerates the sales process by presenting polished, photorealistic visuals that help clients envision the space as their future home.
Schedule a free demo of 3D solutions for your business
All residential 3D rendering types serve their unique purposes, allowing you to showcase your project in the best light. They can help you convey both the practical and aesthetic appeal of a property in different ways. Combining multiple types of 3D rendering for homes can cover everything from stakeholder presentations to concept approvals to marketing campaigns.
Looking for expert real estate rendering services for your residential projects? Contact ArchiCGI to get residential 3D rendering tailored to your project goals. Related reading: rendering for prefab homes.

Stacey Mur
Content Writer, Copywriter
Stacey is a content writer and a CG artist. Outside of work, Stacey enjoys musicals, Star Wars, and art talk. A proud Corgi parent.