A rooftop terrace is difficult to sell on a floor plan alone. What it will feel like (the outlook it offers, the mood set by materials and light, whether it suits a quiet morning or a crowded evening), stays abstract until someone can see it. Rooftop terraces 3D rendering closes that gap, turning a technical drawing into an image of the finished space.
For architects and developers, the task is presenting this potential clearly to clients. A rendering can capture:
- the outlook toward the surrounding city and how the terrace frames it
- the mood built through lighting, materials, and greenery
- the practical layout for dining, lounging, or hosting guests
Together, these elements let a buyer or investor judge the design on its merits well ahead of the build.
As a 3D visualization company with experience across residential and commercial projects, we’ve produced work that shows how varied this approach can be. The five projects below present different strategies for turning a rooftop concept into an image capable of doing the selling on its own.
#1. Expansive Rooftop Terrace Overlooking the Sea
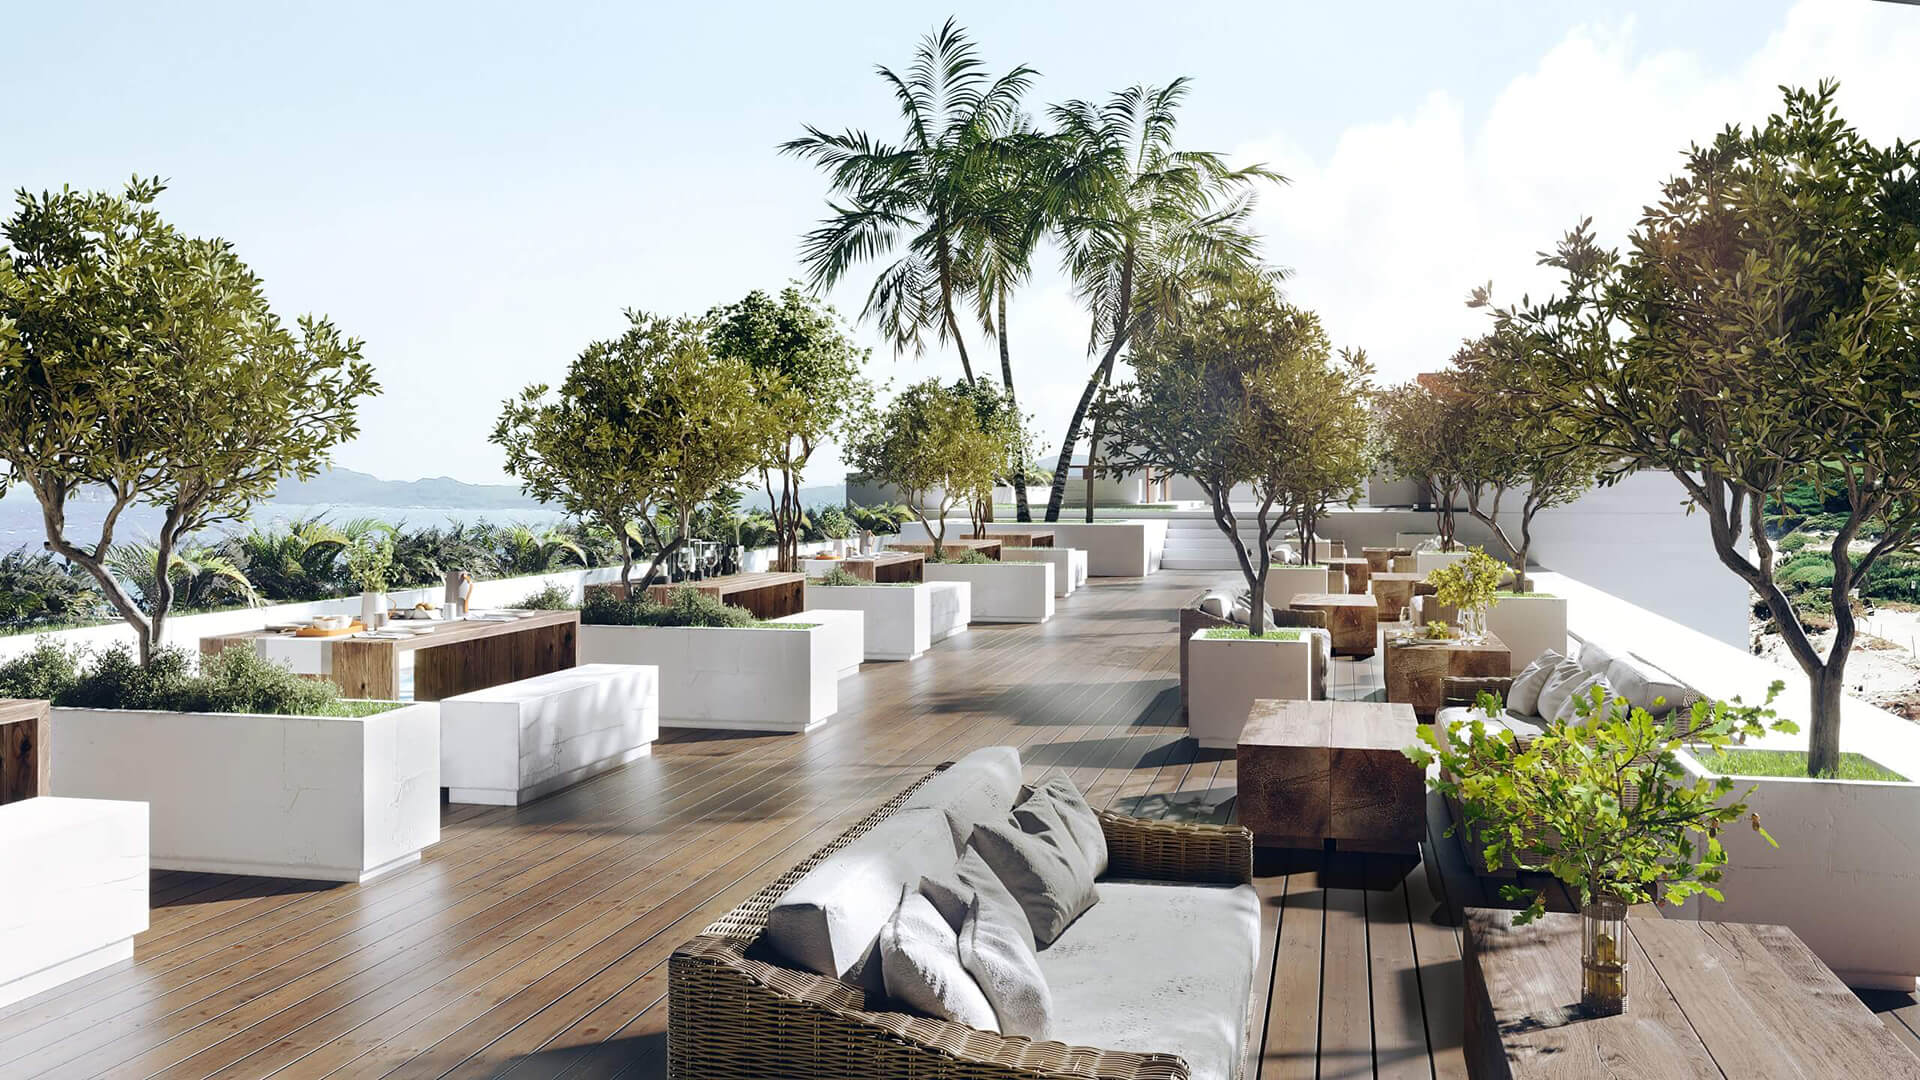
The first rooftop terraces 3D rendering in our selection features a large space designed to blend luxurious comfort with breathtaking sea views. The rendering emphasizes the design’s clean lines and complements the contemporary furniture with the natural palette and textures of the surroundings. Including vibrant greenery in stylish planters adds a touch of nature. Soft wooden textures are masterfully contrasted with the white, almost shining stone. The 3D artist chose to light the scene with bright daylight, emphasizing the chill tropical vibe. This example of the rooftop terraces rendering captures the aesthetic appeal and the functionality, making it a compelling highlight for prospective buyers or renters.
#2. Rooftop Terrace with Pacific Panorama Rendering
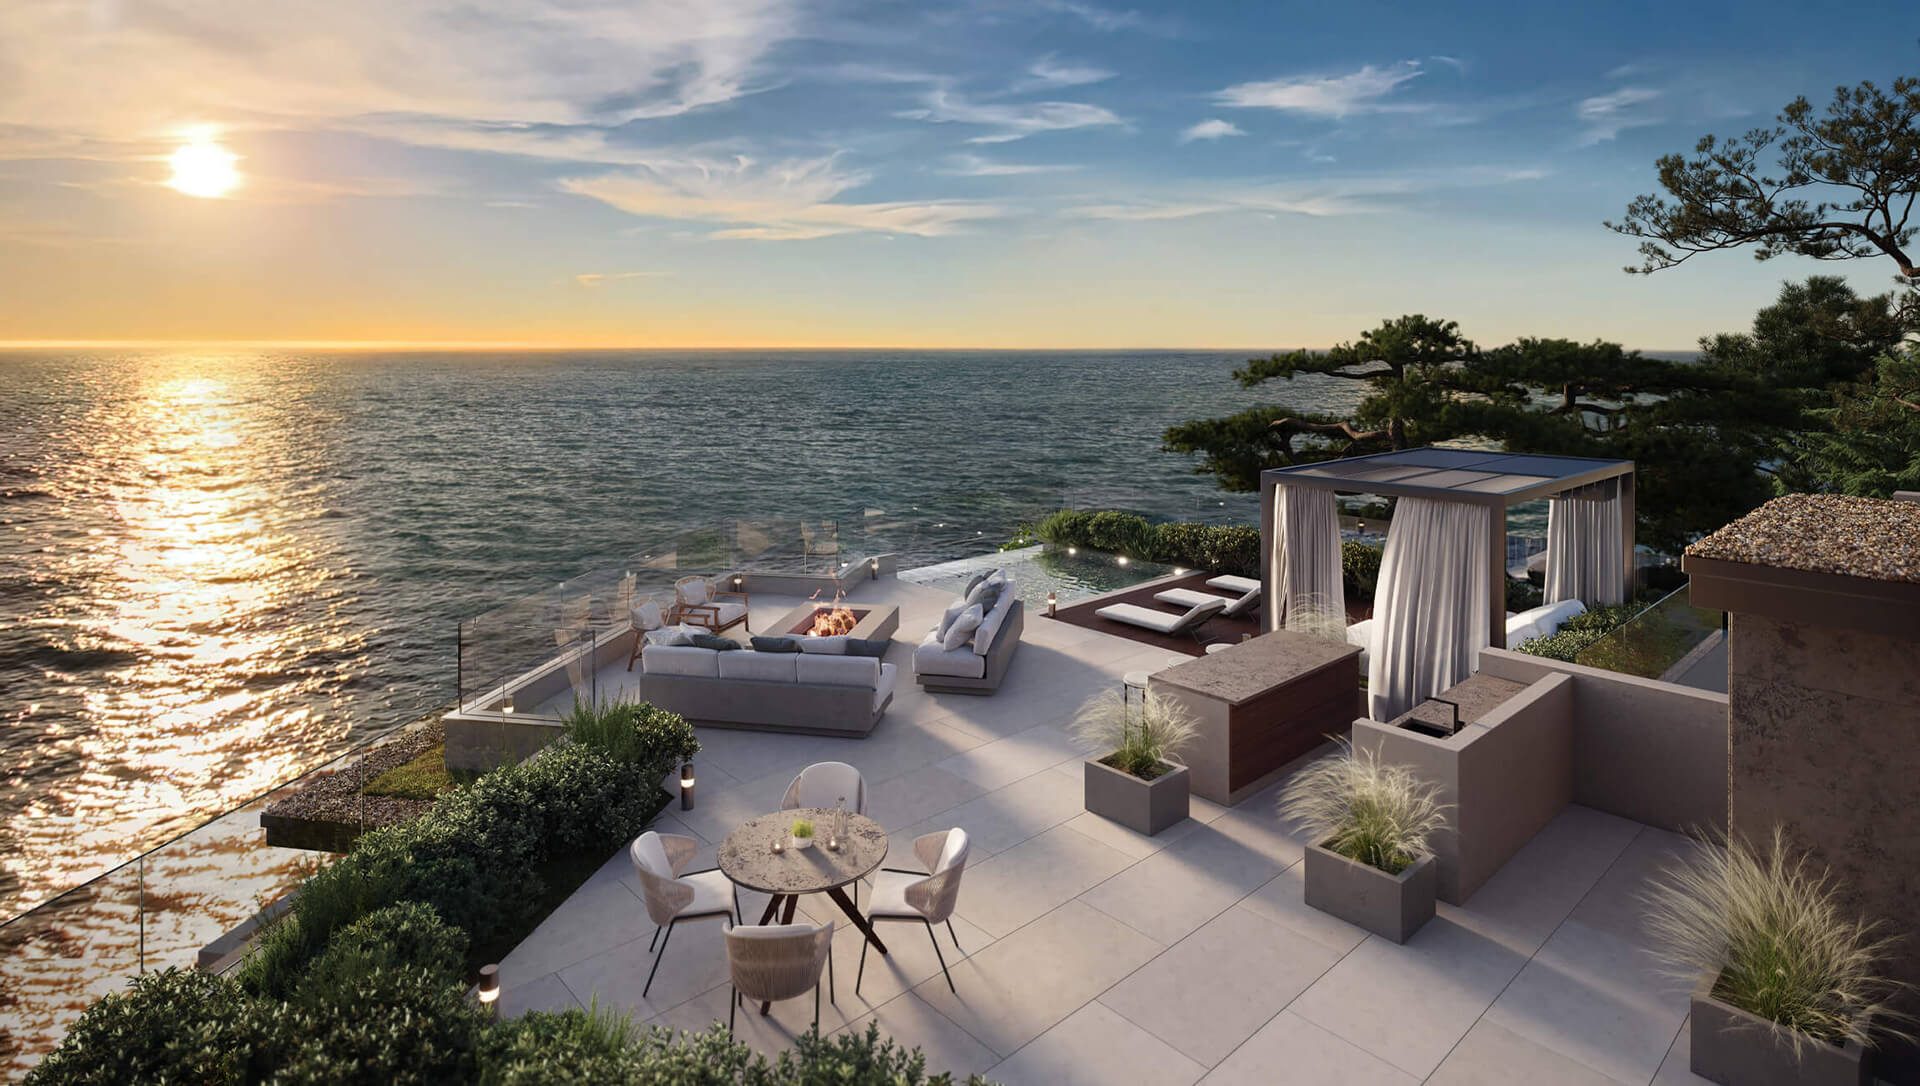
In a successful collaboration with Sterling-Huddleson Architecture, ArchiCGI helped bring to life a vision of modern luxury perched along the Pacific Ocean’s edge. This rendering captures a luxurious rooftop terrace in all its glory. It depicts a scene set during a captivating sunset, with the sun dipping below the horizon, casting a warm, golden glow across the sky and ocean. The artist focused on varied contemporary furnishings arranged thoughtfully to foster relaxation and social gatherings. Everything emphasizes comfort and style. In the center of the space is a chic fire pit surrounded by plush seating, ideal for evening get-togethers. Each element, from the subtle outdoor lighting to the strategic placement of greenery, complements the natural beauty of the oceanfront space.
This image is a great example of using photo montage rendering. This technique combines real-life, often drone-made, photos of a location with the CGI of a future project. It can help incorporate design projects into their intended environments smoothly and achieve the most photorealistic and stunning results.
#3. Rooftop Terrace Rendering for a Cyprus Community
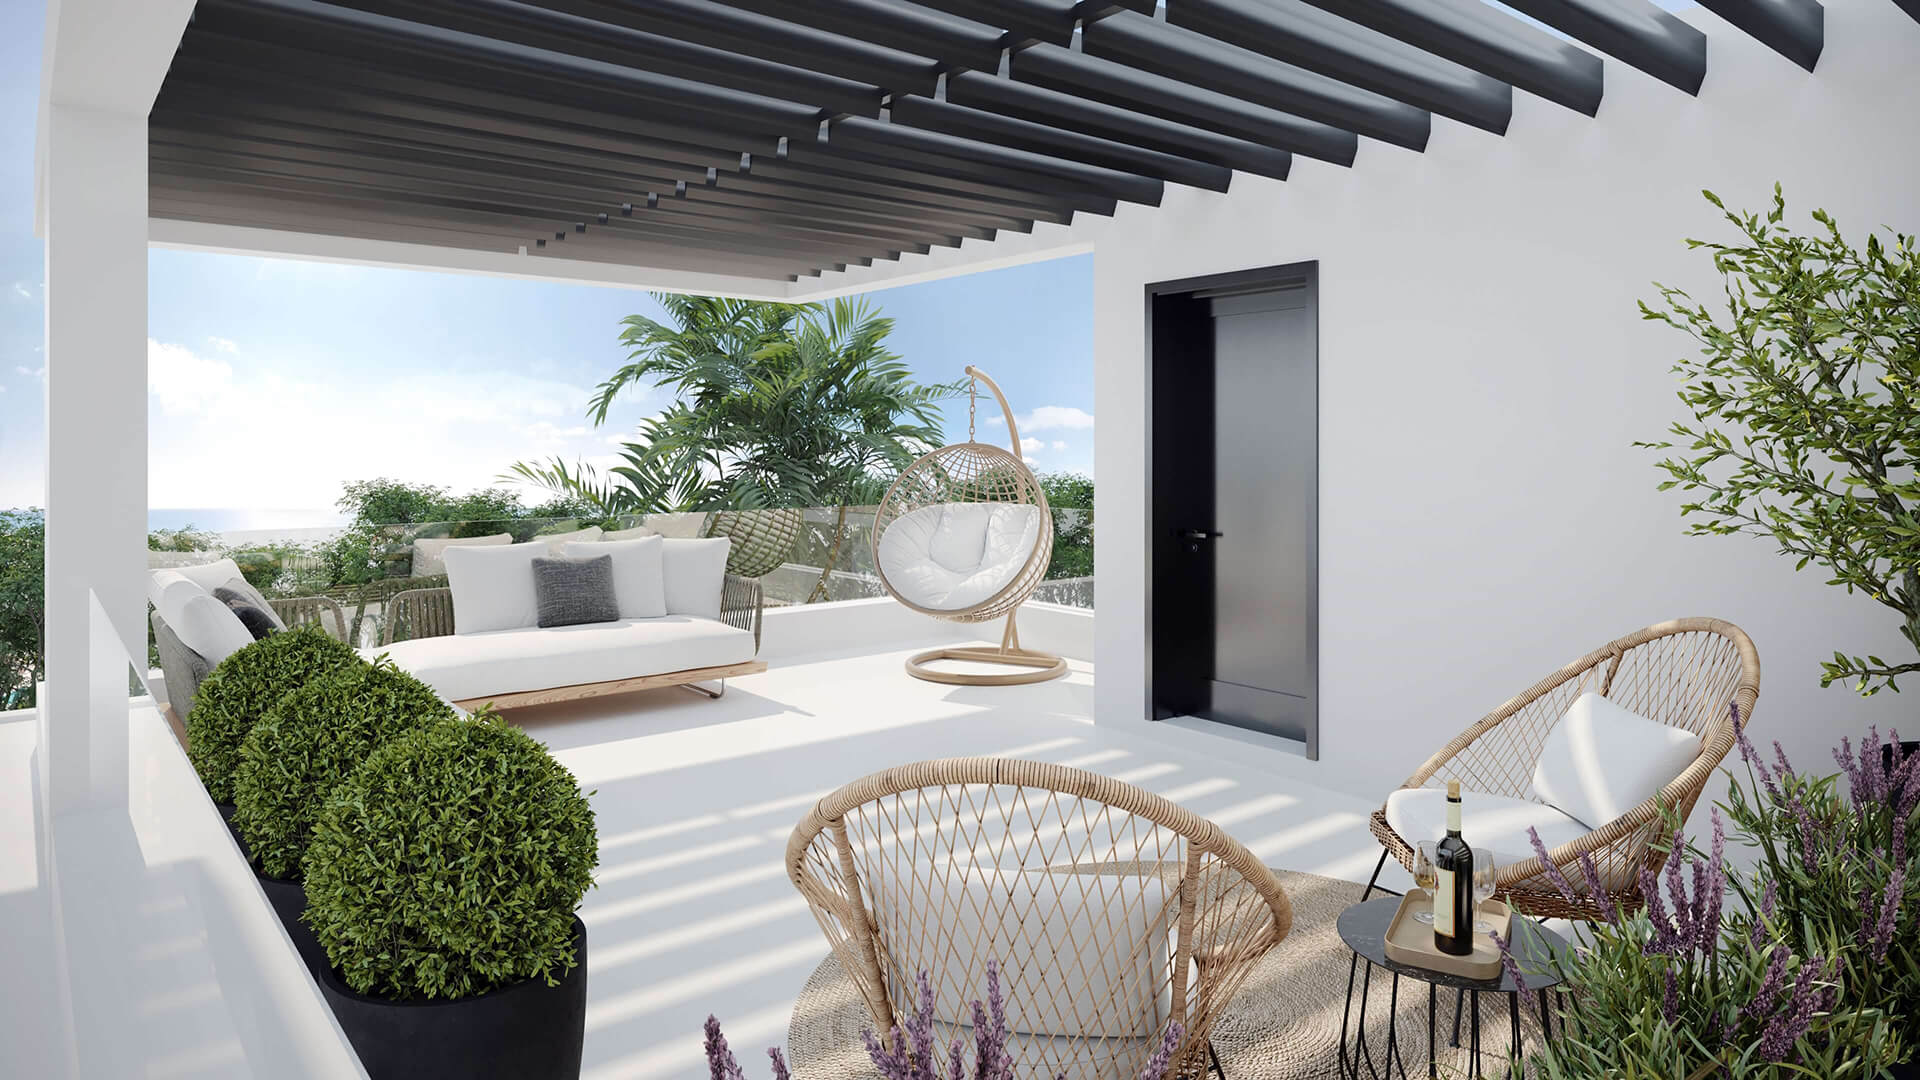
This rooftop terrace 3D rendering was produced for Marinakis Property Developers as part of a residential complex in Pyla, Cyprus. The 3D visualization shows a pergola with dark slatted beams over a white terrace floor, opening onto a partial sea view framed by greenery. What the rendering communicates:
- The proportion of the terrace relative to the surrounding structure
- How the pergola defines covered and open zones within one space
- The sightline from the seating area out toward the coast
- The contrast between the white architecture and the darker pergola frame
For a B2B audience, this kind of visualization gives developers a way to present layout and orientation before the space is built. In residential and urban infrastructure projects, that clarity is often what moves a proposal forward.
#4. Cozy Rooftop Terrace 3D Rendering for a Vermont Real Estate Property
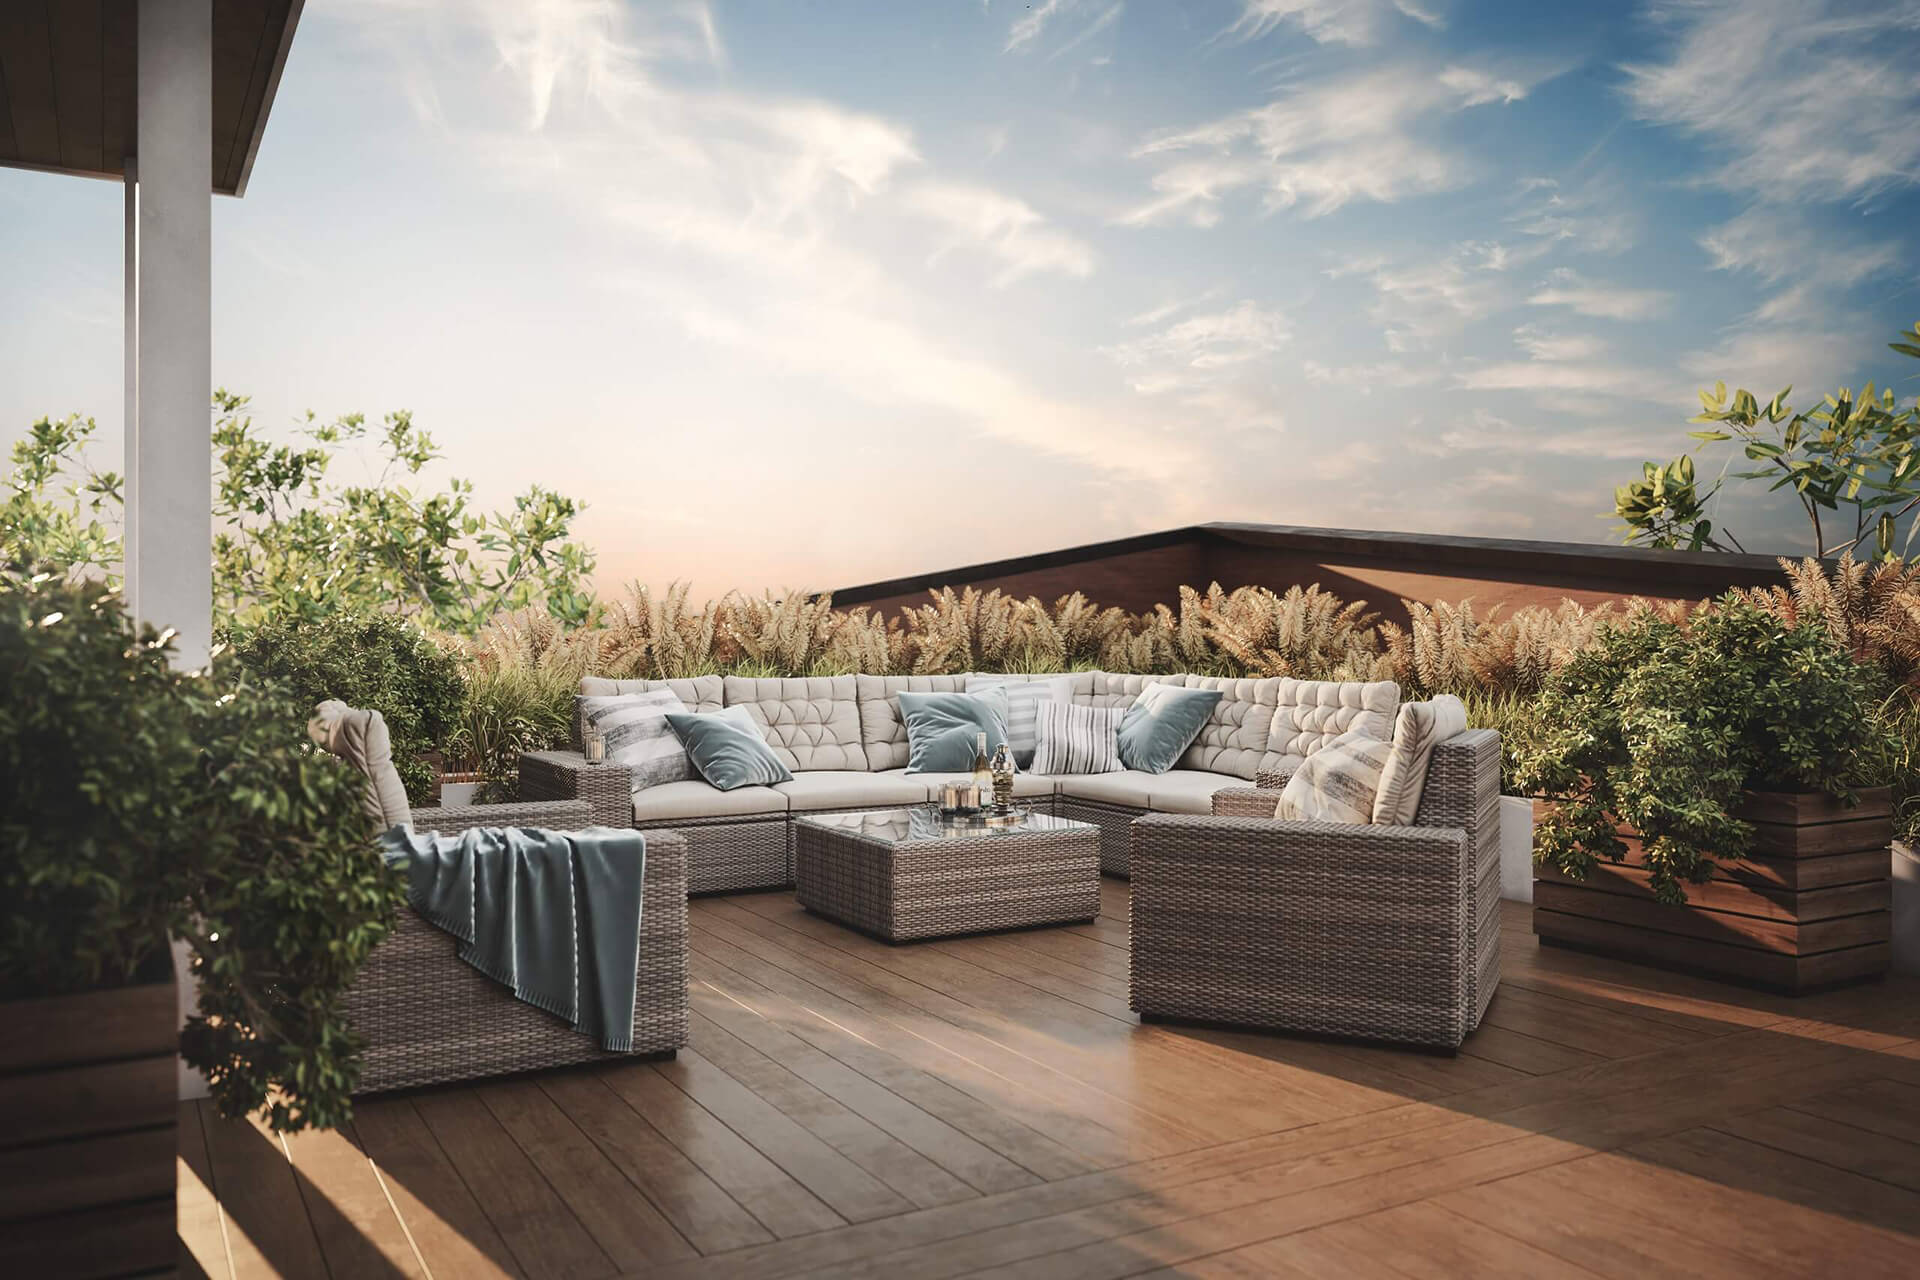
This rooftop 3D rendering shows how one zone of the 30-unit “City Gardens” residential complex in Winooski, Vermont becomes a furnished communal amenity. The terrace gives residents a defined place to sit, meet, and spend time outdoors.
The 3D visualization centers on a large U-shaped seating arrangement sized for several residents at once. Movable planters filled with trees and ornamental grasses reinforce the City Gardens identity while adding privacy around exposed roof edges. Existing columns sit within the lounge layout, leaving circulation clear and sightlines open across surrounding views.
Wood decking, woven furniture, plus muted blue textiles reproduce the exact material combination selected from developer references. Warm sunset lighting presents this terrace in its strongest role: an evening setting for shared conversations and informal resident gatherings.
#5. 3D Rendering of a Rooftop Terrace in a Bustling City
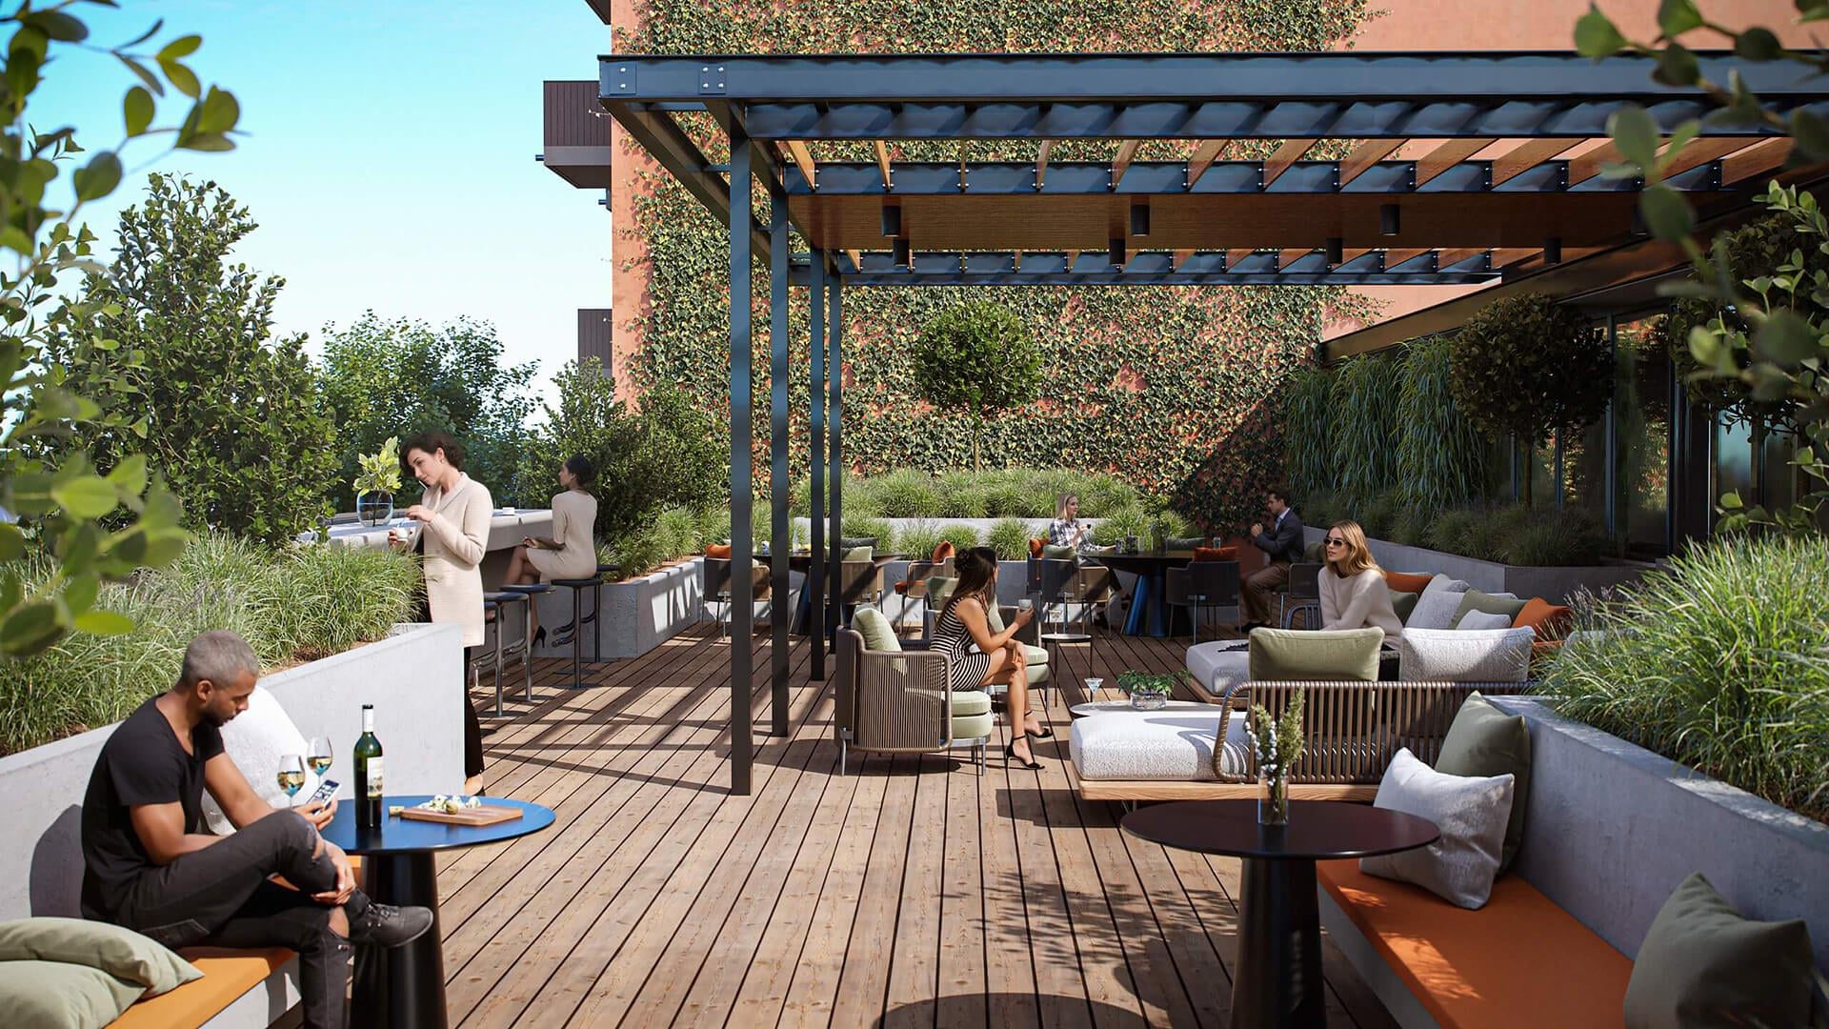
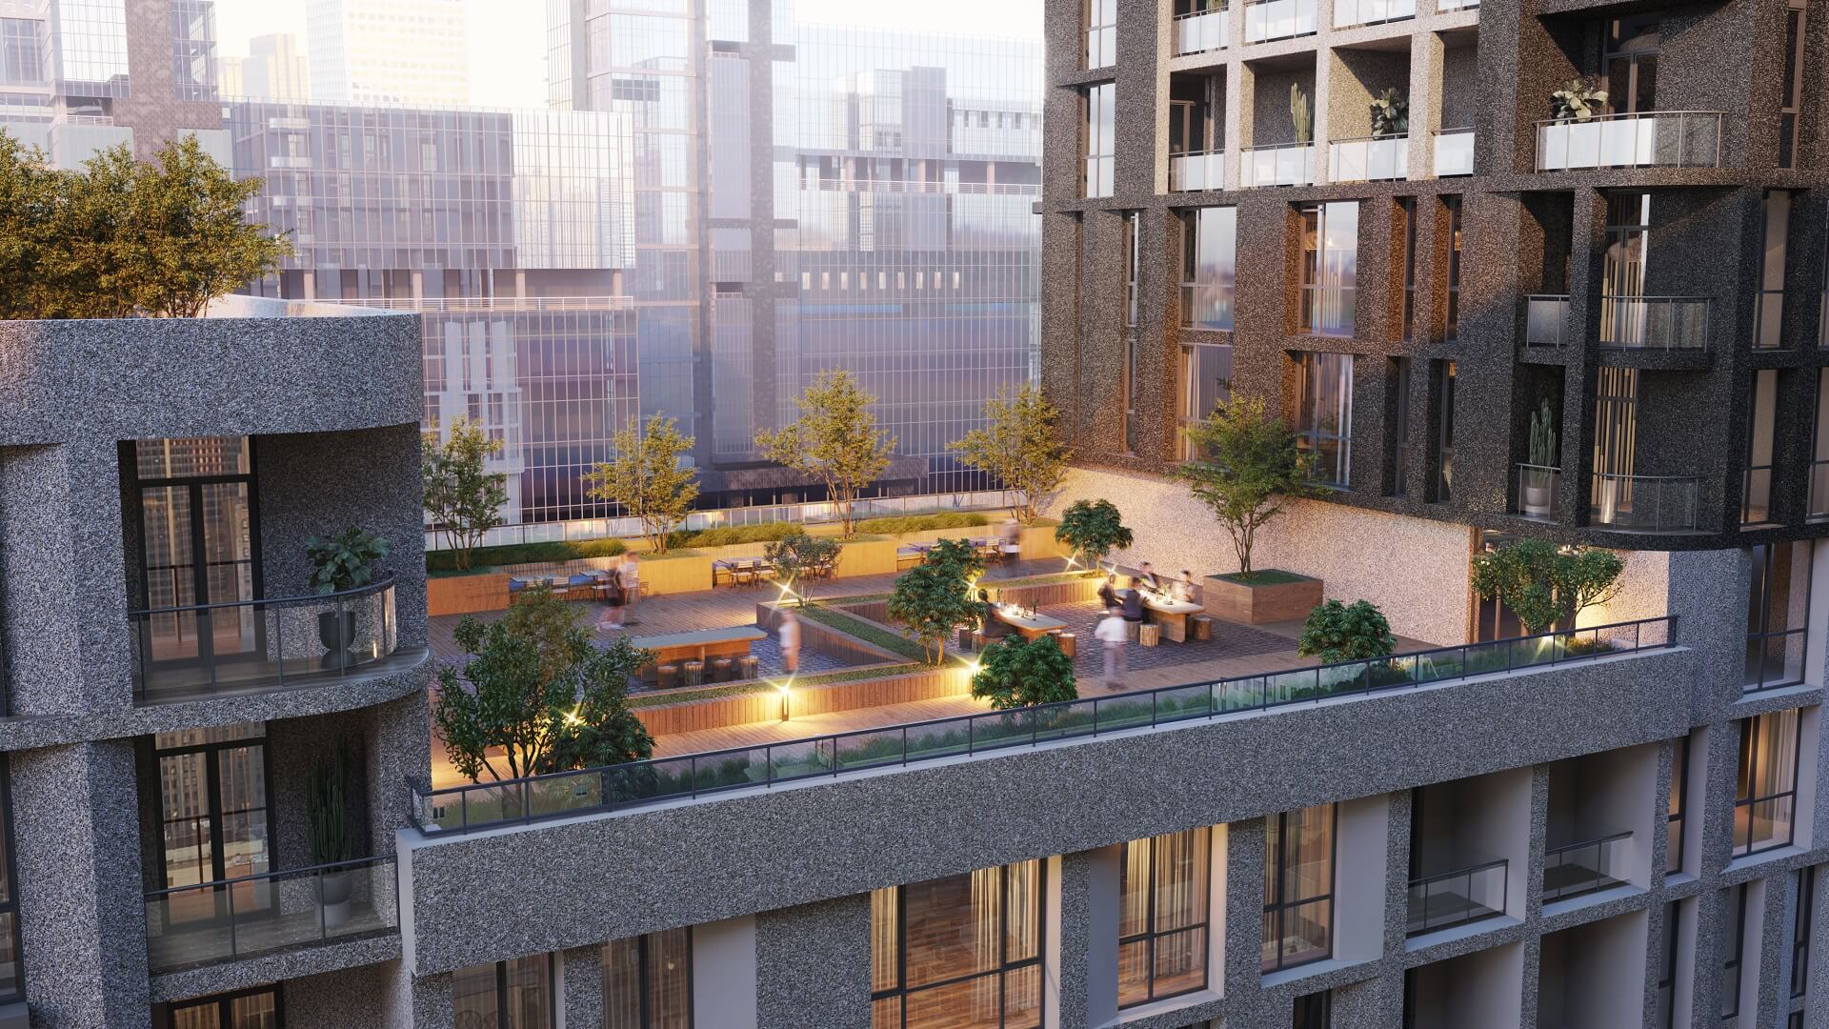
The view shows the long rooftop as a planned residential amenity, split into zones for dining, lounging, bar-height seating, and sitting alone. Residents can eat, talk, work on their own, or simply relax at the same time: quieter routines and social activity coexist here without competing for space.
Built-in benches, movable armchairs, small tables, plus a clear central route indicate substantial capacity while preserving easy circulation. The pergola shades a principal gathering area, whereas dense planting, raised beds, plus one green wall turn this deck into sheltered garden space rather than an exposed platform.
The people shown in this architectural rendering clarify scale, expected occupancy, and overlapping patterns of use. Developers, landscape designers, and buyers can assess furniture placement, planting density, material choices, shade coverage, plus comfort before construction. As part of a wider rooftop terraces 3D rendering selection, this image documents how one specific amenity resolves shared and individual needs. For buyers, it replaces abstract area figures with a credible extension of home life suited to remote work, informal meetings, meals, or quiet rest.
Elevate your exterior design project with photorealistic 3D visuals that help clients confidently approve your proposals.
Across these five projects, rooftop terraces 3D rendering served sea-view properties, a coastal community in Cyprus, and residential complexes in Vermont and a dense city. Technique shifted with context: full CG scenes in some cases, photo montage built on drone photography in others. Purpose differed as well: developers used the imagery to evaluate zoning and proportion, while buyers saw a finished amenity. In every case, the visuals gave clients the confidence to approve the design.
Looking for reliable aerial rendering? Get in touch with us at ArchiCGI to see how your design can shine!
More outdoor spaces and building shots are on our 3D exterior rendering page.

Stacey Mur
Content Writer, Copywriter
Stacey is a content writer and a CG artist. Outside of work, Stacey enjoys musicals, Star Wars, and art talk. A proud Corgi parent.