The types of shots in 3D animation each serve a distinct communication function. Camera positioning decides what a viewer registers first about an architectural project: scale, location, the spatial experience inside it, atmosphere, materials, or a defining design feature.
A finished animation works as a sequence of perspectives chosen on purpose. Each cut steers the viewer’s attention along a deliberate route through the design, so the order of shots carries as much meaning as any single frame.
For an architect, this selection is how design intent reaches its audience. The right progression of shots communicates the relationships between spaces, the way the structure sits within its site, and the architectural details that define the work’s character.
Knowing the main shot types also shapes how a client works with a studio. You can take part in storyboard development, say what each scene should communicate, and review the proposed sequence with a shared vocabulary. A 3D rendering studio acts on that input directly once both sides name shots the same way.
The guiding rule is short: match each shot to the goal of the presentation. That goal steers the choice toward one of these families:
- Low-angle and high-angle shots shape how viewers perceive height, scale, and the project’s relationship to the site.
- Establishing and aerial shots supply context, placing the building within its wider setting.
- Full and medium shots control how much of the subject and its surroundings remain visible.
- Point-of-view and over-the-shoulder shots build immersion and a sense of moving through or observing the project.
- Close-up and extreme close-up shots highlight architectural details, materials, and finishes.
Settle the goal first, and the shot list tends to follow. The sections ahead cover ten shot types in common use and show which aspect of an architectural or real estate project each one is best suited to emphasize.
#1. Low-angle Shots
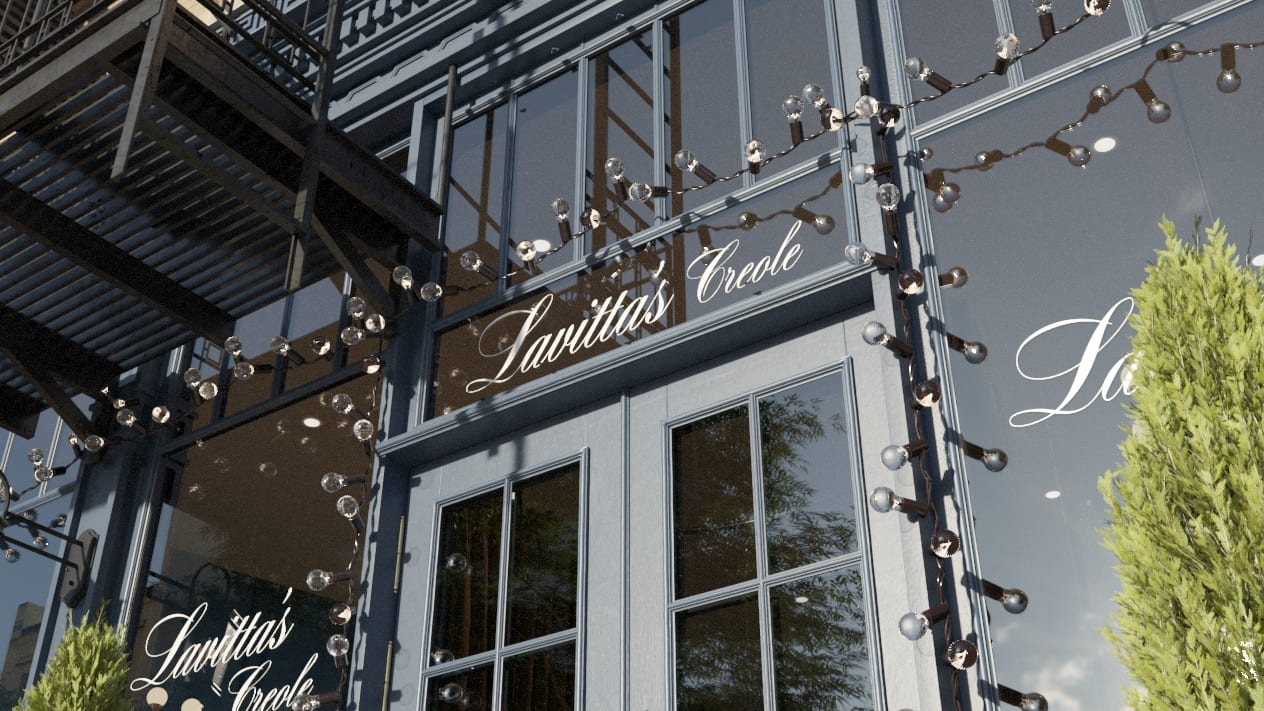
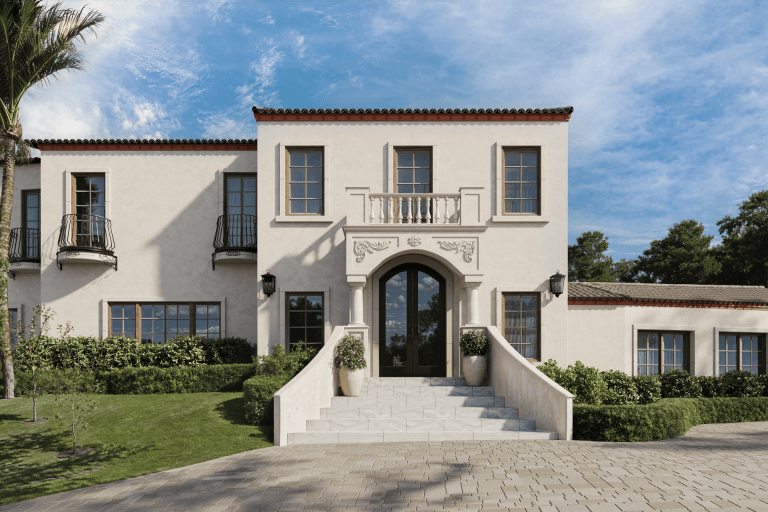
A low-angle shot sits below eye level and directs the camera upward, along the height of the building. Within the types of shots in 3D animation, it is the one that communicates scale: how a tower reads on approach, how a façade gains presence as it climbs. Architects rely on it to present:
- Towers and high-rise developments
- Elevated structures and monumental entrances
- Buildings with pronounced rooflines
Held low, the frame favours the elements a visitor meets first: projecting volumes, a run of balconies, columns at the base, the reach of a cantilever overhead. It matches the eyeline of someone arriving on foot, which is why it carries a project’s street-level presence to investors and review boards. Camera movement then settles the architectural walkthrough versus flythrough question. A grounded, forward-moving version delivers the walk, with the façade passing the viewer at pace. One that lifts and ascends becomes the fly, tracing the entrance up to the top floors. For presentations that hinge on identity, landmark value, and the experience of arrival, this is the angle that carries the case.
#2. High-angle Shots
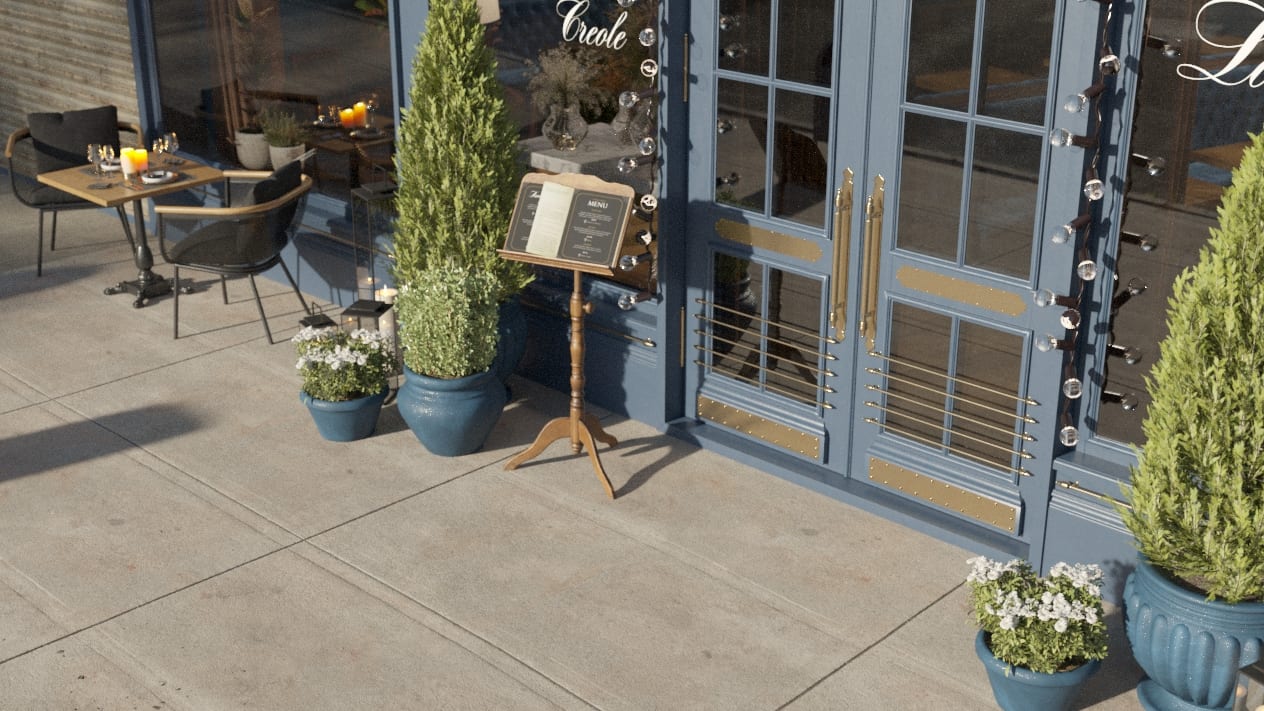
From above eye level, the camera tilts down toward the project: not from a drone’s altitude, but close enough that the building still dominates the frame. What this angle gives you is the footprint: how the structure sits on the plot, where the entrances land, how terraces and courtyards carve into the mass. Circulation suddenly makes sense visually. A viewer can trace a pathway from the drop-off zone to the lobby without anyone explaining it. Rooftop programming reads the same way: gardens, pools, solar arrays, or any architectural feature up top that a ground-level sequence simply can’t reach. The surrounding context comes through too: adjacent buildings, street edges, greenery, public space. All of it fits in one composition. This is actually what separates a high-angle from a full aerial. The neighborhood becomes background, not the subject. Camera movement adds another layer: among the types of shots in 3D animation, this one responds especially well to a slow descent, pulling the viewer from the site overview down toward a single entrance or outdoor amenity as a scene opener.
#3. Establishing Shots
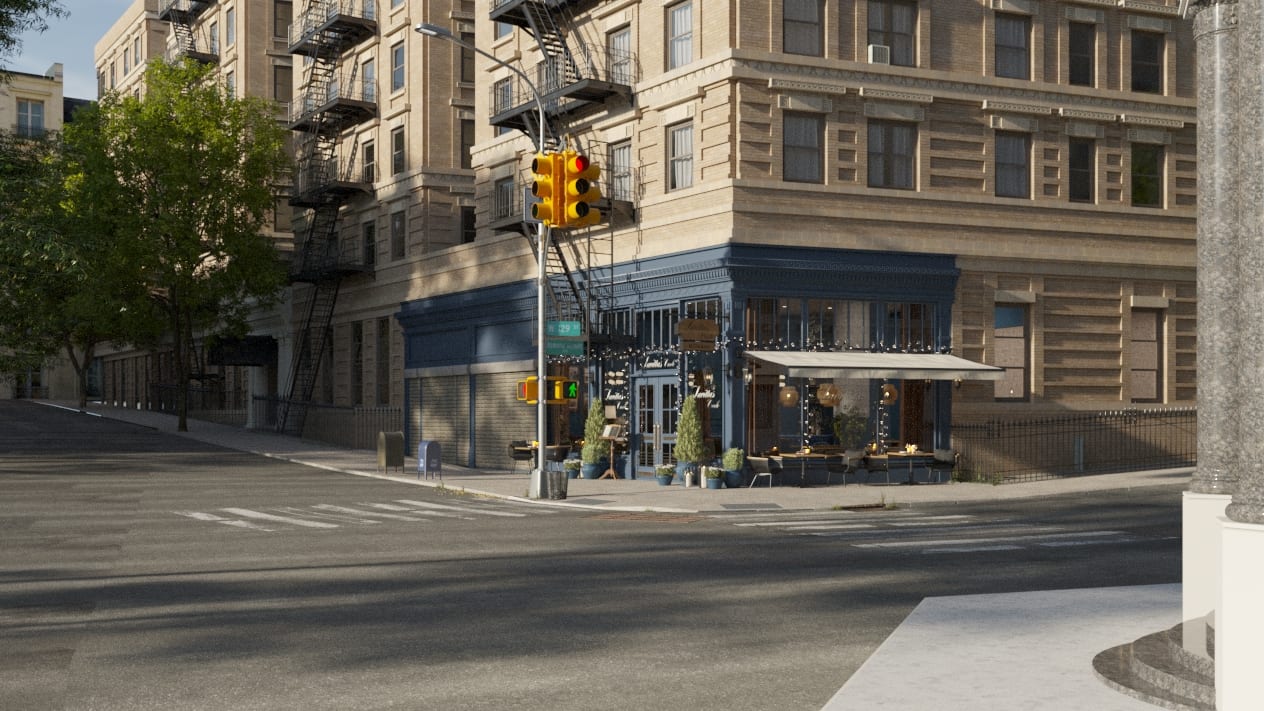
When architects plan a storyboard, they weigh the types of shots in 3D animation against the goal of each scene. The establishing shot opens the film: a wide view introducing the project, fixing its location, and laying out the overall setting. It commonly appears at the start of an architectural animation.
This framing lets an architect show how the building relates to everything around it. In one view, the audience takes in the landscape, the neighboring structures, the streets, and the public areas that give the site its context. The same shot reads project type and scale at once, whether the animation presents a private residence, a commercial building, or a residential development.
An establishing shot also sets the visual mood of the piece. A handful of cues carry most of that weight:
- the time of day and the weather in the scene;
- the lighting that falls across the facades;
- the landscaping around the plot;
- the everyday activity that brings the property to life.
Read together, these details tell the viewer what kind of place they are about to explore. With that context in place, the audience is ready for the scenes that follow, since they already hold a clear spatial and narrative frame.
From here, the camera path can guide attention from the wider environment toward the building itself, creating a natural move into closer architectural views. That breadth of information is what makes the establishing shot valuable for design reviews, investor pitches, planning presentations, and project marketing alike. Handled with care, this opening frame gives the whole sequence a firmer footing.
A clear example of an establishing shot used to open a 3D flythrough can be found in our case study on rendering and animation for One GT Hotel in the Cayman Islands.
#4. Point-of-view Shots
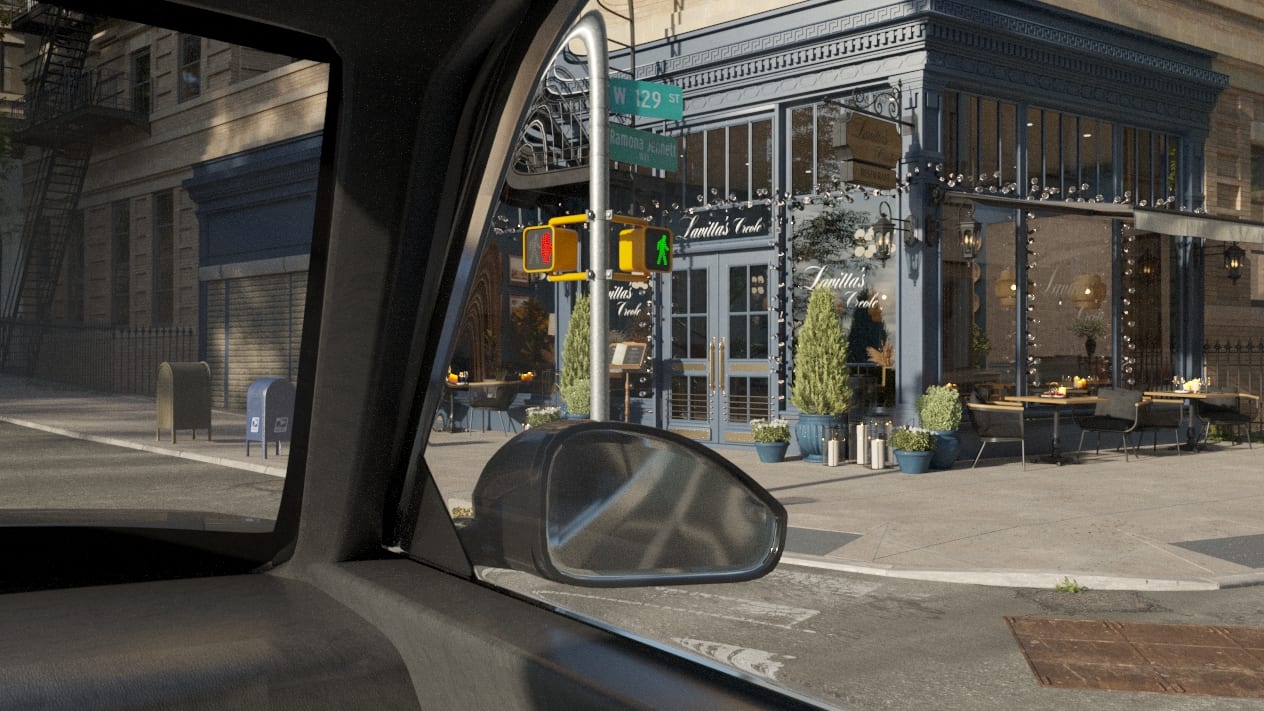
Point-of-view is one of the most revealing types of shots in 3D animation: the camera sits at eye level and stays tied to a single person crossing the project. The audience sees the space the way that person does (a future resident, a visitor, a tenant, someone passing on the pavement) from their height and along their route. In 3D animation terminology, this first-person framing is what places a viewer inside the building itself.
Architects reach for POV when a client should move through the design in the order a real visit follows. The camera climbs the approach, steps across the threshold, and turns toward whatever comes next: a hall, a courtyard, a run of offices. Every stage of that route shows how the plan steers people and where it holds their attention. A lens carried like a real body picks up the human-scale cues a client usually grasps only on site:
- Perceived ceiling height as someone stands beneath it
- Corridor width relative to a person walking through
- Lines of sight and what stays visible from each position
- Distances between one area and the next
- Spatial relationships that connect rooms, levels, and zones
These readings give clients a grounded sense of proportion and comfort at the design stage. This is one reason the usage of 3D animation in architecture leans on first-person framing whenever a design conversation turns to scale and flow.
Guide stakeholder decisions with impactful CGI
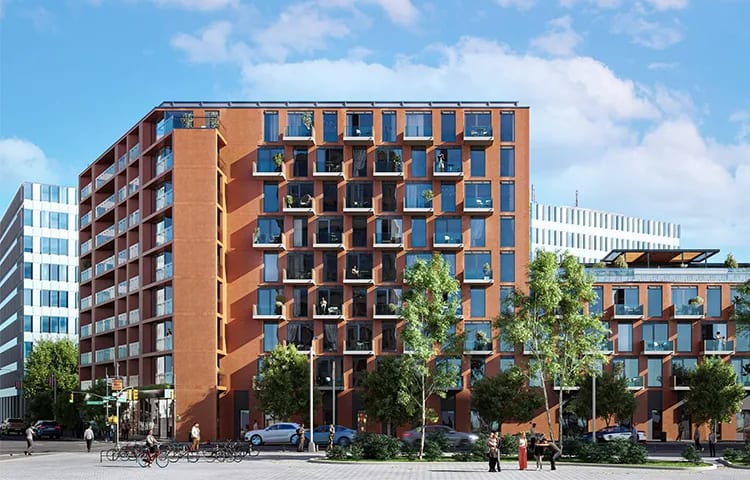
A well-judged POV shot also parks the audience at the moments that make a project matter. It can linger on the front entrance, catch a view that opens as someone steps out of the lobby, or push slowly toward a signature architectural feature. The life around those spaces does much of the work: a crowd cutting across a plaza, cars pulling into a drop-off, planting that softens a walkway all signal a place with a purpose. Watched from the inside this way, the project becomes somewhere the viewer can imagine standing, and that shift is what lifts a point-of-view sequence into an emotional connection.
#5. Aerial Shots
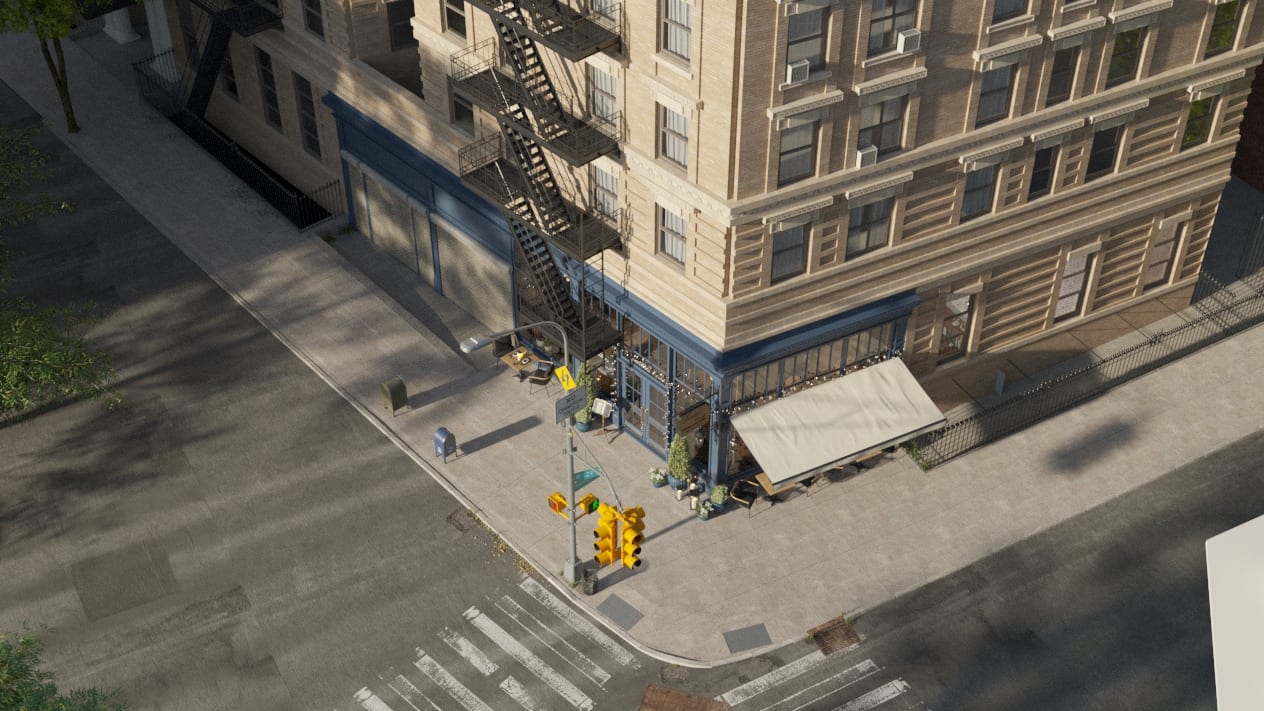
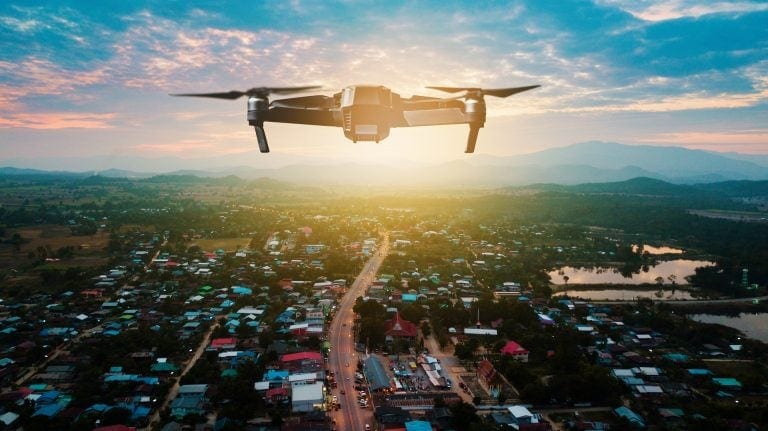
An aerial shot presents the project from a high altitude, capturing the building together with a substantial part of what surrounds it. For architects working on a building complex, a master plan, or a large residential development, this vantage point communicates the overall composition in a single continuous view. The audience sees the pieces fit together and grasps the design as one whole.
From above, the frame exposes the working relationships across a site. Aerial shots make these connections legible:
- how separate buildings sit in relation to one another in position and orientation
- where access roads meet pedestrian routes, and how movement flows through the plan
- the placement of green areas, parking, and shared amenities
- the link between the development and the surrounding infrastructure
Read together, these elements reveal site organization, connectivity, density, and the way functional zones are distributed. That reading is precisely what stakeholders weigh when they judge whether a scheme holds up.
Want to learn how much your project costs? See how we evaluate 3D rendering projects
Camera movement gives the sequence its logic. A slow pass across the site leads viewers from one building to the next, introduces each area in a deliberate order, and sets the sequence in which the project reveals itself on screen. Among the types of shots in 3D animation, this one carries the most spatial information per second of footage.
Two routes lead to an aerial sequence. It can be built entirely in CGI, or the future development gets placed into real footage of the location through camera tracking. The second route depends on the quality of the source material: the footage needs stable movement, an appropriate altitude, clear visibility, and camera paths steady enough for accurate tracking and clean CGI integration. Our guide on drone footage for 3D animation covers how to plan and film material that meets these conditions.
Aerial shots also make the case for a location. From this height, proximity to parks, a waterfront, transport routes, or nearby urban facilities reads at a glance and gives the location advantages immediate visual weight. That is why the angle suits master plans, mixed-use developments, residential communities, resorts, and large commercial projects, where the value of the site and the scale of the scheme sit at the center of the pitch.
For a real-world example, see the case study on 3D photomontage for a luxury villa in Utah: its 40-second animation blends the client’s drone footage with CGI, using the aerial view to foreground the setting, the mountain landscape that carries much of the property’s value.
#6. Full Shots
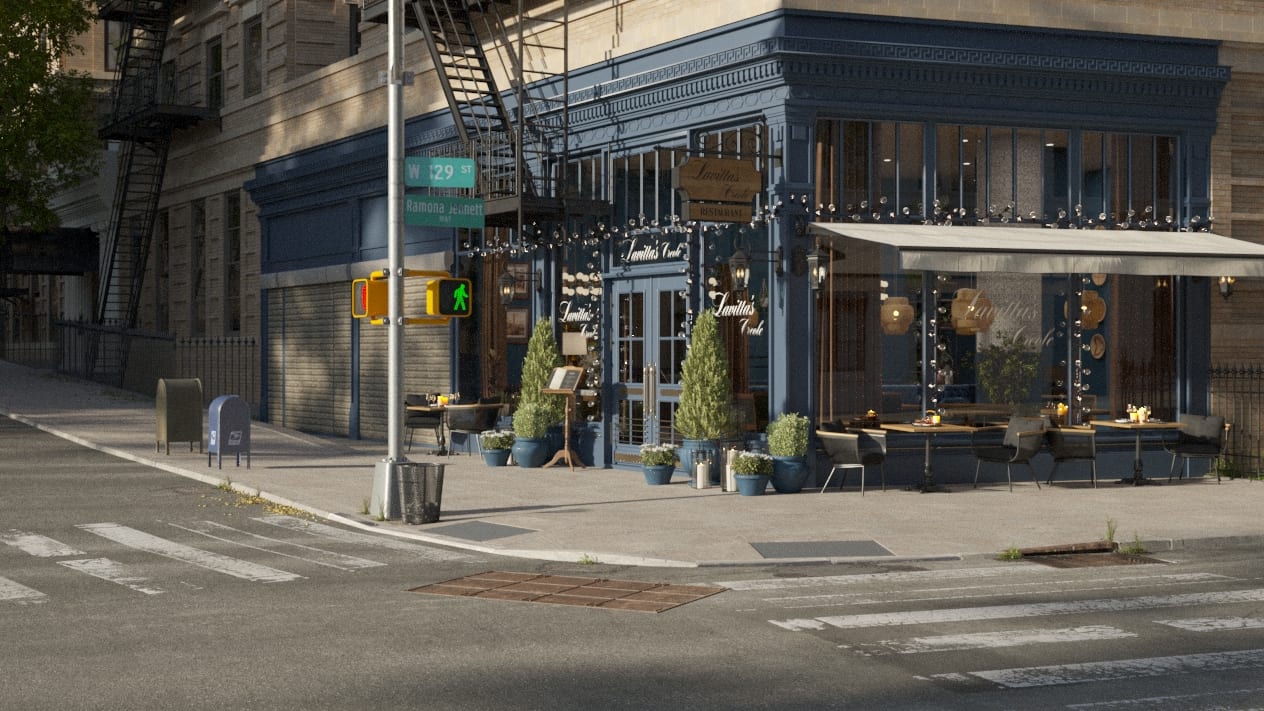
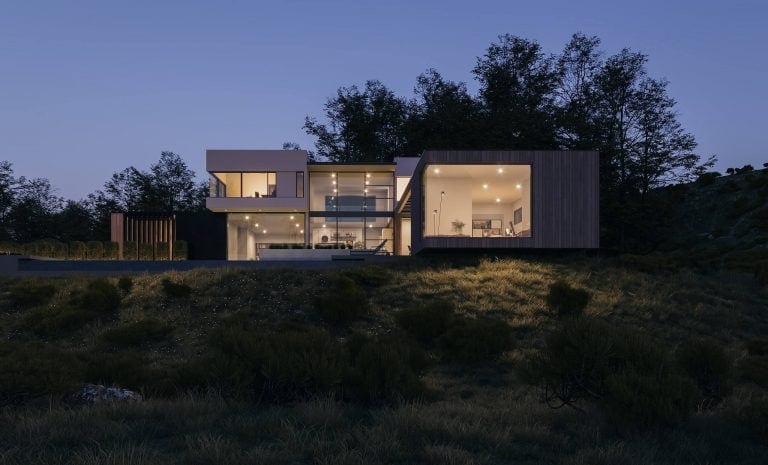
A full shot frames the complete main subject inside a single scene. Among the types of shots in 3D animation, it is the one to reach for when the goal is showing a whole building, a standalone structure, a single room, or a designed outdoor area in one clear view.
This framing gives viewers an immediate read on form, proportion, and compositional intent. Someone watching grasps the overall shape of a design before any one detail pulls attention, which makes the technique a dependable way to open or anchor a sequence.
The approach pays off whenever a scheme needs to register as a single object. A few presentation goals suit it especially well:
- The complete façade, so the rhythm of windows, materials, and rooflines reads as one composition.
- The building volume, which conveys mass, height, and footprint on the plot.
- An interior layout, where the link between zones stays legible in a single frame.
- A finished amenity area, from a courtyard to a rooftop deck, shown as a usable whole.
Each of these cases presents the design as a unified, complete statement. That sense of the whole is what a full shot is built to deliver.
Because the whole subject sits inside the frame, the elements around it (nearby streets, greenery, open sky) add context and place the design in its setting. This wider view signals where the project belongs, while the building itself keeps the visual focus.
Get your project estimated in just 1 hour - fill out this brief!
A well-placed full shot also shows how the major parts of a scheme connect. Entrances, wings, terraces, landscaping, and circulation routes appear in relation to each other, so an audience reads the layout as one coherent system.
Filling the frame with people or vehicles adds a reliable sense of scale. Full figures crossing a plaza or a car turning into a driveway tell viewers how large the spaces feel and who they are built to serve.
Camera movement brings a full shot to life. A slow orbit, a rising crane, or a gentle push-in guides the eye around a project while the entire design stays visible, and decisions like these shape the broader architectural 3D animation workflow.
#7. Medium Shots
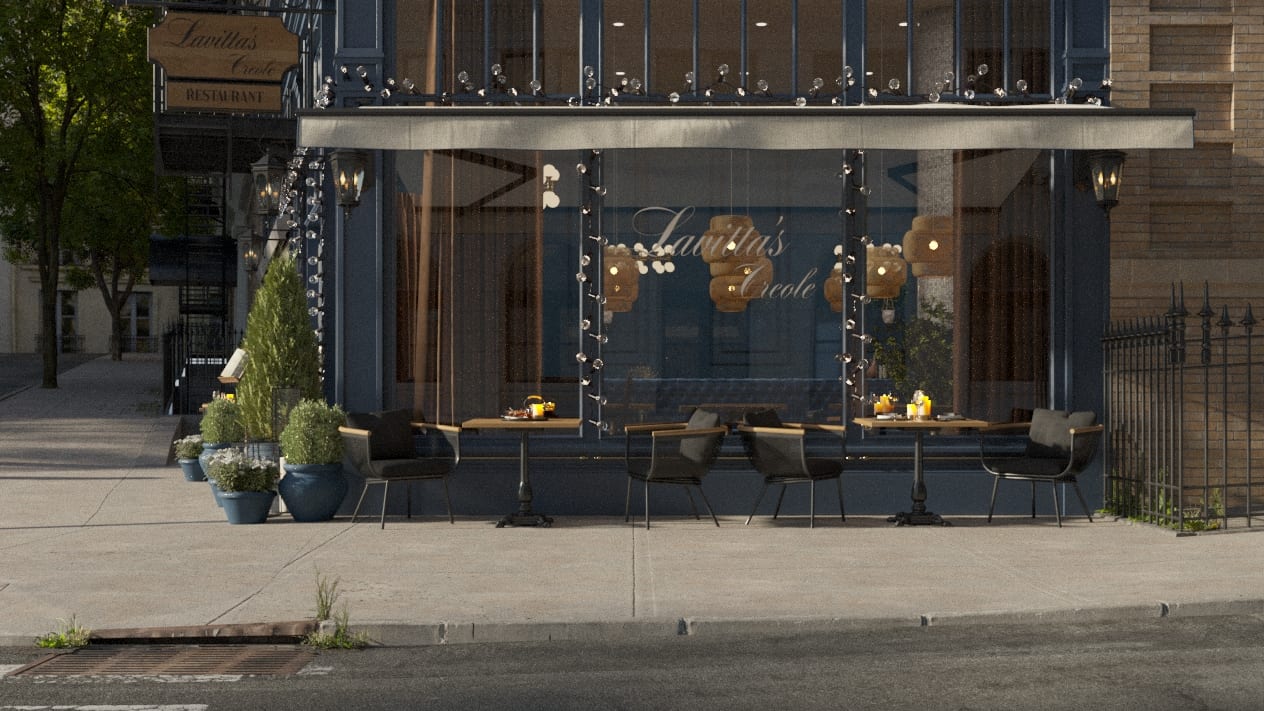
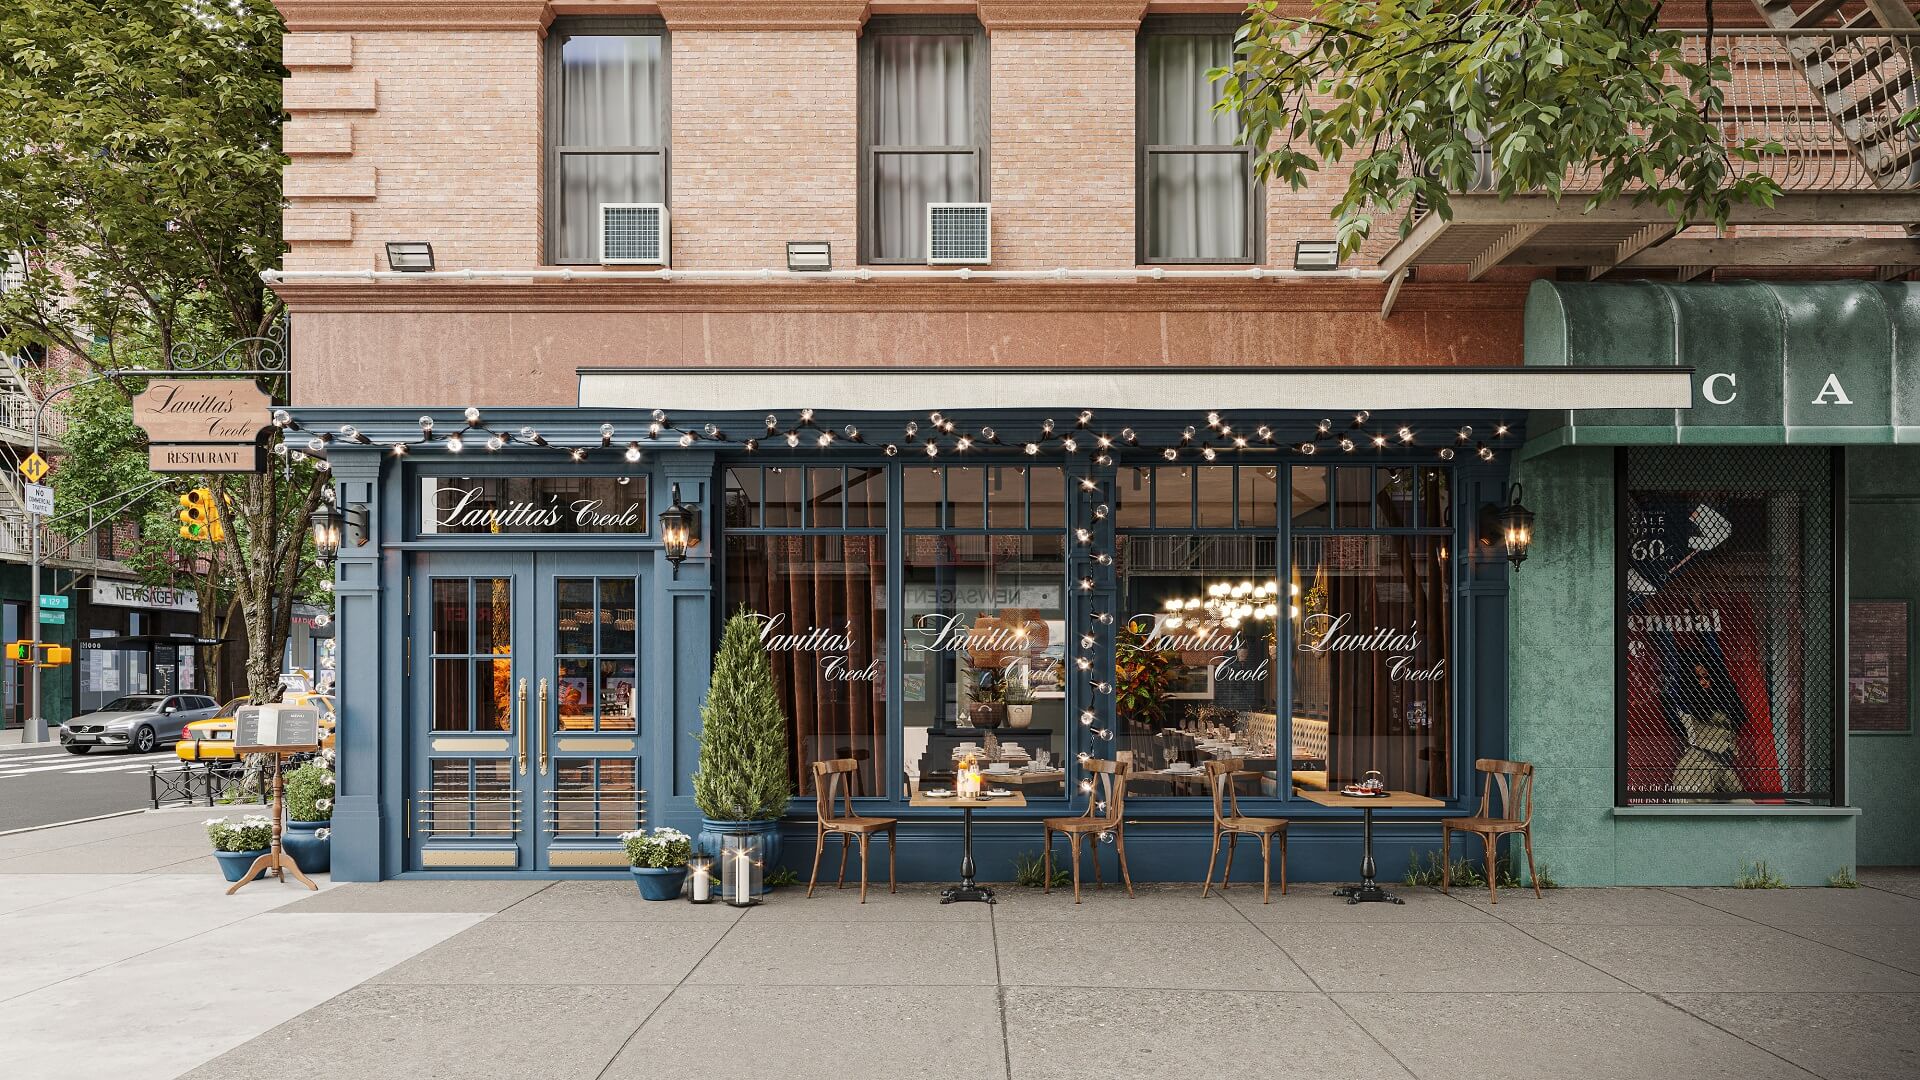
Medium framing counts among the closer types of shots in 3D animation, pulling the camera in while keeping part of the surroundings in view so attention lands on one chosen subject or activity. In filmmaking, it typically catches a person from the waist or chest upward.
Applied to architecture, this approach settles on a defined stretch of the project: an entrance, a balcony, a reception zone, a seating area, or a section of the façade. Presented this way, a feature reaches the viewer with enough of its setting to make its purpose and placement clear.
The same framing captures how people move and settle within the design:
- visitors approaching and passing through entrances
- residents drawing on amenities and gathering points
- furniture arrangements that give a room its function
- pathways and shared spaces that guide everyday movement
Beyond activity, this distance carries materials, lighting, and landscaping into the picture, so each design detail reads as part of the wider composition. Within the sequence, medium shots also work as a bridge, carrying the audience from wide project views toward the tight framing of close detail. That connective role is one reason the format appears throughout the types of architectural 3D animation, where it supports the story by holding focus on distinct stages of moving through and experiencing a space.
#8. Close-up Shots
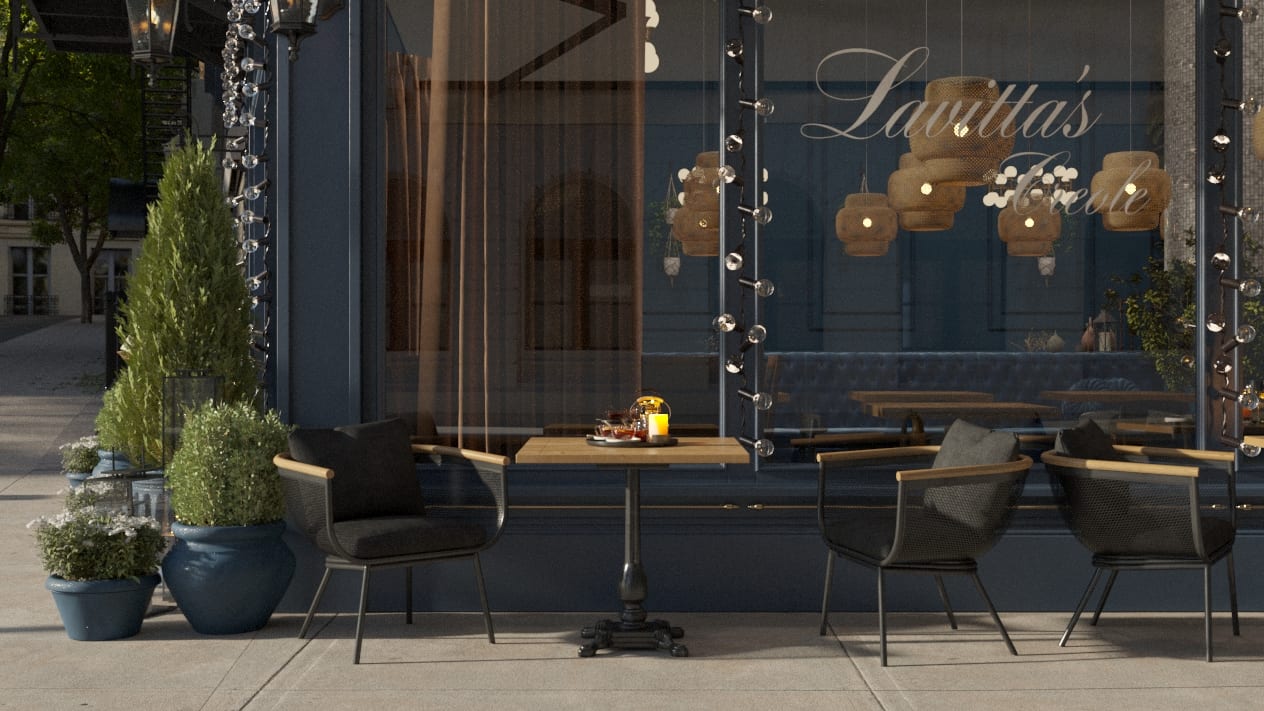
A close-up frames one selected feature or area so it fills most of the screen. This tight view pulls attention toward the elements that shape a project’s identity: an entrance, a façade feature, a balcony, a lighting installation, a landscaping element, or a custom interior detail. Close-ups let architects reveal how materials, forms, light, and reflections meet the surrounding design. Following the principles in archviz animation guide, they build on textures, finishes, lighting, and deliberate camera movement to emphasize what matters most.
Close-ups also communicate craftsmanship and the care behind each design decision by bringing amenities and experience-focused details into view:
- seating areas and lounges
- fireplaces and pools
- reception desks
- decorative installations
People shown using these features convey their function and intended purpose. Within the story, this framing moves focus from the whole building to specific choices, guiding viewers through the message you want to land. See how it highlights cladding, glazing, and interior detail in the case study architectural animation for an office building in Pennsylvania.
#9. Extreme Close-up Shots
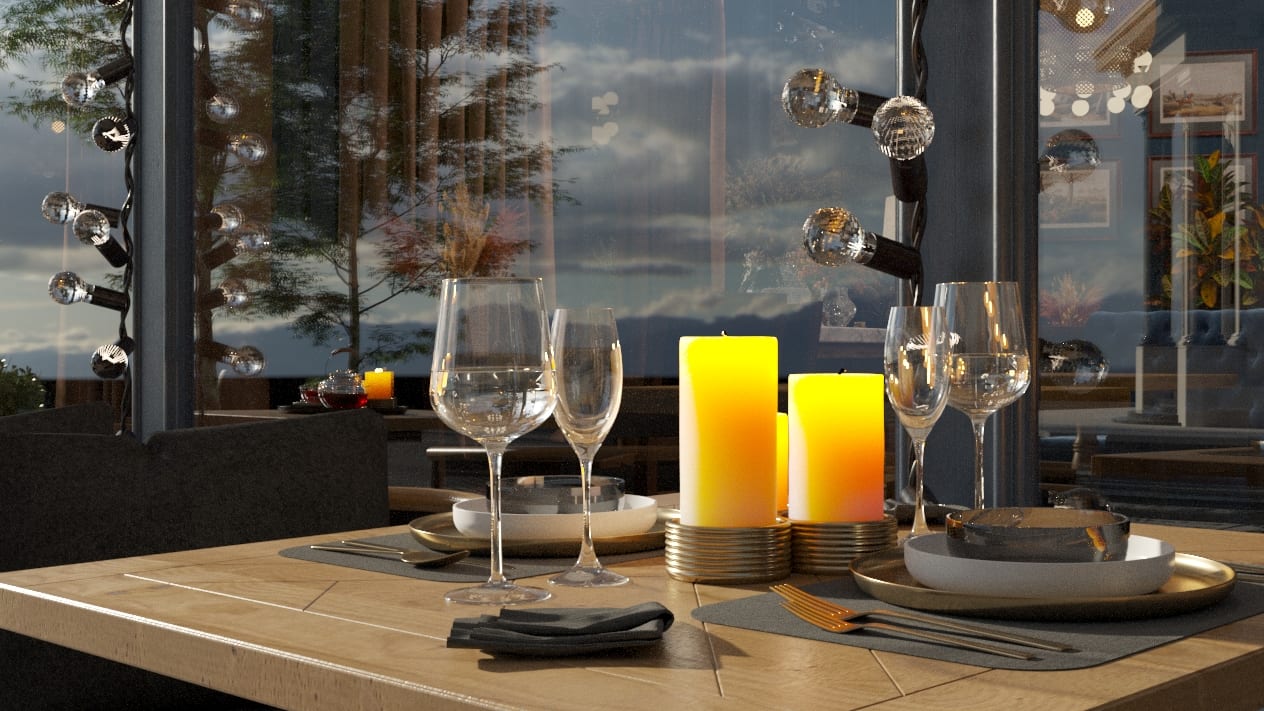
An extreme close-up frames a small portion of an object, surface, or architectural feature in high detail, filling the screen with a single element. This proximity lets the audience read the material qualities that define a design:
- texture and grain across natural surfaces
- joints, seams, and finishes on constructed elements
- reflections, transparency, and depth in glass
- light as it moves over stone, metal, or fabric
Among the types of shots in 3D animation, these framings carry the tactile and sensory intent behind a project. Architects rely on them to spotlight signature details: façade patterns, door hardware, lighting fixtures, branded elements, or bespoke finishes, giving each one a dedicated moment on screen. The same proximity builds atmosphere, whether through water in motion, sunlight tracing a wall, or the weave of a textile. Extreme close-ups also work as transitions between wider scenes, linking separate areas through shared materials, forms, or recurring design motifs. In this way, they reinforce the character of the work by treating its finest choices as deliberate focal points.
#10. Over-the-shoulder Shots
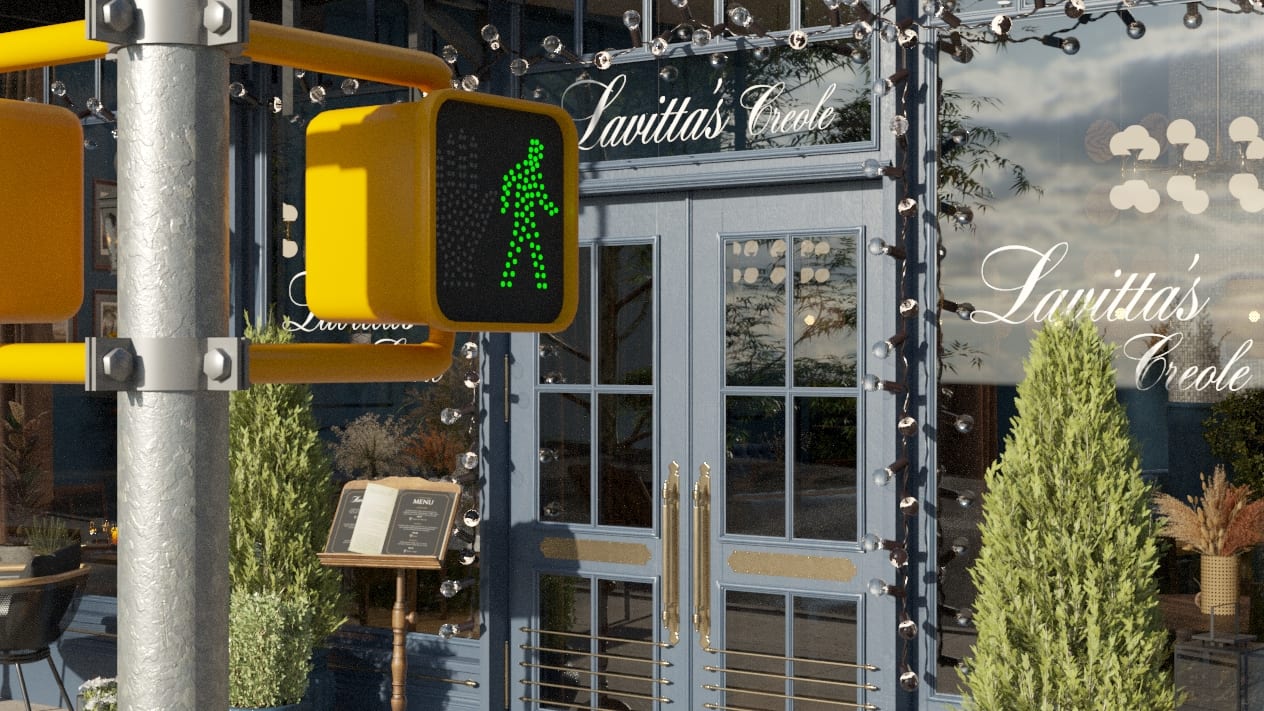
An over-the-shoulder shot keeps part of a person in the foreground while the architectural space opens up behind them. That figure gives viewers something to measure the building against, so scale, depth, and proportions register almost instantly. It also puts the audience right next to a future resident, employee, visitor, or guest, seeing the project the way that person would.
This framing works particularly well for:
- Arrival areas and entrance sequences
- Landscaped grounds and outdoor amenities
- Terraces and shared social spaces
- Circulation routes between buildings
- Views leading toward a key architectural feature
Where the person is looking, or which way they’re walking, can pull the viewer’s eye toward a building, a destination, or a detail worth noticing. Combined with other people-focused shots, this angle shows how a development is actually meant to be used, not just how it looks. Our case study on 3D architectural animation services for North High Tech Park shows this in practice: over-the-shoulder framing sits alongside several other people-focused shots throughout the animation. It was built to present the technology park to investors, and the characters guide attention through the business campus while making its scale and layout easier to read.
It’s worth keeping this separate from a POV shot. A POV shot puts the camera in someone’s eyes; an over-the-shoulder shot keeps that person in view. From there, the camera can follow them, hang back to reveal what’s behind them, or push past them toward the architecture ahead. Of all the types of shots in 3D animation, this one does the most to root the design in a human perspective. Less a rendering of a building, more a moment someone could actually be standing in.
Schedule a free demo of 3D solutions for your business
How to Choose Types of Shots in Animation for Different Presentation Goals
Different types of shots in animation serve different presentation goals, from establishing the project’s context to highlighting materials and architectural details. The table below helps architects and developers choose the most suitable shots for each purpose.
| Presentation Goal | Useful Shot Types |
|---|---|
| Establish the project’s location and surroundings | Establishing shots, aerial shots |
| Communicate building scale and visual impact | Low-angle shots, high-angle shots, full shots |
| Present the overall form and composition | Full shots, high-angle shots, aerial shots |
| Explain entrances, circulation, and spatial experience | POV shots, medium shots |
| Show the relationship between people and architecture | Medium shots, over-the-shoulder shots, POV shots |
| Highlight façade elements, materials, and architectural details | Close-up shots, extreme close-up shots |
| Present amenities and lifestyle features | Medium shots, POV shots, close-up shots |
| Explain a master plan or large development | Aerial shots, high-angle shots, establishing shots |
Camera selection should begin with what the animation needs to communicate, whether that is the location, circulation, scale, amenities, or materials. Once architects establish what stakeholders need to understand first, they can choose the angle that presents that priority most effectively.
Grouping shot types by function makes the selection process straightforward:
- Establishing, high-angle, and aerial shots for site context and project organization
- Low-angle and full shots for form, scale, and architectural composition
- POV and over-the-shoulder shots for circulation, human-scale experience, and immersion
- Medium shots for selected spaces, activities, and amenities
- Close-up and extreme close-up shots for materials, craftsmanship, and signature details
The sequence in which these appear creates a visual route through the project, guiding viewers from context to architecture, then to spatial experience, and finally to individual design features. This order mirrors how people naturally process a new place: first the surroundings, then the structure, then the details worth remembering.
The final selection should reflect the project type, target audience, presentation format, and intended message rather than a fixed template. Knowing the terminology for types of shots in 3D animation helps architects state priorities clearly during storyboard development and review camera routes with precision alongside the CGI team, without relying on vague descriptions that slow down revisions. A rendering communicates a single frame, while an animated sequence built from varied shots communicates a journey, and that distinction shapes how stakeholders respond to the presentation. A well-considered combination of perspectives presents both the architectural concept and the experience envisioned for its future users.
Ready to plan the presentation goals, storyboard, and camera sequence for your project? Contact our team offering architectural 3D animation services to map out a shot sequence that fits your design.
See how a 3D flythrough will make your vision impossible to forget

Stacey Mur
Content Writer, Copywriter
Stacey is a content writer and a CG artist. Outside of work, Stacey enjoys musicals, Star Wars, and art talk. A proud Corgi parent.