

3D Photomontage for Canyon Estate:
CGI Built Into a Real Utah Landscape
Client
Secrist Team
Cottonwood Heights, Utah
Project
Tavaci Luxury Residence
Bespoke Mountain Estate
Location
Tavaci, Big Cottonwood Canyon
Salt Lake City, Utah
Scope
1 Aerial, 2 Exterior Renders,
1 3D Animation, 1 Virtual Tour
For luxury real estate, the surrounding landscape is part of the property’s value. Mountain views, natural scenery, and the relationship between the residence and its setting influence purchasing decisions as much as the architecture itself. Before construction begins, however, these qualities can only be presented through 3D photomontage built on real site materials.
The need for accuracy creates a marketing challenge during the pre-sales stage. Buyers expect the future residence to match its actual location, especially when the setting justifies a premium price. CGI combined with drone photography makes this possible by placing the proposed architecture into accurate aerial imagery instead of a generic digital environment.
The project you are about to see is a vivid example of how photomontage and 3D rendering for real estate agents help present the future property with confidence. It presents the Tavaci luxury residence, a bespoke mountain estate in Big Cottonwood Canyon near Salt Lake City, Utah. Created for the Secrist Team in Cottonwood Heights, the project included one aerial CGI image, two exterior visualizations, a 3D animation, and an interactive virtual 3D tour, all designed to communicate both the future residence and its real mountain setting before construction.
About the Client
The Secrist Team is a luxury-focused real estate group serving the Salt Lake Valley, including Holladay, Cottonwood Heights, Sandy, Draper, and surrounding areas. Affiliated with Berkshire Hathaway HomeServices, the team specializes in residential and high-end properties. According to the team’s profile, its track record includes:
- over $1 billion in closed sales
- an average transaction value of about $3 million
- 5-star reviews on Zillow
The Secrist Team is also listed as a RealTrends Verified Top Team, a ranking based on confirmed 2025 sales data.
The Project: A To-Be-Built Estate in Tavaci
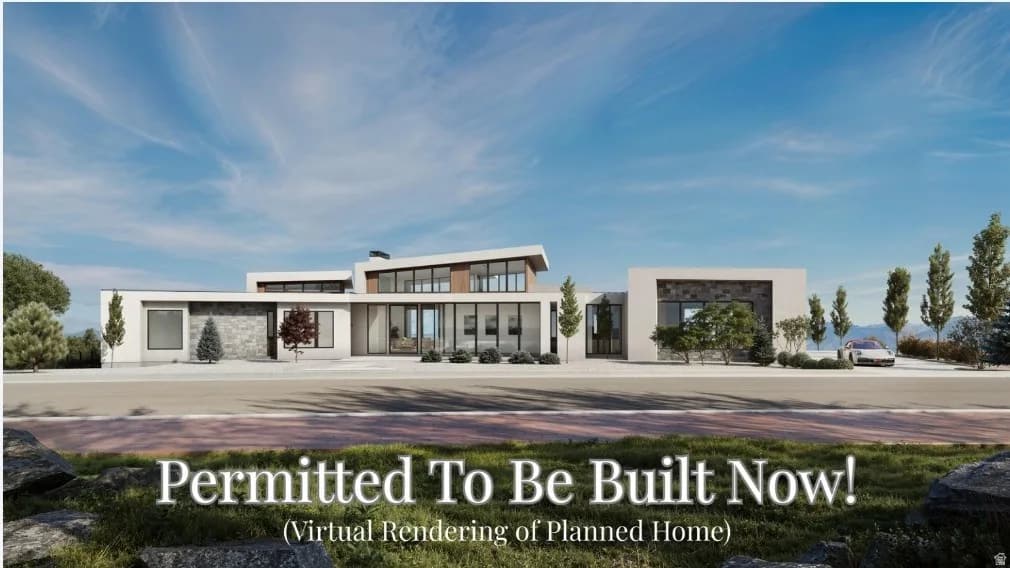
The listing is a to-be-built residence priced at $7,999,999 in Tavaci, Salt Lake’s newest gated luxury community at the entrance to Big Cottonwood Canyon, 15 minutes from world-class ski destinations. What makes the offering unusual is how much pre-construction work is already complete:
- Fully approved plans and permits through Cottonwood Heights, with engineering and soil analysis done — eliminating years of preparation
- An accelerated build timeline of approximately 18 months with Kodiak America
- An approved design of roughly 8,955 sq ft: 6 bedrooms, 9 bathrooms, and an indoor lap pool
- Dramatic floor-to-ceiling glazing and expansive terraces framing panoramic mountain, valley, and city views
Because the home exists only in documentation, exterior visualization became the key sales asset — the single medium able to show buyers what will stand on the lot.
Scope of Work
The 3D photomontage project included four deliverables:
- Aerial exterior rendering in 4K. The building had to be montaged into a drone photo the client selected during kick-off.
- Front and back exterior views at eye level. The 3D model of the residence had to be composited into real photos of the surroundings supplied by the client, so each image would show the exact environment.
- 40-second architectural animation.The video had to blend the client’s drone footage with CGI sequences seamlessly. Tempo, transitions, and music were to follow a previous studio project the client picked as a reference.
- Stitched 3D virtual tour in horizontal landscape format. It covers three interior spaces: the great room, where the kitchen and family area merge with no wall toward the foyer, and the master bedroom with its bathroom and pool. The interactive 3D tour also includes front and back exterior views, along with window vistas onto the canyon and mountains.
The first results were scheduled for delivery within three days of the kickoff meeting, with three complimentary rounds of revisions included. Animation production was scheduled to begin after the static renders were approved.
Project Goals
The villa combines an exceptional setting with an upmarket architectural design, but as a fully permitted, unbuilt property, both had to be communicated entirely through visuals. The visualization strategy therefore had to present the authentic surroundings, establish the villa’s premium character, and help prospective buyers understand the complete living experience.
- Preserve the real mountain, valley, and city-light panoramas through 3D photomontage.
- Show how the architecture responds to its elevated site through expansive glazing, terraces, and indoor-outdoor spaces.
- Communicate the villa’s scale, placement within Tavaci, and relationship with the surrounding landscape.
- Showcase its resort-style amenities, entertainment areas, private suites, and open-plan interiors.
- Reveal the spatial flow between the interior and exterior areas through animation and the virtual tour.
- Present the permitted design as a complete, construction-ready luxury residence rather than an abstract proposal.
Input
Our clients filled out the 3D rendering brief and attached the following materials:
- Photos and videos of the surroundings
- 3D renders as references for the architectural design style
- A 3D architectural model of the building
- Drawings, including elevations, sections, and floor plans
- A reference for the future video: our video for another luxury real estate project
- A site plan and plot plan
- The exact location of the building
- References for siding materials
Exterior Rendering
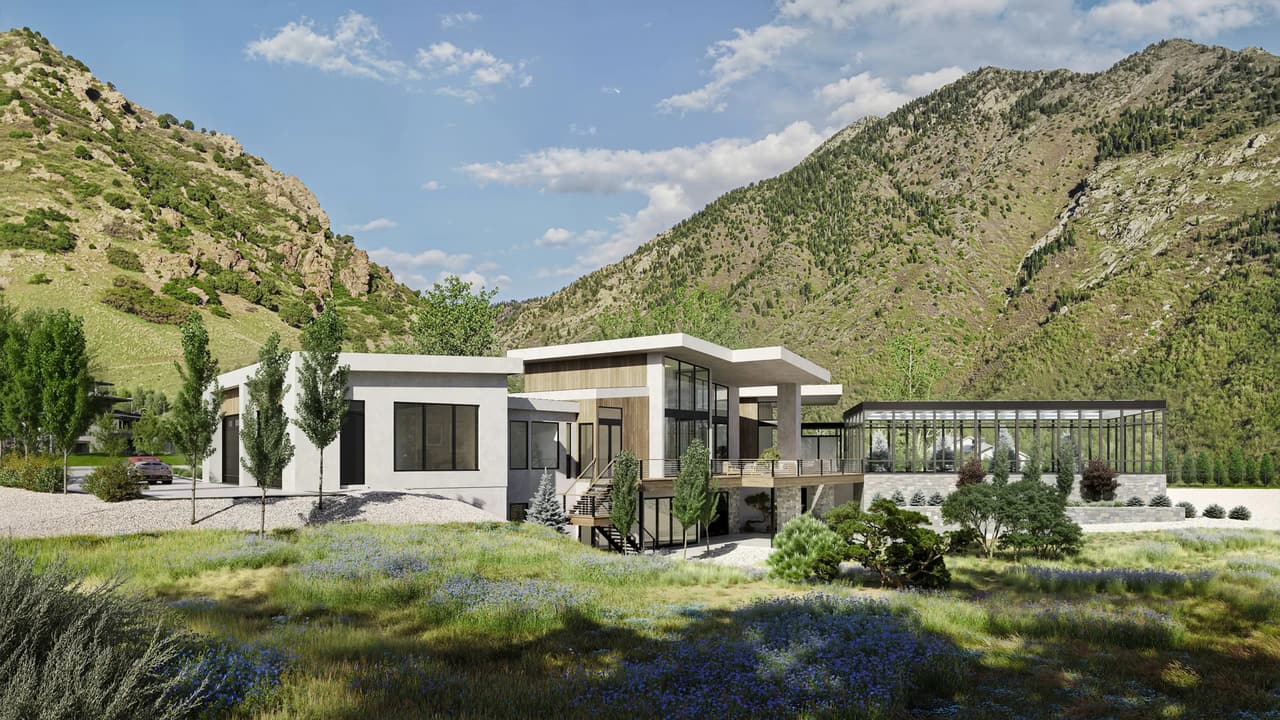
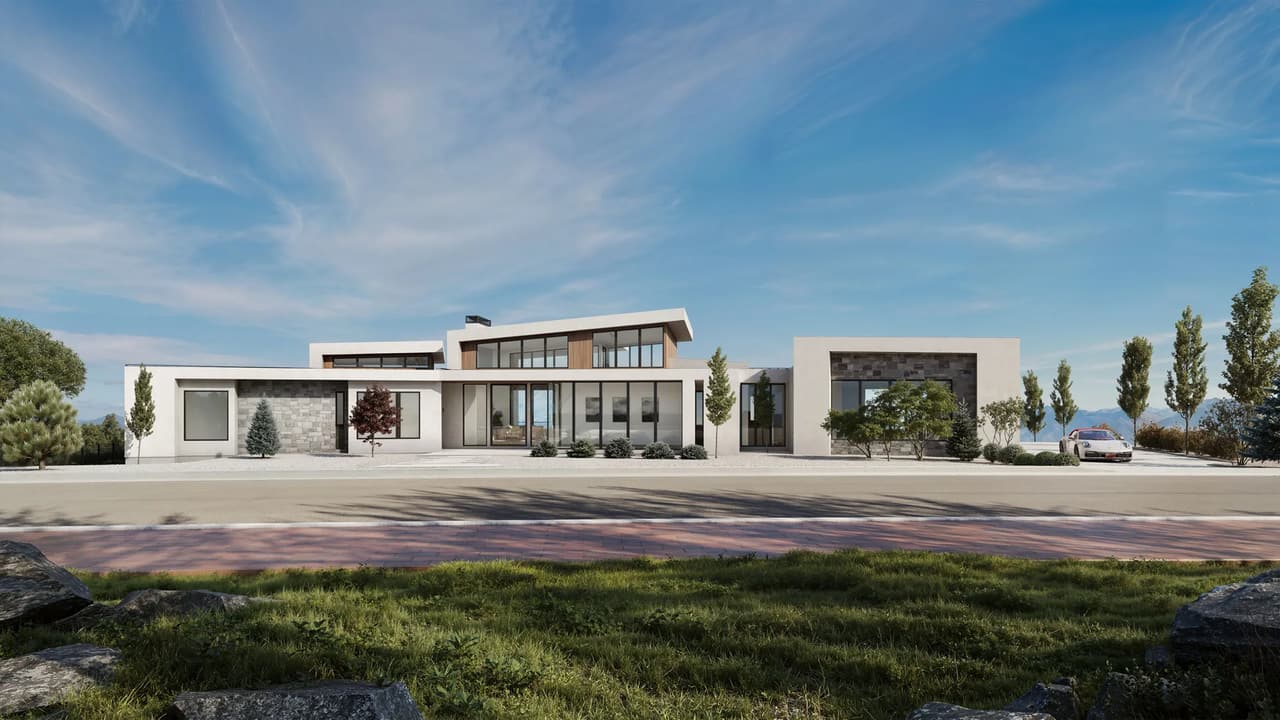
Two exterior renders present the residence from a natural eye-level viewpoint, showing the property exactly as a person standing on site would see it. One composition faces the mountain panorama; the other captures the street side. Wide framing preserves the surrounding scenery while keeping the architecture as the focal point.
The work began with a location study covering the terrain, neighboring structures, lighting conditions, and visible background features. Architectural drawings and project requirements then guided the modeling stage, ensuring the building corresponds to the approved design. To position the unbuilt villa convincingly within the site photographs, camera angles, perspective, and scale were matched to the source images. Shadows and color tones were balanced so that the architectural 3D model blends with its photographic surroundings.
Each exterior rendering serves a distinct purpose, and both communicate the scale of the residence as it would be experienced on location. The landscape-facing image conveys how the multi-level structure responds to the sloping terrain. The street-facing render, in turn, demonstrates curb appeal and the property’s relationship with the road.
3D Aerial Photomontage Rendering
The client selected the specific drone photograph during the kickoff call, and this shot became the base for the aerial rendering. The 3D model of the house was integrated into the image, with its position, scale, and perspective matched to the viewpoint of the camera. Lighting, colors, and shadows were then calibrated to blend the building with the sunlit surroundings.
Because an architectural photomontage builds on a real photograph, the source material itself was prepared as well: retouched and color-corrected to make the landscape greener, cleaner, and more visually appealing. Landscaping added around the house created a natural transition between the architecture and the hillside site.
The house sits prominently in the foreground, while the expansive mountain panorama remains fully preserved behind it. Even at this scale, detailed materials, roof finishes, and realistic window reflections stay clearly visible.
Beyond aesthetics, the elevated viewpoint lets the 3D photomontage communicate practical information:
- the complex rooflines, interconnected volumes, and overall footprint of the house;
- how the property relates to neighboring residences, the road network, and the surrounding community;
- the driveway and its connection to the nearby road, which shows access at a glance.
The final composition presents the architectural design and the scenic mountain setting as equally important selling points.
Drone Footage-Based 3D Animation
The architectural 3D animation phase began once the static interior and exterior renders had been approved — sequencing that ensured a smooth workflow. From there, the goal was a 40-second video merging the client’s drone footage with our CGI animation into one seamless sequence. To achieve this, we developed the scenario around the aerial material itself, creating a cohesive visual story.
As a benchmark, the client selected one of our earlier animations, produced for another luxury real estate presale project. Its pacing set the rhythm for our edit. Its music suggested the mood. We also studied how its shots flowed into each other, since much of the work here came down to transitions: the cut from real drone footage to CGI had to happen without the viewer noticing it. Consistent motion, light, and atmosphere across the cuts kept the sequence cinematic from the first frame to the last.
3D Virtual Tour for an Immersive Property Presentation
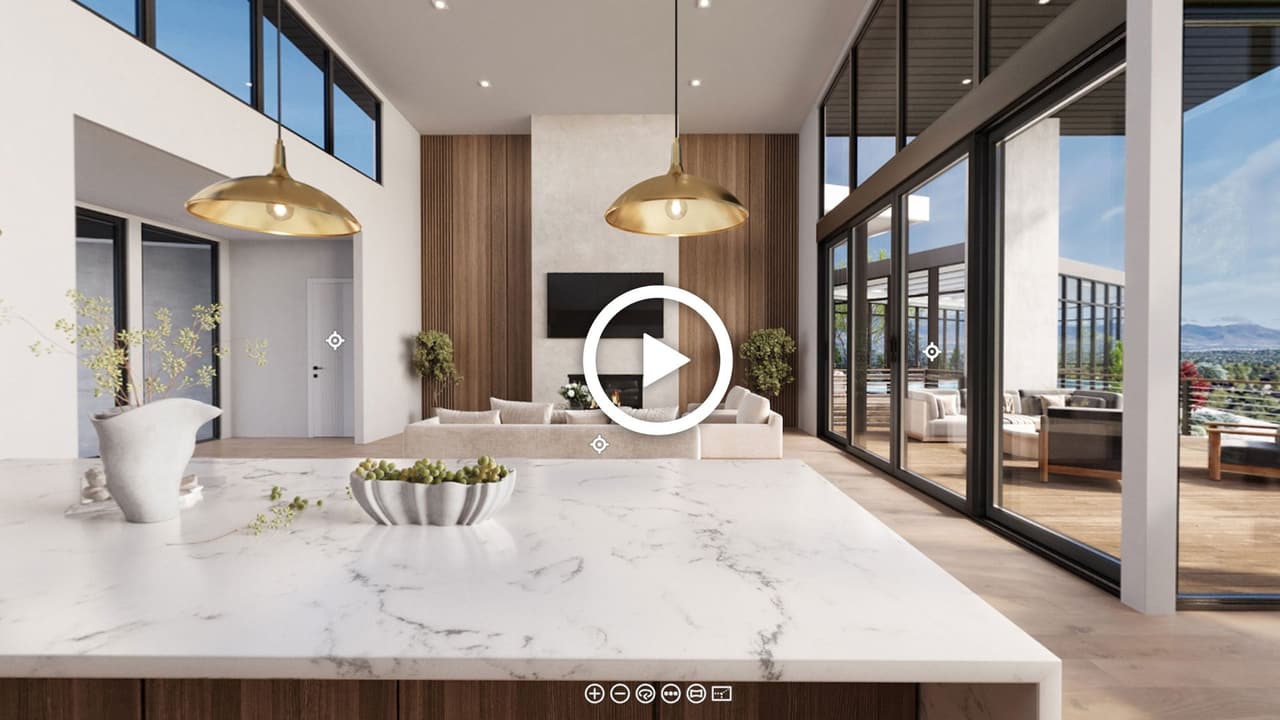
As part of our interactive 3D tours service, we created one stitched experience covering three interior rooms plus a pool. Inside the great room, kitchen and family areas formed an open-plan setting; direct access from its foyer preserved visual continuity. Based on supplied plans, our team positioned a master bedroom, bathroom, and pool along the layout’s left side. Specified dimensions and planning documents supported accurate recreation of every space.
For visual direction, the client selected an animation we had created for another customer. This was the same video that served as a reference for our current 3D animation. The tour therefore adopted its warm beige palette, creating a cozy, natural, lifestyle-oriented mood. Daytime lighting generated soft shadows and balanced contrast, avoiding harsh transitions while preserving clear interior visibility.
The handoff sequence included:
- Individual panorama files plus a link to the assembled tour
- A review stage for requesting adjustments to spatial details or interface
- Customization of labels, arrow colors, and navigation
- HTML embed code supplied after final approval for website integration by the client’s technical team
Once finished, our client confirmed that their customer was very happy with the result.

To learn more about this pipeline, read how interactive 3D tours are made and used.
Putting 3D Photomontage to Work
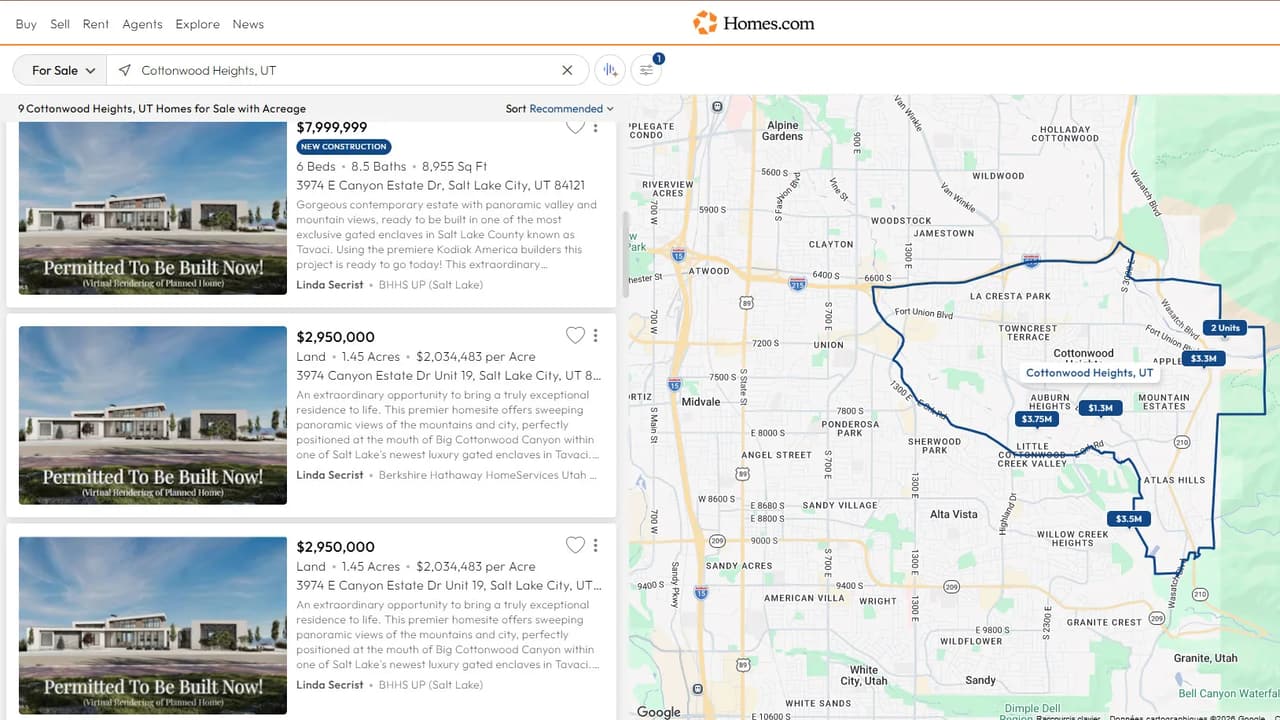
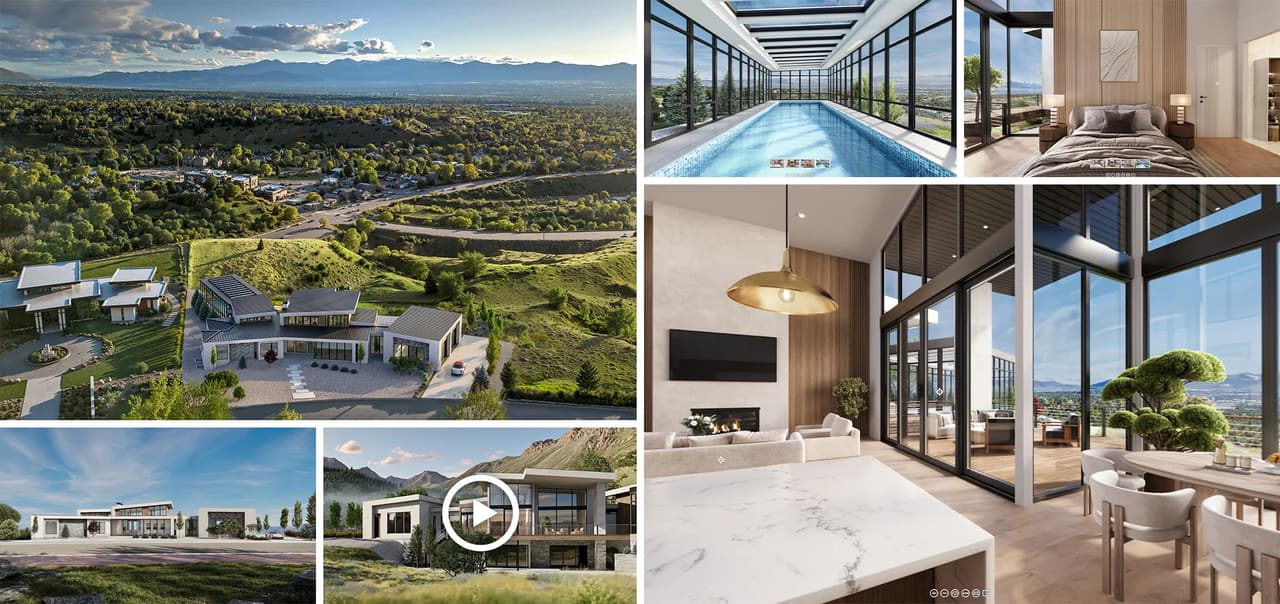
This image illustrates two important points. First, it reflects our client’s strategic approach to property marketing. Second, it demonstrates the potential business value of CGI.
The listings illustrate the commercial value of presenting a permitted project rather than the land alone: the asking price rises from $2.95 million for the lot to almost $8 million for the site with the proposed residence, a 2.7-fold difference. While drone video and photography can market the land itself, buyers also need to understand the value of the home planned for it.
The rendering package turns that proposal into a compelling vision of a future residence. Interior views communicate its comfort and lifestyle potential, while 3D photomontage places the architecture within the actual landscape, emphasizing the mountain setting that forms the centerpiece of the offer. Static images, 3D animation, and an interactive 3D tour present this vision through complementary formats.
By making the project tangible before construction begins, photorealistic drone rendering helps real estate agents demonstrate its full potential and secure stronger offers for their clients.
Marketing the Unbuilt with 3D Photomontage
Placed in listings and press releases, these visuals let a prospective buyer feel the asset before construction begins — the vantage point, the light, the lifestyle attached to the address. That perception matters commercially: a parcel sold with an approved design and permit carries a fundamentally different price from bare land, and imagery is what makes the added value legible to the market.
To see how this works on other high-end properties:
- Start with the case our client chose as the visual reference for the animation and tour described above: 3D property rendering.
- Want a fuller gallery of the interior and exterior views a premium residence can be presented through? Explore the 3D renderings for a villa in Georgia.
- Utah is just one point on the map of our American portfolio. Find more examples in this overview of 3D architectural rendering in the USA.
When a to-be-built property of your own calls for this level of presentation, the path is the one the Secrist Team took. Fill out the brief, attach the plans and site materials, and the future home will take shape on screen long before it does on the lot.
Schedule a free demo of 3D solutions for your business

Irma Prus
Content Writer, Copywriter
Irma writes articles and marketing copy for ArchiCGI. Her dream is that more people discover the power of CGI for architecture. Irma is into neuromarketing, ruby chocolate and Doctor Who series.