Pre-Construction Renderings for an East Hampton Estate
- Client
- Cassandra Leggio, a licensed real estate agent at Coach Realtors, a division of Howard Hanna Real Estate Services. Project: The Oakview Reserve, a to-be-built estate on 4.1 acres in East Hampton, NY.
- Challenge
- List an $8,275,000 estate before it was built, with nothing to photograph, and compete on major platforms against completed homes shot by professional photographers.
- What ArchiCGI delivered
- 14 interior and 5 exterior renders in 4K UHD, a one-minute Full HD 3D animation and 1 virtual tour.
- Business use
- The complete visual content of the listing, syndicated through OneKey MLS to Zillow, Sotheby’s International Realty, Realtor.com and others, plus the agent’s website and social media.
In early 2026, a to-be-built estate in East Hampton, NY, had to enter the market with nothing to photograph. The Oakview Reserve — a 9,233-square-foot residence on 4.1 acres — existed only as a set of architectural plans, yet its listing needed to compete on the largest US real estate platforms against completed Hamptons homes shot by professional photographers.
The solution was a complete CGI package built around pre-construction renderings: photorealistic interiors and exteriors, a real estate 3D animation, and a virtual tour that together became the listing’s entire visual identity.
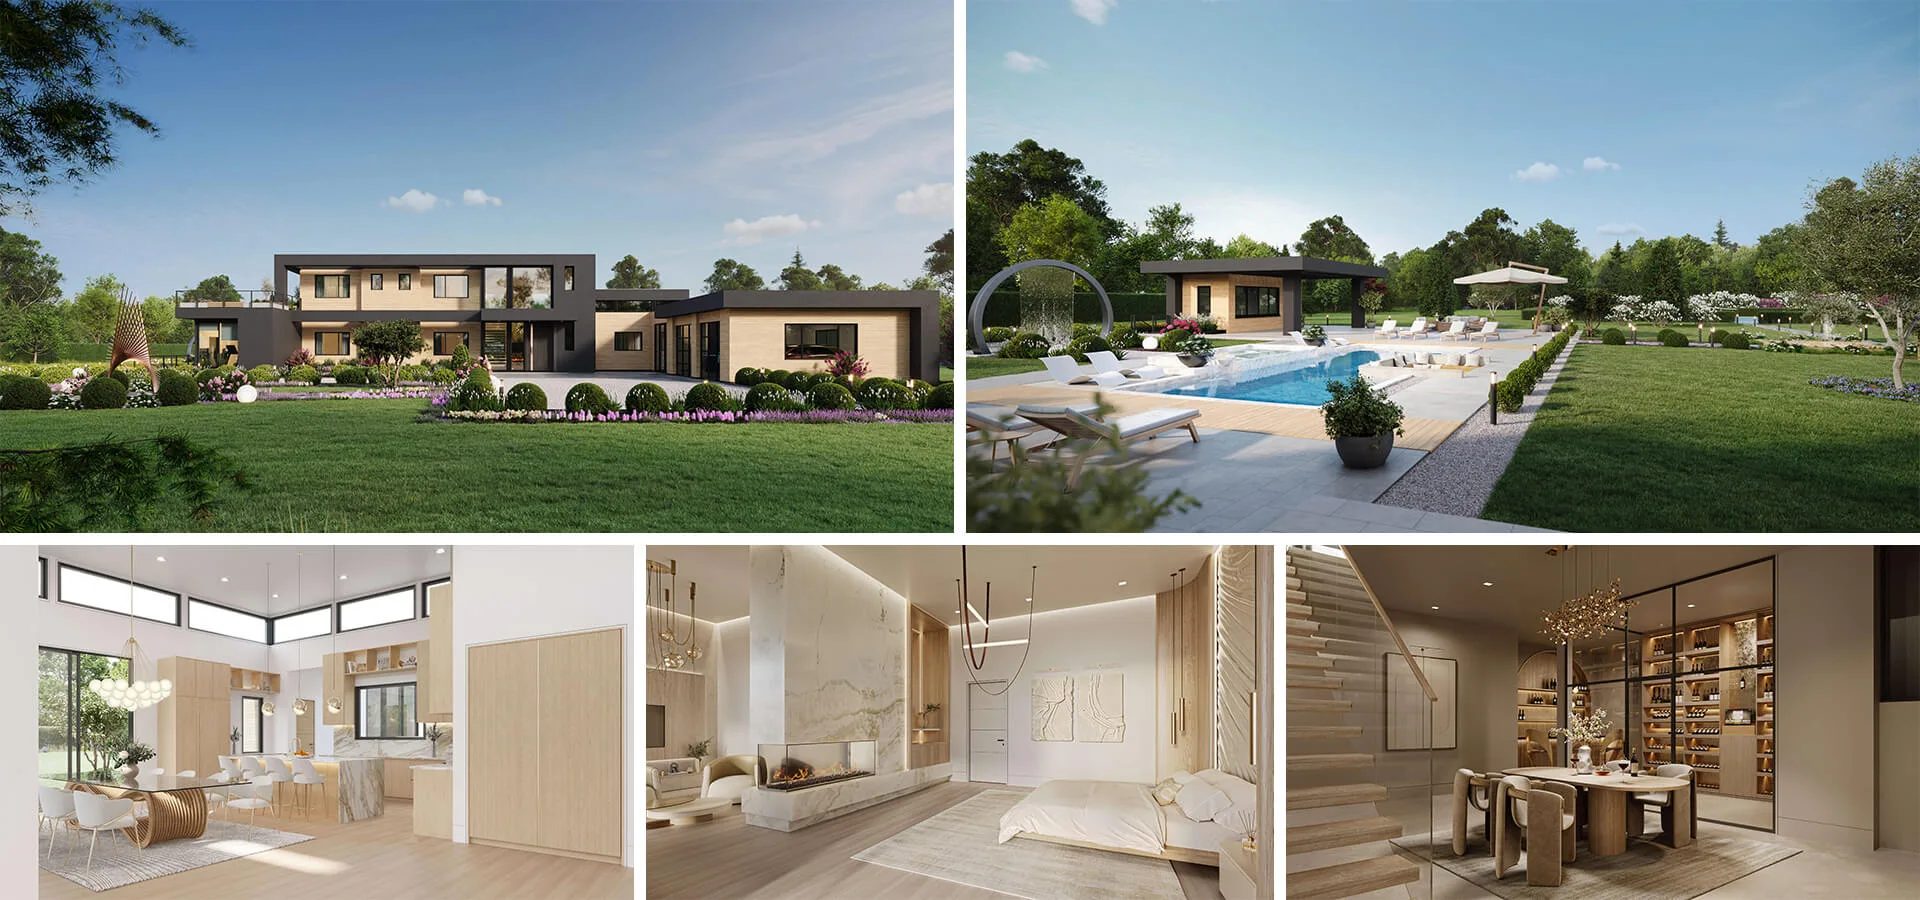
This case study shows how our team of experts in 3D rendering for real estate agents helped bring an $8,275,000 property to market before the first shovel hit the ground.
#1. The Client and the Task
The project came to us from Cassandra Leggio, a licensed real estate agent with multiple NAR certifications in buyer/seller representation and pricing strategy. She works out of the East Northport office of Coach Realtors — a division of Howard Hanna Real Estate Services, the largest family-owned real estate company in the United States.
Cassandra was preparing to list The Oakview Reserve, a new construction estate scheduled for completion in 2026: 9 bedrooms, 12 bathrooms, a Gunite pool with a spa, and a separate pool house. The listing went live in February 2026 — well before construction. That timing defined the task. Every visual a prospective buyer would see, from the MLS thumbnail to the full gallery on luxury platforms, had to be produced as CGI, working entirely from the architects’ documentation.
The scope included 14 interior and 5 exterior renderings in 4K UHD, a one-minute Full HD 3D animation, and a virtual tour. To get us started, the client provided architectural plans, a Google Maps link to the site so our artists could study the terrain and surroundings, reference materials for the interior design aesthetic, landscaping references, finish specifications, and appliance sheets.
#2. The Challenge: Refined Craftsmanship, Rendered Convincingly
To-be-built home renderings for a luxury listing face a harder test than most CGI. On Zillow or Sotheby’s International Realty, these images sit side by side with photographs of finished Hamptons estates. If a rendering reads as computer-generated at first glance, a high-end listing loses credibility.
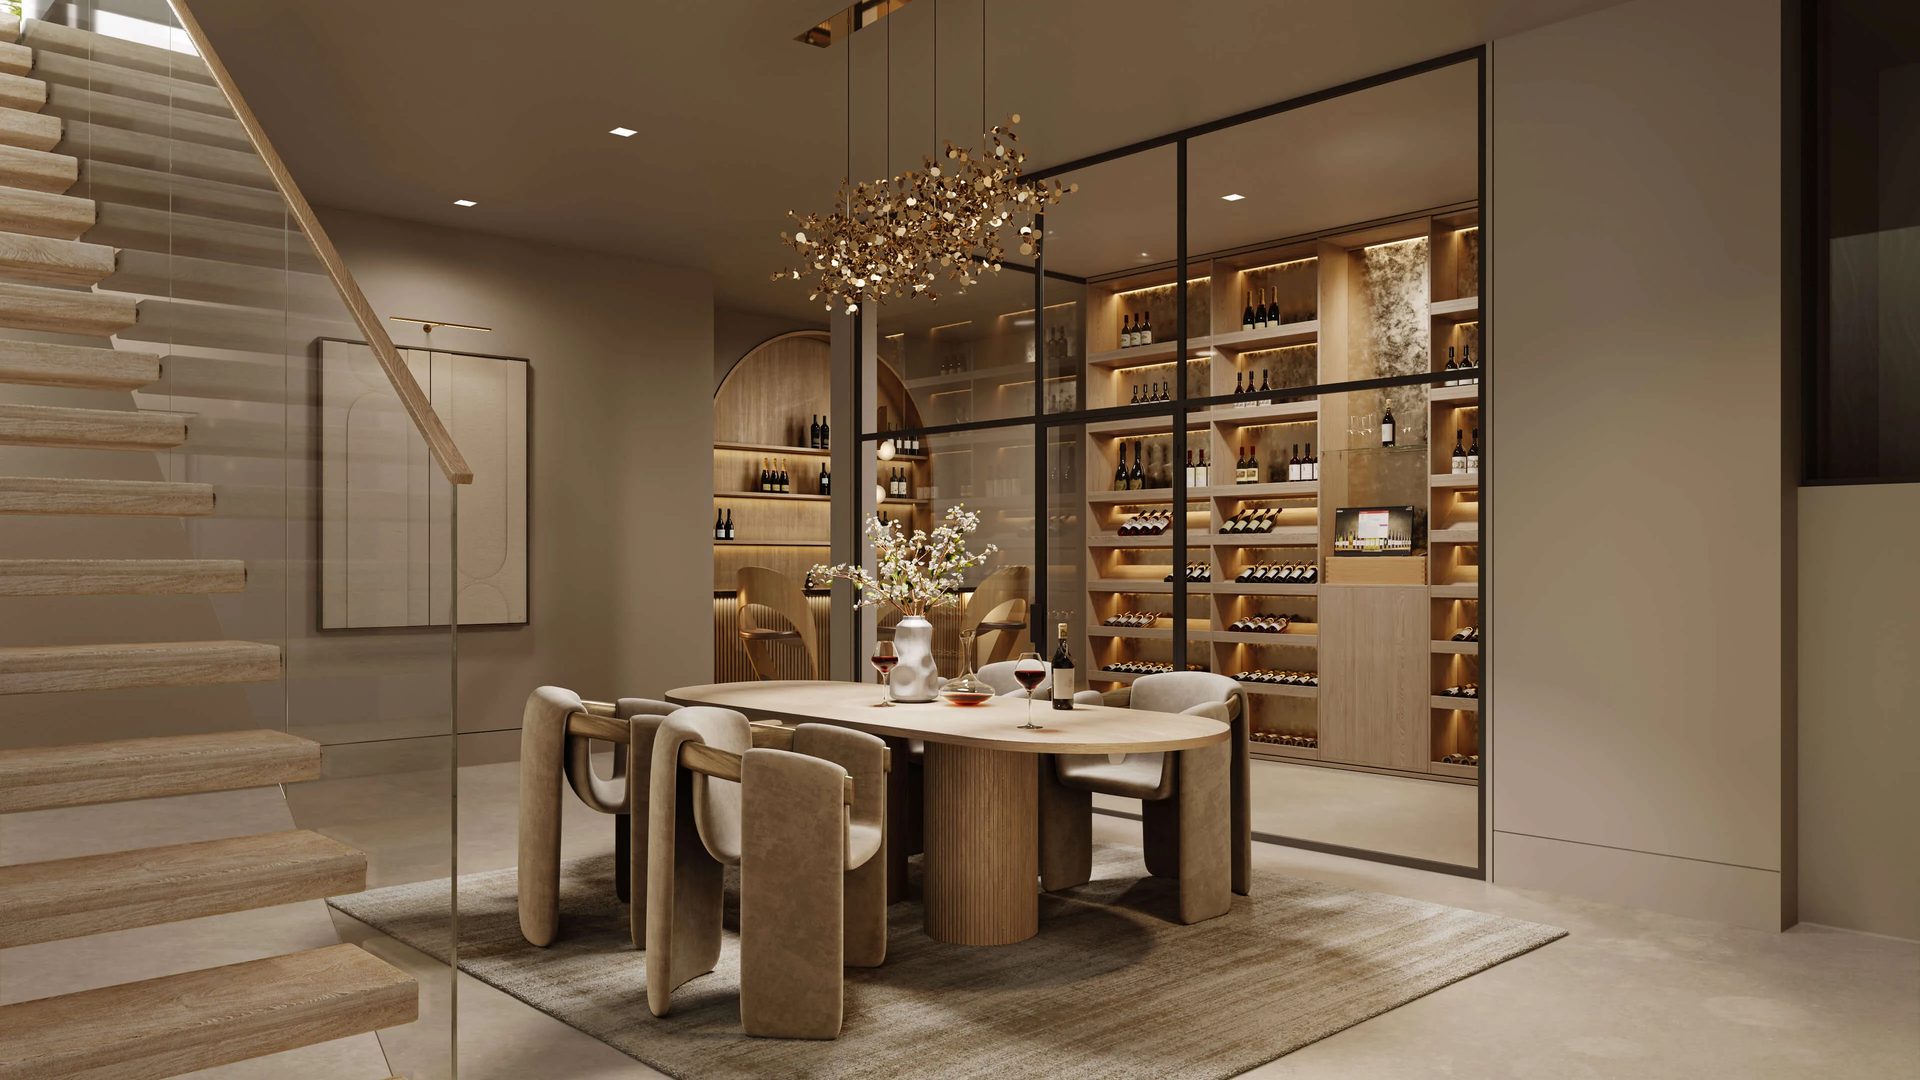
The architecture itself raised the bar further. The Oakview Reserve is built around statement features that depend on precise light and material behavior: a custom pivot entry door, a double-height foyer rising 23.5 feet, a sculptural floating staircase, a private elevator, and a wine storage with a tasting room. Each of these elements had to be rendered with photographic conviction — the way glass, stone, white oak, and open air actually interact.
Equally important was the atmosphere. The client’s direction called for the luminosity and refined airiness characteristic of Hamptons interiors: every room light, bright, and effortlessly open, with soft white tones and natural illumination carrying the architectural flow through the home.
#3. The Process and Results: From Drawings to a Complete Visual Package
Work began with the architectural plans. Our 3D artists built accurate models of the main residence and the pool house. Every dimension, ceiling height, and sightline was checked against the drawings before any texturing or lighting work started.
#3.1 Interior renderings
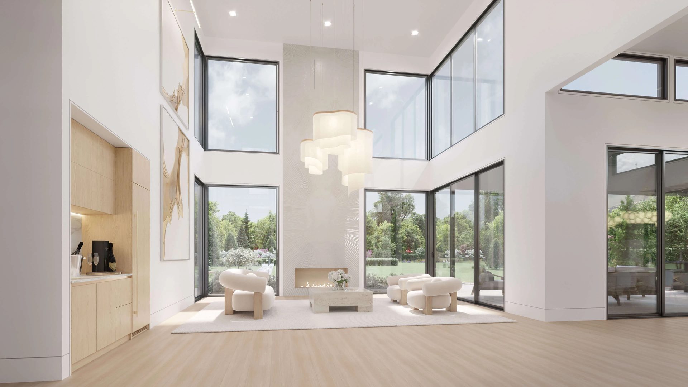
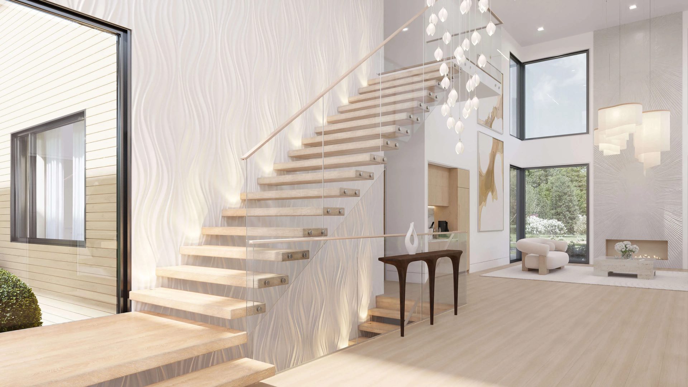
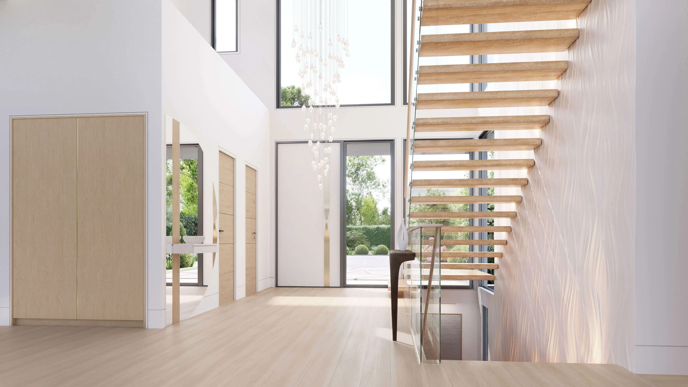
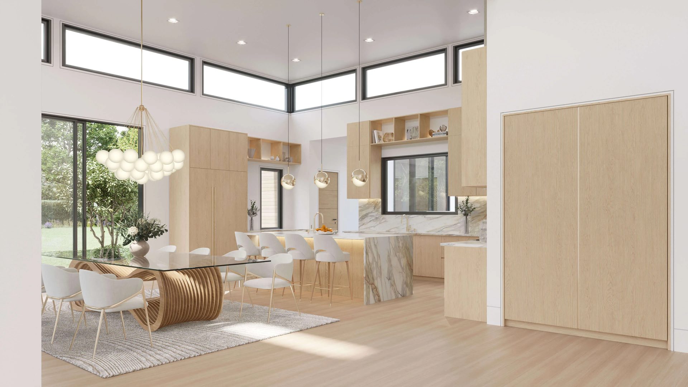
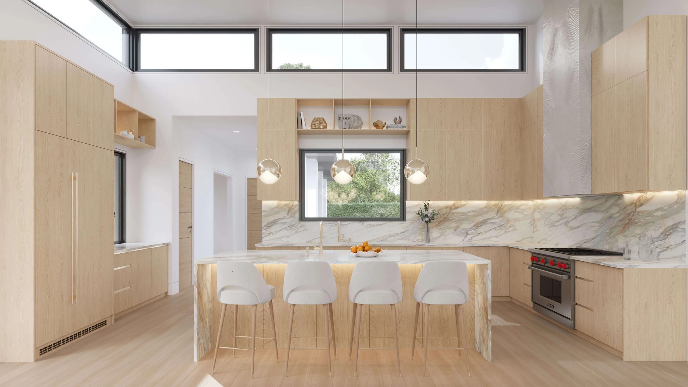
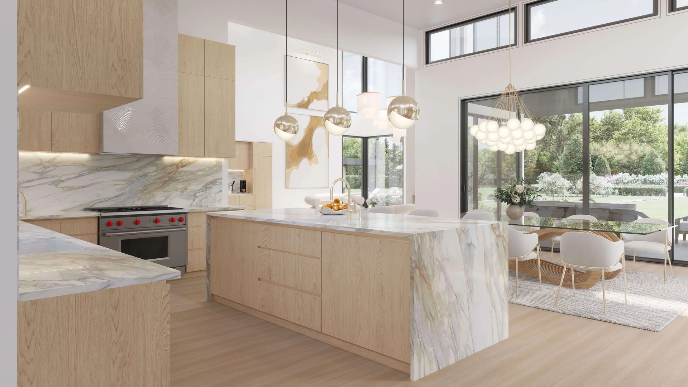
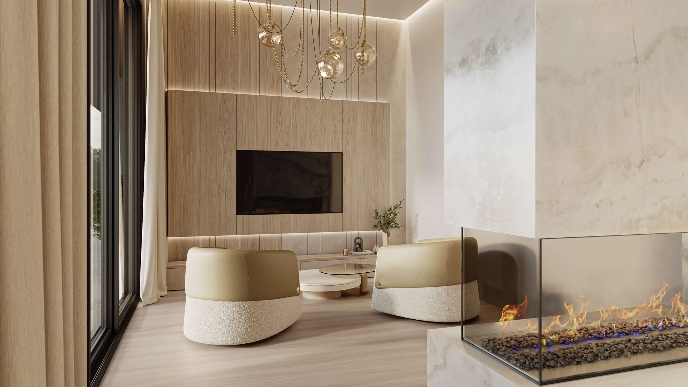
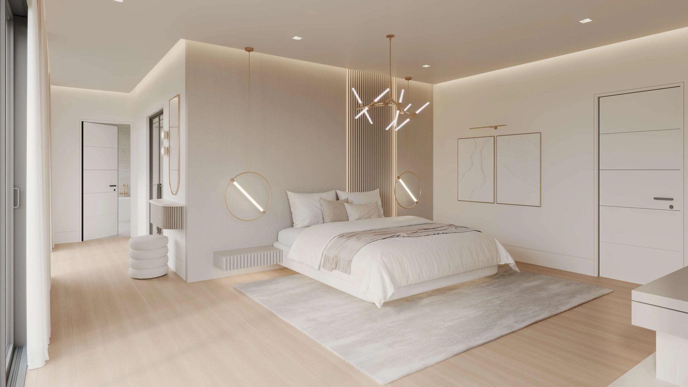
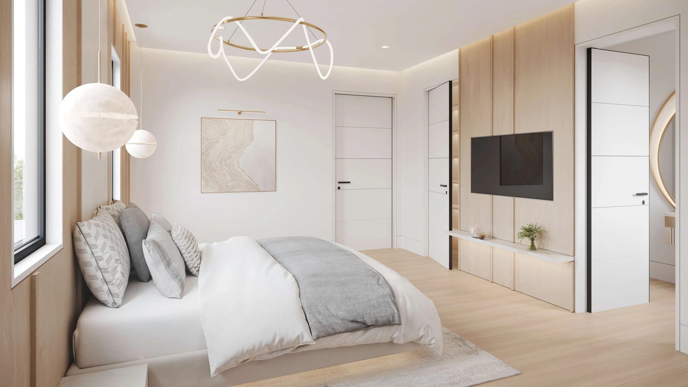
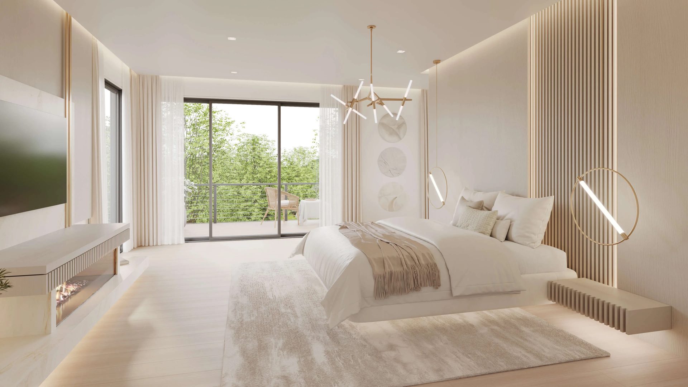
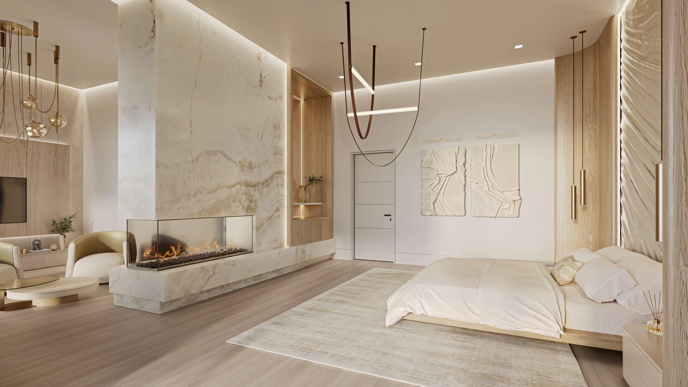
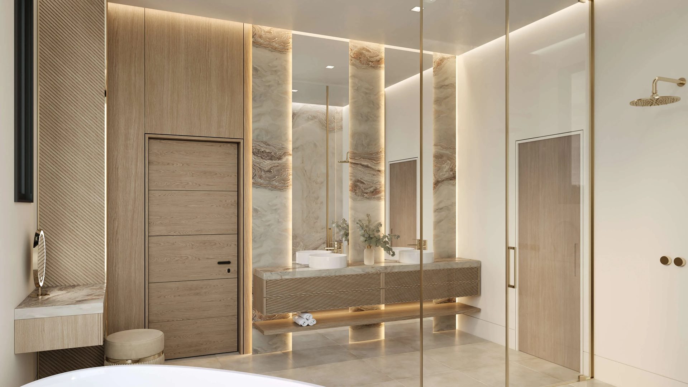
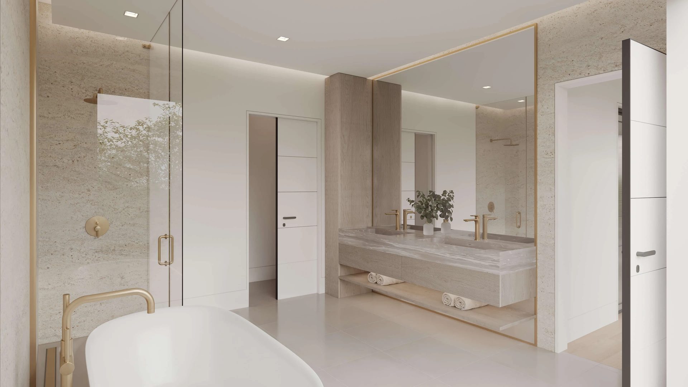


The interior rendering scope covered seven key spaces: the kitchen, foyer, dining room, living room, staircase, bedrooms, and the wine tasting room with its wine display. For each, the team worked from the client’s aesthetic references and appliance sheets, matching real finishes and fixtures. Lighting did the storytelling here. Large glazing, high ceilings, and soft white surfaces flood the spaces with natural daylight. The result is the airy, sunlit character buyers expect from a Hamptons home.
#3.2 Exterior renderings
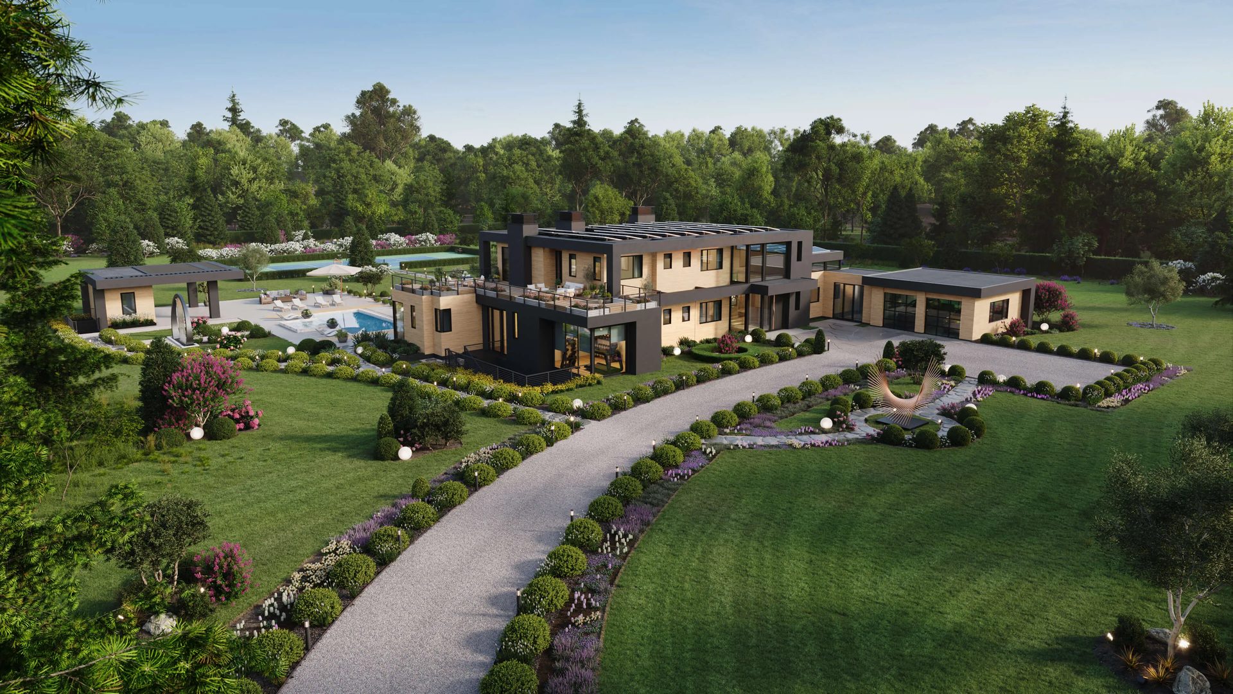
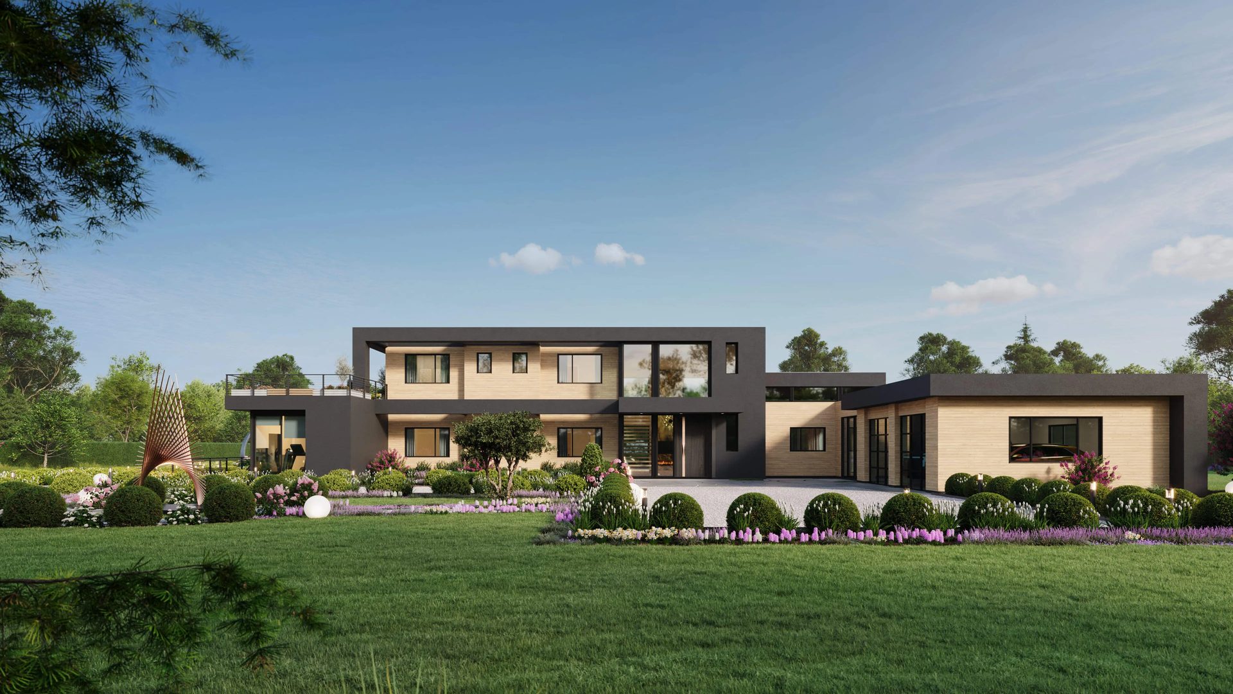
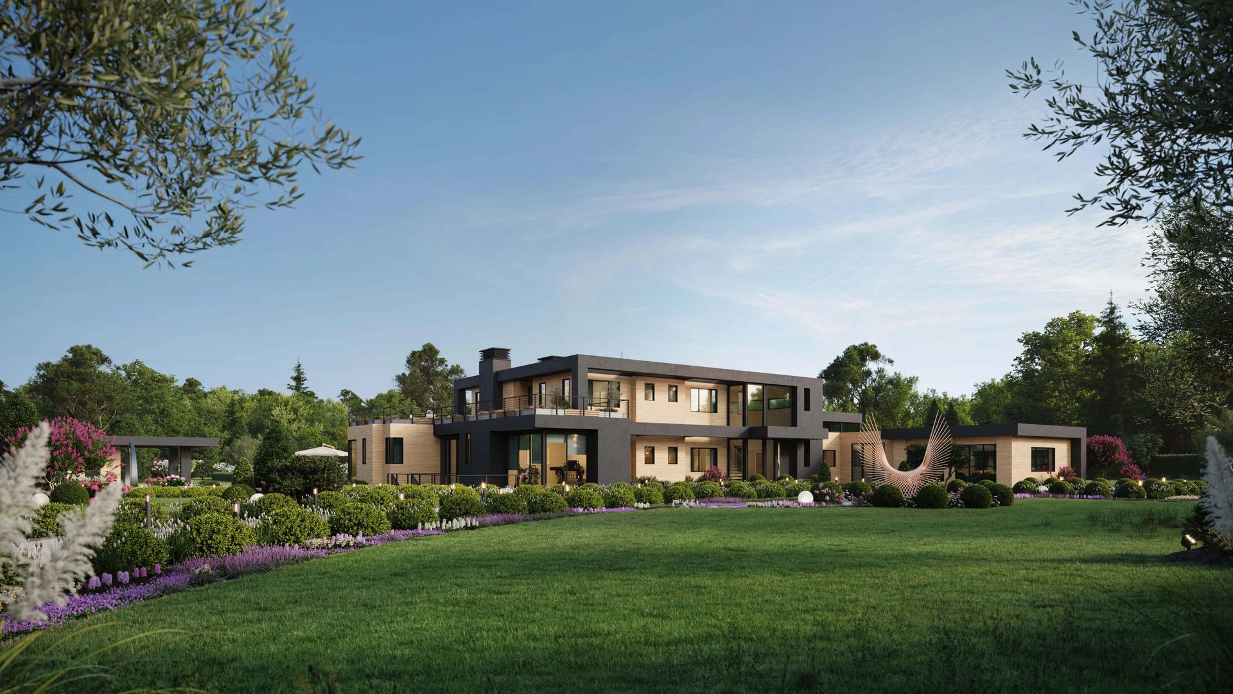
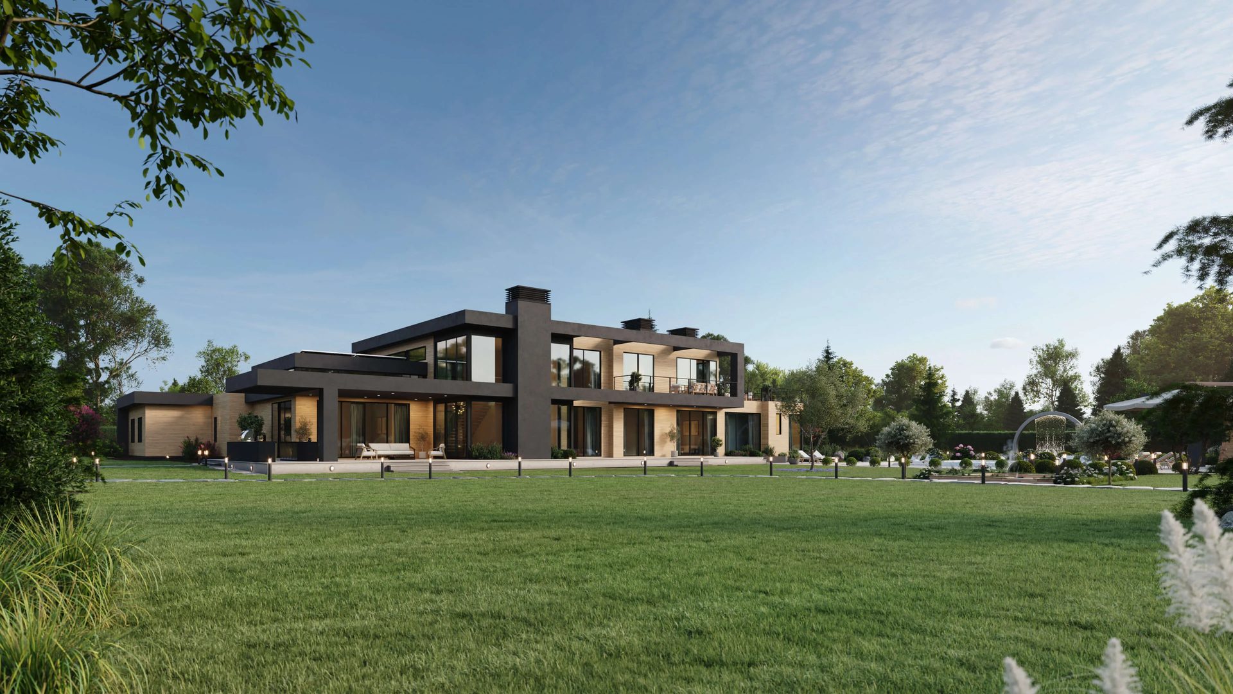
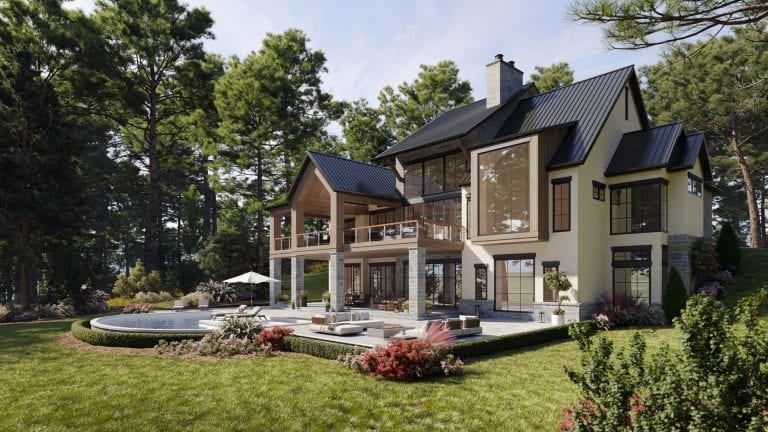
For exterior rendering, we produced views of the main residence and the pool house. An elevated perspective created with aerial renderings captures the estate as a whole: dark charcoal volumes with warm wood cladding, the furnished wraparound terrace, and the curved gravel drive lined with greenery, lighting, and art objects. The renders even show the future tennis court the 4.1-acre site allows for.
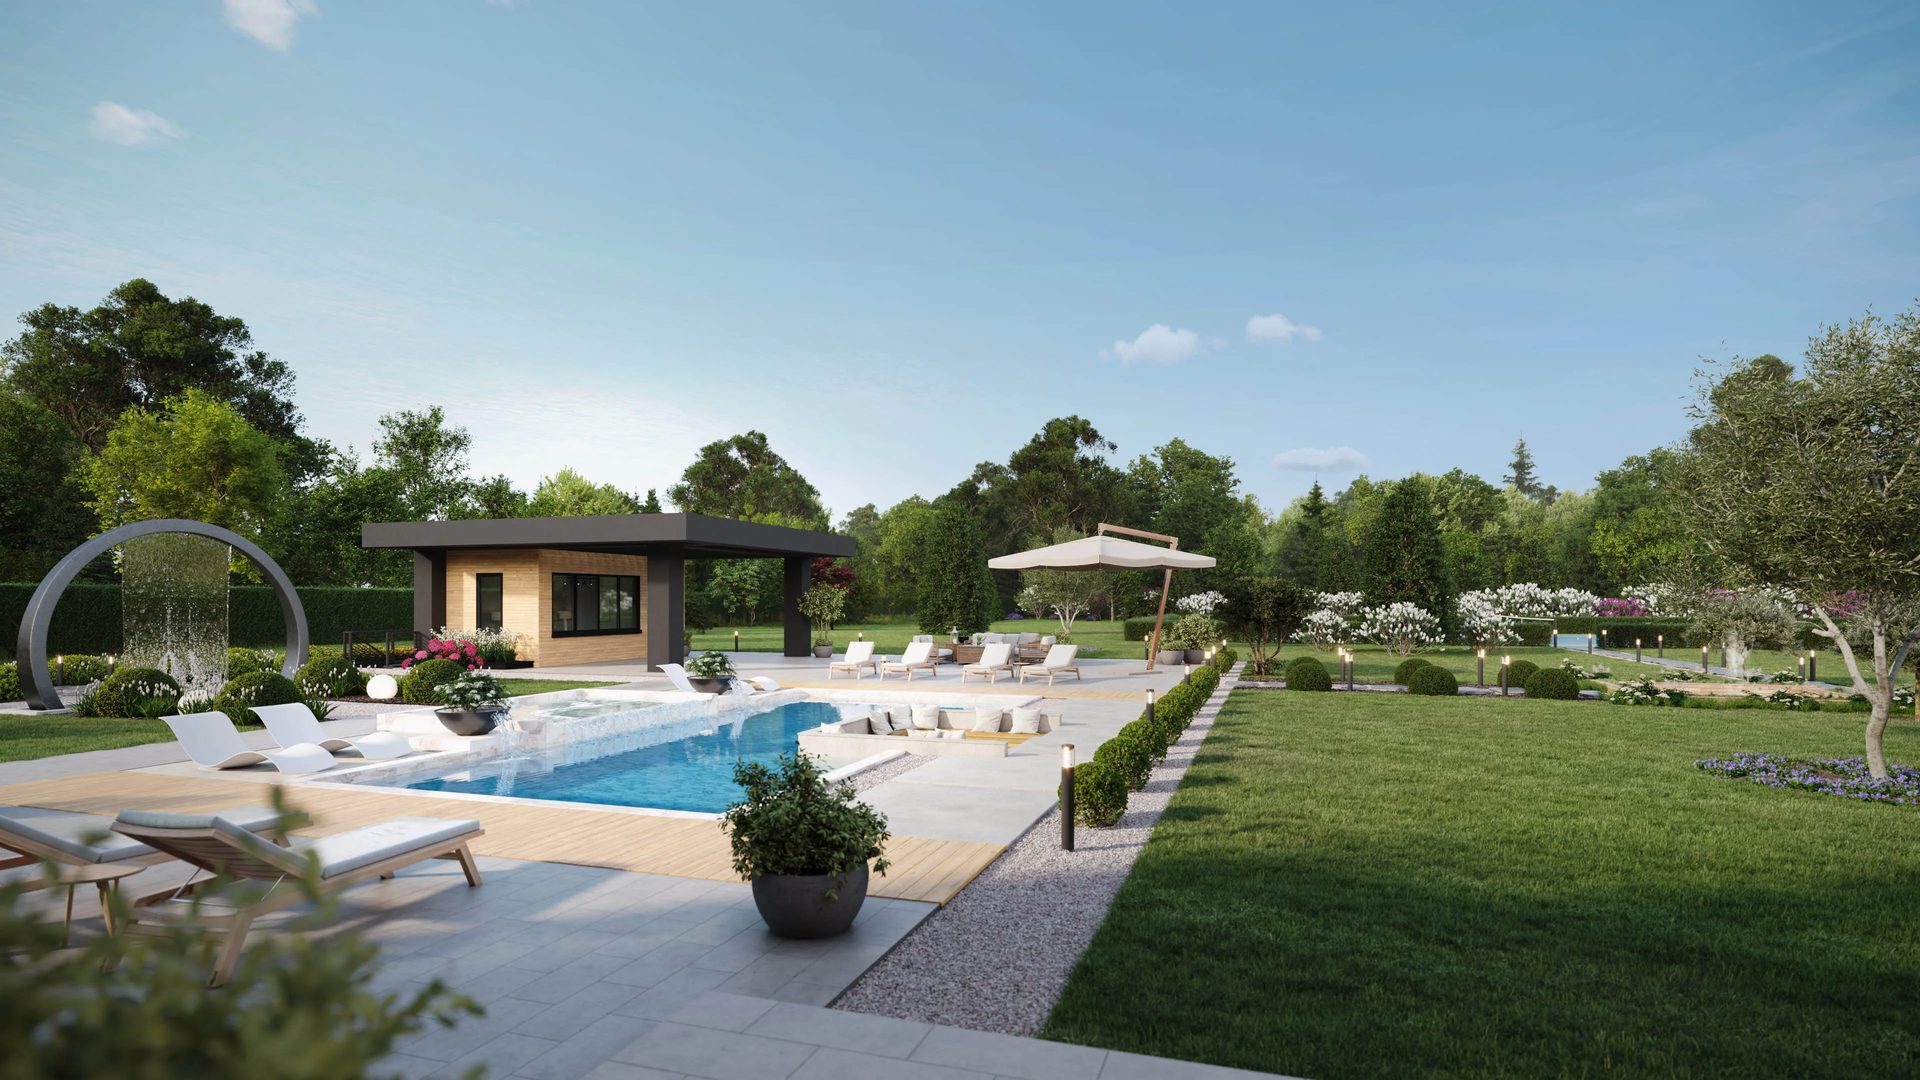
At ground level, the focus shifts to the pool scene. The Gunite pool is fed by the spa’s cascading spillways. Around it sit a sunken lounge built into the deck, a sculptural ring water feature, and the pool house with a generous shaded lounge under its overhanging roof.
The landscaping, developed from the client’s references, sets much of the mood. Boxwood spheres, lavender and white flowering borders, mature hedging, and discreet path lighting frame every view. Together, they make the grounds of a yet-to-be-built estate look established and lived-in, not newly planted. This is the kind of new construction rendering imagery that lets a buyer read the property as a place to live, not a project under way.
All 19 final still images were delivered in 4K UHD — sharp enough for full-screen galleries on listing platforms and for print marketing alike.
#4. Real Estate 3D Animation and Virtual Tour for the Listing
Static images alone rarely carry a luxury listing anymore, so the package included two motion assets. The first was a real estate 3D animation: a one-minute Full HD video in MP4 format, guiding the viewer through the estate’s signature moments — the approach to the pivot entry door, the vertical drama of the foyer, the flow between living spaces, and the outdoor amenities. This 3D animation gives platforms and social media exactly the format their algorithms and audiences favor.
The second asset was a virtual 3D tour. Where the animation tells a curated story, the tour hands control to the buyer instead. They can move through the home at their own pace, linger in the wine room, or come back to the foyer as many times as they like. In effect, it’s a 24/7 private showing of a house that doesn’t physically exist yet. Click the button below to experience it.
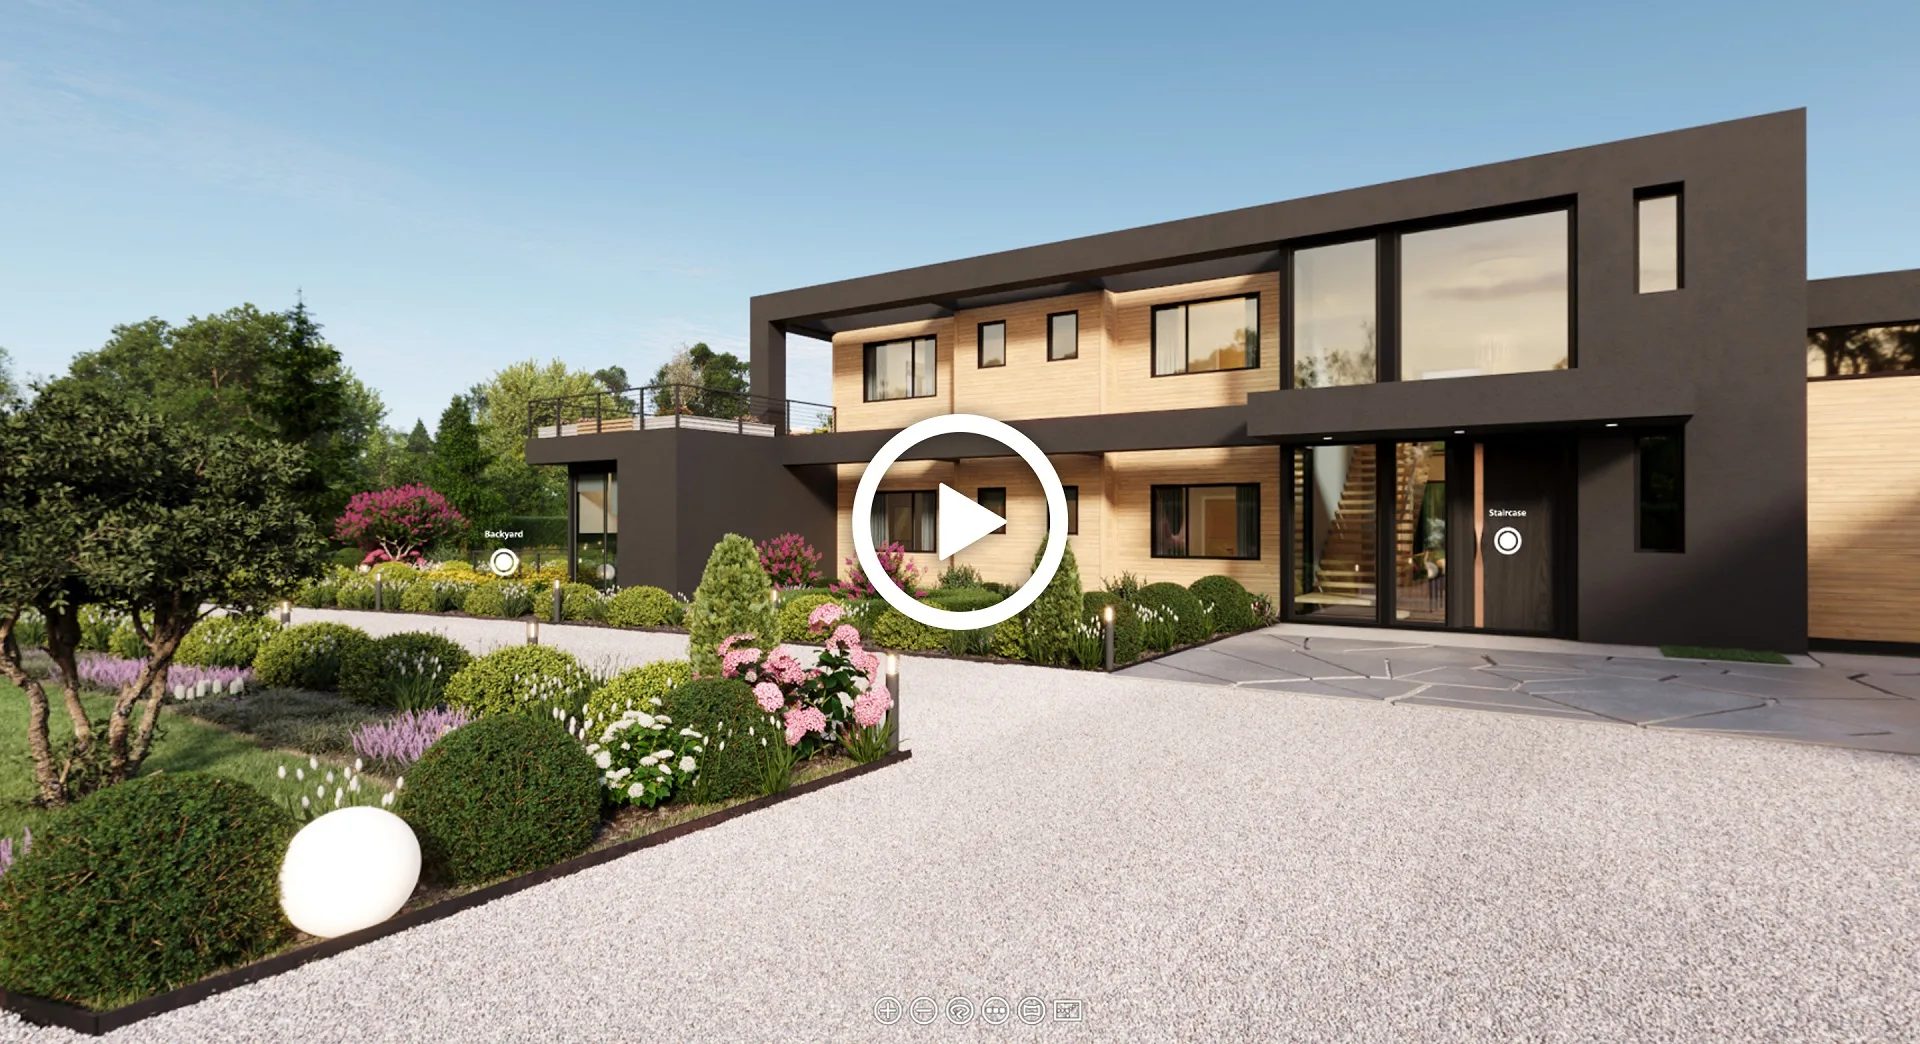
Together, still renderings, architectural 3D animation, and virtual 3D tour services cover every way a prospect might want to experience the property online.
#5. The Result: One CGI Package Across the Entire Listing Distribution
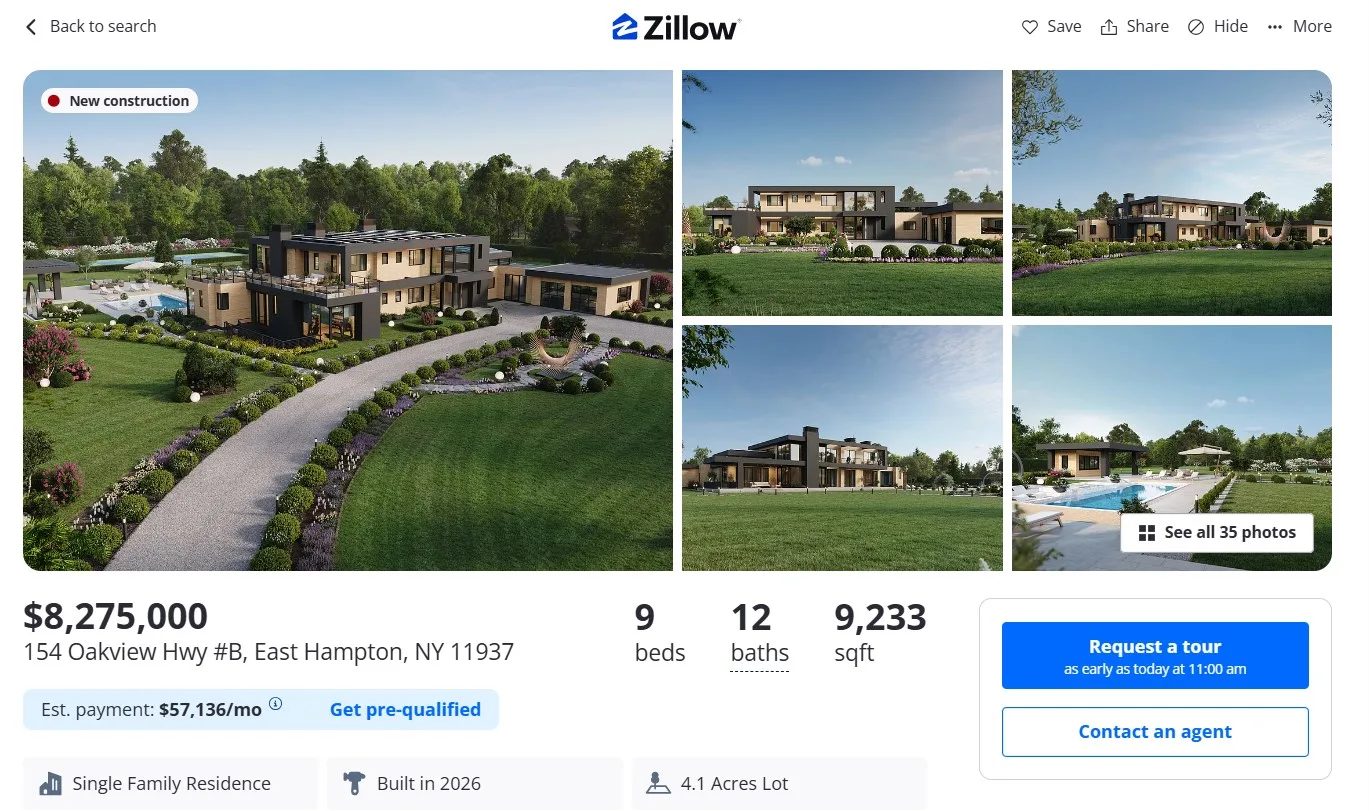
The finished CGI became the complete visual content of the listing. Syndicated through OneKey MLS, The Oakview Reserve appeared with our renderings on Coach Realtors, Zillow, Sotheby’s International Realty, Realtor.com, Compass, Corcoran, William Raveis, and OutEast, as well as on the agent’s website and social media.
That is the practical payoff of professional 3D rendering for realtors in pre-construction marketing. A single CGI package is produced once, from architectural plans. It then serves the full distribution chain of a listing — from the MLS record to the top national platforms to social media — with the same photorealistic quality at every touchpoint.
If you’d like to see how a similar approach works for a different starting point, take a look at our case for the Compass agency, where CGI was used to reveal the potential of a vacant lot in Marin County, CA.
Schedule a free demo of 3D solutions for your business
Bringing a to-be-built property to market and needing visuals that can stand next to photography? Explore our 3D rendering services and CGI for real estate developers — and contact ArchiCGI to get a complete CGI package for your listing.
To see where visuals sit in the whole funnel, read our property developer marketing guide. Related reading: problems developers face and how CGI solves them and custom homes 3D rendering for a house builder. Catherine Paul Catherine is a content writer and editor. In her articles, she explains how CGI is transforming the world of architecture and design. Outside of office, she enjoys yoga, travelling, and watching horrors.

Content Writer, Editor at ArchiCGI
Want a Similar Project?
Tell us about your project: type, number of views, deadline and a link to drawings. A manager will come back within one hour with a price and a timeline.