A model home is one of the most expensive marketing assets in real estate, and most builders never add up the full bill. There’s the lot you tie up, the unit you build early before the community has cash flow, the upgrade package that makes it shine, the staging and furnishing, the on-site sales staff, the utilities, the insurance, the landscaping, the security, and the upkeep to keep it perfect through every tour. Then, at the end, you sell it at a discount because it’s the lived-in one. A physical model only works for buyers who show up in person, during opening hours, at that single location.
Virtual model homes do the same job for a fraction of that, and they never close. Built with 3D rendering and an interactive tour, a virtual model home lets a buyer walk the house, try the finishes, and feel the space from a phone at midnight — before a single wall exists. For builders selling off-plan, that’s the difference between marketing one unit on one lot and marketing your entire catalog to everyone, everywhere. Here’s the real cost it replaces, what it does that a physical model can’t, and what the data says.
What a Virtual Model Home Is

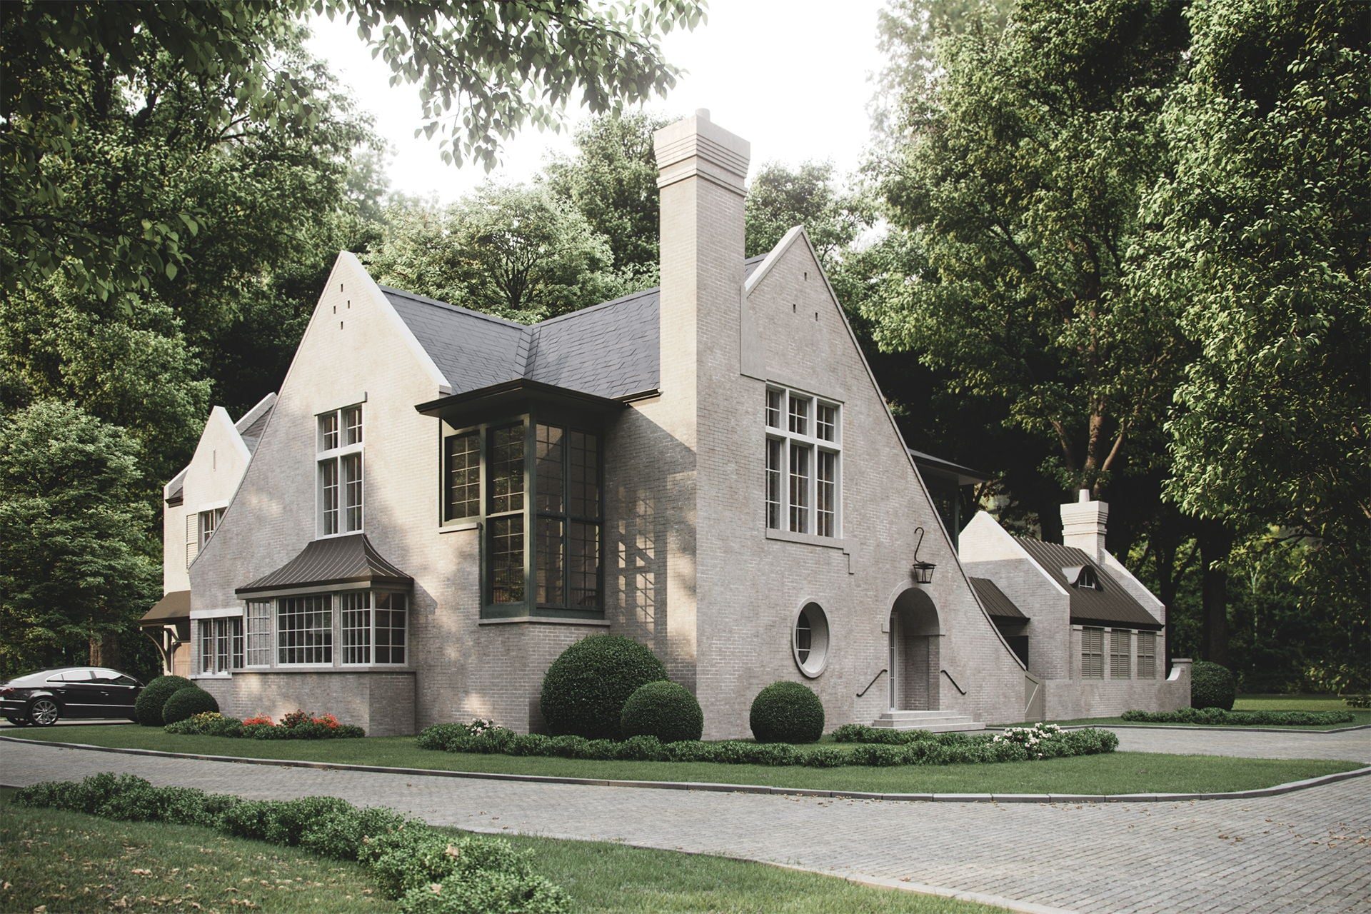
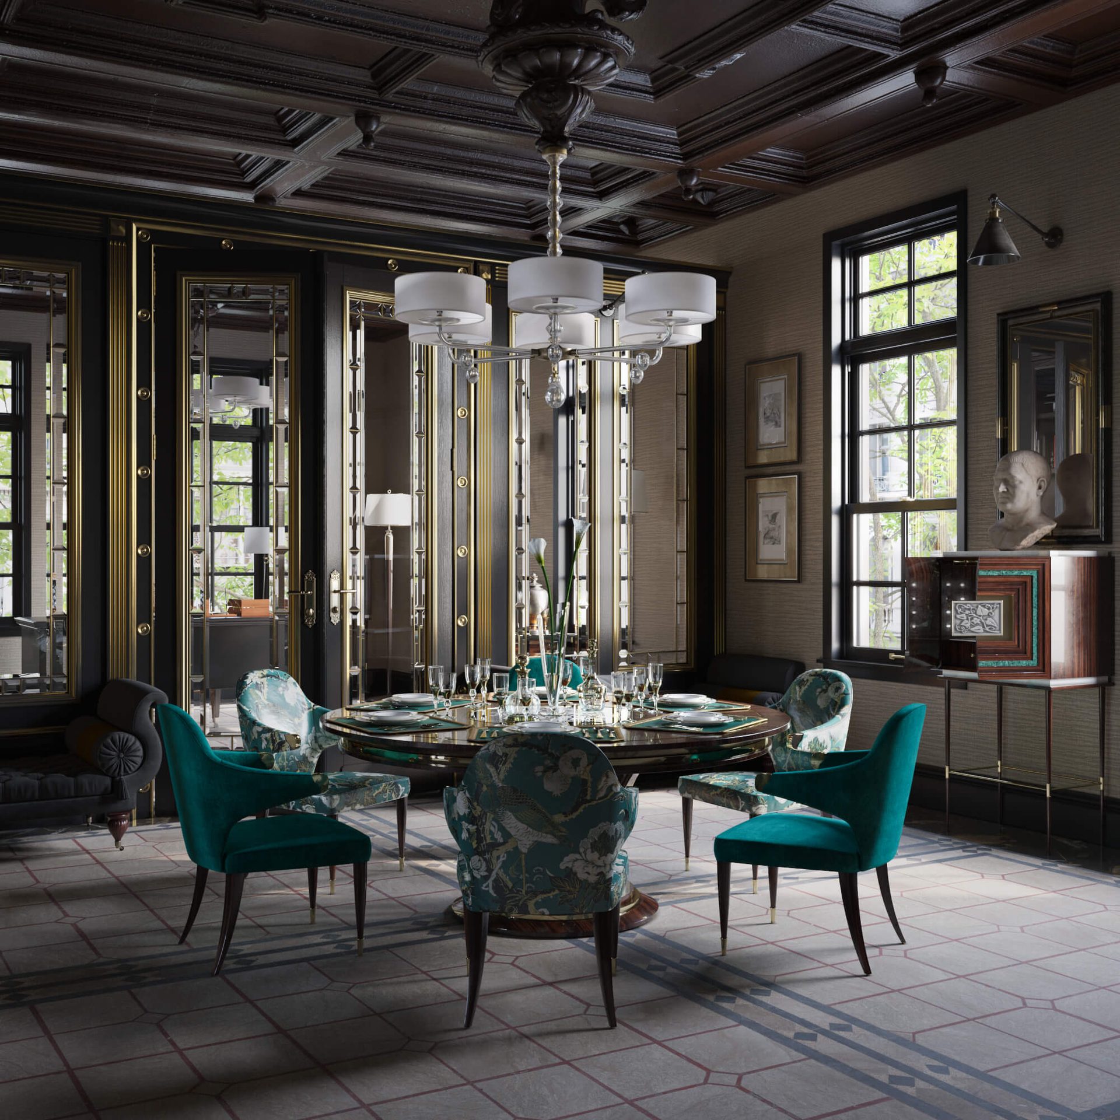
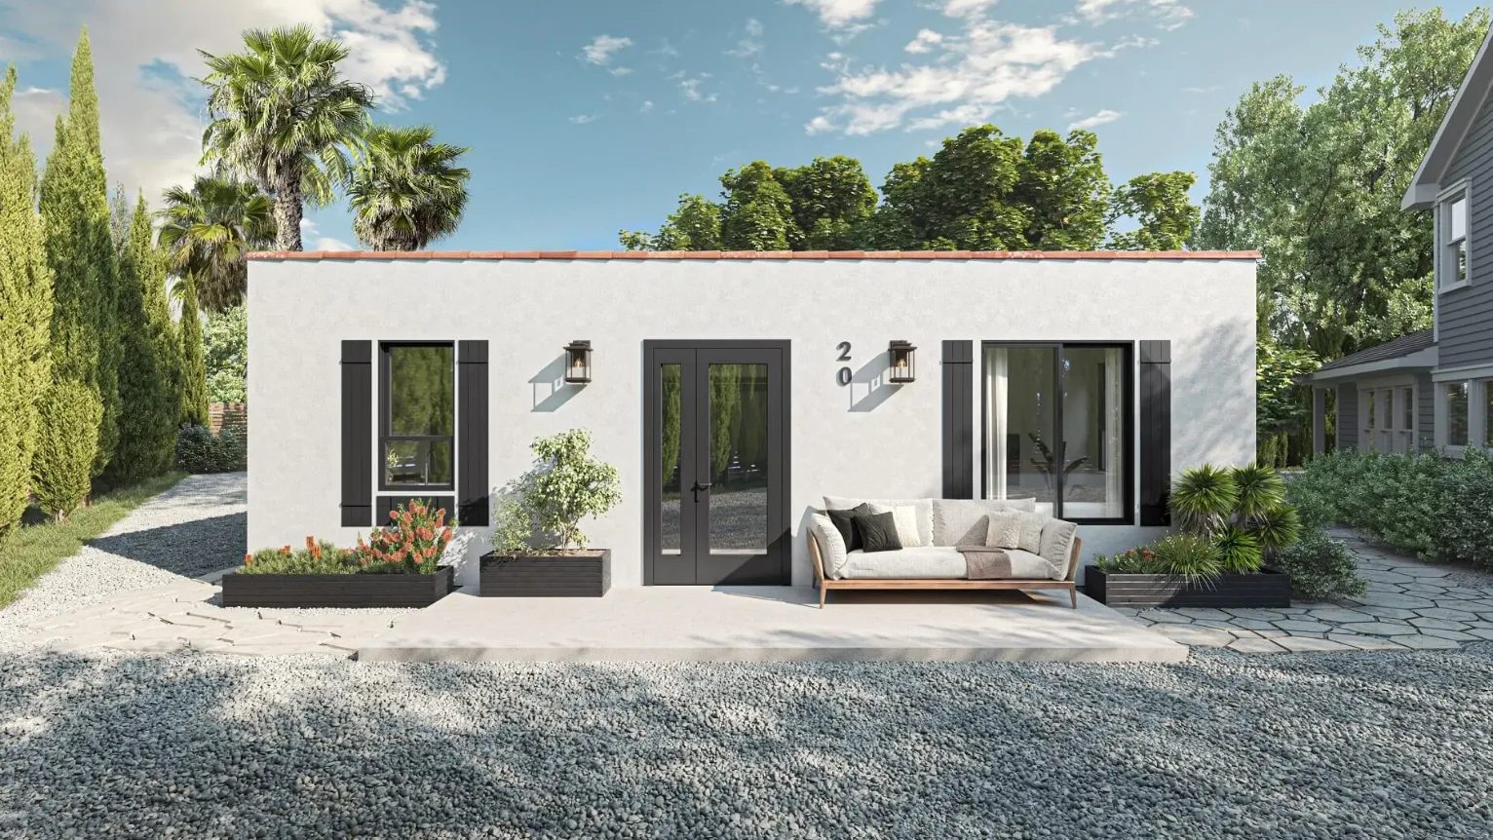
A virtual model home is a photorealistic, navigable version of a model unit — exterior and interior — produced before construction. At its simplest, it’s a set of interior and exterior renders. At its fullest, it’s an interactive walkthrough or 360 tour where a buyer moves room to room, swaps finishes, and sees the actual product they’re buying. It’s the show home, rebuilt in pixels and open to anyone with a link.
How Much Does a Model Home Cost?
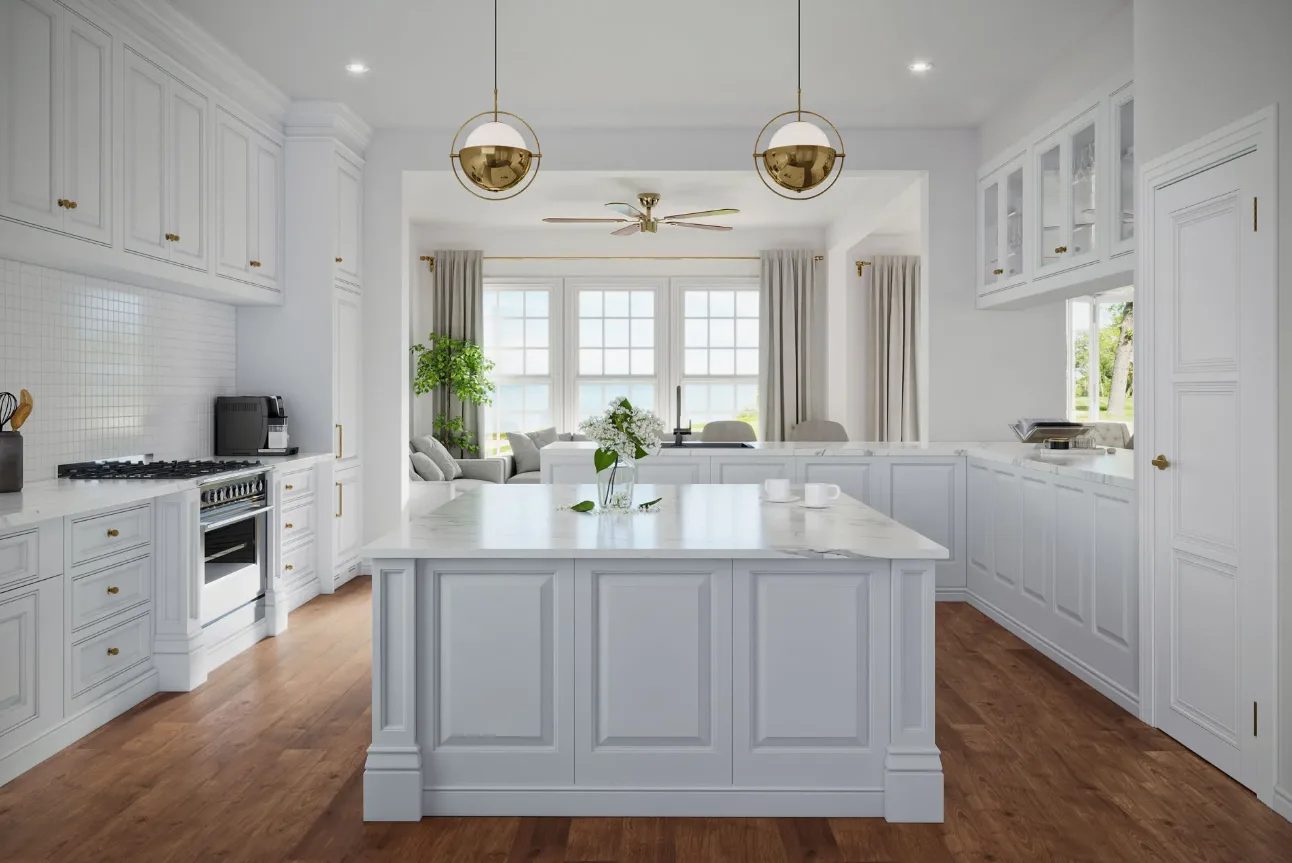
More than the build, and more than most pro formas show. Here’s the line-item teardown builders rarely put on one page:
- The lot, tied up and carried instead of sold.
- Early construction — building the unit before the community generates revenue.
- The upgrade package that makes the model worth touring.
- Staging and furnishing, as a full professional package.
- On-site sales staffing, utilities, insurance, landscaping, and security.
- Ongoing maintenance to keep it tour-ready for months or years.
- The liquidation discount when the model is finally sold as the used one.
Only the first two lines look like construction costs — and those alone are not small: NAHB’s latest construction cost survey puts the average build of a 2,647 sq ft single-family home at $428,215, before land, marketing, or furnishings. The rest of the list runs for as long as the model is open, and the last line lands at the end, when the unit sells for less than the identical house next door. Every one of those lines is a reason builders are rethinking the model home: the house still has to be sold, it just no longer has to be physically built first to do it.
What a Virtual Model Home Does That a Physical One Can’t
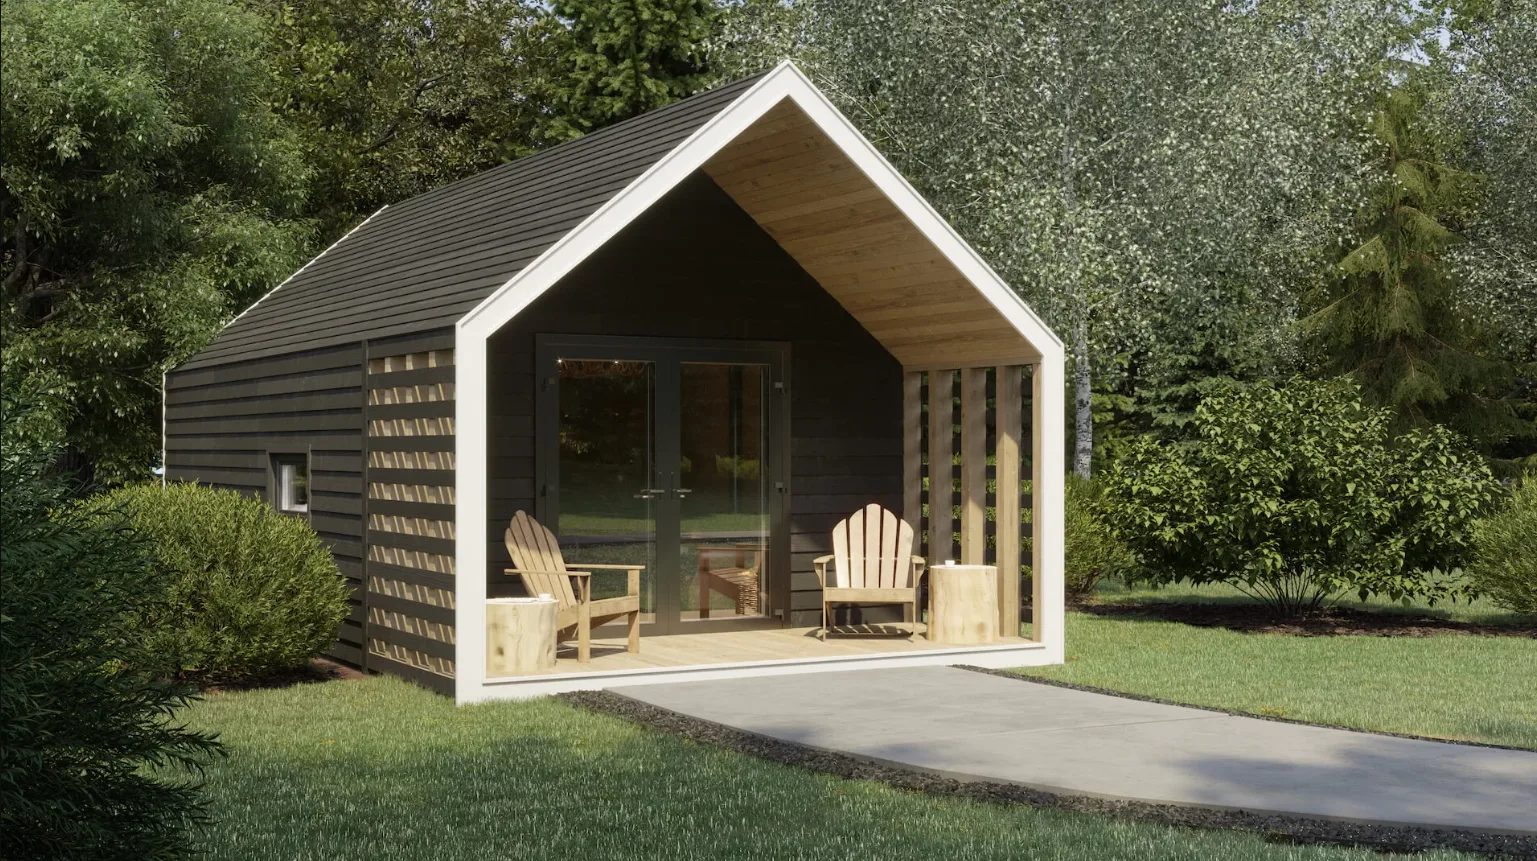
This is the part the cost comparison misses. A virtual model isn’t just cheaper — it does things a physical model simply cannot:
- Instant finish swaps. Light or dark cabinets, three flooring options, the upgraded kitchen — in a click, instead of one frozen staged version.
- Every plan and elevation, including the plans you’d never build a physical model for.
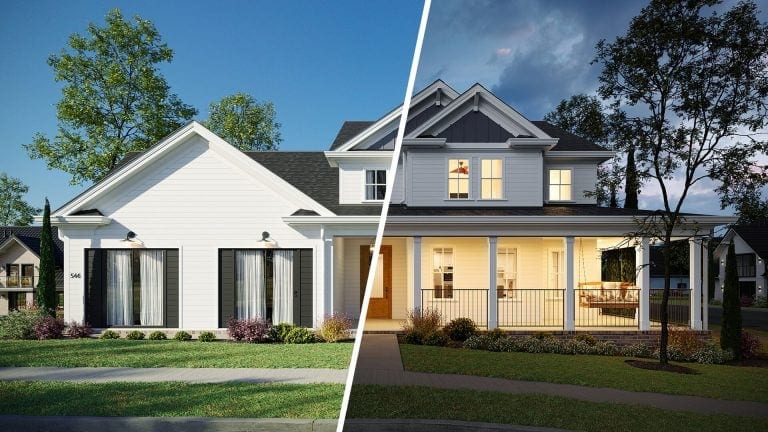
- Day, night, and seasons. The same home at golden hour, in the evening, in summer or in snow.
- Unlimited simultaneous visitors. Thousands can tour at once, from anywhere, while a physical model handles a handful a day.
- Remote and international reach. A buyer two time zones away tours at midnight; the model never closes and never moves.
One physical model serves one floor plan, on one lot, during open hours. One virtual set covers your entire lineup, across every community, around the clock — and the cost is amortized across all of it instead of rebuilt for each. That is the same logic behind marketing a full prefab catalog from renders, and behind locking a modular spec on screen before the factory runs.
Does It Actually Sell? What the Data Shows
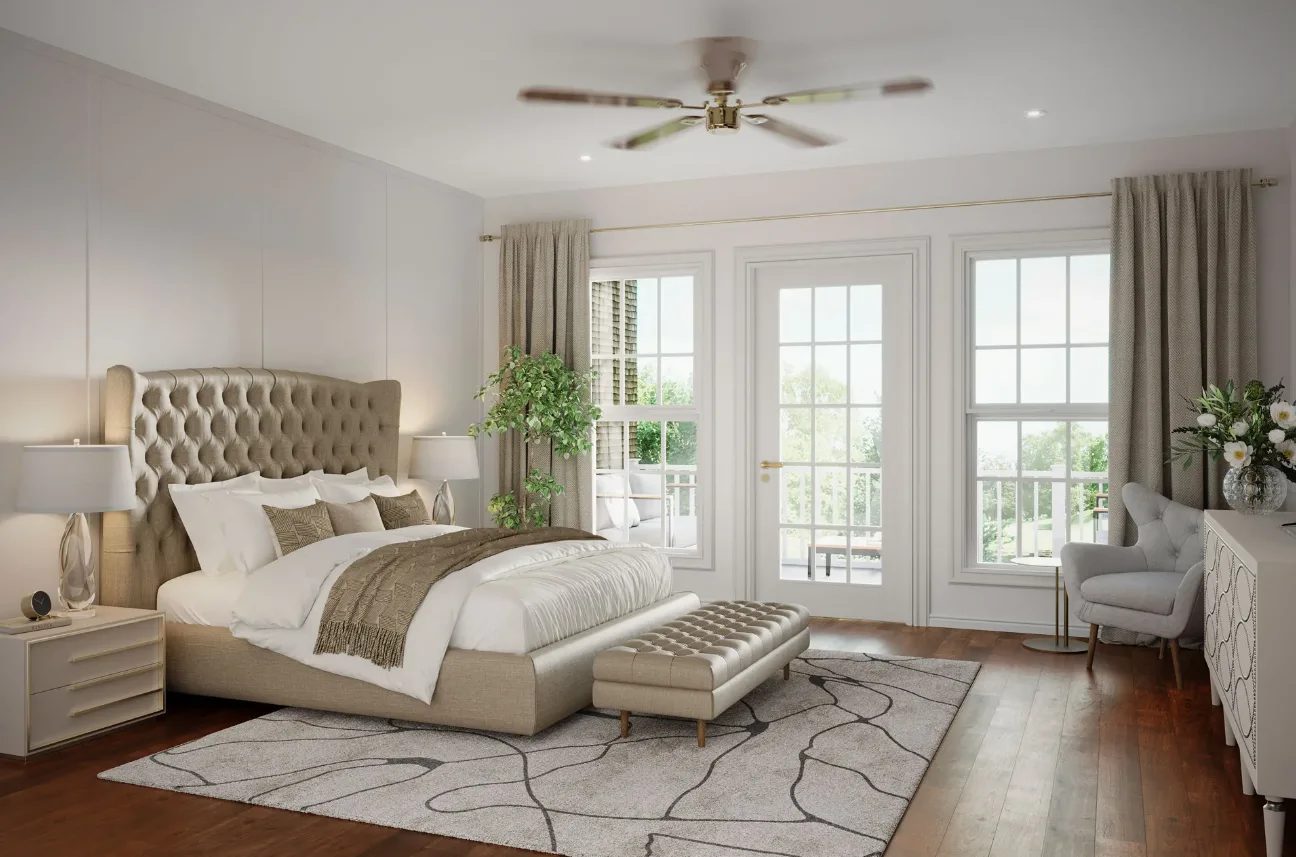
Zillow found that listings with a 3D Home tour earned 81% more views and were saved by buyers 53% more often than listings without one. Matterport’s analysis of MLS data found that listings with a 3D tour closed up to 31% faster and sold for up to 9% more than comparable listings, depending on the market. And NAR’s 2025 staging research found that 83% of buyers’ agents say staging makes it easier for a buyer to envision a property as their future home — which is exactly the job a virtual model home does for a house that can’t be staged yet, because it doesn’t exist. A physical model can’t be in everyone’s pocket; a virtual one is.
Case: an $8.275M Estate That Went to Market before It Was Built
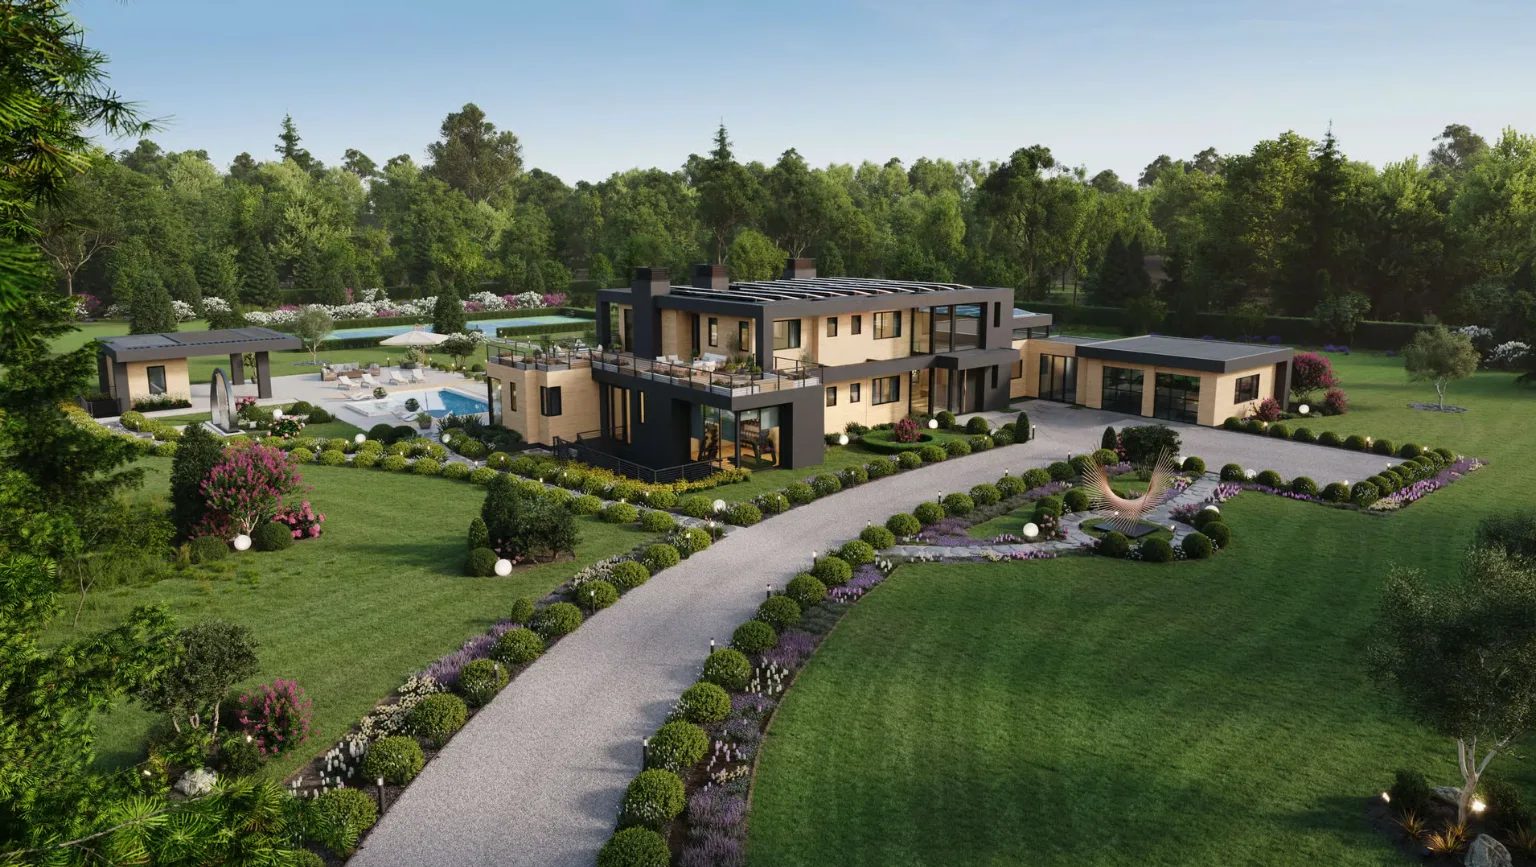
A 9,233 sq ft estate on 4.1 acres in East Hampton, New York went on the market before construction, listed at $8,275,000 — with no house to photograph. We produced 14 interior and 5 exterior renders in 4K, a one-minute animation, and a virtual tour, so the listing could go live across Zillow, Realtor.com, Sotheby’s and Compass and compete against photographs of finished homes. That is a virtual model home doing its whole job: the property was on screen months before it was on the lot.
Handling the “Buyers Won’t Commit Sight-unseen” Objection

The honest counterargument is that some buyers want to walk the home before they sign. Fair — and the virtual model is built to answer exactly that. A finish configurator lets them make it theirs, the real view from the window at their elevation grounds it, and an accurate sunlight simulation shows how the light actually falls through the day. Together those replace enough of the “stand in it” reassurance that, when the tour is detailed and professional, buyers do reserve homes sight-unseen.
It matters more now than it did two years ago, because the market got harder. New-home sales ran at a seasonally adjusted annual rate of 628,000 in June 2026, down 5.6% from a year earlier, with 485,000 new houses for sale — a 9.3-month supply at that pace. In that market, the question is no longer whether buyers exist; it’s whether your homes are visible and convincing before they’re built, while a competitor’s finished spec sits there photographed and discounted.
One Render Set, Two Jobs: Sales and Approvals

There’s a bonus most builders miss. The same accurate render set that becomes your virtual model home also clears design review — HOA and Architectural Review Board submissions need exterior renders showing roof pitches, materials, and context. Produce the package once and it both wins the approval and sells the home, instead of paying twice. For the full builder toolkit, see our guide to 3D rendering for home builders, and the overview of how developers use 3D visualization across a project.
When You Still Want One Physical Model
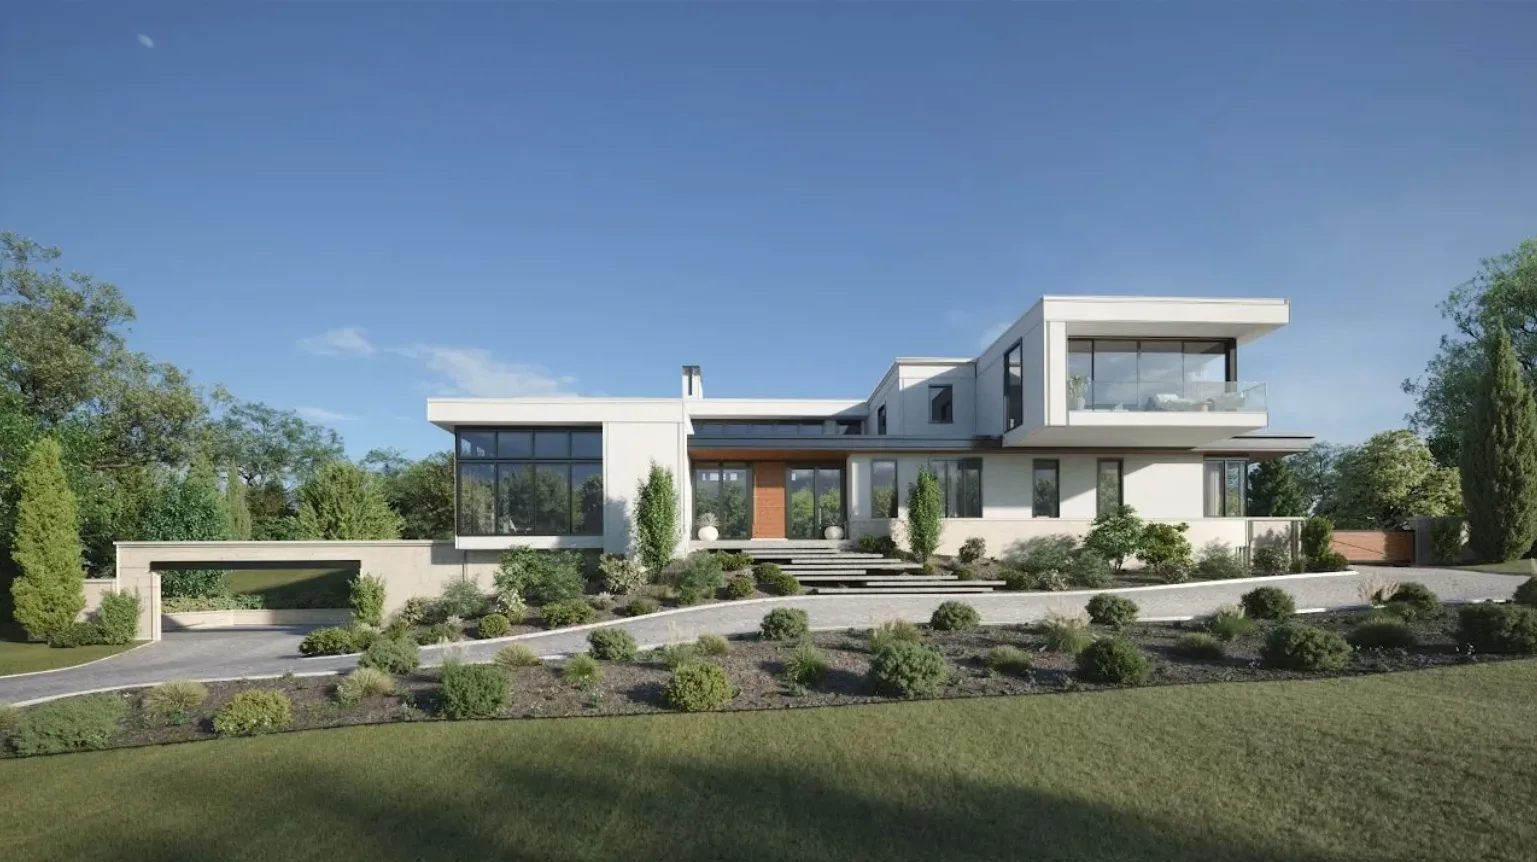
This isn’t all-or-nothing. For a flagship community, some builders keep a single physical model for the buyers who need to touch the product — then use virtual model homes to market every other plan and reach everyone who will never visit. The rule of thumb: build one physical flagship if your buyers truly need it, and let rendering carry the rest of the catalog. The same split works for rental product, where a build-to-rent community markets its whole lineup from renders while the site is still under construction.
The physical model home isn’t dead, but it’s no longer the only — or the cheapest — way to let a buyer experience a home before it exists. A virtual model home built from your real plans sells the same dream around the clock, across your whole catalog, for a fraction of the cost, and clears your approvals on the side. When you’re ready to put your homes on screen before they’re on a lot, talk to ArchiCGI — a 3D rendering company that builds buyer-ready homes in 3D, from exterior rendering up.
For the bigger picture, see how real estate CGI helps properties sell faster and our full guide to virtual 3D tours, another format that lets buyers explore a home before it exists. Production of all these assets is covered by 3D rendering services for real estate.
Frequently Asked Questions

Jimmy Ward
Marketing Specialist, Media Buyer
Jimmy is the senior magician of media and stunning ads. He loves a good joke, his beloved dog Mario and craft beer. But don’t be fooled by his smile: Jimmy is ruthless when it comes to lead generation.