In residential design projects, the dining zone is shaped by its relationship with the kitchen, living area, and circulation routes. Plans establish dimensions and adjacencies; the presentation must also communicate seating comfort, movement, sightlines, and atmosphere.
A dining room render consolidates these variables into a single spatial proposition. Project teams and stakeholders can assess the layout, proportions, materiality, furniture, and lighting in context.
ArchiCGI’s interior rendering services translate such decisions into imagery for design presentations and property marketing. The following selection demonstrates varied stylistic directions and visualization approaches. It comprises nine dining room 3D rendering examples produced for residential design and real estate projects.
#1. Modern Luxury Dining Room
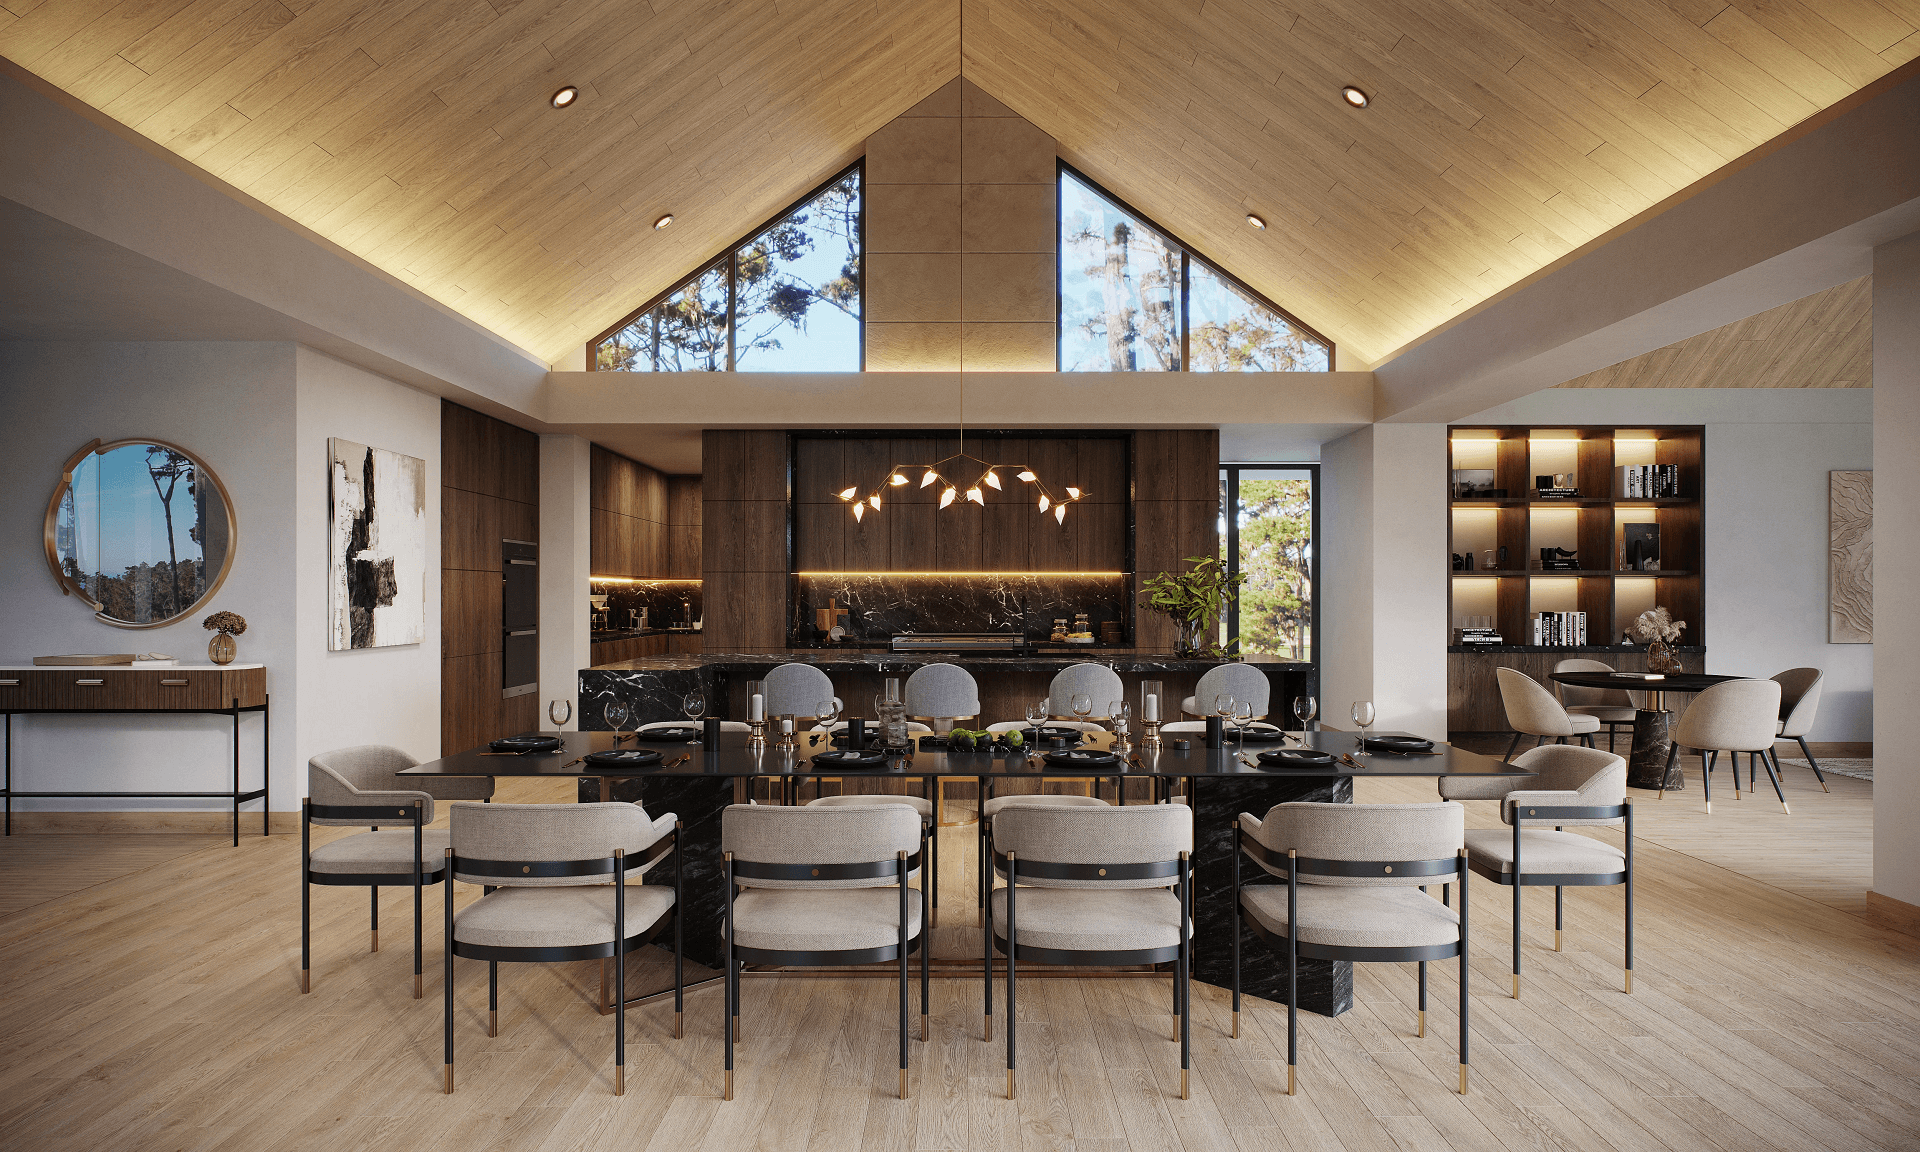
This interior render gives its designer a clear narrative: formal dining governs how every part of the room is read. Each visual choice reinforces that message, creating a persuasive basis for client understanding and approval.
A centered frontal viewpoint aligns table, kitchen, and vaulted ceiling along one axis. This arrangement makes spatial hierarchy immediately legible, while balanced features on both sides strengthen formal dining as the focal point.
The complete chair arrangement communicates seating capacity for large-scale entertaining. Visible clearance around each place demonstrates practical circulation requirements. A wide composition incorporates the kitchen, breakfast nook, and console area, showing clients how formal dining operates within its supporting layout.
Upper-window daylight appears alongside chandelier illumination, ceiling spotlights, concealed uplighting, and illuminated shelving. Together, these sources explain how ambient, task, and accent layers shape the room. Such coordination gives stakeholders a clear basis for assessing this lighting scenario.
Mixed illumination reveals how dark stone, warm timber, reflective metal, and pale upholstery interact under proposed conditions. By showing contrast, reflectivity, and colour temperature in context, the image supports material palette approval.
#2. Dramatic Art Deco Dining Room
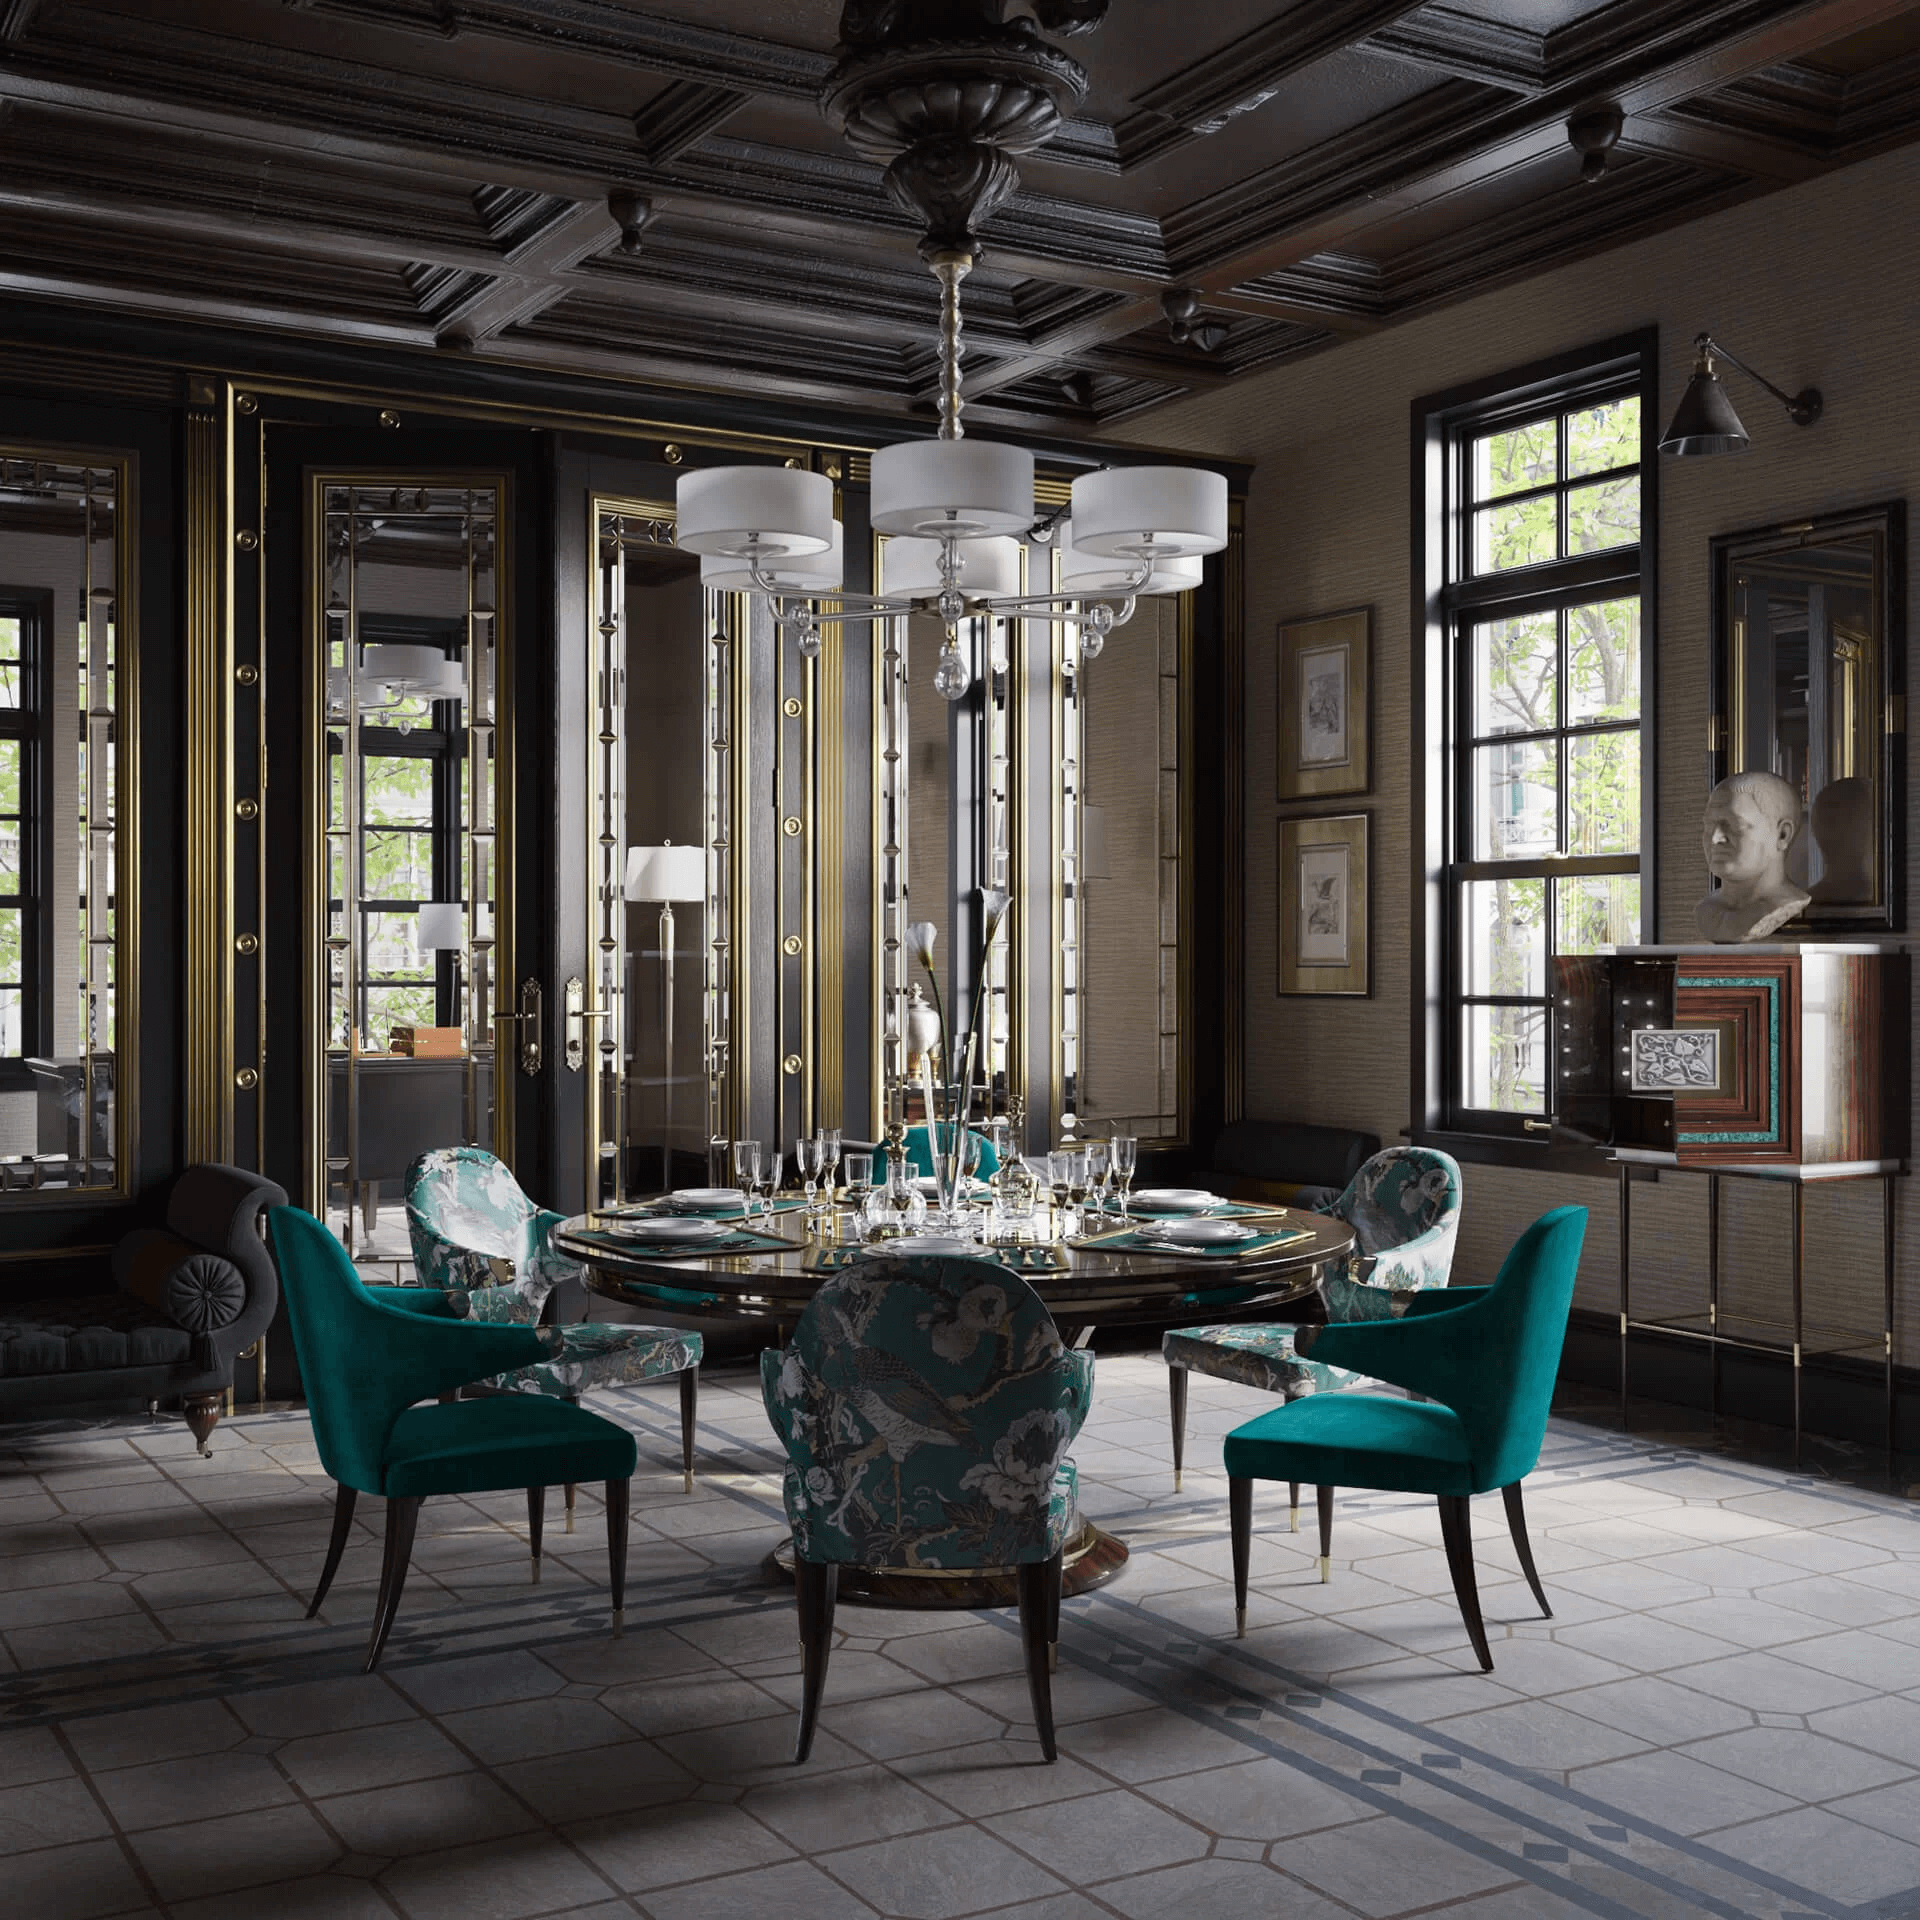
This rendering helped the designer present a richly layered dining room whose impact comes from the coordination of architecture, furniture, colour, and art. Shown as a complete setting, the proposal gives the end client a clear sense of its theatrical character and carefully considered detail.
The frontal composition places the round dining table beneath the chandelier while taking in the coffered ceiling, mirrored wall panels, tall windows, and display cabinet. It translates every element specified in the interior rendering brief into one coherent view, revealing how the elaborate features relate in scale and position.
The pale geometric floor reflects daylight onto the brass trim, faceted mirrors, glassware, and polished tabletop, bringing out the materials’ lustre and depth. The rendering also shows how the dark architectural framework, lighting, and decorative surfaces work together.
Teal velvet and patterned upholstery create a vivid rhythm around the table. Alongside them, the portrait bust and display cabinet give the room its art-filled, collected character, allowing the client to experience the proposal as a distinctive, fully resolved interior.
See how interior CGI turns your vision into client approval
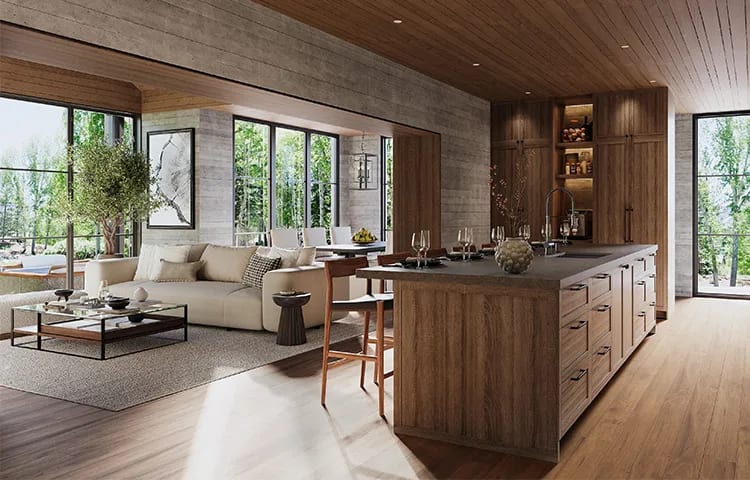
#3. Airy Modern Dining Room
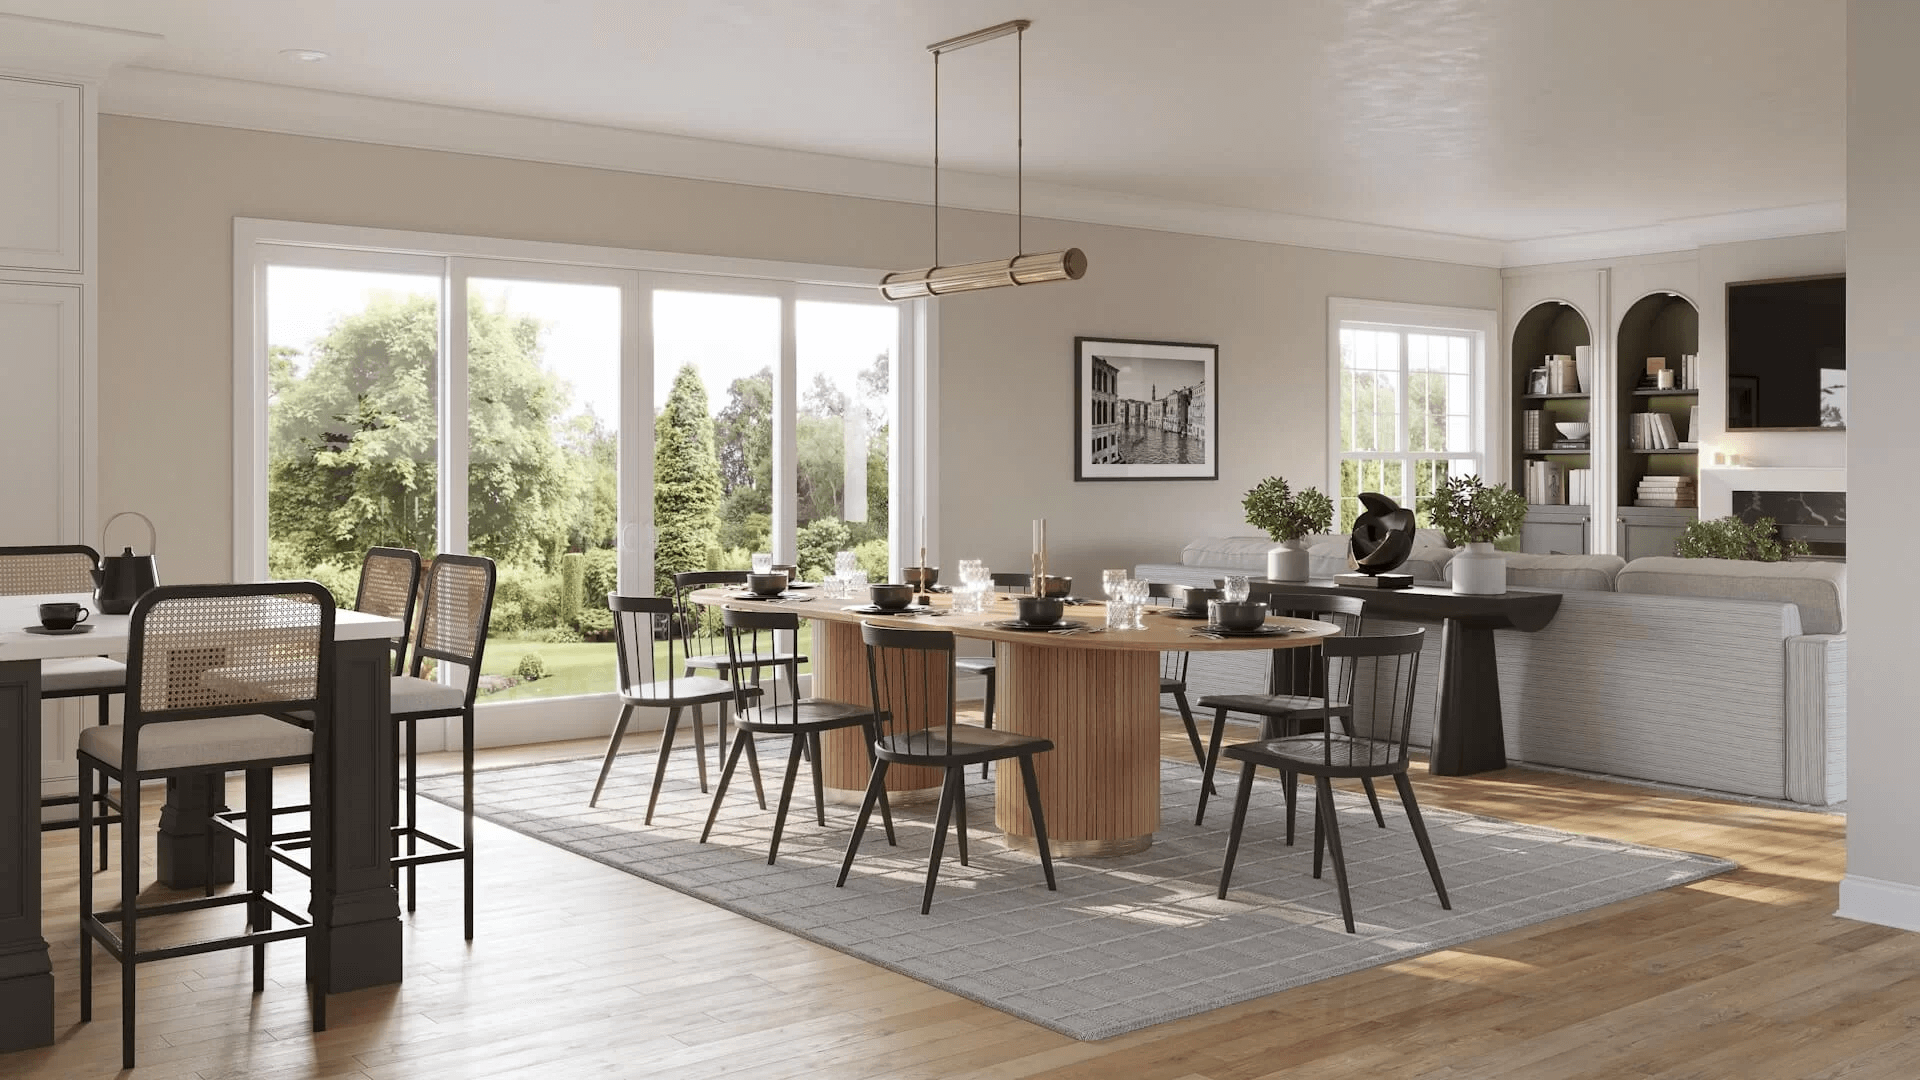
For this project, 3D rendering services for interior designers bring the dining concept into a fully realized residential setting, revealing how spatial openness, relaxed use, and the garden outlook shape its character. The architect can thus present the proposal through the experience of the finished home.
That experience begins with the dining area’s role in everyday life. Mixed seating and restrained tabletop styling suggest a space suited to daily meals, informal gatherings, and entertaining.
Its relaxed character carries naturally into the garden-facing setting. Expansive glazing draws greenery into the composition, while open-backed chairs and low furniture profiles preserve the view across the room. The visualization shows how the furniture supports a continuous relationship between interior and landscape.
Within this open setting, the dining group gains definition through a measured balance of visual weight. Solid table bases anchor the composition, while lightweight seating retains the room’s sense of spaciousness.
The same balance shapes the wider design language. Rounded tabletops and cylindrical supports echo the arched shelving, creating a coherent rhythm across the interior.
An oblique viewpoint from the kitchen-side approach brings these relationships together. It presents the dining area as occupants will encounter it, while the rug and suspended fixture establish its boundaries within the open plan. Clients can read the atmosphere, spatial organization, and formal logic of the design as a single experience.
This rendering was created for K.A. Murphy Interiors. More of the firm’s elegant designs can be explored in our article on the interior rendering workflow used for their projects.
#4. Sculptural Contemporary Dining Room
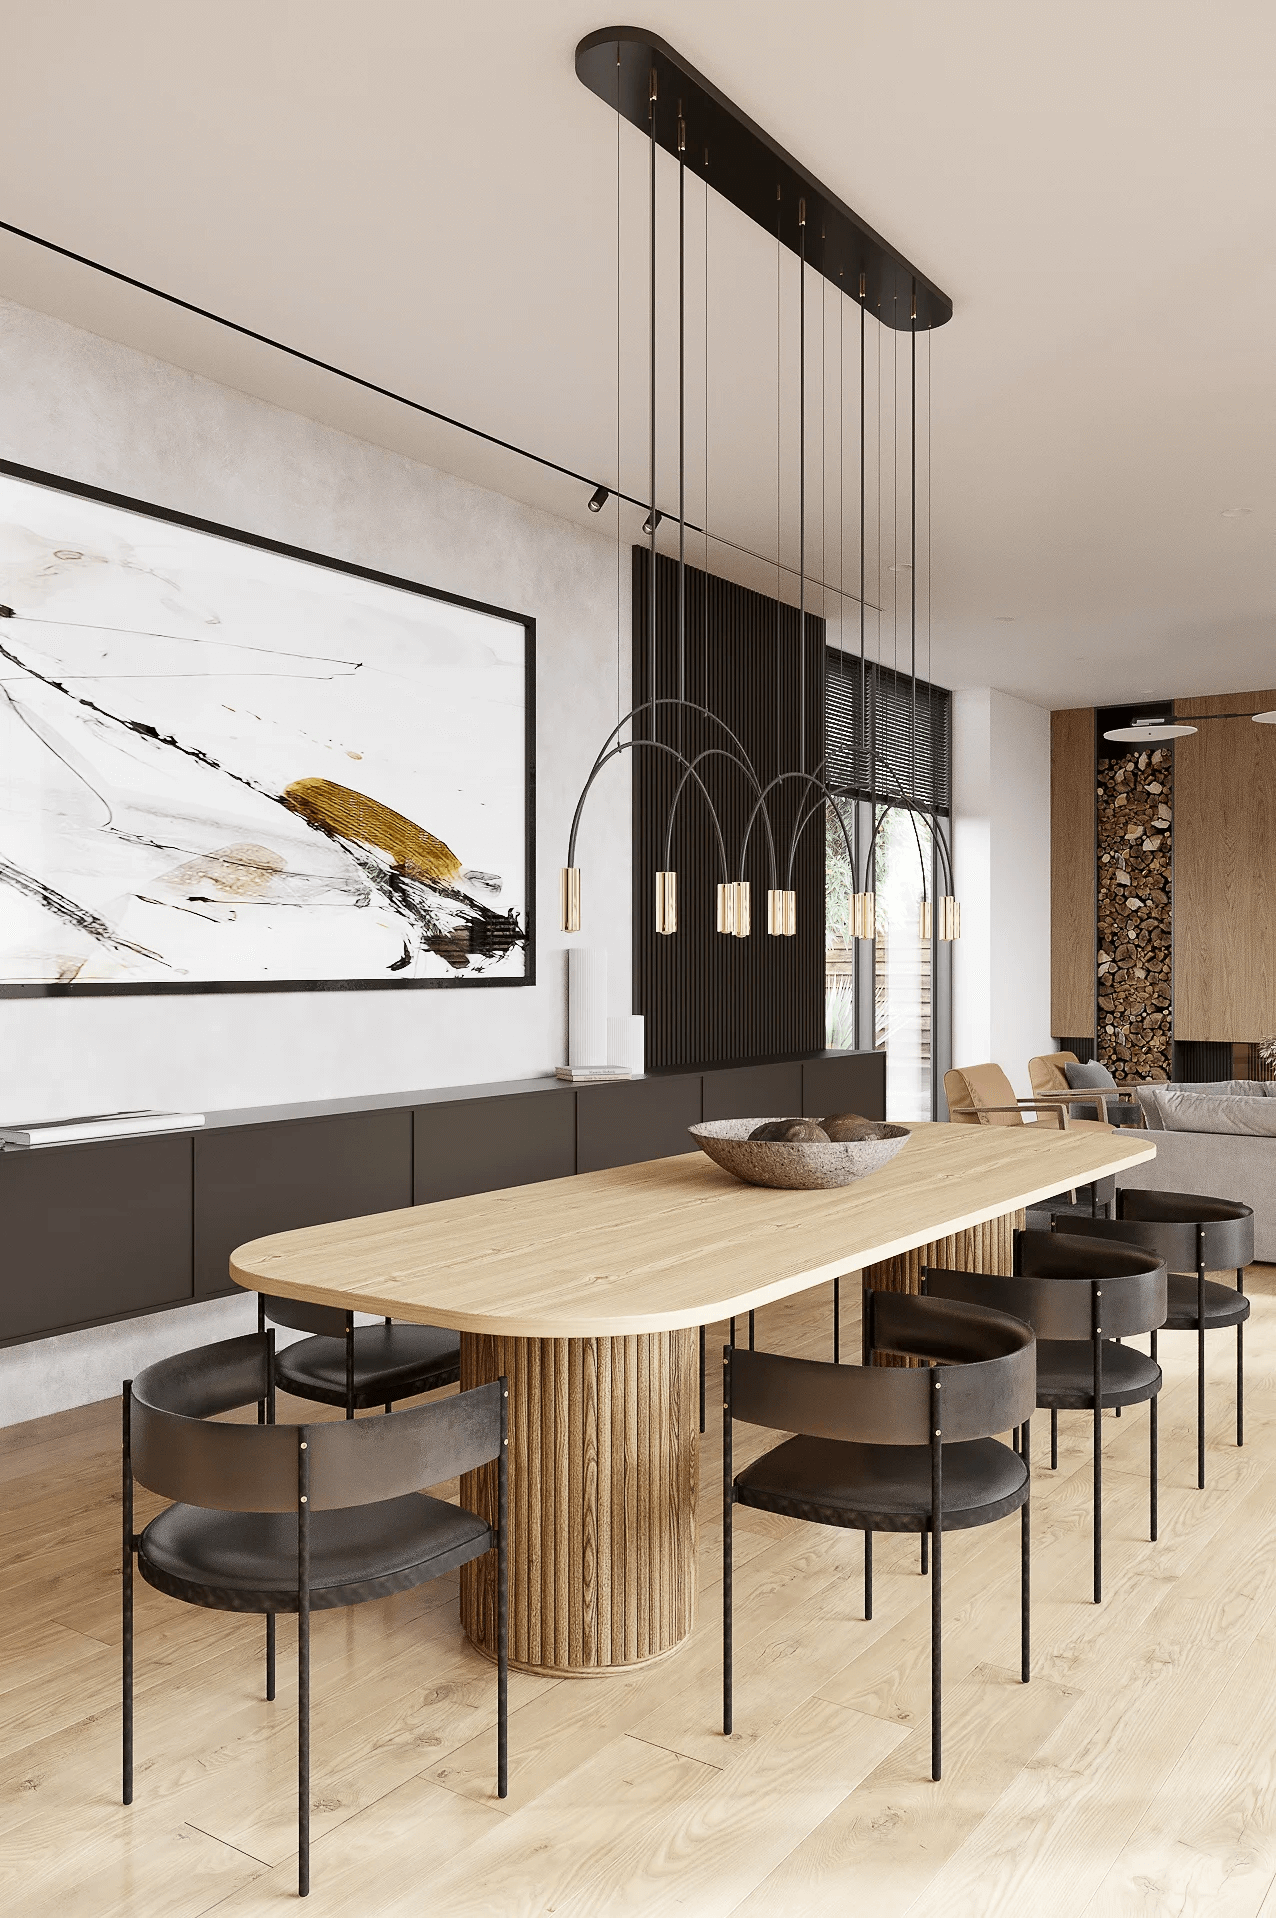
This rendering helped the designer present the dining room as a composition shaped by bespoke statement pieces. Its close viewpoint gives the end client an immediate sense of the design’s distinctive character, bringing the sculptural table and custom pendant installation into focus.
The pendant’s sweeping black arcs introduce movement above the substantial timber table, while its fine cables and slender chair frames carry the same graphic language throughout the scene. This dialogue allows the client to understand how separately specified elements form a coherent interior.
The image also clarifies the palette’s expressive role. Pale wood lends warmth to the dining setting, dark cabinetry and ribbed wall panels add depth, and restrained gold details connect the lighting with the artwork. In the background, the decorative firewood display extends this combination of natural texture and precise detailing into the living area.
By presenting these features at an intimate scale, the visualization communicated the craftsmanship, individuality, and carefully developed visual identity behind the proposal.
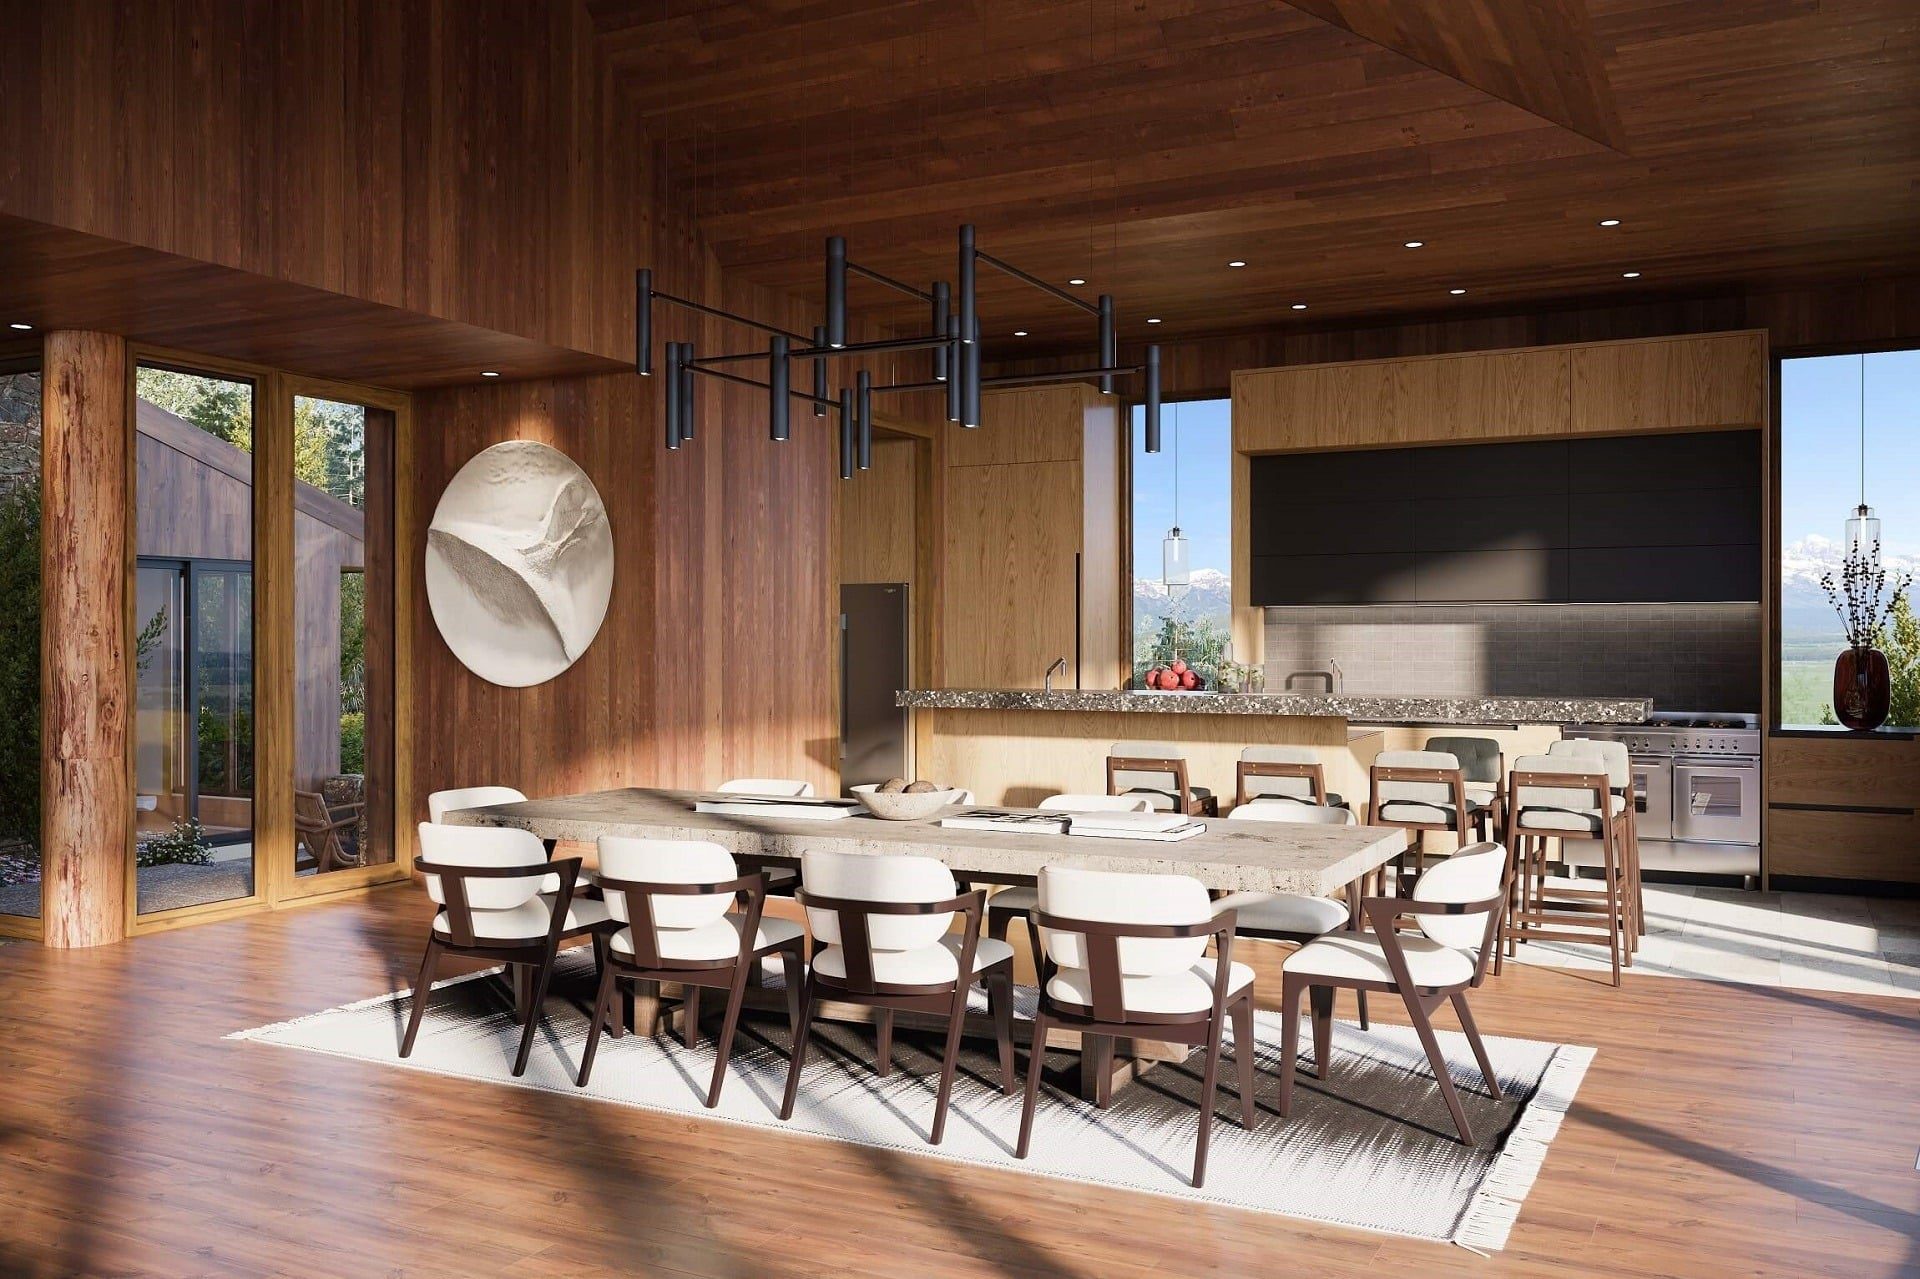
#5. Warm Contemporary Dining Room
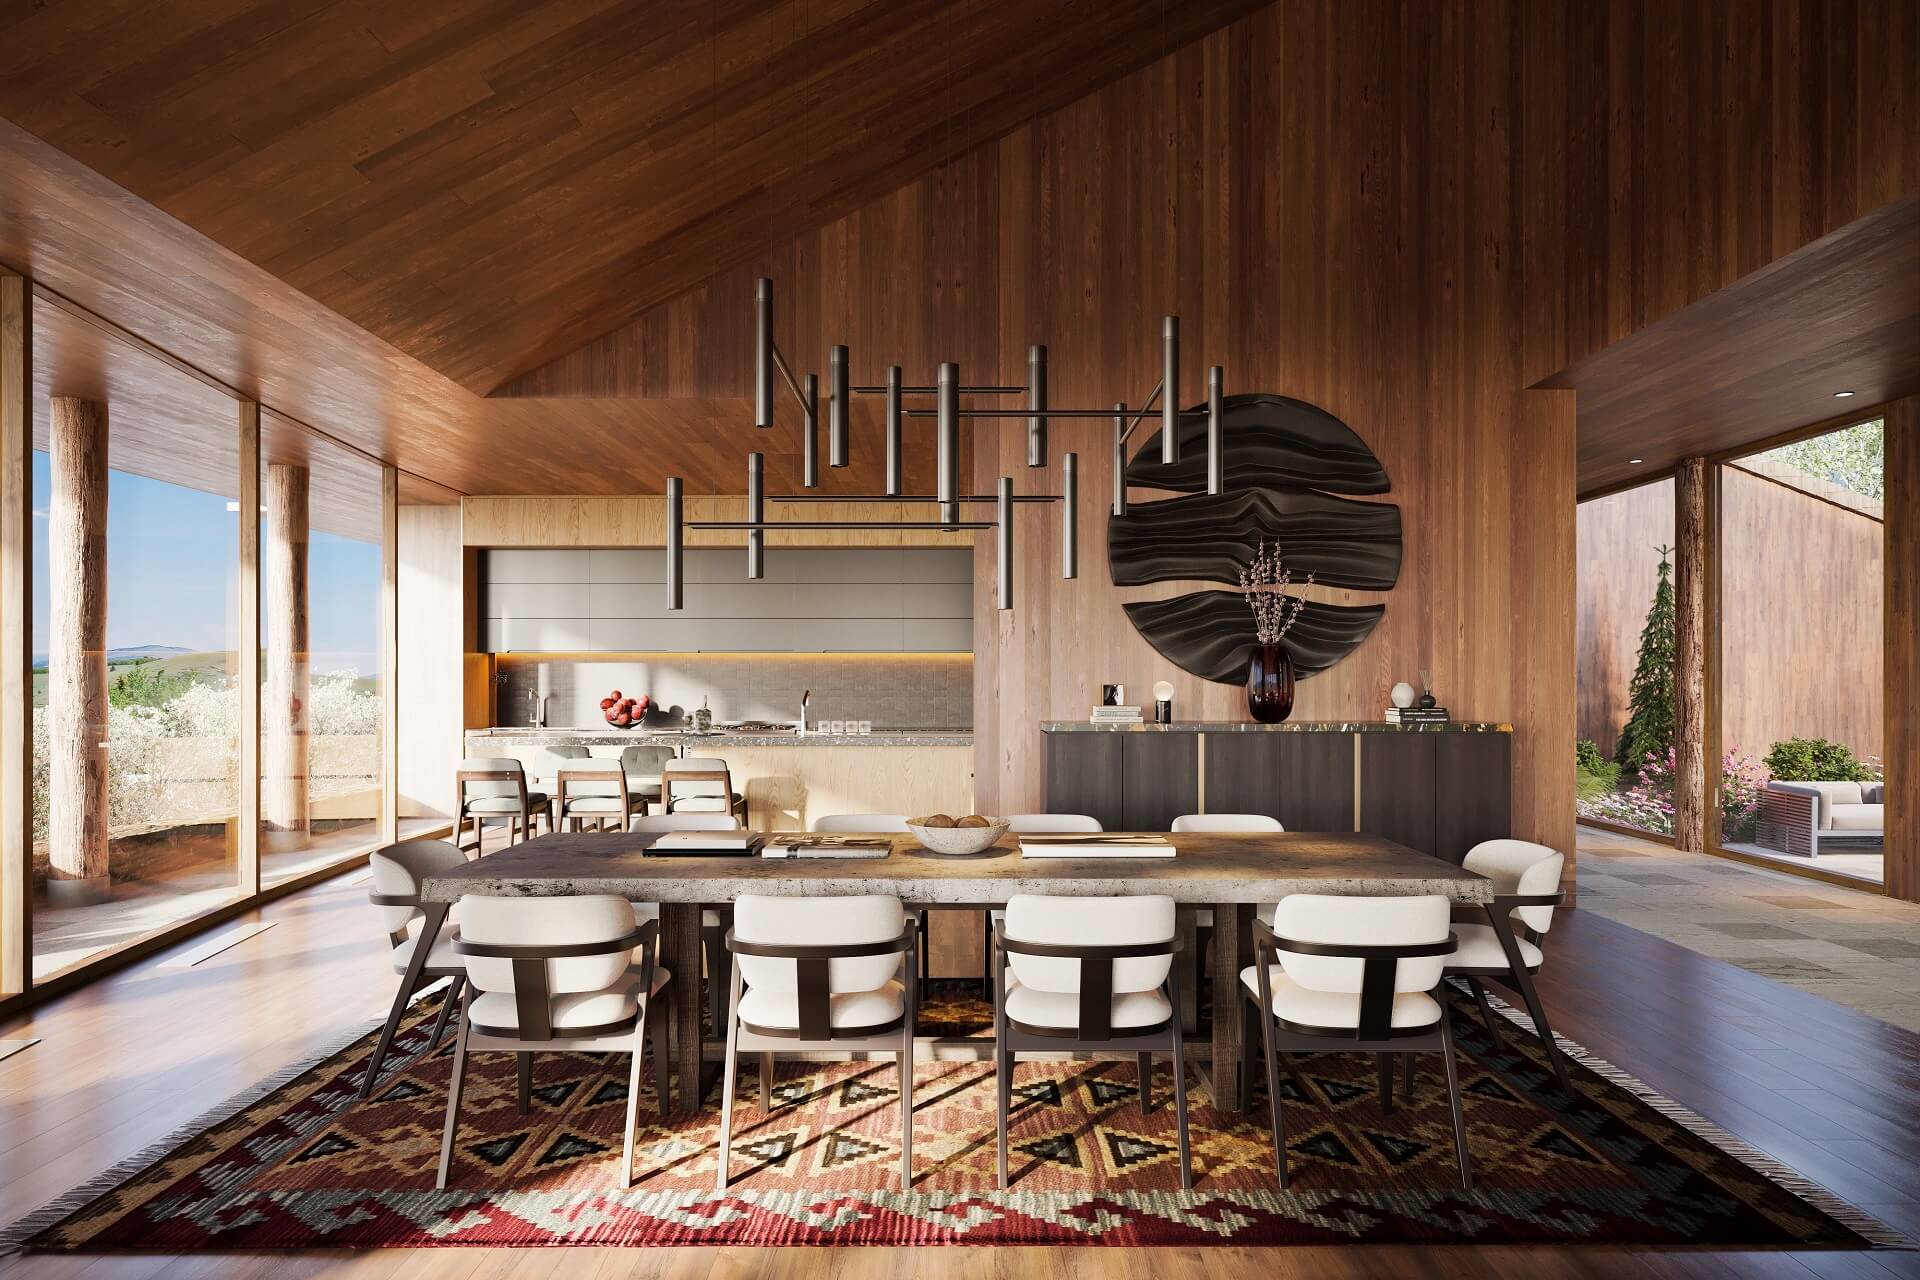
Created for Akin & Hedges Realty, this rendering allowed prospective buyers to picture the dining room as part of a luxury residence at Amangani resort in Jackson Hole, Wyoming. It presents the finished interior within the lifestyle envisioned for the property.
By showing the table and its entire seating arrangement from the front, the rendering communicates the room’s generous proportions. The kitchen beyond and the outdoor areas on either side also reveal how the dining space connects with food preparation, entertaining, and terrace living.
The visualization captures sunlight entering through the expansive glazing and draws the Wyoming landscape into the dining experience, anchoring the room in its Amangani setting. It also shows timber continuing from the walls across the pitched ceiling, highlighting the room’s height and warmth, while the linear chandelier, dark sculptural artwork, patterned rug, and pale upholstered chairs convey its refined, inviting character.
More information about the project is available in our case study on real estate CGI for luxury properties.
#6. Spacious Transitional Dining Room Render
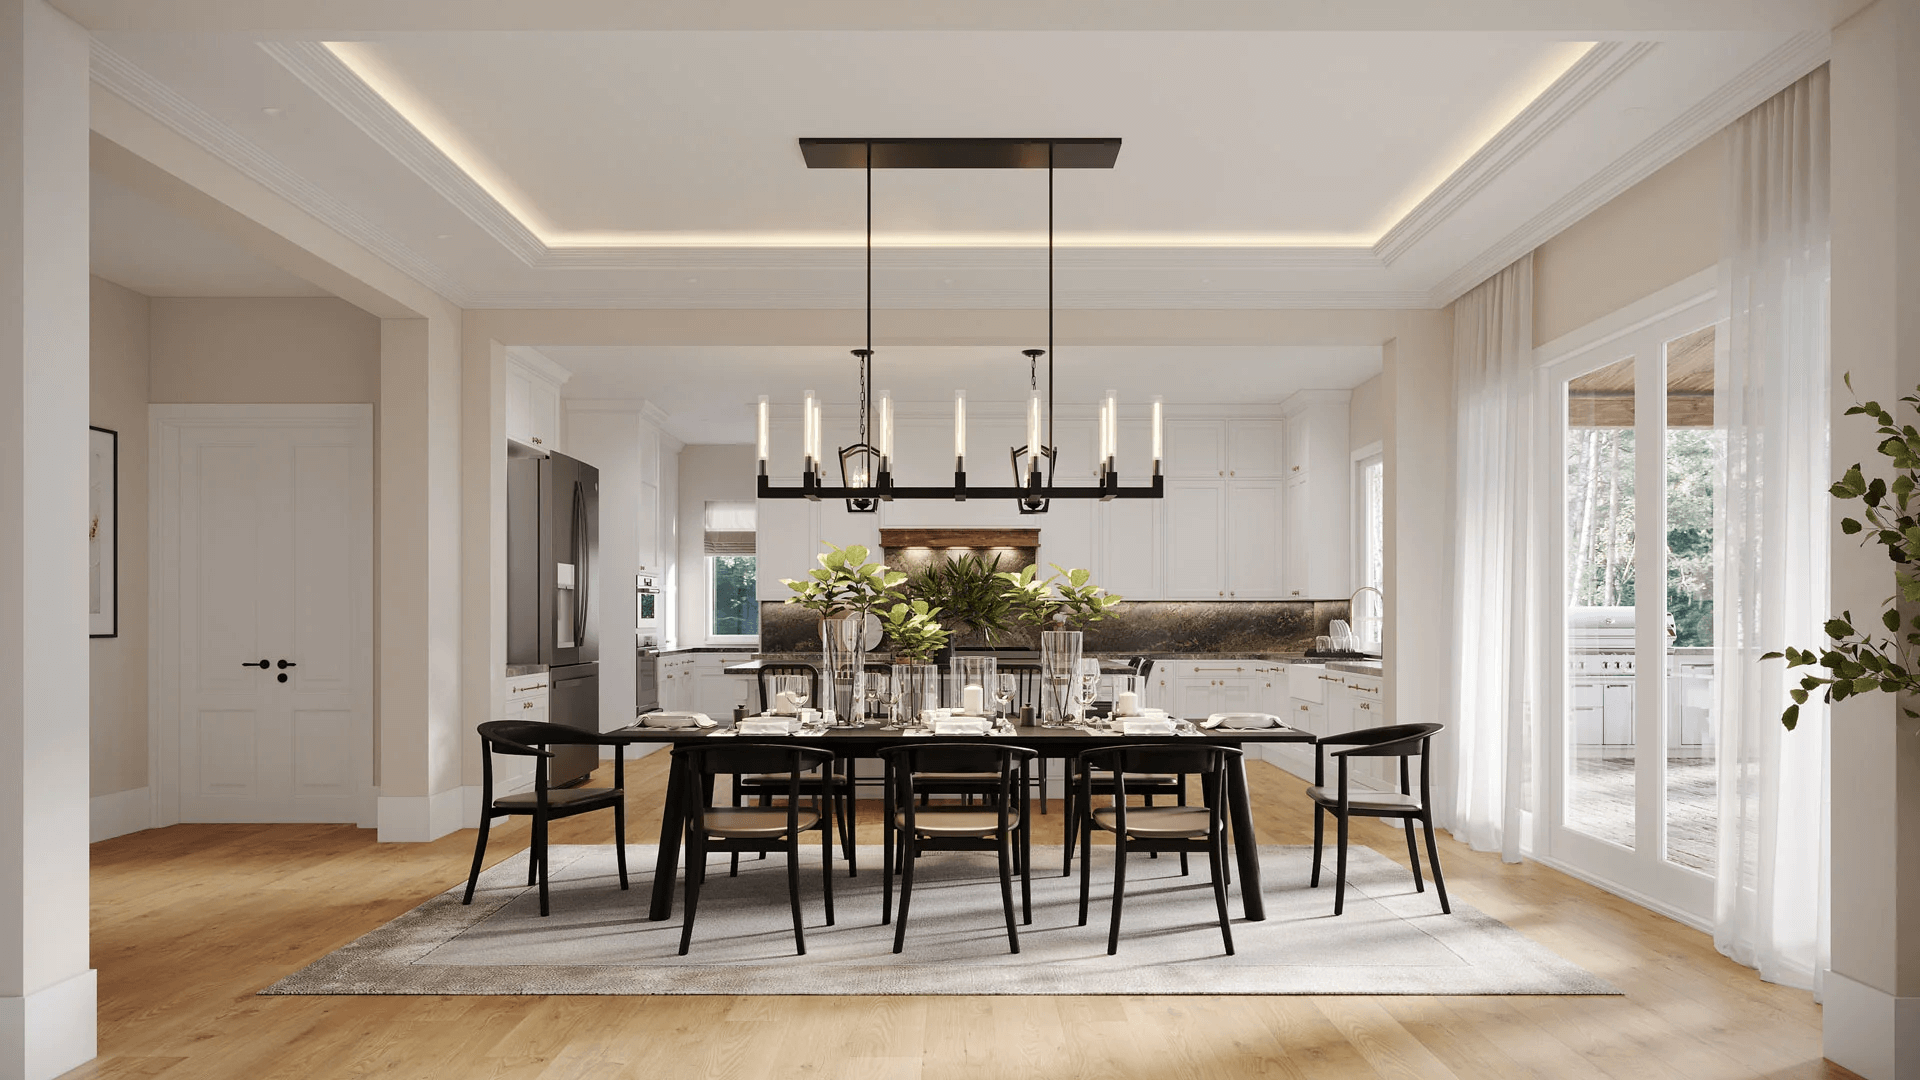
Created for Cornerstone Design Studio, this rendering presents the dining room in direct relation to the kitchen beyond it. The end client can immediately see how the two areas connect and how dining fits into the wider interior.
The straight-on view follows a central line from the table and chandelier through to the kitchen. It highlights the balanced proportions of the design and gives the space a composed, welcoming character.
The complete seating arrangement shows how the room will work for entertaining, while the open passages on either side explain movement between the dining area, kitchen, and adjoining rooms.
The wider project is explored in our case study on interior and exterior renderings for a villa in Georgia.
Empower off-plan sales with detailed 3D visualizations
#7. Dining Room with a French Country Flair
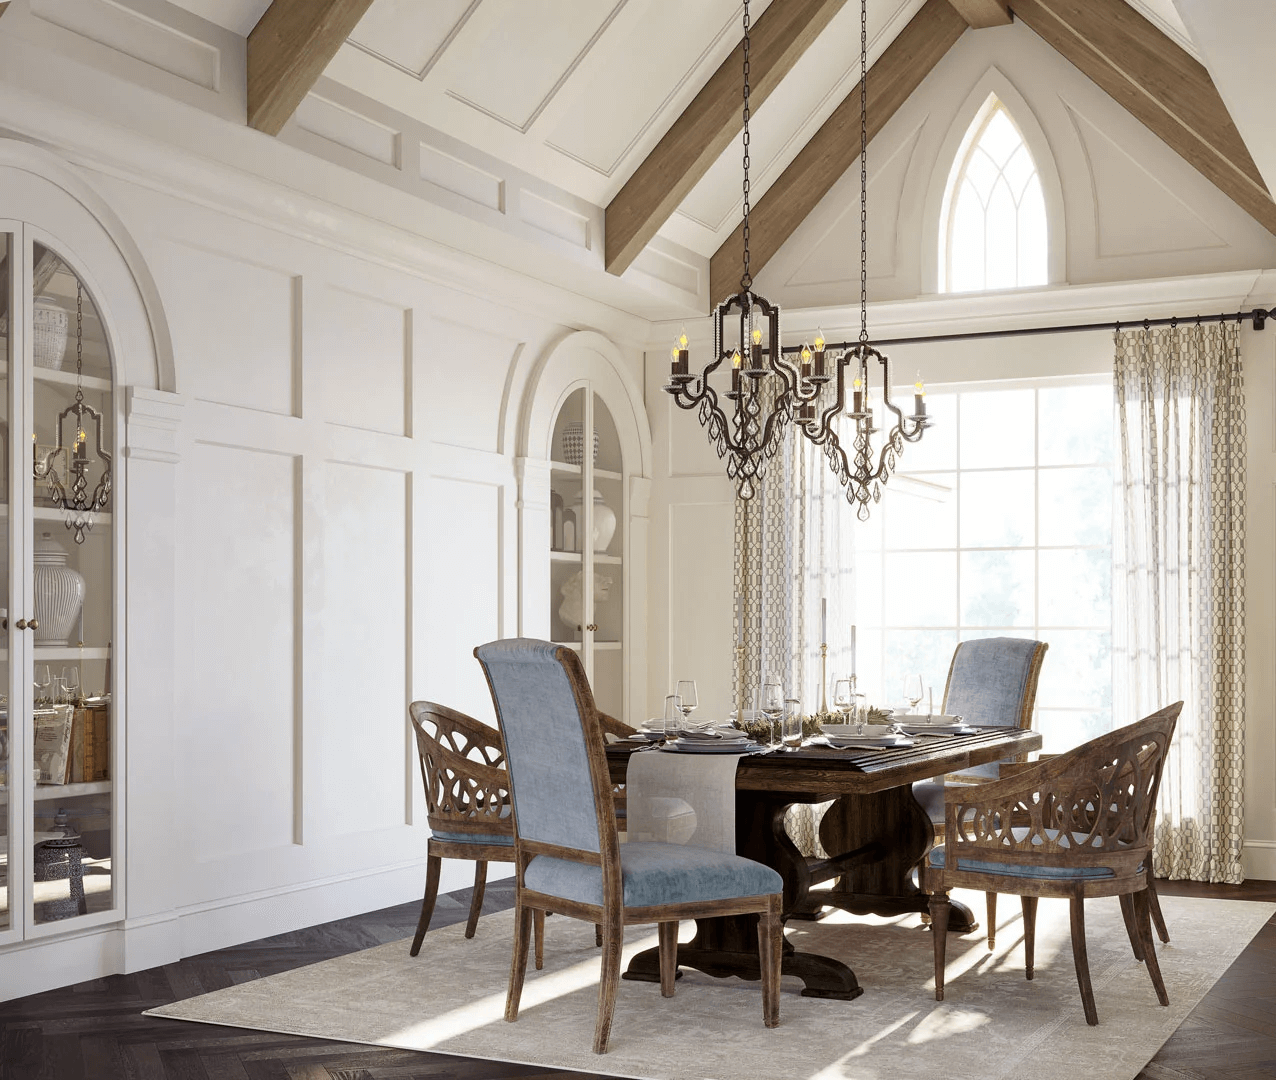
In this project, interior rendering for real estate captures the elegance of French country design. The space features soft neutral tones, intricate details, and layered textures that create a cozy yet refined atmosphere. At the center, a dark wooden dining table is paired with an eclectic mix of chairs. Some have carved wooden frames, while others are fully upholstered in soft blue fabric. This mix adds character while preserving a sophisticated balance. A vaulted ceiling, expansive windows, and an iron chandelier with candle-style bulbs enhance the vintage charm. With warm lighting and a harmonious palette, the rendering makes the room feel inviting and full of life.
#8. Bohemian Double-Height Dining Room
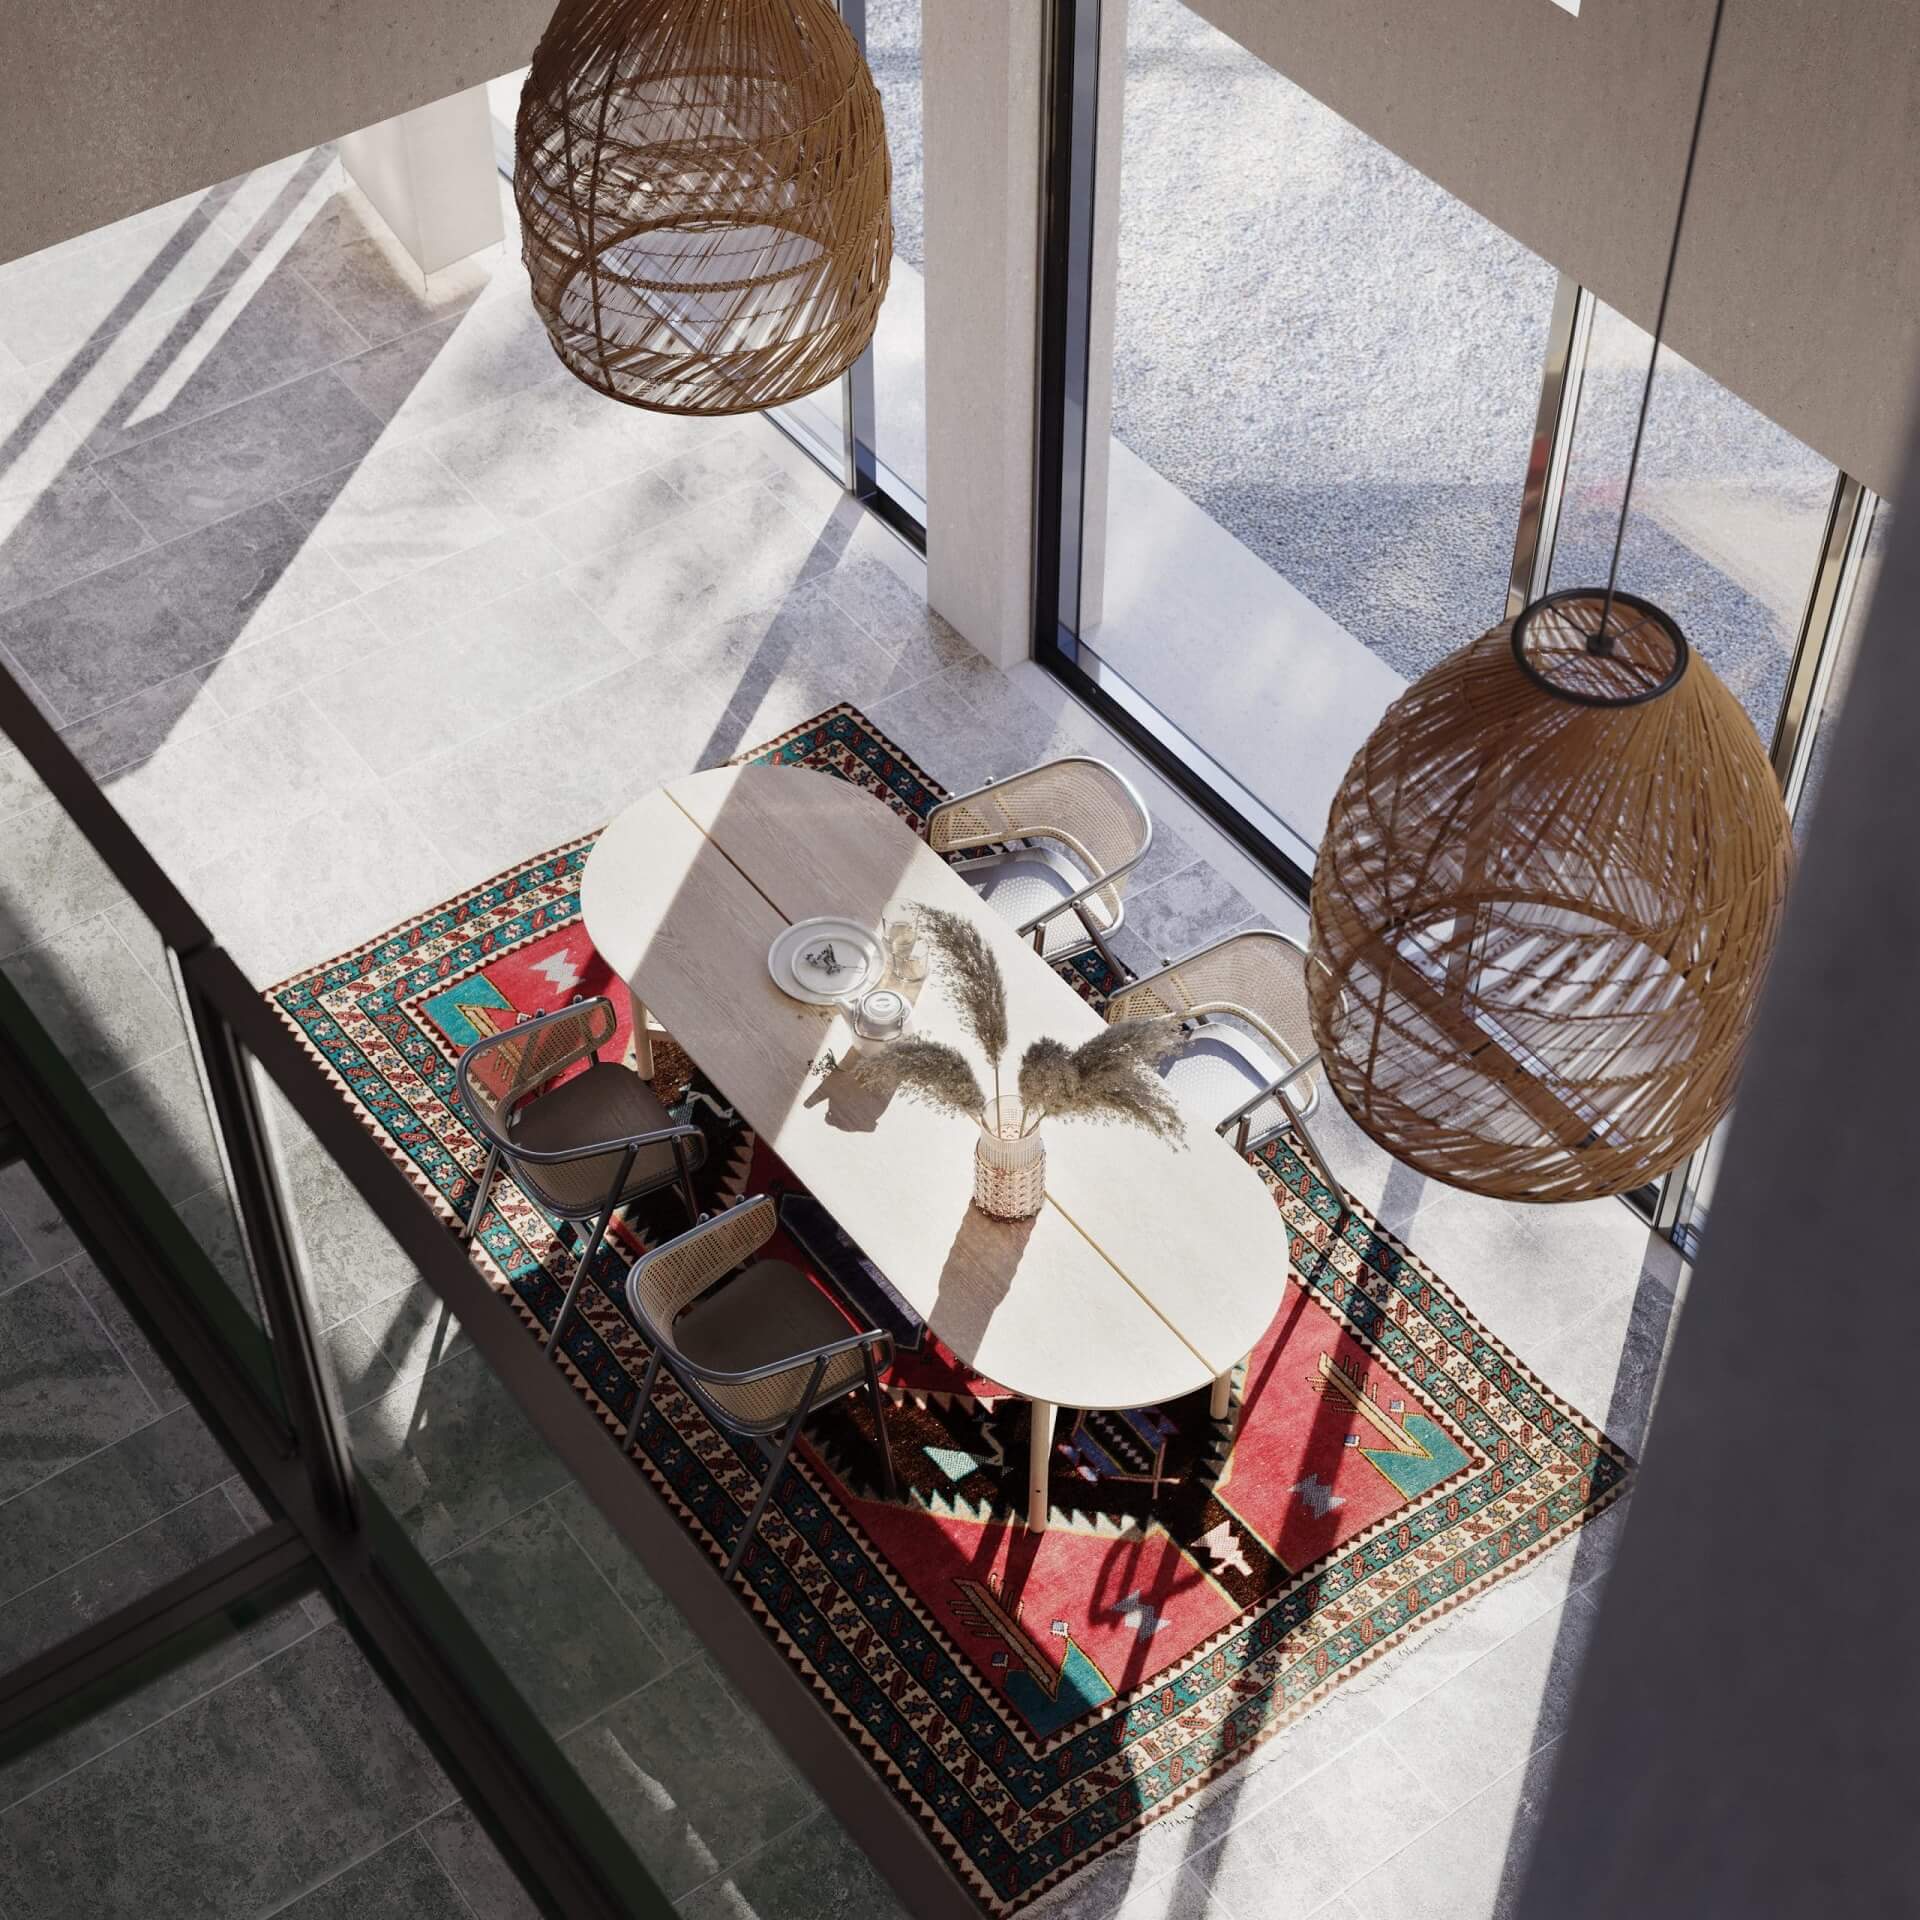
This rendering helped the architect present the dining area as it would be experienced from the villa’s upper level. The overhead view captures the drop into the double-height space, giving the end client a vivid impression of its vertical scale.
The rendering places the woven pendants prominently in the foreground, directing the eye towards the table below. Their generous proportions give the dining area a strong visual presence within the open interior.
It also conveys the intended relationship between the restrained architectural shell and the more expressive dining arrangement. The patterned rug, pale table, and varied chairs give the area a relaxed, individual character within its soaring stone-and-glass setting.
The rendering captures sunlight falling across the floor, rug, and furniture, showing the end client how daylight reaches the dining area and contributes to its relaxed atmosphere. The scene was created as part of an architectural rendering project for a villa by the lake.
Our interior design 3D rendering guide for designers covers when to render, what formats exist, and how to pick a studio.
#9. Hamptons-Style Dining Room
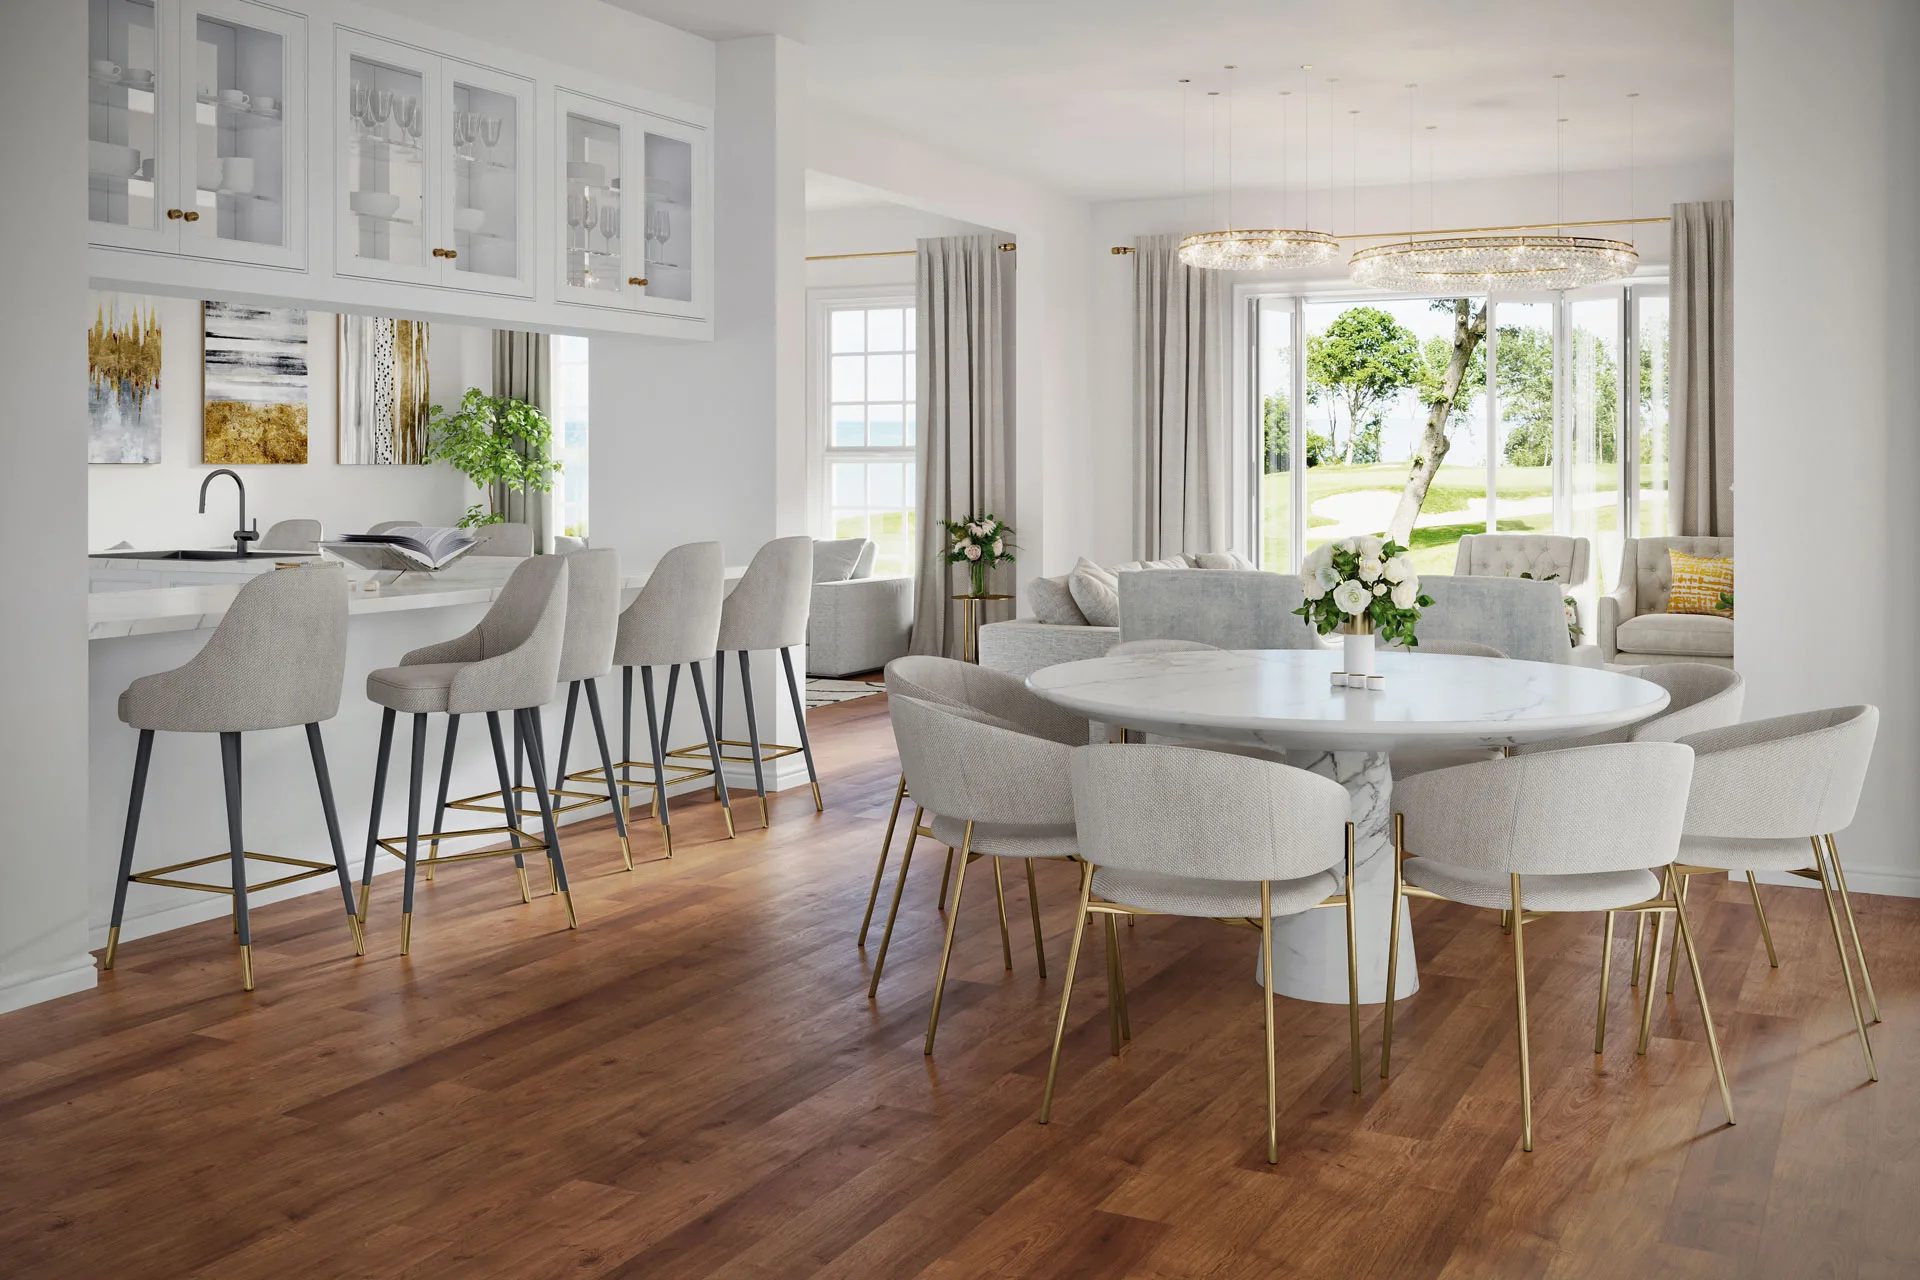
This dining room render was produced for Northwind Group as part of the CGI package for The Preserve at Indian Hills, a luxury 55+ residential community on Long Island. It supported pre-sale marketing by presenting one of the development’s main shared living spaces before construction began.
The 3D render brings together the dining area, kitchen island, and lounge to show how the open-plan layout functions as a single environment. Large windows introduce natural daylight and reveal the landscaped surroundings, strengthening the premium residential atmosphere. This 3D rendering for New York real estate also highlights the design detail. It shows specified finishes, furniture, and lighting fixtures with the level of detail required for sales presentations and marketing materials.
Strengthen your design presentations with professional interior rendering
Across these nine projects, dining room rendering helped clients assess proportions, seating, circulation, lighting, materials, and connections with adjoining spaces, while giving property buyers a clear view of homes before construction. Looking for 3D rendering and visualization services for design presentations or real estate marketing? Get in touch with ArchiCGI, and let our team make your vision a reality. Related reading: interior design styles in 3D renders.

Irma Prus
Content Writer, Copywriter
Irma writes articles and marketing copy for ArchiCGI. Her dream is that more people discover the power of CGI for architecture. Irma is into neuromarketing, ruby chocolate and Doctor Who series.