ArchiCGI

3D Rendering Services in Melbourne

Architectural visualisation built for Melbourne CBD high-rise marketing, Victorian townhouse pre-sales, Bayside residential projects, and off-the-plan developer campaigns — near you across Melbourne and Victoria.

×

Please register in our project management platform to start

Full Name
Work Email
Send
Thank you! Now, you’ll be redirected to archivizer.com — our CRM system where you can start and run your project.
You should enable JavaScript to use this form.

642

3D Artists

144

3D Modelers

64

3D Animation Pros

760K+

Renders per year

8K+

Projects per year

Architectural 3D Rendering For Melbourne and Victoria

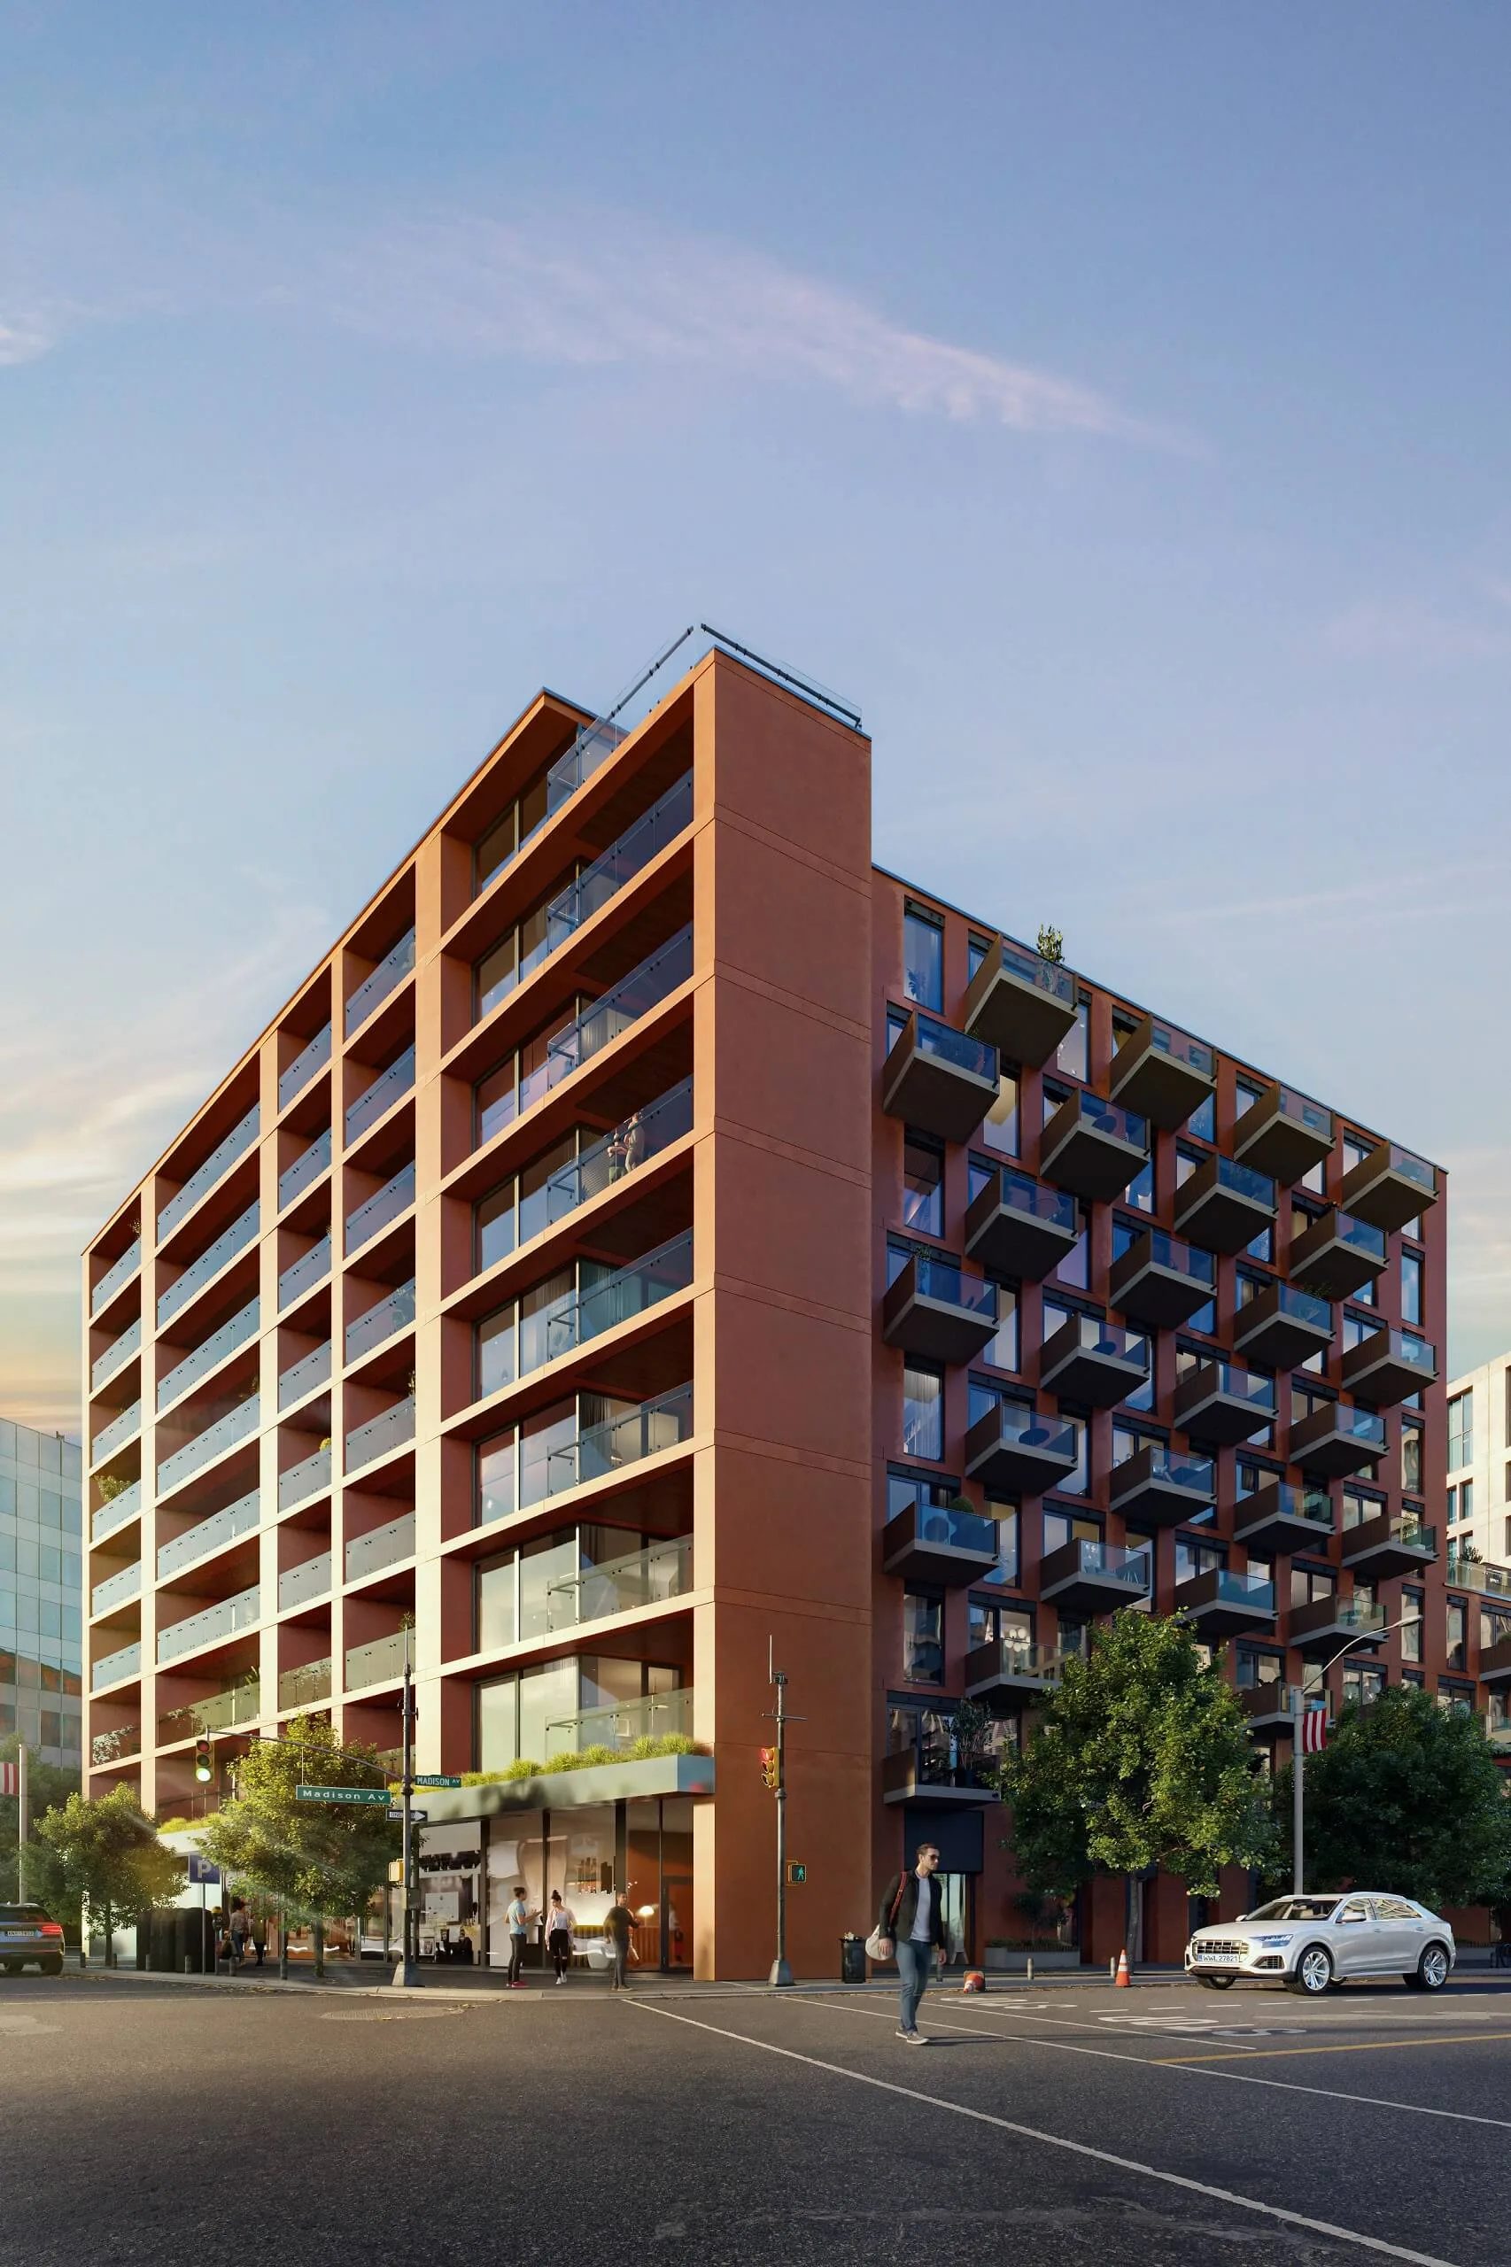
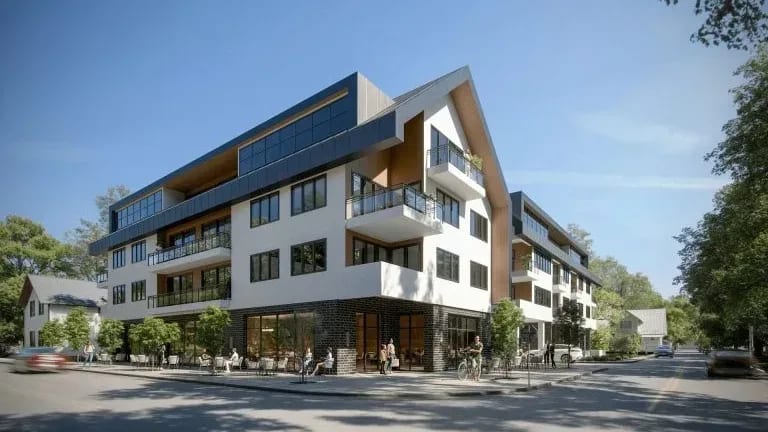
Architectural 3D visualisation of a red-brick mid-rise apartment building with glass balconies on a street corner.

Built for Melbourne's Property Development Market

Melbourne’s off-the-plan market is one of Australia’s most competitive, so strong renderings can be what makes a project stand out. For architects, developers, real estate marketers, and design firms across Victoria, that turns visual choice into a commercial decision. We provide 3D rendering for Melbourne real estate designed to perform in that level of market competition. We create imagery for projects such as:

  • Southbank high-rises
  • South Yarra townhouses
  • Brighton mid-century homes
  • heritage conversions across the inner suburbs.

That variety is the second challenge. 3D visualisation for Melbourne has to cover the city’s full architectural range, including Victorian terraces, CBD towers, growth-corridor apartment developments.

That range only grows. With Southbank’s development pipeline continuing into 2026, projects need renderings that handle both architectural languages and arrive on schedule for launch.

To help with both challenges, our Melbourne 3D rendering services follow a clear schedule. Projects start in 1 day, are typically delivered in 1 week, and come with an on-time guarantee available.


3D Rendering and Visualisation Services for Melbourne Developers and Architects

Every project we take on begins in the design itself — drawings, sketches, or BIM data — which 3D visualisation for Melbourne translates into photorealistic imagery sharp enough for sales suites, council lodgements, and capital-raising rounds. The same process scales from a single apartment interior to an entire precinct. Our 3D rendering for Melbourne delivers it in the format the project needs — stills, animation, interactive walkthroughs, or VR environments.

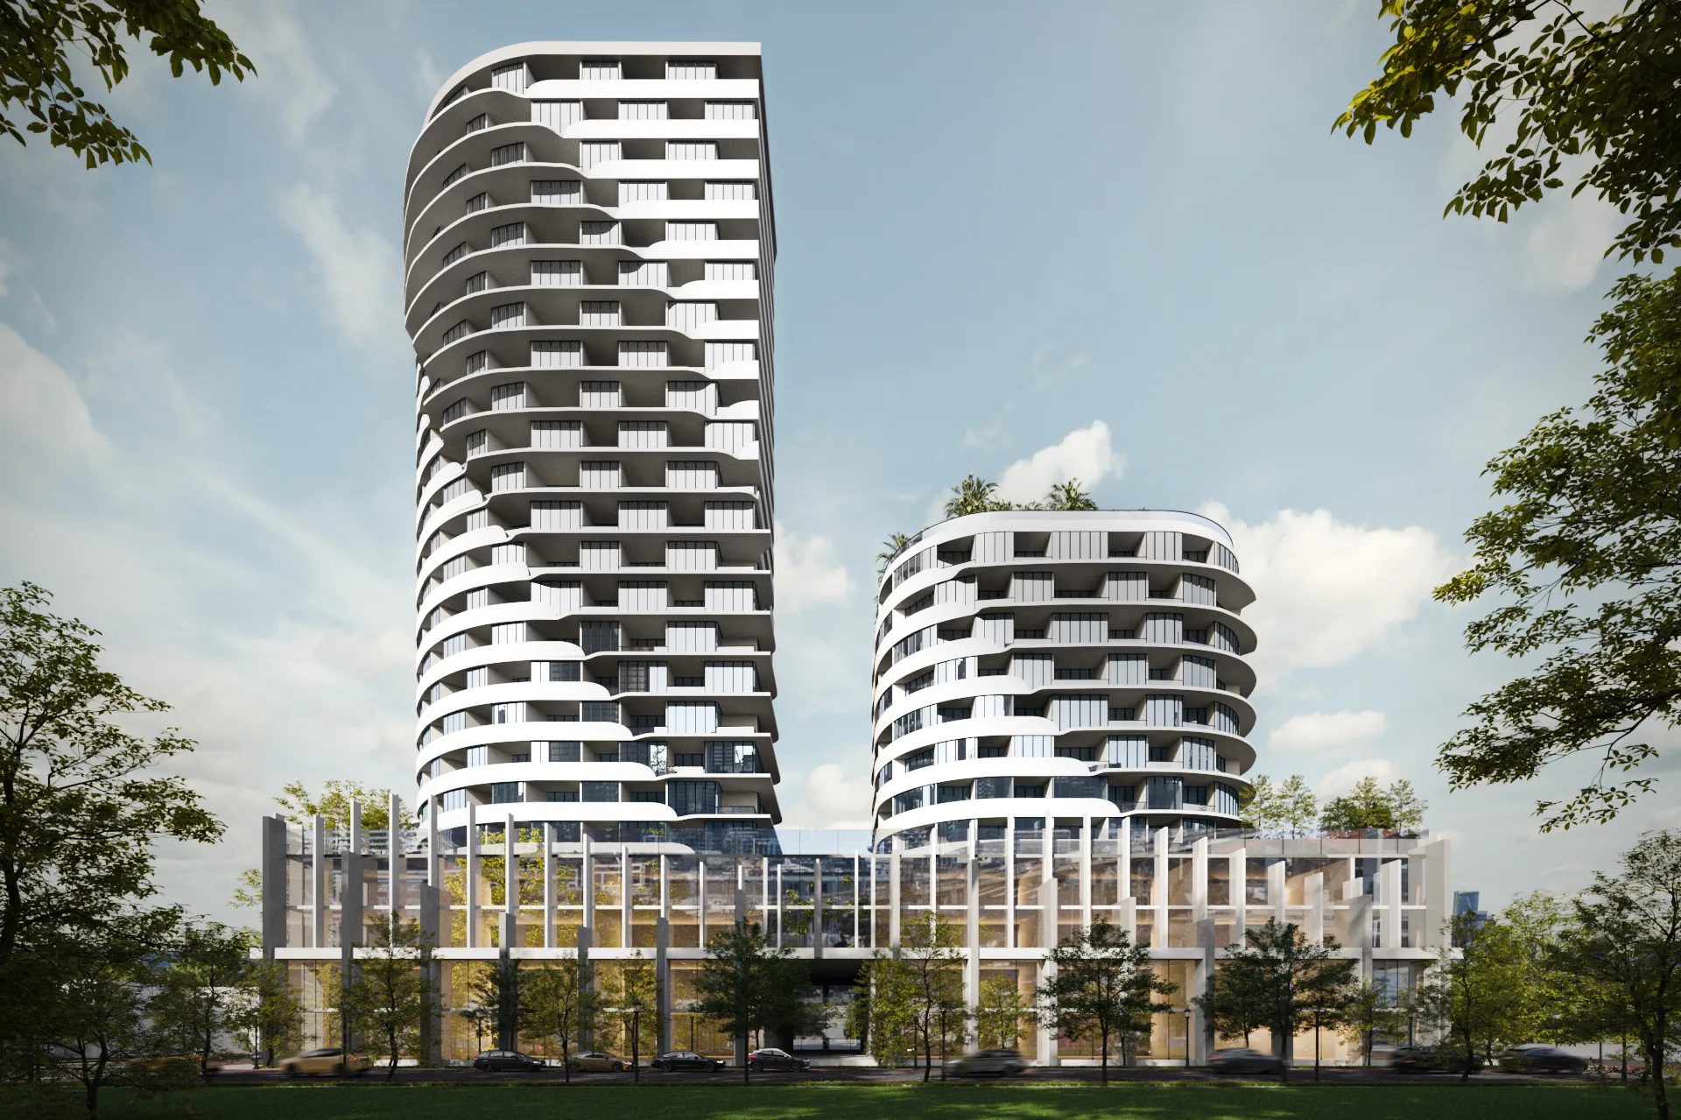
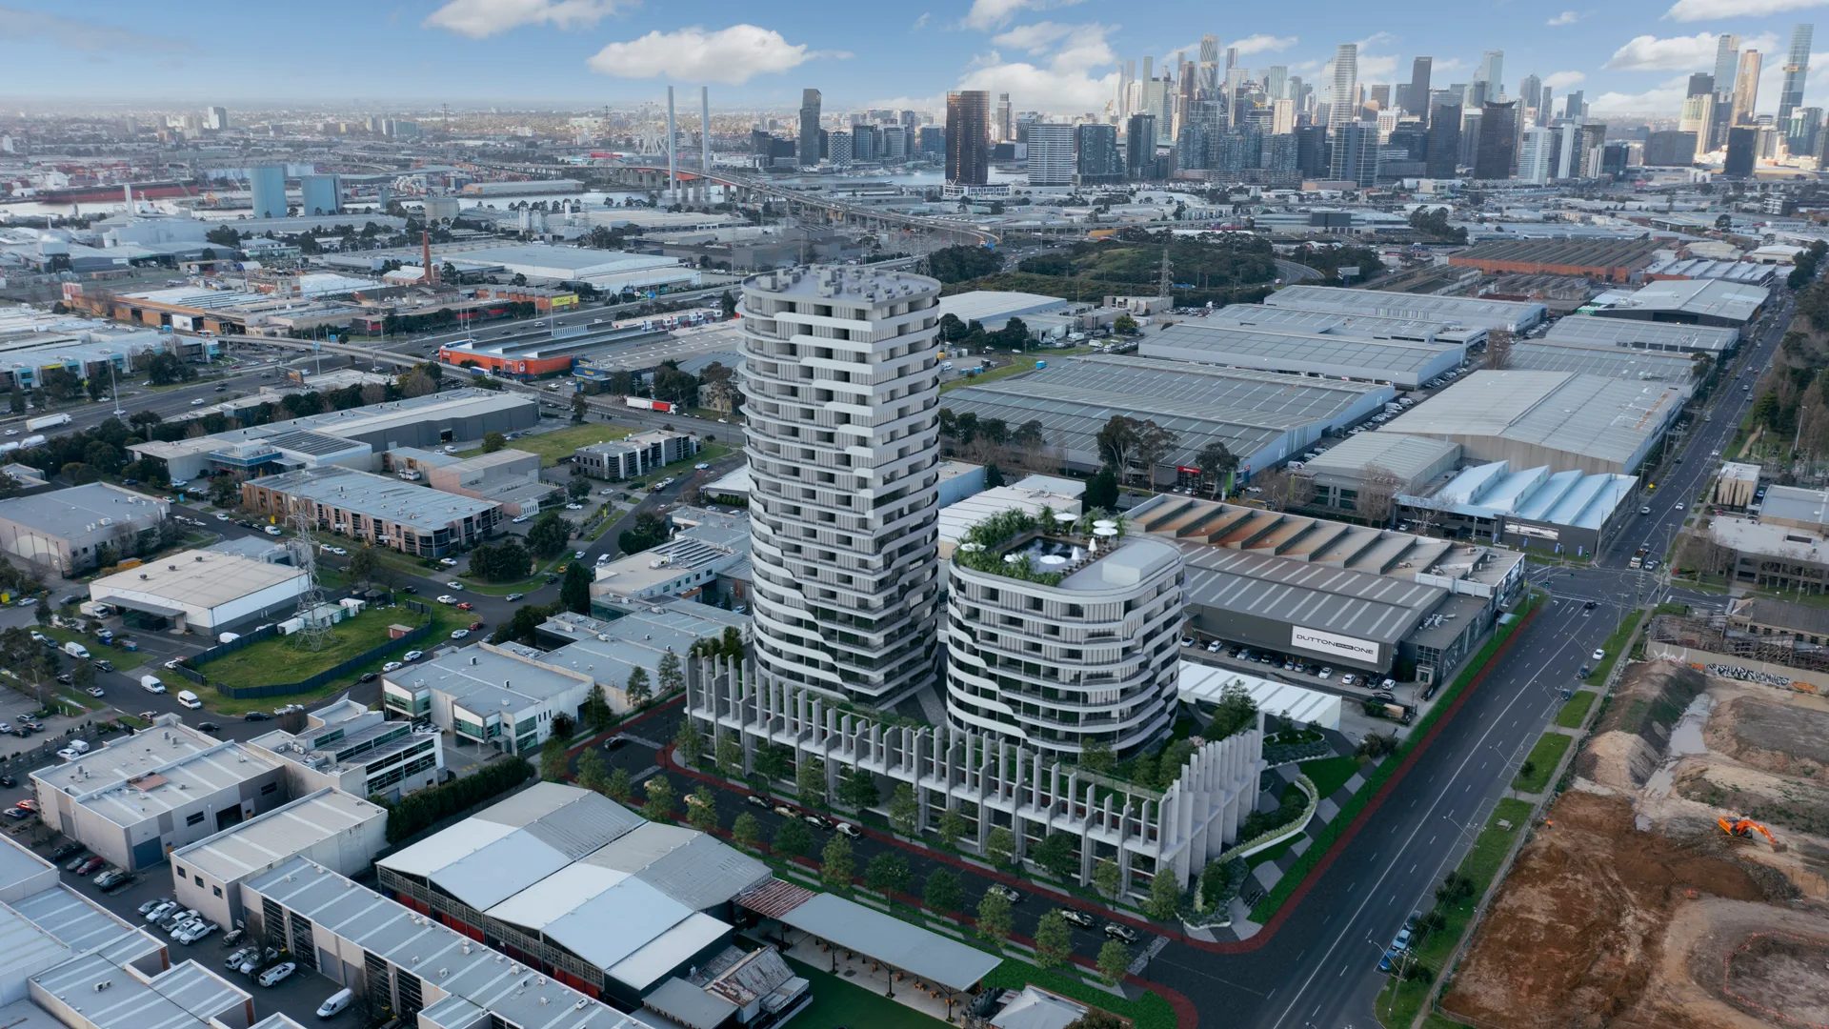
Architectural rendering of twin curved high-rise residential towers with sculptural balconies in Port Melbourne

Exterior 3D Rendering

Exterior rendering for Melbourne projects gives developer marketing campaigns and broker listings the imagery they need across:

  • off-the-plan apartments and CBD high-rise pre-sales
  • townhouse and medium-density developments
  • custom luxury residences in Bayside and Toorak
  • Mornington Peninsula coastal homes

3D house exterior visualisation turns these unbuilt addresses into market-ready stock before construction begins.

Interior 3D Rendering

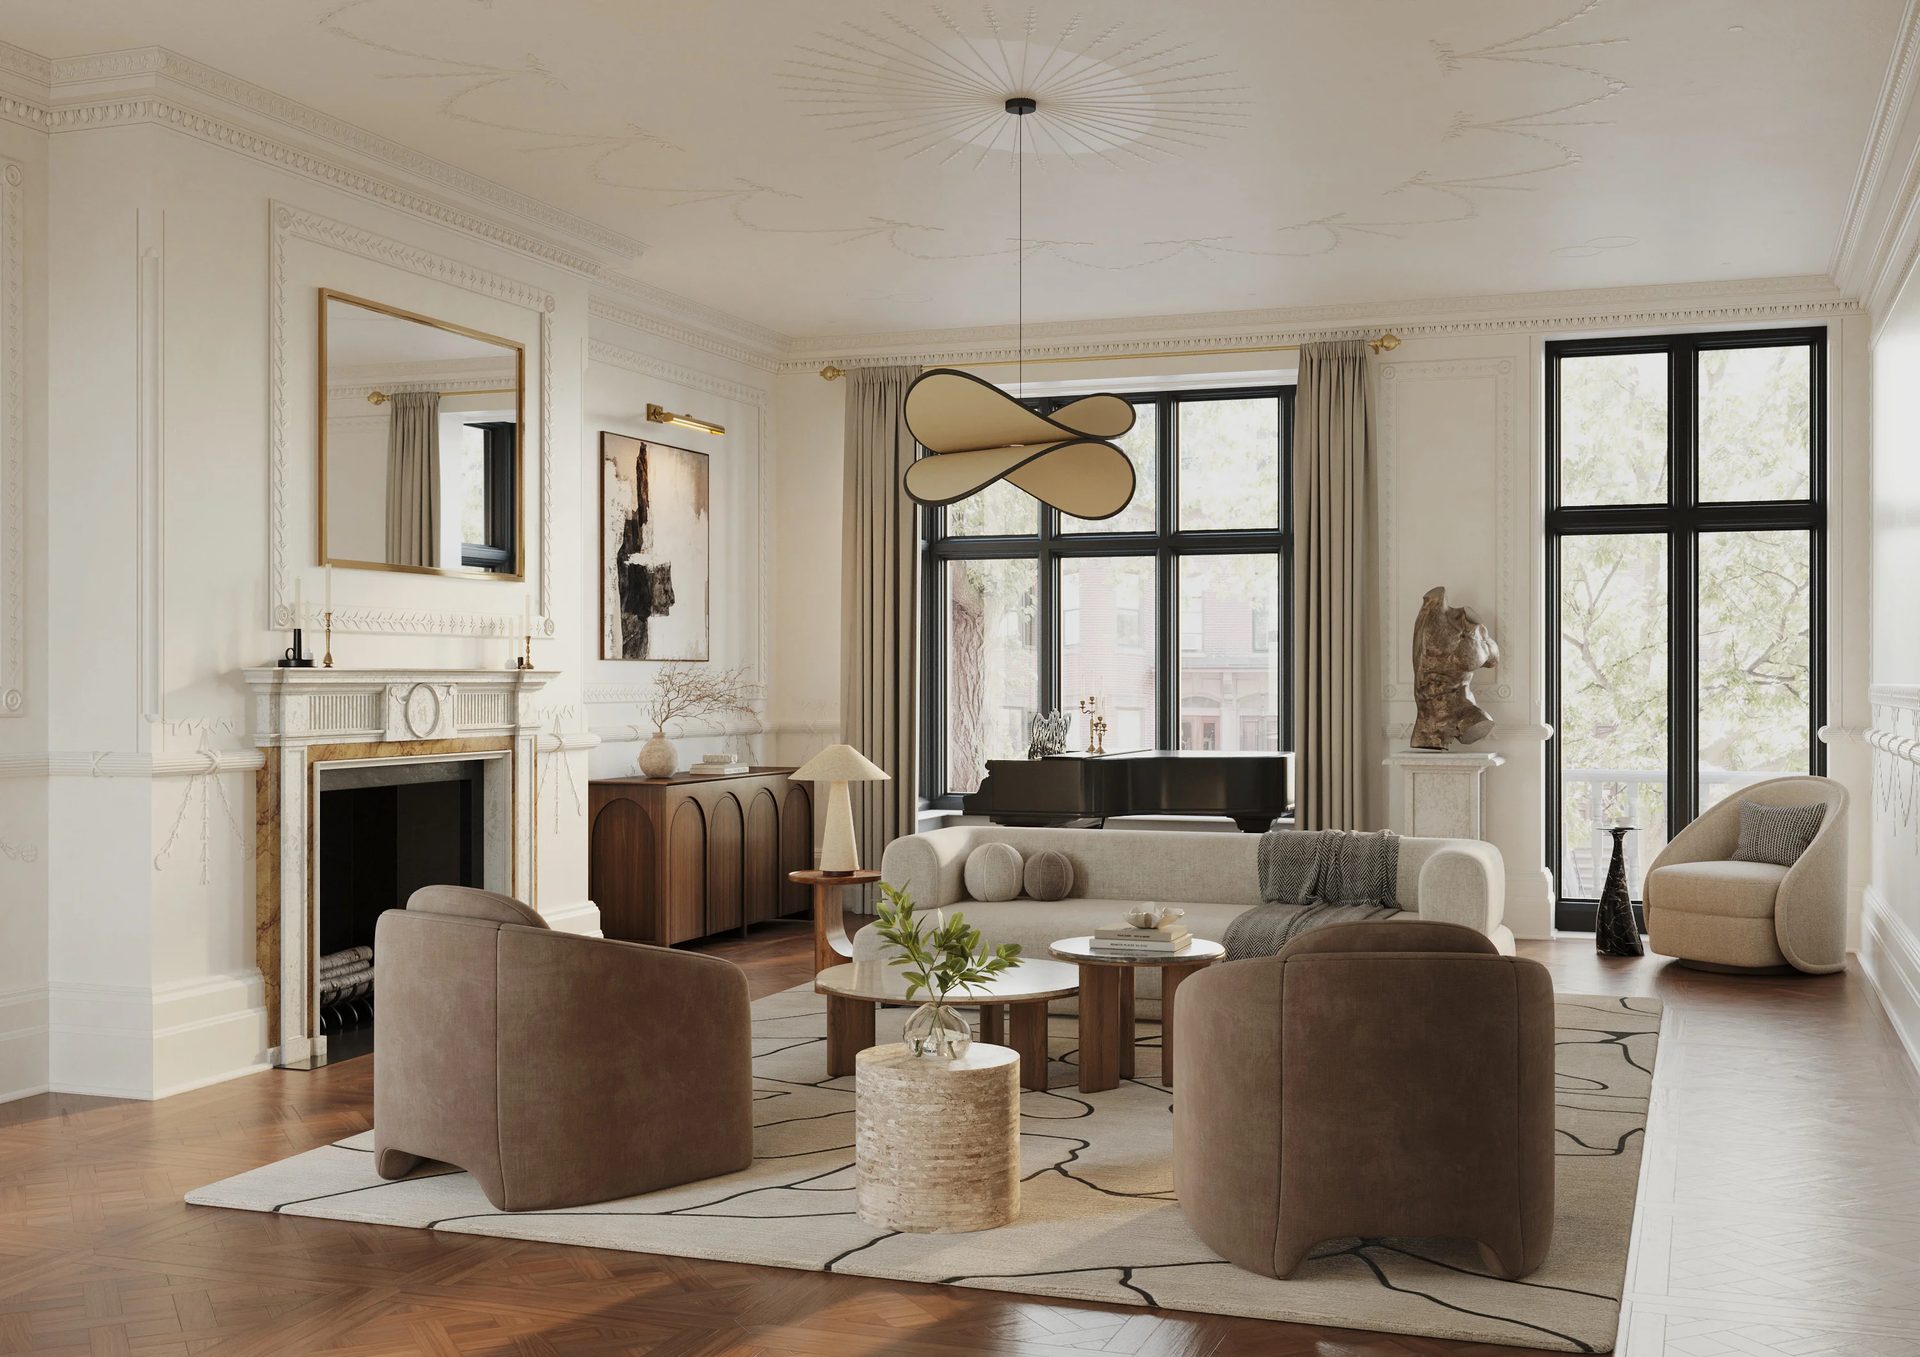
Hundreds of interior rendering projects in Melbourne have given us a sharp read on what local buyers and brokers respond to. Our interior visualisation work covers projects such as:

  • CBD off-the-plan apartments
  • Toorak custom luxury residences
  • Victorian terraces with modern updates
  • Brighton mid-century-modern homes

This depth means we know how these interiors should read in a sales display suite or in a heritage renovation preview. Our renders carry design decisions through sign-off and into market.

Architectural 3D visualisation of an elegant living room with classical mouldings, fireplace, and contemporary decor

3D Animation & Walkthroughs

Production studios with Cannes Lion, Webby, and Telly wins keep coming back to us, and we bring that same level of craft to 3D animations for Melbourne developers.

We build animations around the city itself: the Melbourne CBD skyline, the Yarra River backdrop, Port Phillip Bay views. That local grounding gives buyers a clearer sense of the lifestyle around the project, turning flythroughs into stronger pre-sales assets.

3D Virtual Tours

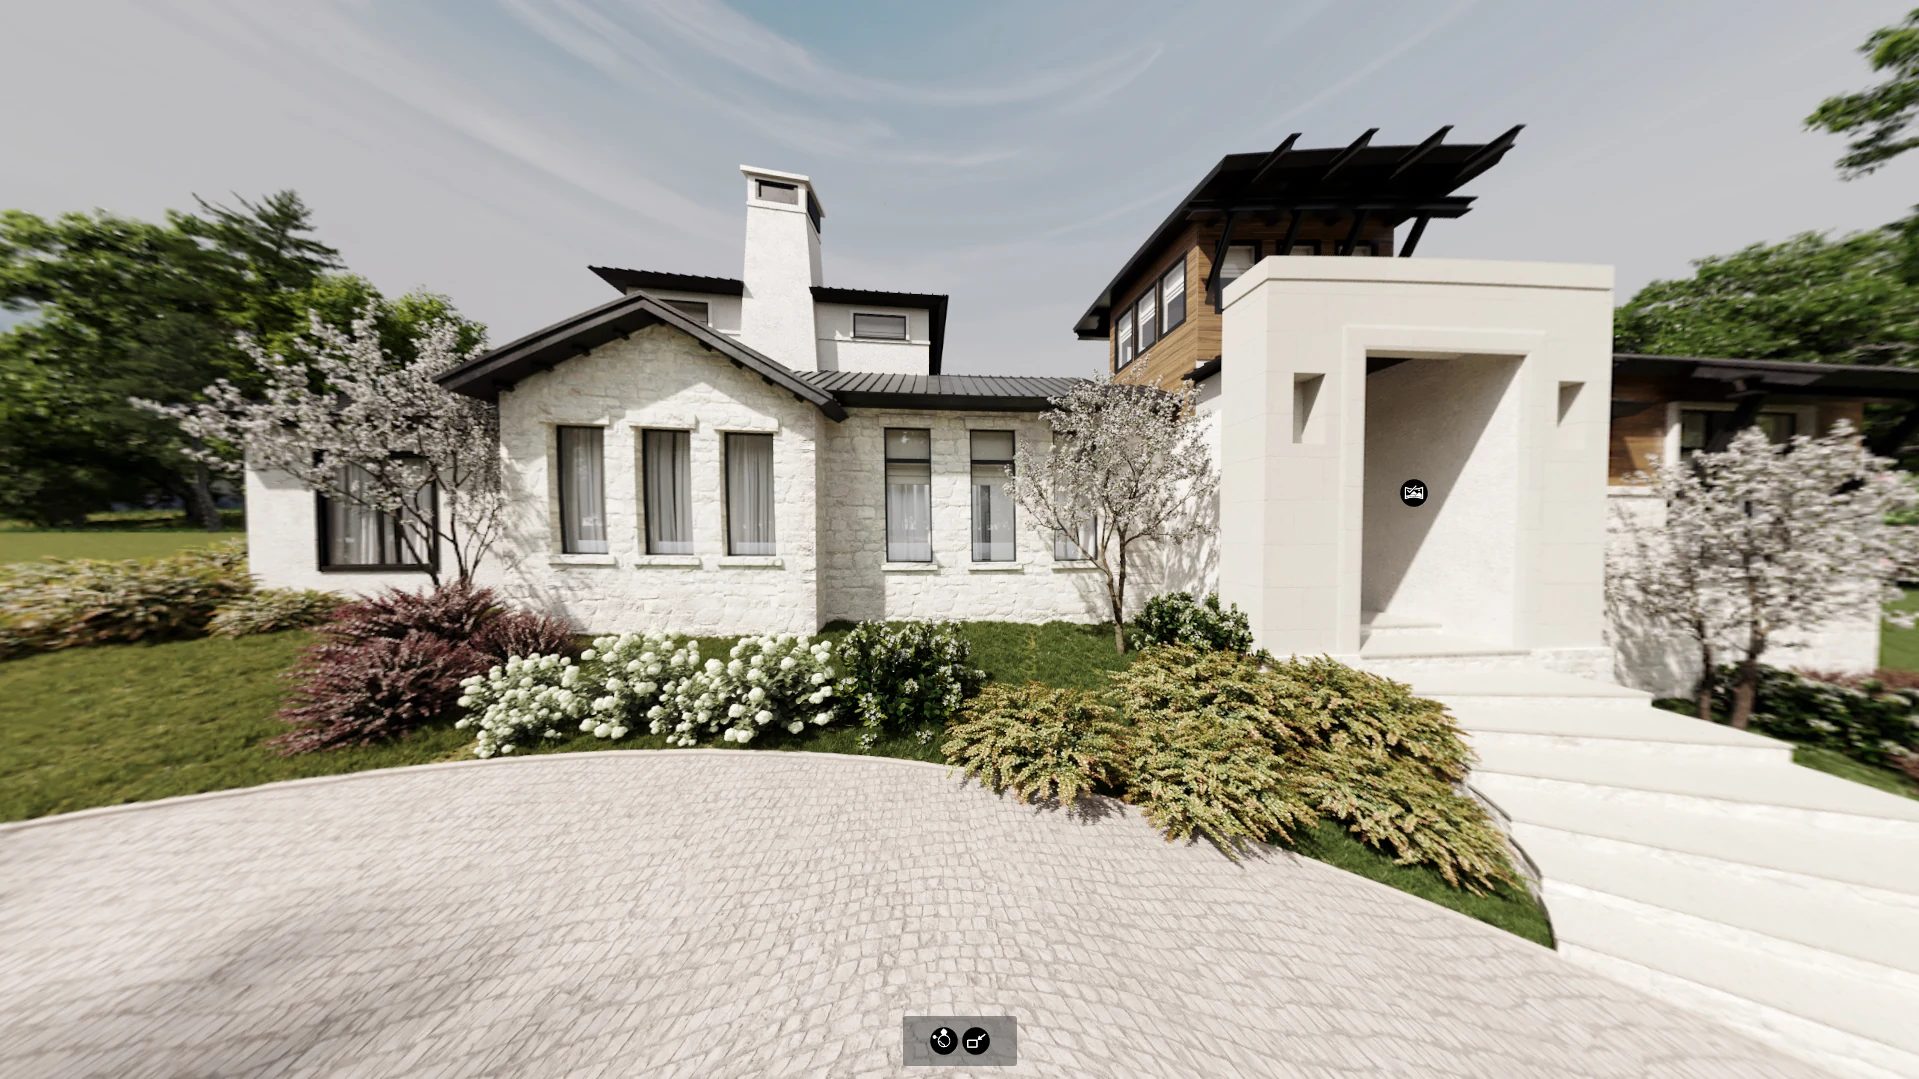
Our 3D virtual tours for Melbourne are built for the off-the-plan market. They are shareable with brokers, optimised for mobile, and scalable to the full size of any development.

Each 3D tour runs in any web browser, opens on mobile without an app, and embeds straight into a broker’s own site. A built-in Unit Selector lets prospects pick a specific unit and explore it within seconds.

3D virtual tour of a house interior and exterior in the Toronto suburbs
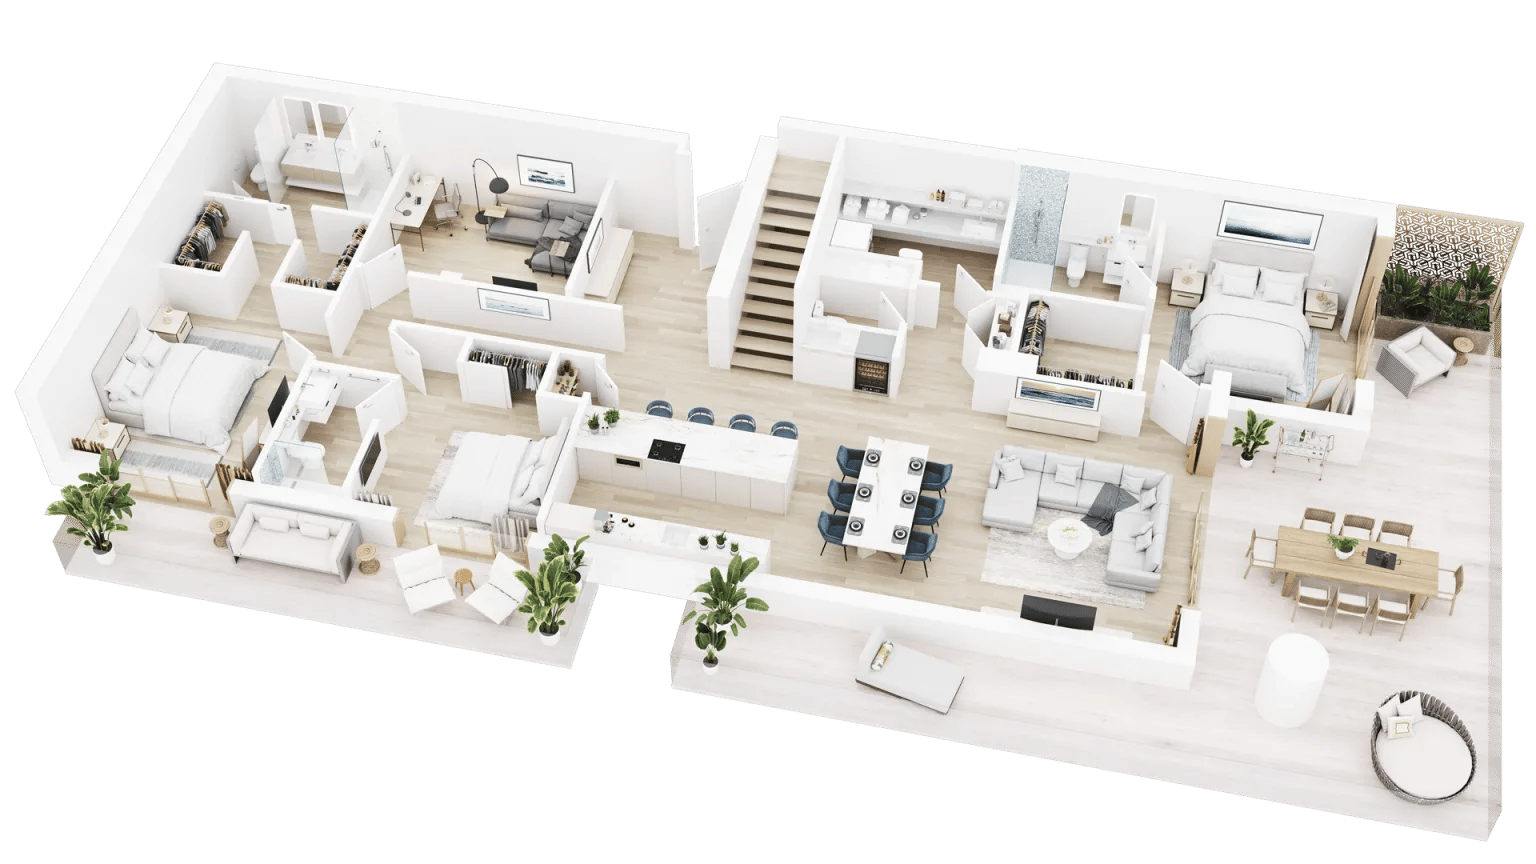
3D floor plan rendering showing a furnished multi-room apartment layout from above

3D Floor Plan Rendering

We deliver floor plan renderings for Melbourne developments fast and in a consistent style, whether the brief is for ten units or a hundred. These visuals work across every format sales and marketing teams need — from listing pages to broker materials and brochures. Each rendering brings together the impact of photoreal imagery and the detail of a 2D plan. The combination holds buyer attention and earns trust.

Immersive 3D Tours in Unreal Engine

Years of immersive tour work across Southbank, Toorak, and Port Phillip have made Melbourne’s luxury market our home ground. Our immersive tours are used in apartment sales, developer pitches, investor briefings, and luxury pre-build consultations.

Inside the tour, the experience is built around the buyer. They step into a virtual apartment — and walk the rooms, adjust the interiors, and pick their unit. Their window view over the Yarra shifts through every light — from dawn mist to midday glare to evening gold. Every tour streams in a browser, connects to broker’s CRM, and runs offline at the sales office.

More of Our Melbourne 3D Rendering Services for Developers and Architects

3D Rendering Production Process for Melbourne Projects

Work moves in fixed stages, with each output approved before the next begins. You know what’s coming, when, and at what cost — from the first render to final handover.

Request

Share your brief and reference materials to receive a project estimate.

Evaluate

Assess preliminary results inside Archivizer CRM and provide feedback.

Confirm

Sign off on the draft rendering once it meets your requirements.

Receive

Get the production-grade renderings in your chosen resolution.

Want to learn how much your project costs? See how we evaluate 3D rendering projects

See our pricing

ArchiCGI High-End 3D Rendering Services Price List

What Comes with an Architectural Rendering Project

Every project follows the same timelines, guarantees, and revision structure, whether it supports a single Melbourne residence or a large-scale development across Victoria. Resolution standards, delivery terms, and commercial usage rights remain consistent from project to project.

  • Broadcast-grade output. Every render is delivered in 4K as standard, with 5K and higher resolutions available when the project requires them.
  • Revisions built into the quote. Minor changes carry no surcharge provided the cumulative effort remains below 60% of the original scope.
  • Full commercial rights. Final imagery is cleared for pre-launch marketing, MLS broker feeds, on-site sales gallery installations, social channels, and print collateral.
  • NDA available on request before work begins. Confidentiality agreements can be signed before any project files or visuals leave our pipeline.
  • Deadline guarantee available on request. If we miss the agreed delivery date under the opted-in guarantee, the completed renders are provided free of charge.
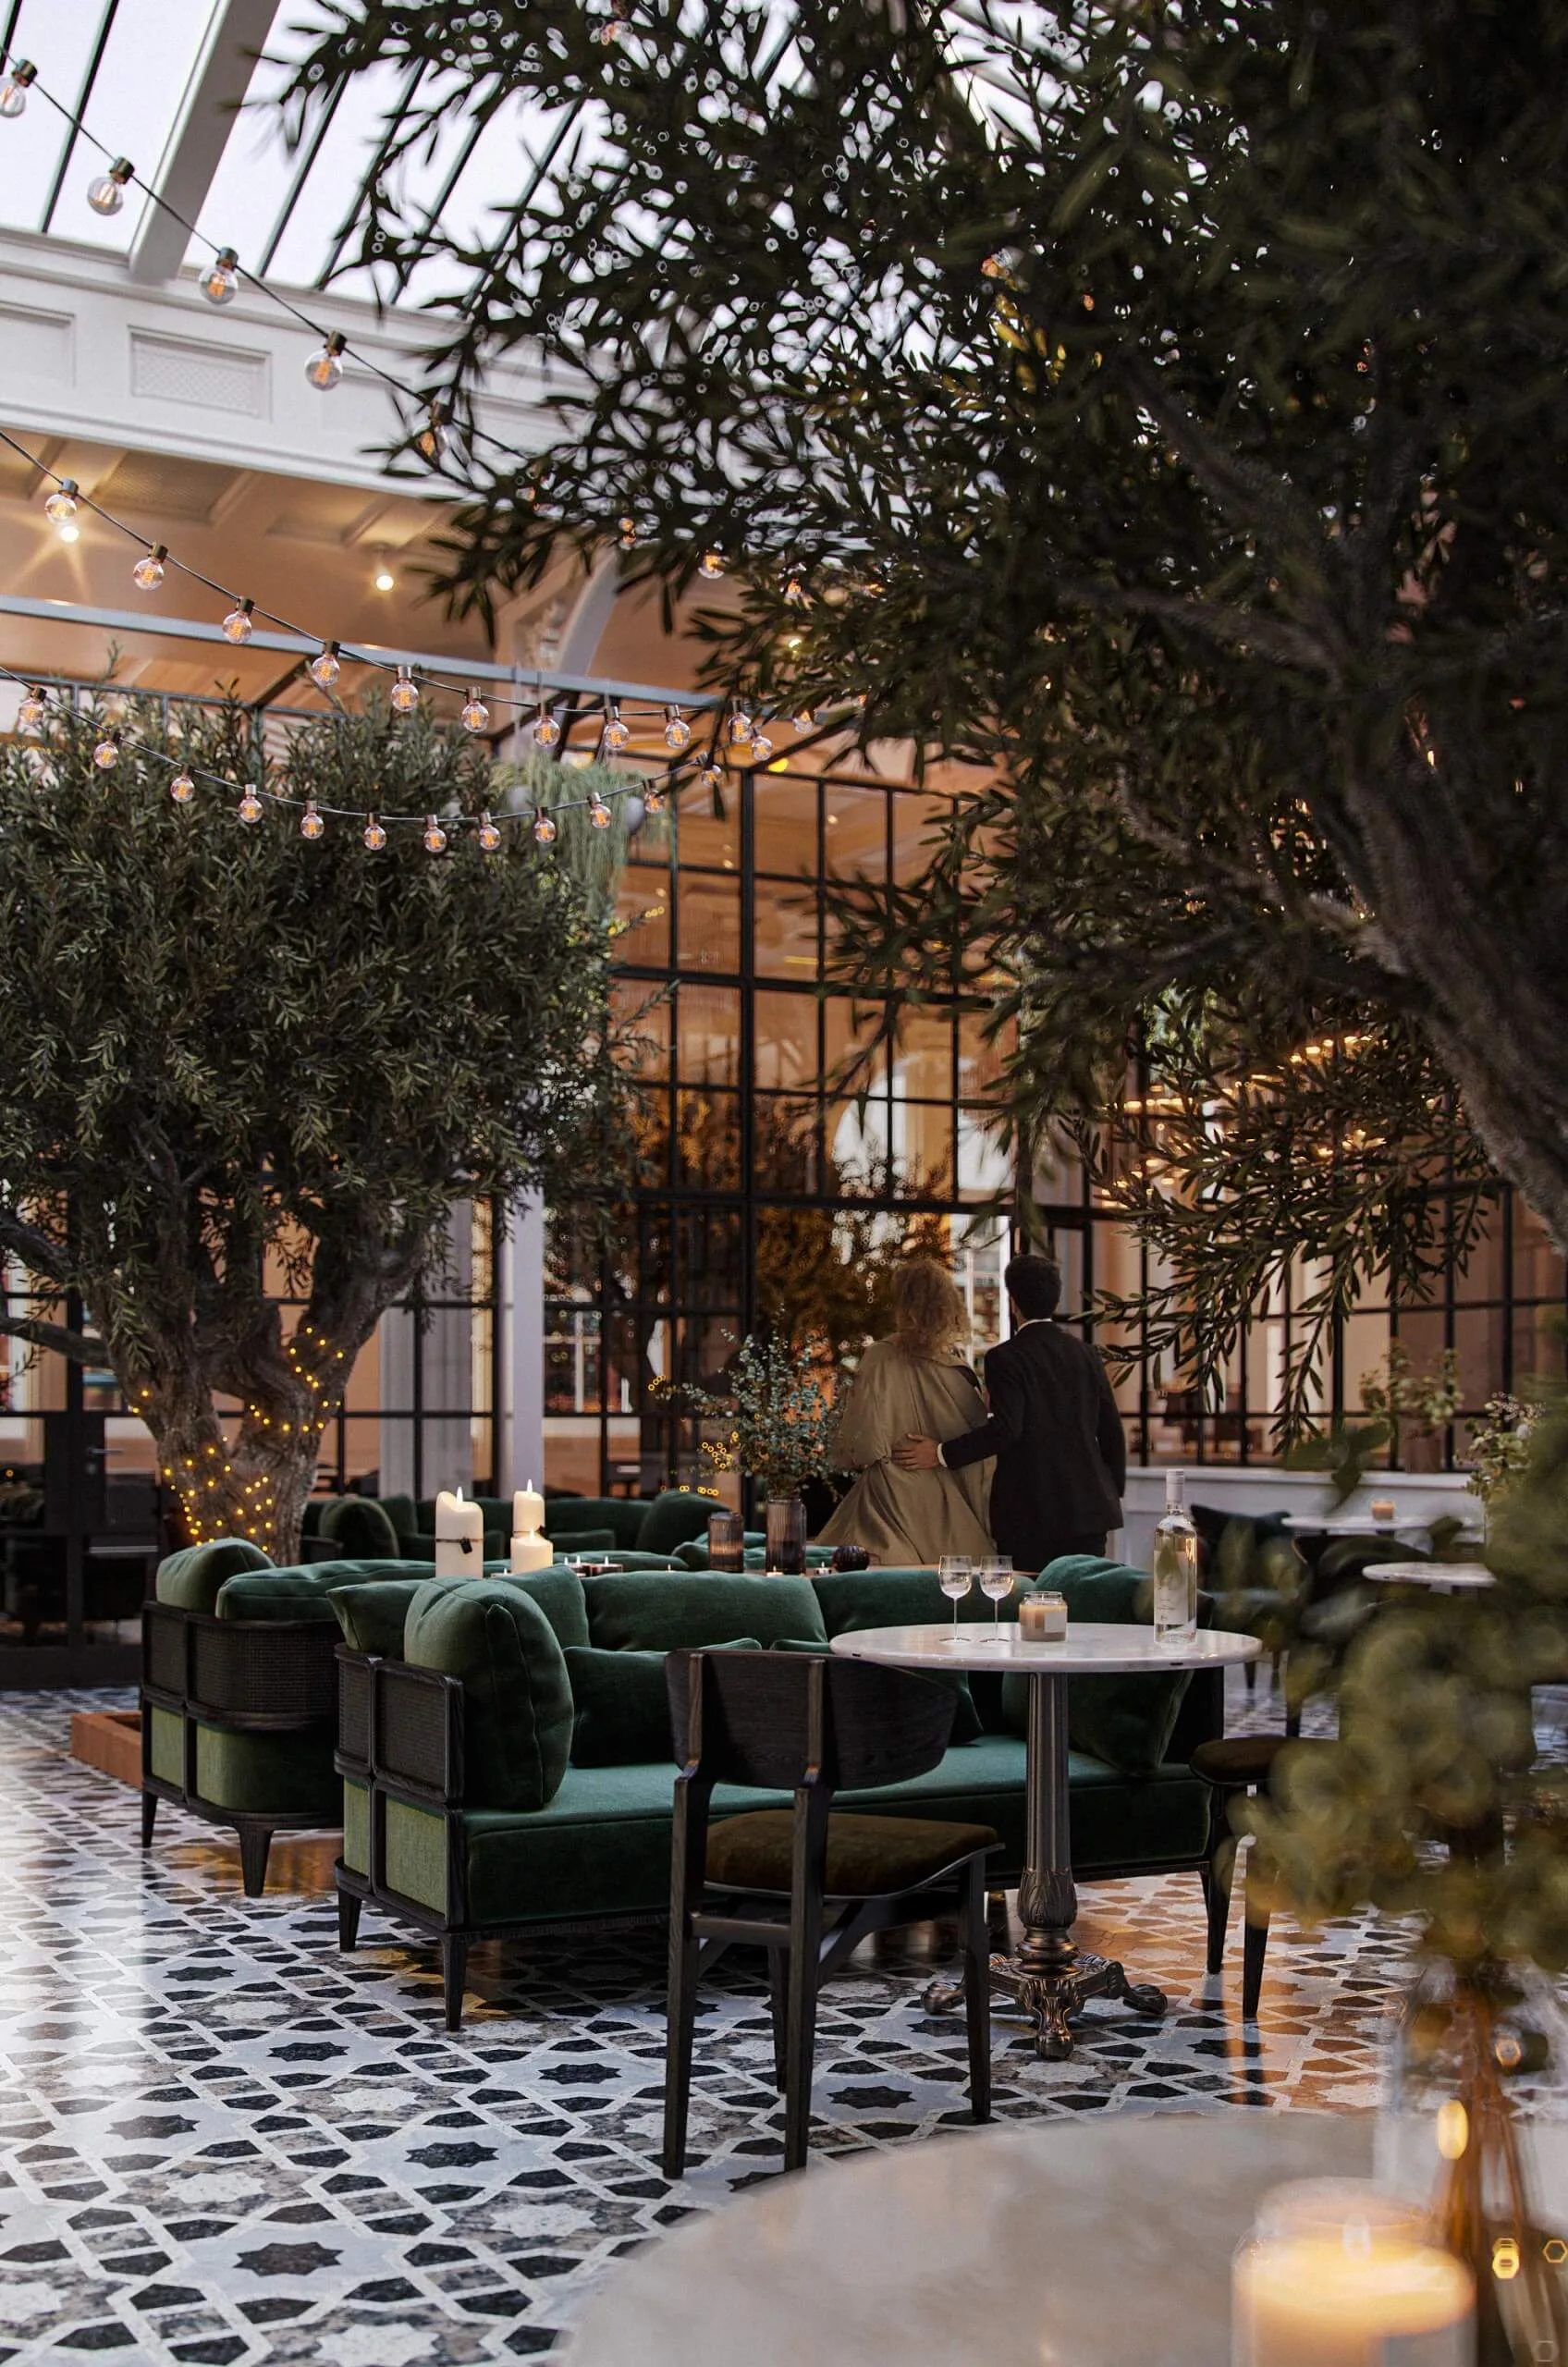
Architectural rendering of an elegant restaurant terrace with olive trees and ambient evening lighting

Customer Stories

We are happy and eager to endorse the…

We are happy and eager to endorse the ArchiCGI team for their stellar work in helping us with 2D and 3D rendering ( using actual drone footage) of a 10 lot residential subdivision. Team was able to translate our rough briefs into compelling 2D and 3D video renderings. Excellent Project management ,all timelines very met, communication was top notch. Entire team gets A+

These Don't Look Like Renderings — They Look Like Photos

These renderings are flat-out incredible. Every person we show them to is convinced they're real photos - it's kind of wild. The team is super easy to work with, and their platform for communication, updates, reviews, and approvals is effortless. No friction, no back and forth chaos - just clean execution. Would use them again in a heartbeat.

Amazing work

The team is incredibly responsive, talented and always able to deliver at a very high level for my studio. We've been working with them for a few years now and the experience is consistent and makes our job much easier to navigate. Highly recommend them.

Great to work with for our interior design firm

As an interior design firm, we have worked with the Archi team for a few years now. They understand the design elements we are trying to achieve without much explanation. They understand the assignment!! Very quick, thorough, and a pleasure to work with. We are always very satisfied with the process and the end results! Thank you team!

Frequently asked questions

Costs scale with project size, level of detail, and number of camera angles. We invoice in USD by default but switch to AUD for Australian developers on request. Off-the-plan multifamily portfolios and Victorian builder partnerships qualify for volume pricing — you’ll find a detailed price breakdown on our pricing page.

Allow 5–7 business days for a single still rendering. Animations and Unreal Engine immersive walkthroughs run 2–4 weeks. We expedite when there’s a fixed off-the-plan launch, broker presentation, or display suite opening on the calendar — see our project timeline guide for a full breakdown by deliverable type.

Architectural source files (Revit, SketchUp, CAD) plus drawings in PDF are the standard starting point. Add a finished board, a materials list, and 2–3 interior or/and exterior reference photos for the look-and-feel. Sketches and concept moodboards are also fine — we routinely build out townhouse and apartment designs from early-stage materials. For a full checklist, see how to prepare a 3D rendering brief, and if you’re unsure which file types to export, our overview of 3D rendering formats covers the most common ones we work with.

Of course. Revisions within 60% of the original project scope are included in the quoted price. Larger changes — full material reworks, camera angle swaps to a different elevation, day-to-night lighting shifts across the whole set — are quoted as add-ons. See what’s included in every project for the full revision policy.

Yes. Commercial usage rights are unrestricted, covering off-the-plan marketing campaigns, brokerage websites, sales display suites, social media, and print. Deliverables come in marketing-ready formats: 4K JPG for web and listings, TIFF for high-resolution print, and PDF for sales decks. Many Australian off-the-plan apartment programs use our visuals across launch microsites and broker listings.

Yes — across the full Melbourne residential spectrum. That includes Victorian terrace renovations, Federation home updates, mid-century modern in Brighton and Toorak, inner-east heritage conversions, modern townhouse and apartment developments, and CBD glass-and-steel high-rises. Each style carries its own materiality, lighting, and camera-angle conventions, and we adapt the rendering approach per project rather than applying a single house look.

Australian Eastern Time (AEST/AEDT) is GMT+10/+11. Our production team operates on an opposite-of-clock schedule, which means daily handover lands at the start of Melbourne business hours — your overnight work arrives ready for review at 9 AM Melbourne time. A dedicated personal project manager is available during AEST/AEDT business hours, with daily check-ins timed to the Melbourne morning handoff. Our CGI CRM is accessible 24/7, and our async-first workflow turns the time-zone gap into an advantage: progress continues around the clock.

Yes — we deliver an end-to-end off-the-plan toolkit. That includes exterior renders for broker sites and listings, interior renders for sales display suites, 3D property visualisation for unit pages, 3D virtual tours for off-the-plan apartment marketing, Unreal Engine immersive walkthroughs for buyer experience suites, and 3D animation for investor decks. It’s a complete 3D property rendering for Melbourne real estate workflow, built to support every stage from pre-launch teaser to settlement.

Planning a Melbourne 3D rendering project?

Send your floor plans, references, and deadline, and we’ll return pricing within one business day.

Full Name
Work email
Message
Submit Form
Thank you! We’ve received your request. A client manager will be in touch shortly.
You should enable JavaScript to use this form.

Explore Real Estate Rendering in More Detail

Want to explore how different rendering formats support real estate marketing? These guides cover CGI for residential homes, multifamily housing campaigns, and 3D site plan rendering for large-scale developments.

Cover image for the Commercial CGI & Product Rendering Guide. Minimalist interior with designer chair, low table and decor, done in a warm color scheme.

Get the Architectural CGI & 3D Rendering Guide for Architects, Designers & Developers

Everything you need to visualize and present real estate projects with CGI.

Get expert insights, real project examples, and visualization strategies that boost client approval and sales.

Fill out the form to receive the guide directly in your inbox.