Streetscape Rendering for a NYC Mixed-Use Development
Client
Studio SC
Brooklyn, New York
Project
16-Story Residential
Tower Redevelopment
Location
Lower Manhattan,
New York, USA
Scope
7 Exterior
Architectural Renderings
The streetscape rendering project showcases Studio SC’s flagship 17-storey mixed-use development at the corner of Broome and Essex Streets. Award-winning NYC architectural firm Studio SC commissioned the imagery for the development, with the firm’s portfolio recognized for helping shape the New York City skyline. Our team delivered 3D rendering services in New York for the commission. The scope included seven exterior renderings created to express the project’s distinctive architectural vision.
About Studio SC — Brooklyn-Based Architecture & Design Studio
Studio SC is a Brooklyn-based architecture and interior design studio founded in 2014. For more than a decade, the firm has worked across ground-up residential and commercial development, adaptive reuse, and interior renovations. That range of experience lets the team take on very different types of projects without losing the consistent design voice that defines its work.
The studio’s work has been featured in Dezeen, ArchDaily, Interior Design Magazine, and Robb Report, and it has picked up a steady run of industry recognition: a Silver award at the 2024 Brick in Architecture Awards for 78 Meserole Ave in Brooklyn, a 2024 SARA Honor Award for the Rockaway Community Pool in Rockaway Park, NY, and an honorable mention at the 2022 Ceramics of Italy Tile Competition.
Much of Studio SC’s work involves dense, context-driven sites — Brooklyn blocks where a new building has to read as part of the street rather than as an interruption to it. That’s where streetscape 3D renders become part of the studio’s process: they let the team test how a building’s massing, materials, and facade actually sit against its neighbors before construction starts, rather than relying on drawings alone to make that case to clients and review boards.
Project Overview — A 17-Story Mixed-Use Development on Manhattan’s Lower East Side
The corner site at Broome and Essex Streets offers over 45,000 SF of development space — perfect for a boutique hotel, flagship retail, luxury condos, mixed-use, or museum. On this site, Soft Stone Development Group developed a project designed by Studio SC Architects that restores the existing 4-story structure at the base and adds 13 stories on top. The result is a 17-story mixed-use building reaching 162 feet and 27,355 SF total, including a cellar level.
The completed building is divided into 9 condominium units, averaging 1,592 SF each, and 13,023 SF of commercial space. The project is currently under construction, with the real estate available for purchase.
Studio SC needed to show how the old and new sections of the building read together against the rest of the block, from street level. Streetscape renders are the perfect solution for showcasing this, especially for a mixed-use building on a corner site. This project’s results make a perfect demonstration for ArchiCGI’s 3D rendering services for New York development teams.
How the Streetscape Rendering Is Used
A streetscape rendering is well suited to a website hero. Its wide composition matches a full-width banner while preserving key architectural details. The image also presents the building within its actual urban context, allowing viewers to see how the architecture relates to neighboring buildings, the street, and the pedestrian experience. This context gives the rendering a stronger sense of place than a standalone building view, making the project more memorable.
The same image also serves practical purposes beyond the homepage. Journalists covering architecture, development, or neighborhood change get enough surrounding context to illustrate their articles without needing a separate photo. For real estate listings, the rendering communicates not just the building itself but the environment buyers will actually experience day to day — the street life, the scale of nearby structures, the overall feel of the block. Because the same image can be reused across the developer’s website, press coverage, and marketing materials, it becomes a recognizable visual thread tying everything together.
This is part of what exterior rendering services are meant to deliver: marketing assets that stay useful from the initial project announcement all the way until the real estate available for purchase is sold.
Project Scope — Exterior 3D Renderings
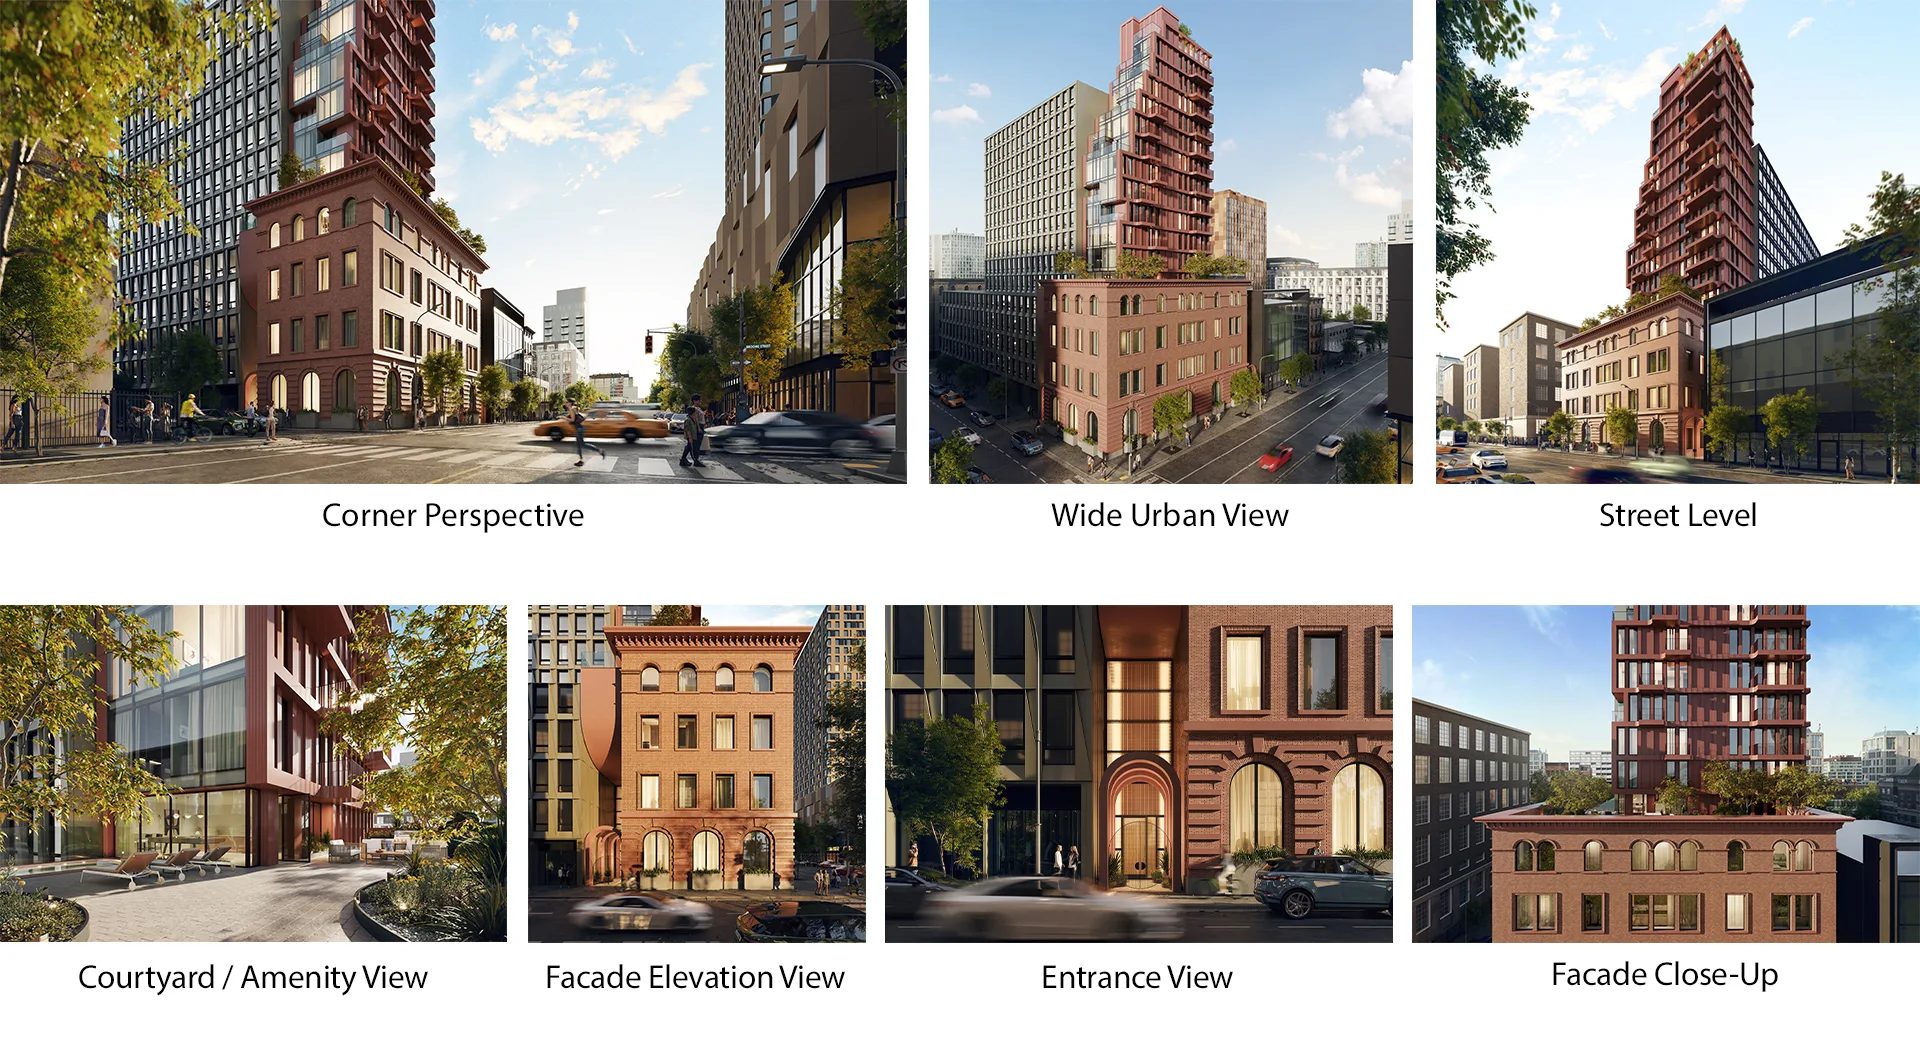
The client ordered seven streetscape views for the Broome and Essex project, each one meant to show how the building sits within the Lower East Side.
- Wide Urban View. This 3D render will place the building within its block, setting the restored masonry base against the surrounding mix of glass-clad towers and older brick structures along the street.
- Corner Perspective. Shot from the street intersection, this 3D rendering will capture the tower’s faceted, terracotta-toned upper floors stepping back above the four-story historic base.
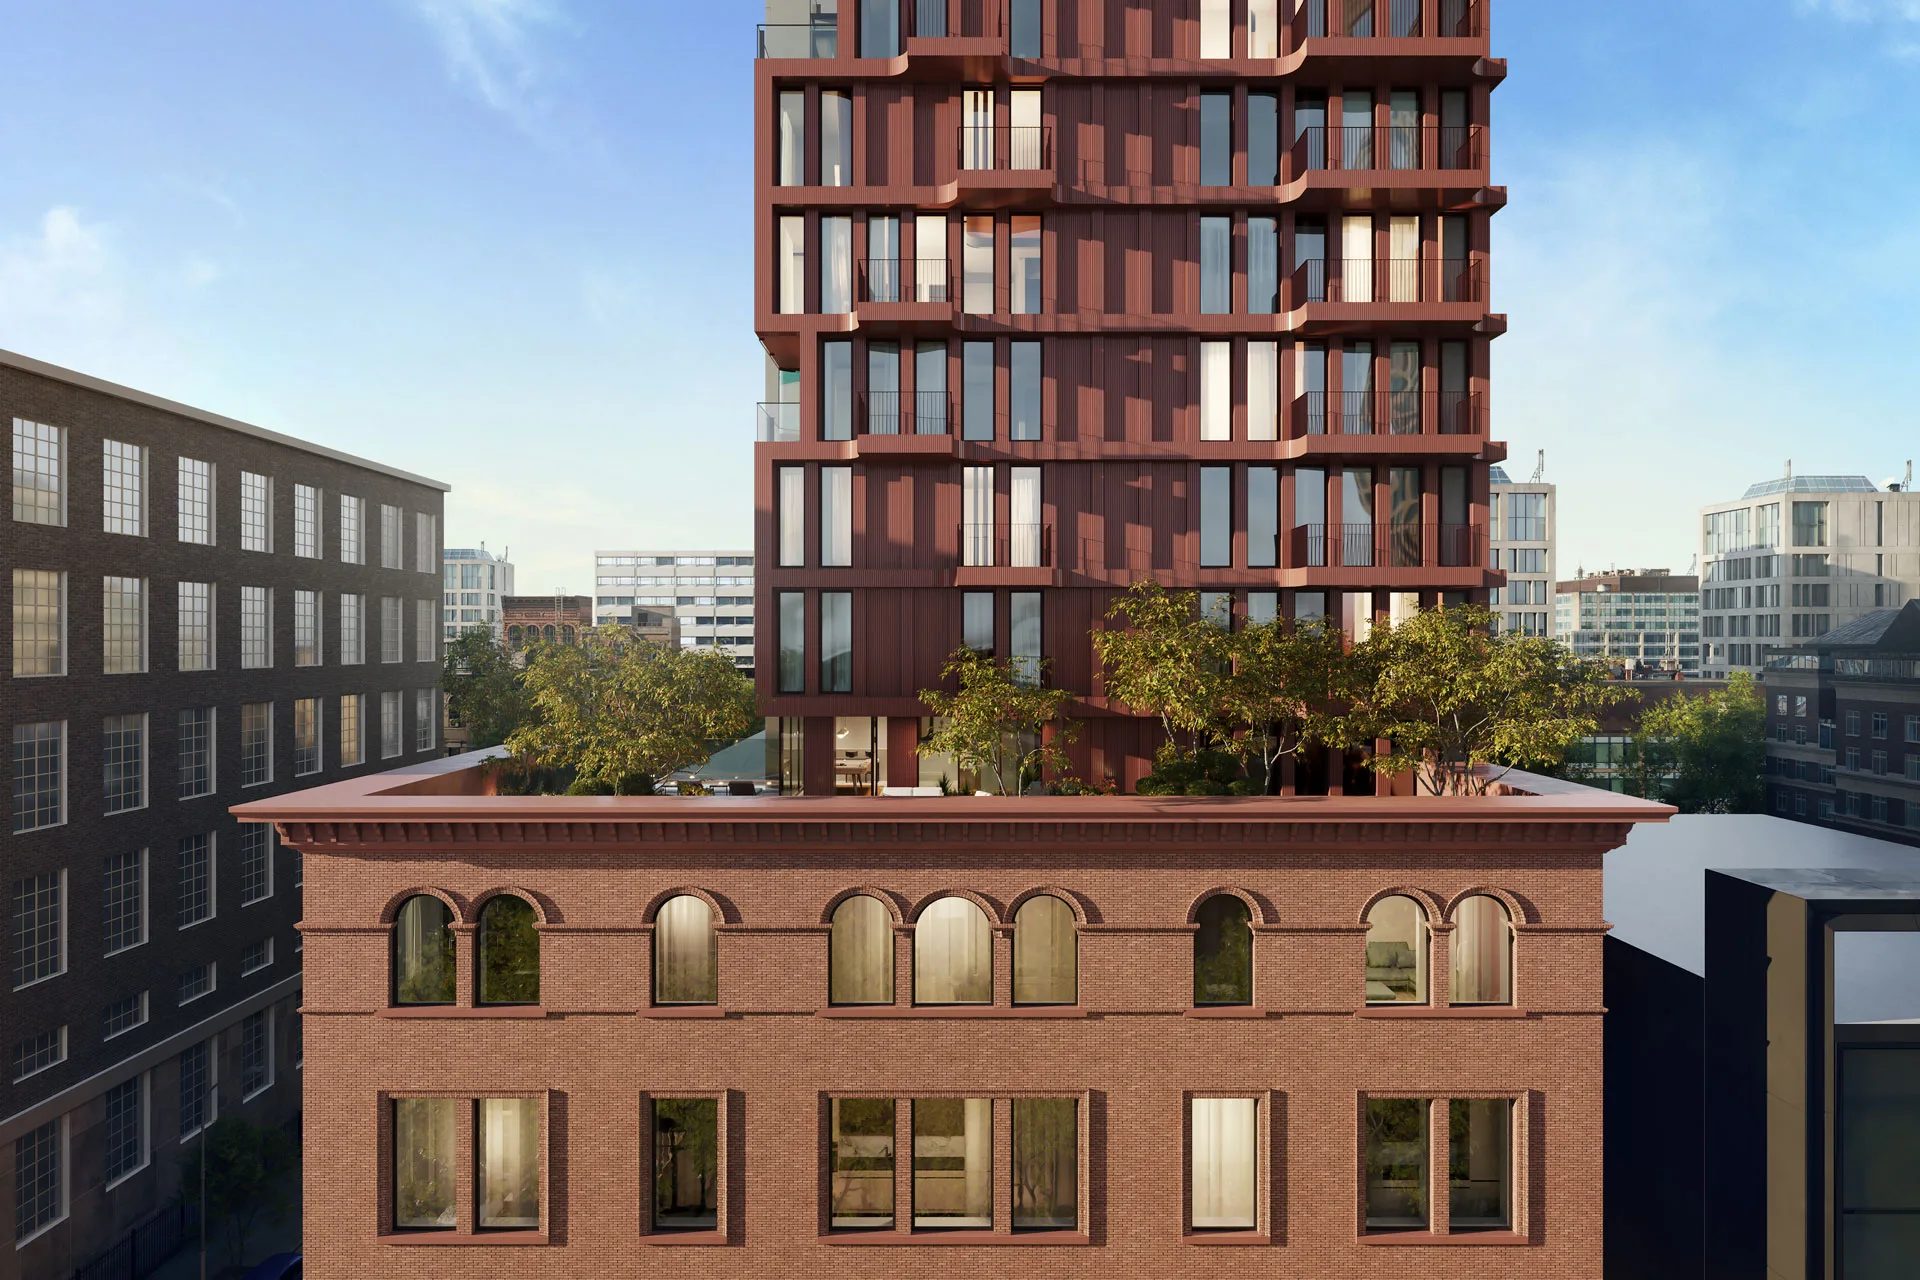
- Façade Close-Up. Here the brick detailing will come into focus, with arched window openings, banded cornice work, and the texture of the restoration set against the newer fluted panel sections above.
- Courtyard / Amenity View. The residential terrace level will open up in this 3D render, where the tower’s red-toned cladding and balconies meet a landscaped outdoor space with seating and greenery.
- Elevated Perspective (Street Level). This streetscape 3D render will show the tower’s stepped, balconied massing rising above the historic base against the surrounding skyline.
- Façade Elevation View. The restored brick base will be presented head-on in this 3D render, with the arched window rhythm and cornice detail forming a standalone composition.
- Entrance View. This view will frame the arched doorway at sidewalk level, lit warmly against the brick, with the building’s base reading as a continuation of the block’s older fabric.
Together, this set is meant to work as a mixed-use development rendering package, built to show how a contemporary residential tower can rise from a preserved historic shell without losing the street-level character of the neighborhood around it.
Streetscape Rendering Input
For this Studio SC pre-construction renderings project, the studio supplied the inputs below to ground the visuals in the real site and the client’s intent. Studio SC provided:
- Google coordinates of the building
- An architectural 3D model of good quality
- References for 7 exterior camera angles
- Mood and material references, with lighting calibrated to roughly 4-5 PM — warm, but not dark
- Elevations and plans
This input package gave the 3D rendering team everything needed to start production with confidence.
Get your project estimated in just 1 hour - fill out this brief!
Workflow
The exterior rendering workflow began with 2K preview images instead of the usual grayscale stage because the architectural 3D model was already detailed and well prepared. This allowed textured previews to be reviewed from the beginning, helping speed up visual evaluation without changing the overall production process.
The mixed-use development renderings included three rounds of revisions within the original time and cost estimates. After each review cycle, lighting, materials, and scene details were refined until the visuals matched the approved direction.
Streetscape Rendering — The Hero of the Project
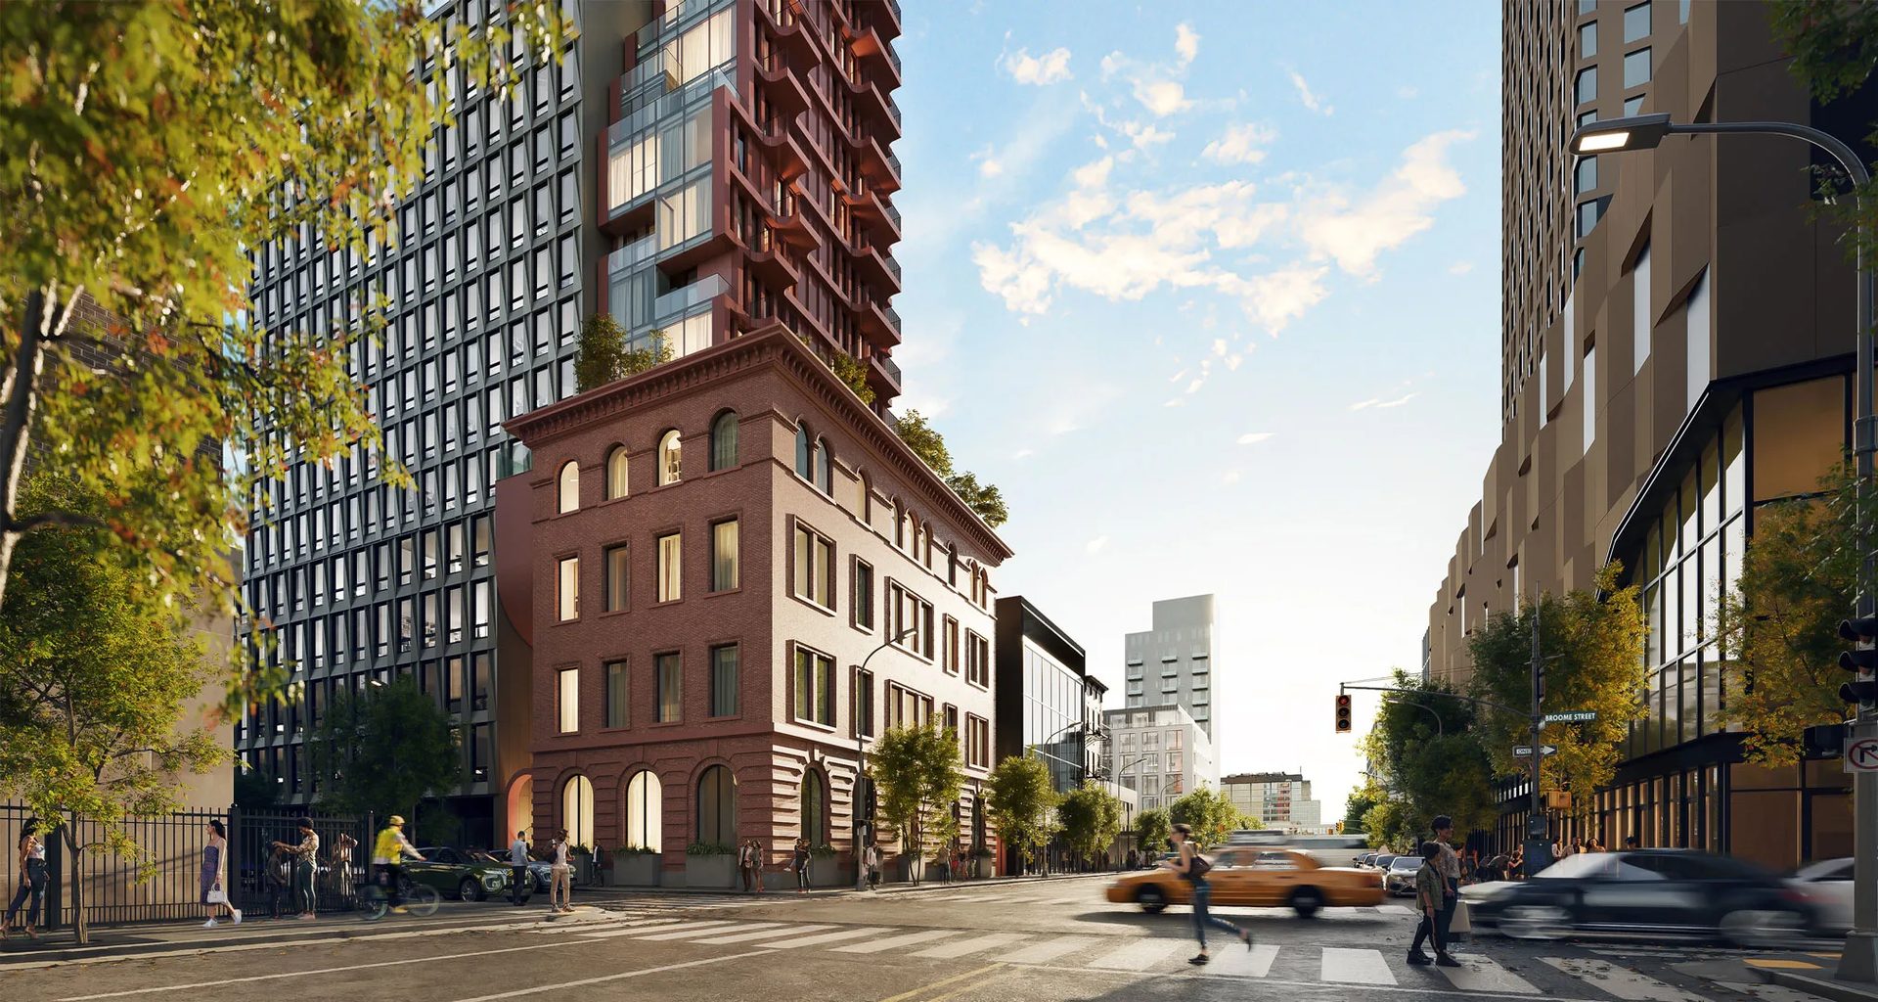
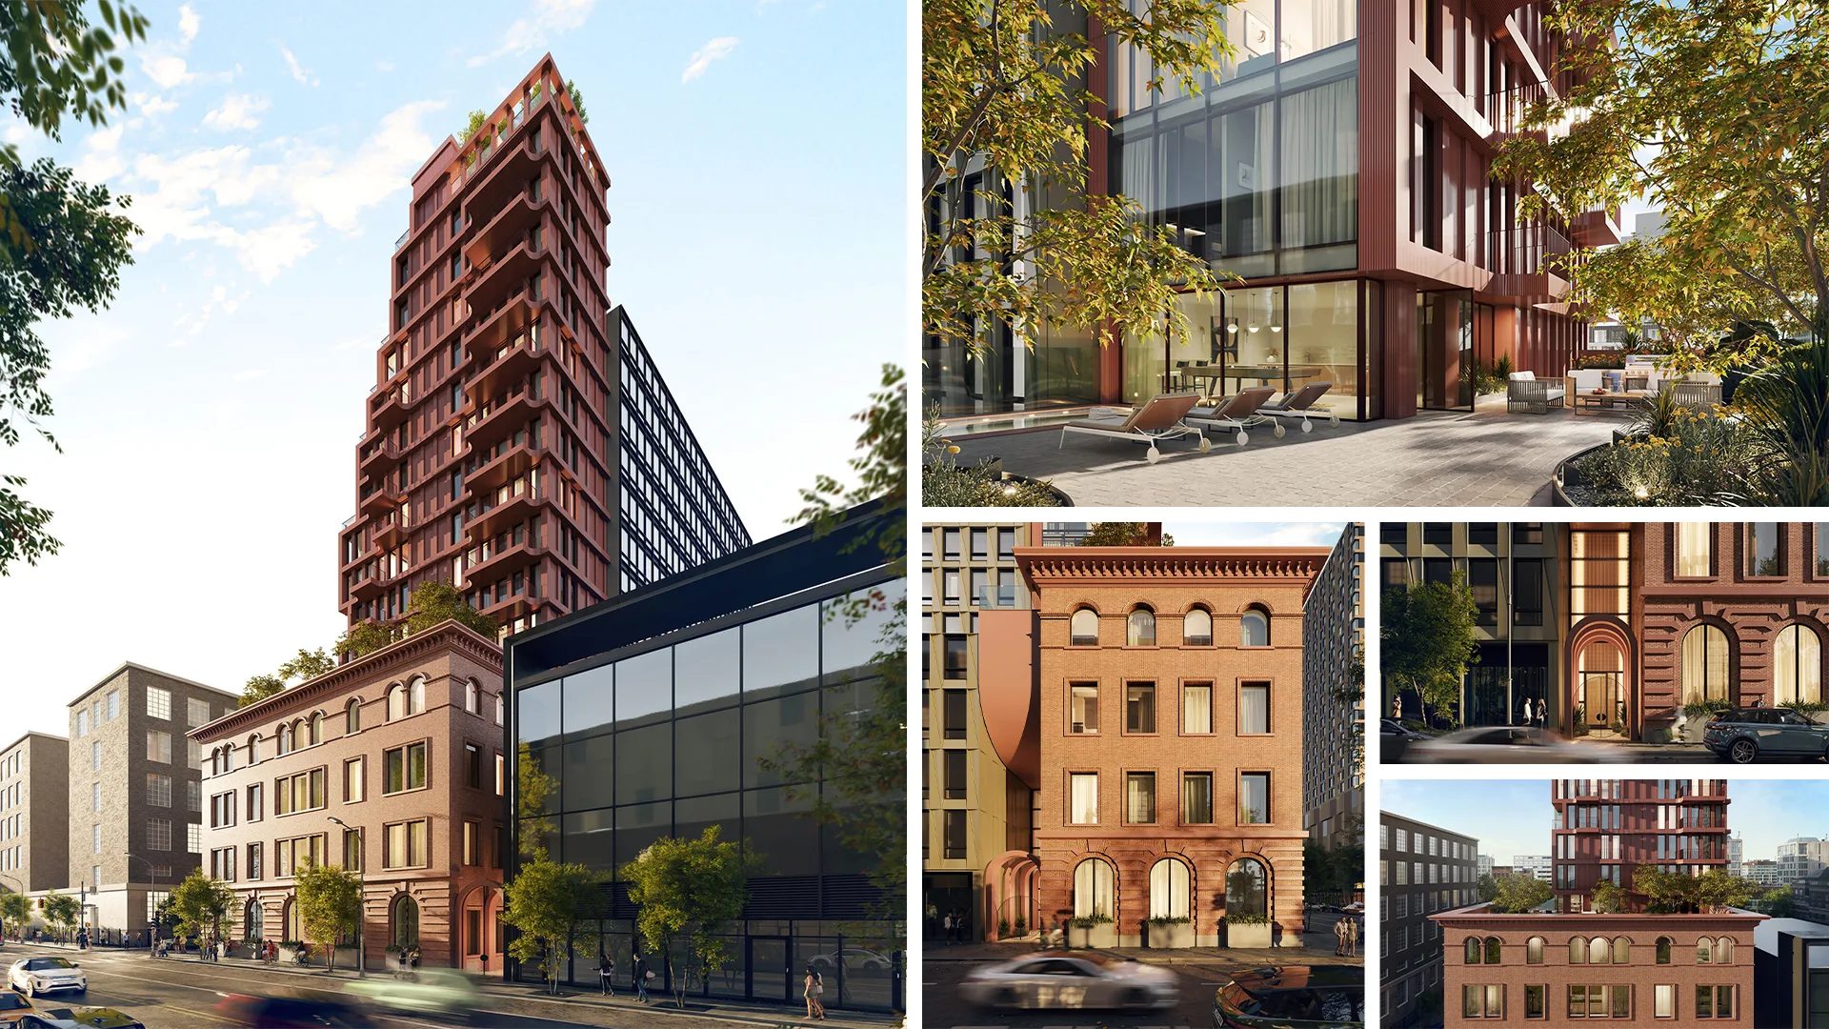
The streetscape view of 232 Broome Street places the restored brick podium and the new tower above it within an accurate Lower East Side street context, with neighboring buildings, traffic, and pedestrian activity rendered to match the detail of the subject structure itself. That level of integration is what a rendering for mixed-use building marketing has to deliver: the preserved base and the terra cotta-clad tower above it need to read as one continuous piece of the existing block.
Studio SC features this mixed-use development rendering as the hero image on its homepage because it immediately communicates the firm’s core expertise. The composition combines architectural accuracy with a recognizable New York streetscape, giving visitors an instant understanding of the scale of the project, the relationship between the restored podium and the new tower, and the quality of visualization the studio delivers. As the first visual visitors see, it creates a strong first impression while representing the firm’s portfolio with a single, comprehensive image.
The same streetscape 3D visualization also opens the Studio SC’s 232 Broome Street project page, where it serves as the primary visual introduction to the development before visitors explore individual views and close-up details. Presenting the full streetscape first establishes the architectural concept, the urban context, and the relationship between the existing and new construction, making the subsequent gallery easier to interpret.
Exterior Rendering Highlights
Let’s continue with the street-level setback view, where the new 17-story tower meets the existing low-rise brick building it sits above. The shot demonstrates contextual fit — the tower’s massing and materials read against the historic facade beneath it, and the landscaped terrace marks that transition point clearly. For a mixed-use development on a dense corridor, this is exactly what prospective buyers and city stakeholders want to see. The building reads as grounded in its real surroundings, respecting the streetscape it’s built into. You can see this same approach in our article featuring more high-rise building rendering examples.
The following two streetscape 3D renders examine the project from wider viewpoints that complement the hero image. The first 3D render offers an elevated three-quarter view that presents the building as a complete architectural composition. It clearly communicates the project’s massing, the proportions of the new tower, and its position on the corner site — making it useful for presenting the development as a whole.
The second image moves to a street-level oblique perspective, showing how the architecture reads when approaching the building along the street. Together, these two views document both the overall form of the project and its presence within the surrounding city fabric, giving stakeholders a more complete understanding than a single perspective could provide on its own.
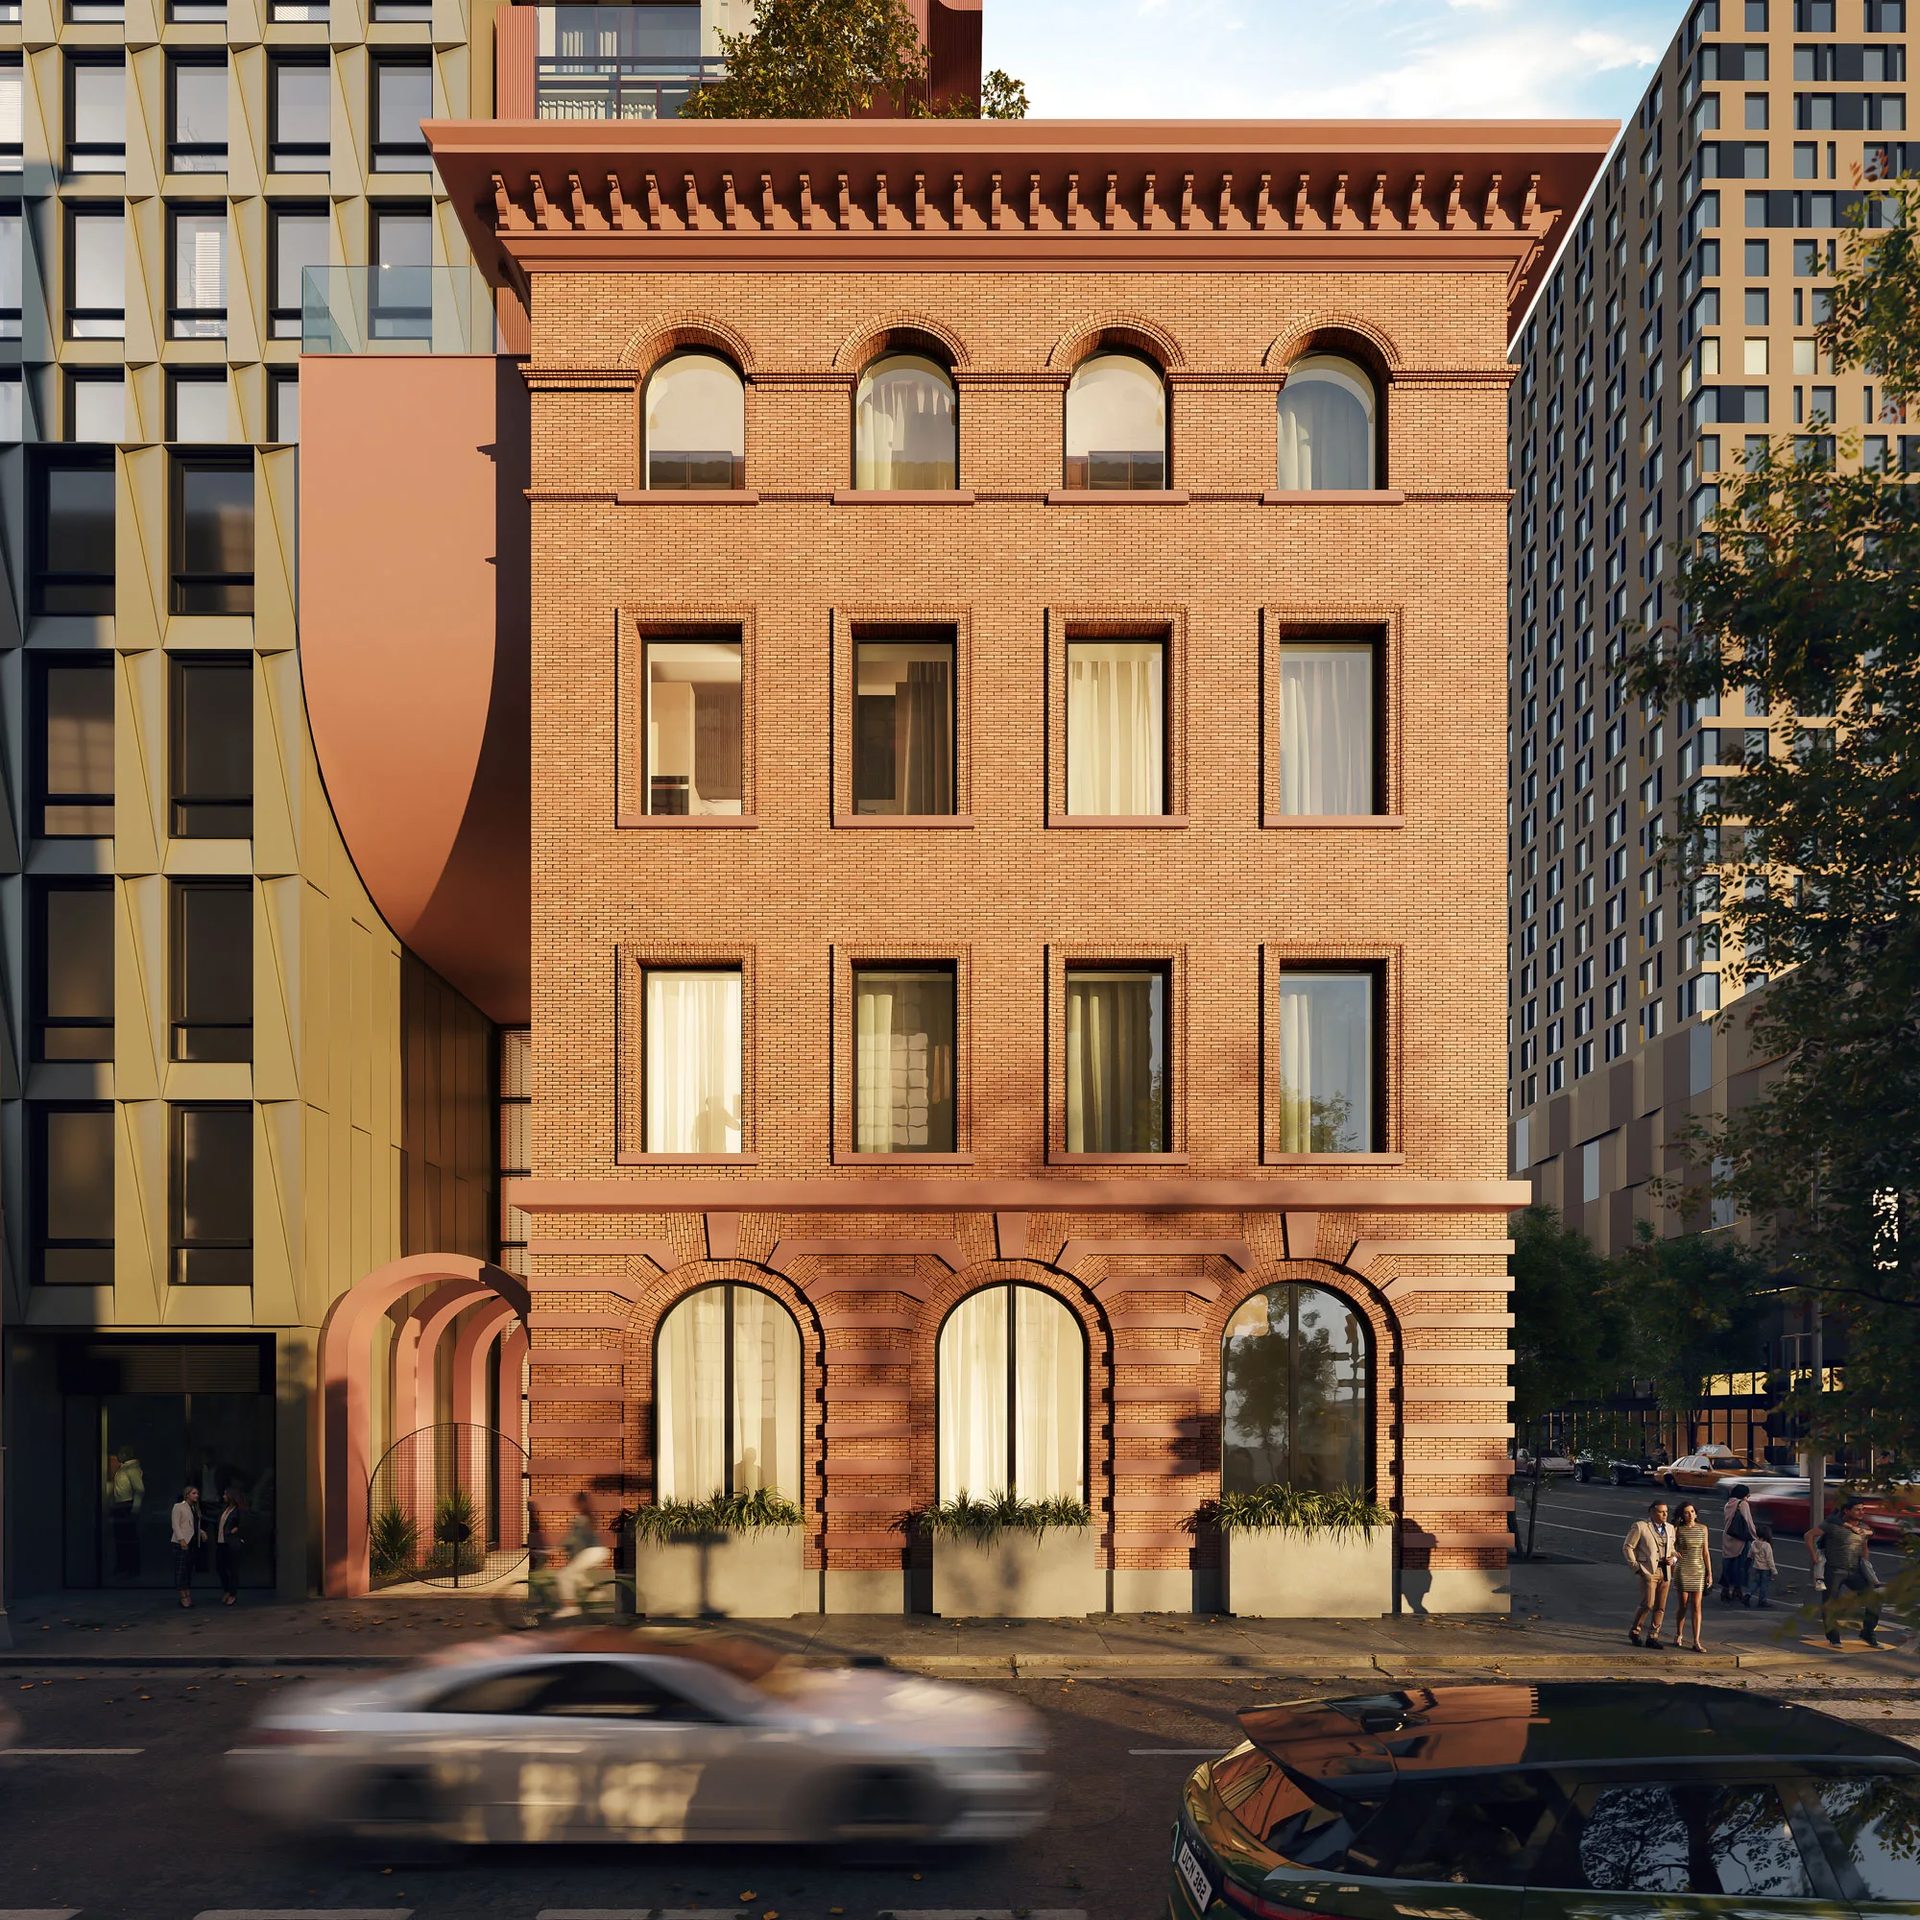
Next, the frontal streetscape view functions as a straight-on façade study, allowing viewers to evaluate the retained podium without perspective distortion. The golden-hour lighting accentuates the brick texture, ornamental detailing, and depth of the window reveals, while the head-on composition documents the preserved street frontage with clarity for design review and project presentation.
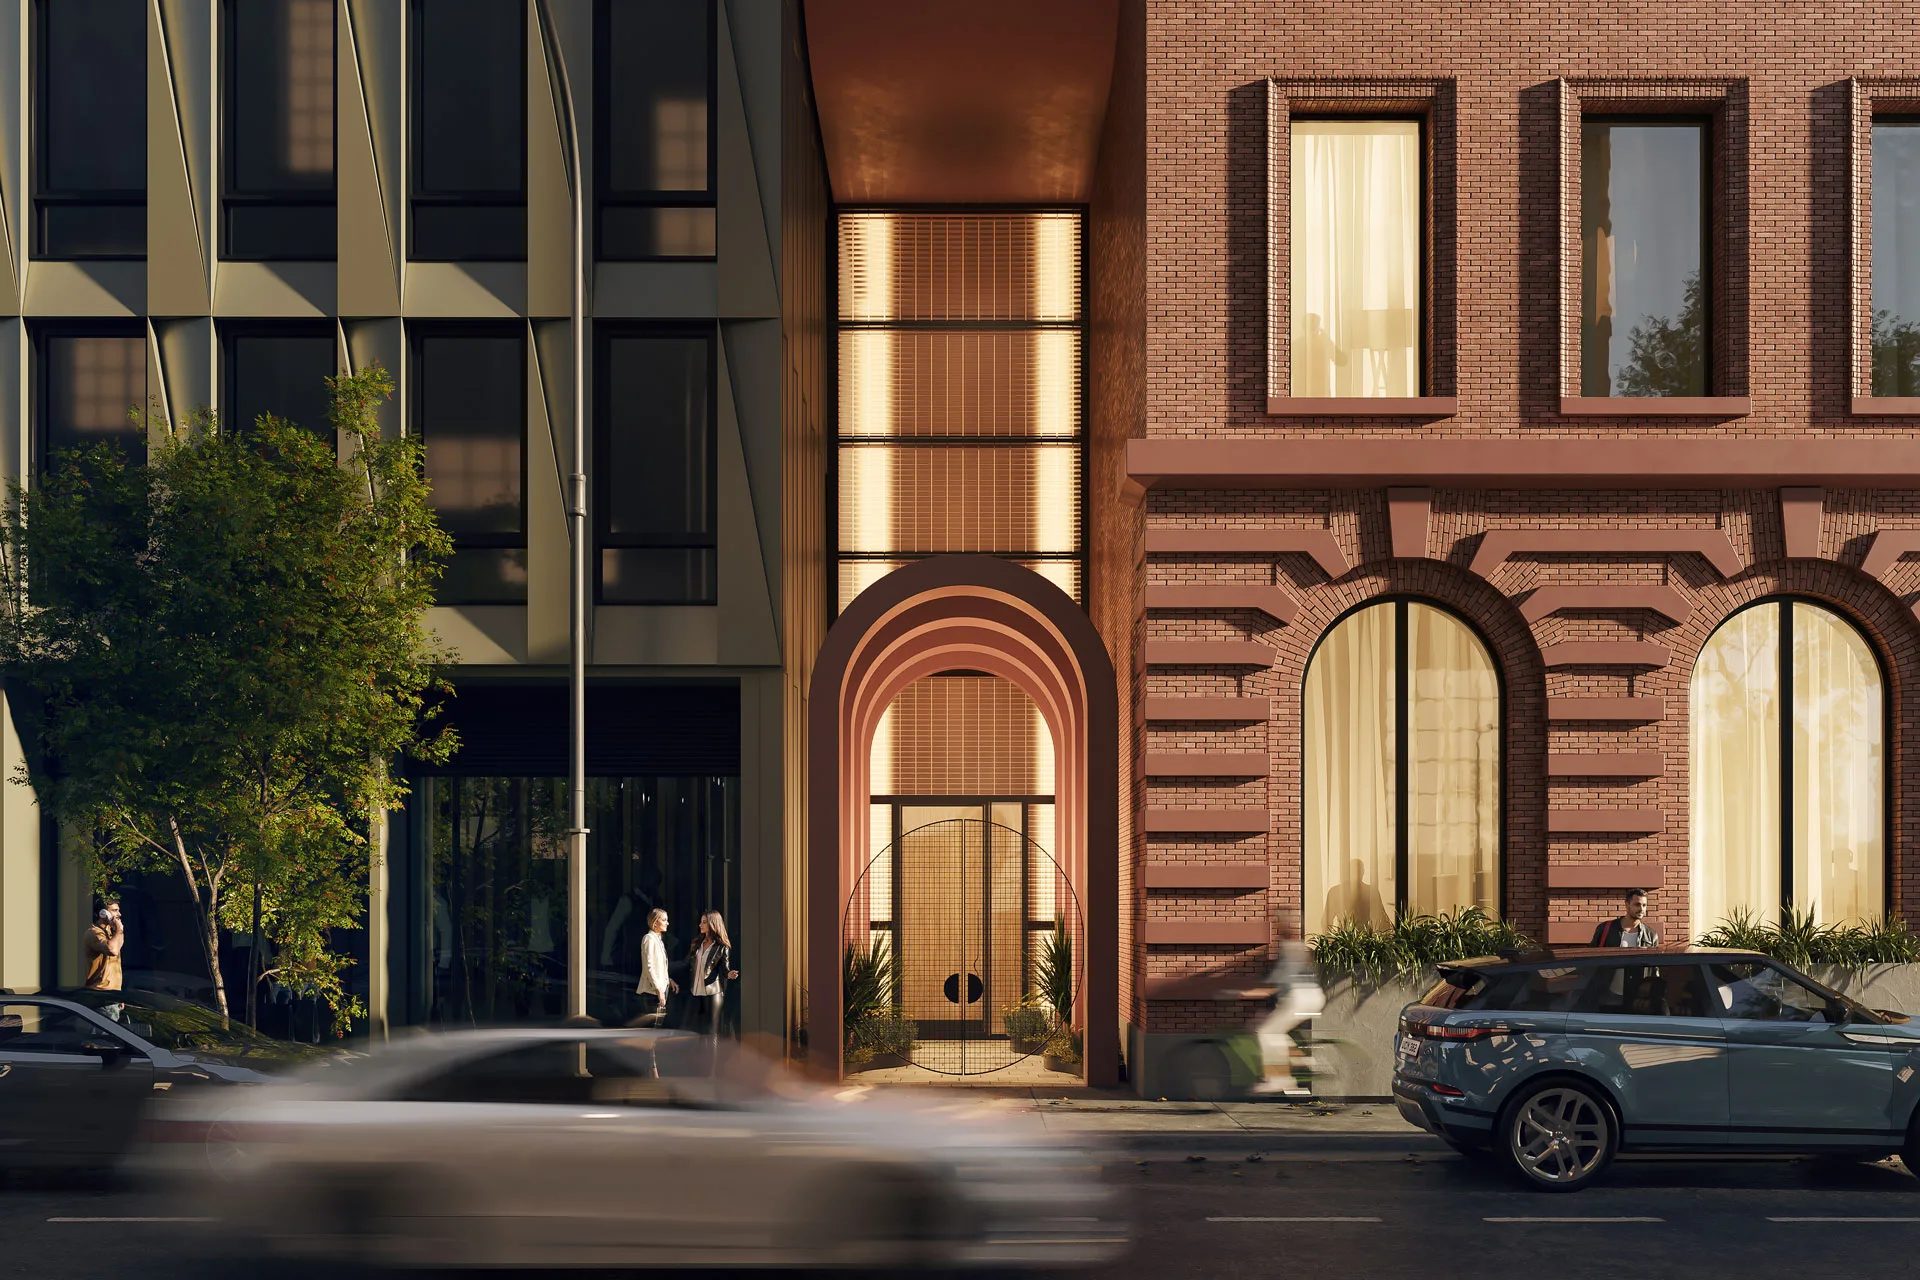
The main entrance is documented as a standalone architectural element, allowing the canopy, glazing, access configuration, and adjacent landscape features to be evaluated at the level of detail unavailable in wider project imagery. This type of image supports design review by presenting the building’s primary point of access as it will be experienced by future occupants.
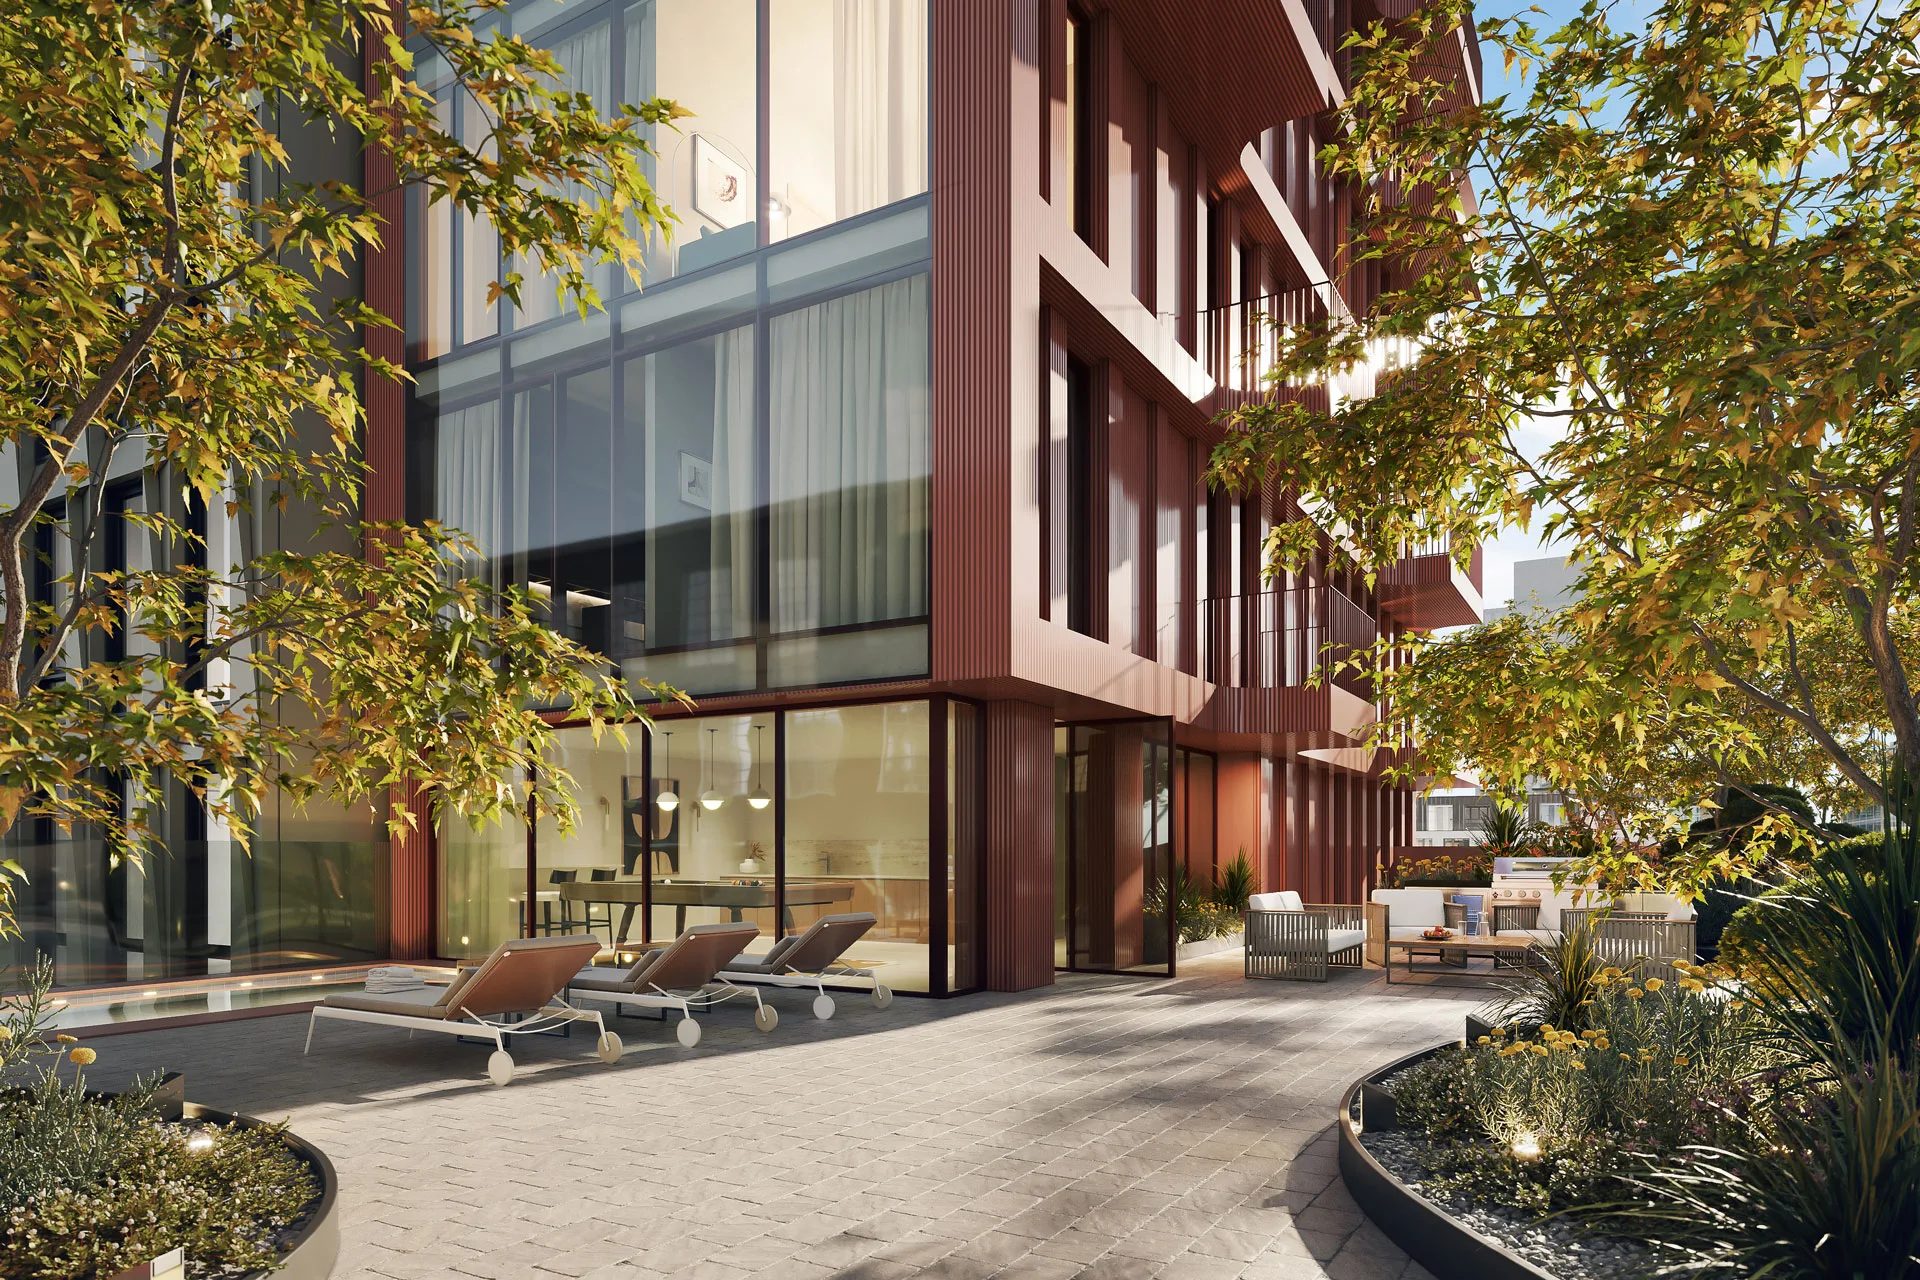
The collection also includes an amenity terrace view that illustrates how outdoor shared spaces extend the residential program beyond the apartments. By showing furnishings, landscaping, and the direct connection between interior amenity areas and the terrace, the 3D render helps communicate the lifestyle offering that accompanies the architecture.
Why 3D Rendering Powers Real Estate Marketing for Premium Developments
Once approved, the renderings of the mixed-use building became the project’s primary visual assets across every major communication channel. They supported pre-construction marketing on the developer’s website, accompanied press features announcing the development, and appeared in property listings, giving each audience a consistent representation of the project before completion. This is a practical example of how 3D renderings power real estate marketing, extending the value of a single visual asset well beyond design presentations.
The same imagery was also adapted for ongoing digital promotion. Published on LinkedIn and Instagram, two of the best social media platforms for architects, the 3D renders helped maintain visibility among industry professionals, potential buyers, and the wider public. Reusing the same streetscape 3D renderings across the website, media coverage, listings, and social channels strengthened recognition while ensuring that every public-facing touchpoint presented the development consistently.
Working with Premium NYC Architecture Studios
The Broome and Essex Street project shows what streetscape rendering can do for a mixed-use development built around a historic base.Seven exterior views, anchored by a hero streetscape image, gave Studio SC a way to present the restored podium and the new tower as one coherent piece of the Lower East Side block, both before and during construction. Delivered within three revision rounds while keeping exterior 3D rendering cost and timeline in line with the original estimates, the images ended up doing more than illustrating the design. They became the project’s core visual identity, carrying it from the developer’s homepage through press coverage, real estate listings, and social media.
Collaborating with Studio SC on this scale of project underlines why streetscape context matters so much for NYC architecture. A corner site with a preserved facade and a new tower above it only reads correctly when the surrounding block is rendered with the same care as the building itself. That’s the value high-end rendering brings to premium architecture studios — not just accurate images, but marketing assets precise enough to represent a firm’s work from the first announcement all the way to a sold-out building. Related reading: a photorealistic bridge visualization.
Frequently Asked Questions
- How the development relates to adjacent properties
- Its visual impact on the surrounding neighborhood
- The pedestrian experience at street level
- How well the project integrates with the existing urban environment.
Guide stakeholder decisions with impactful CGI

Irma Prus
Content Writer, Copywriter
Irma writes articles and marketing copy for ArchiCGI. Her dream is that more people discover the power of CGI for architecture. Irma is into neuromarketing, ruby chocolate and Doctor Who series.