ArchiCGI

3D Rendering Services in Philadelphia

Architectural visualization built for Center City pre-sales, Greater Philadelphia residential projects, Pennsylvania industrial visualization, and B2B work for Philly architecture firms — near you across Philadelphia and Pennsylvania.

×

Please register in our project management platform to start

Full Name
Work Email
Send
Thank you! Now, you’ll be redirected to archivizer.com — our CRM system where you can start and run your project.
You should enable JavaScript to use this form.

642

3D Artists

144

3D Modelers

64

3D Animation Pros

760K+

Renders per year

8K+

Projects per year

Architectural 3D Rendering For Philadelphia and Pennsylvania

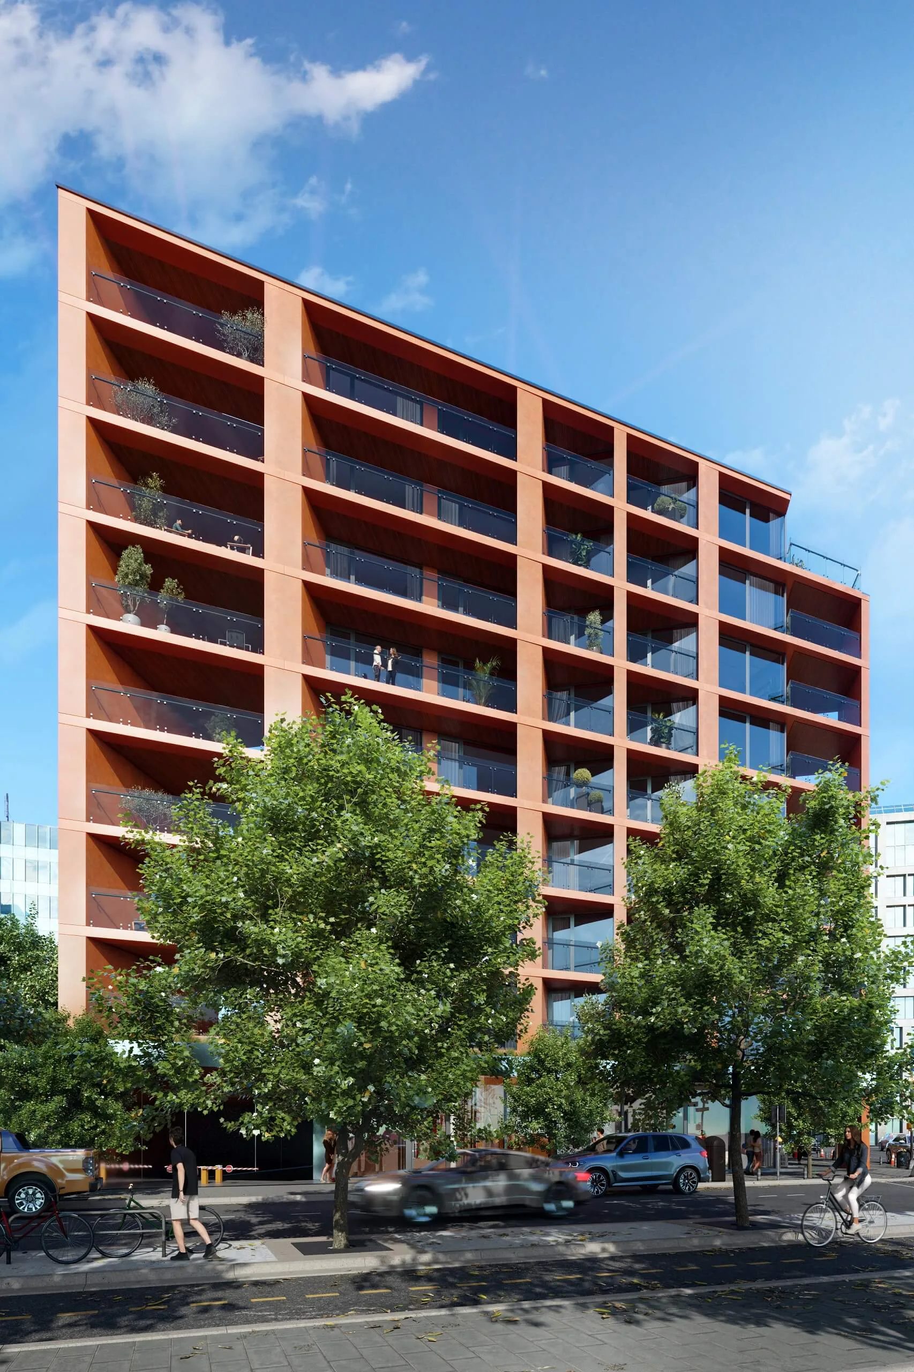
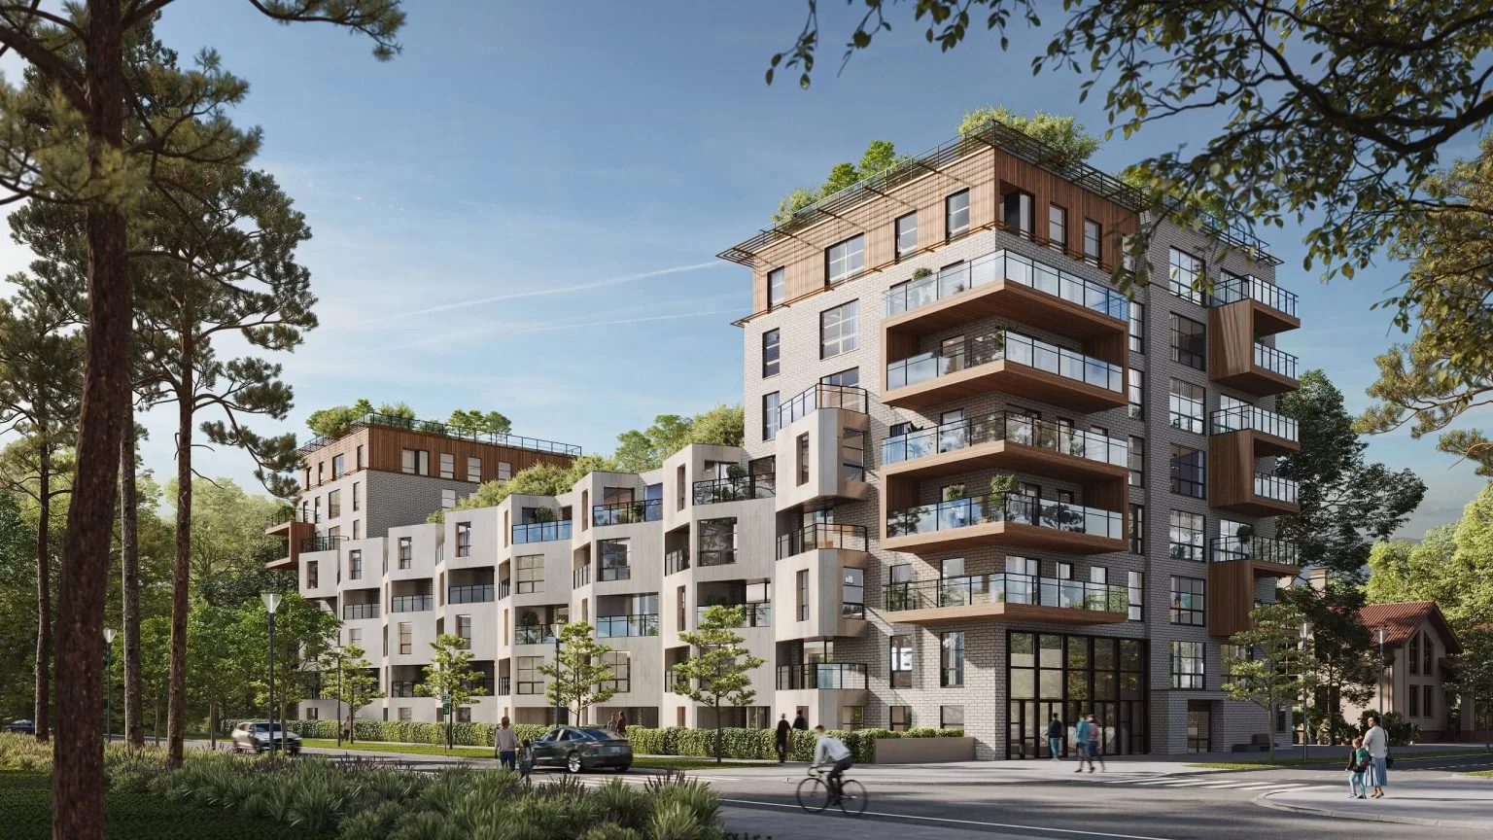
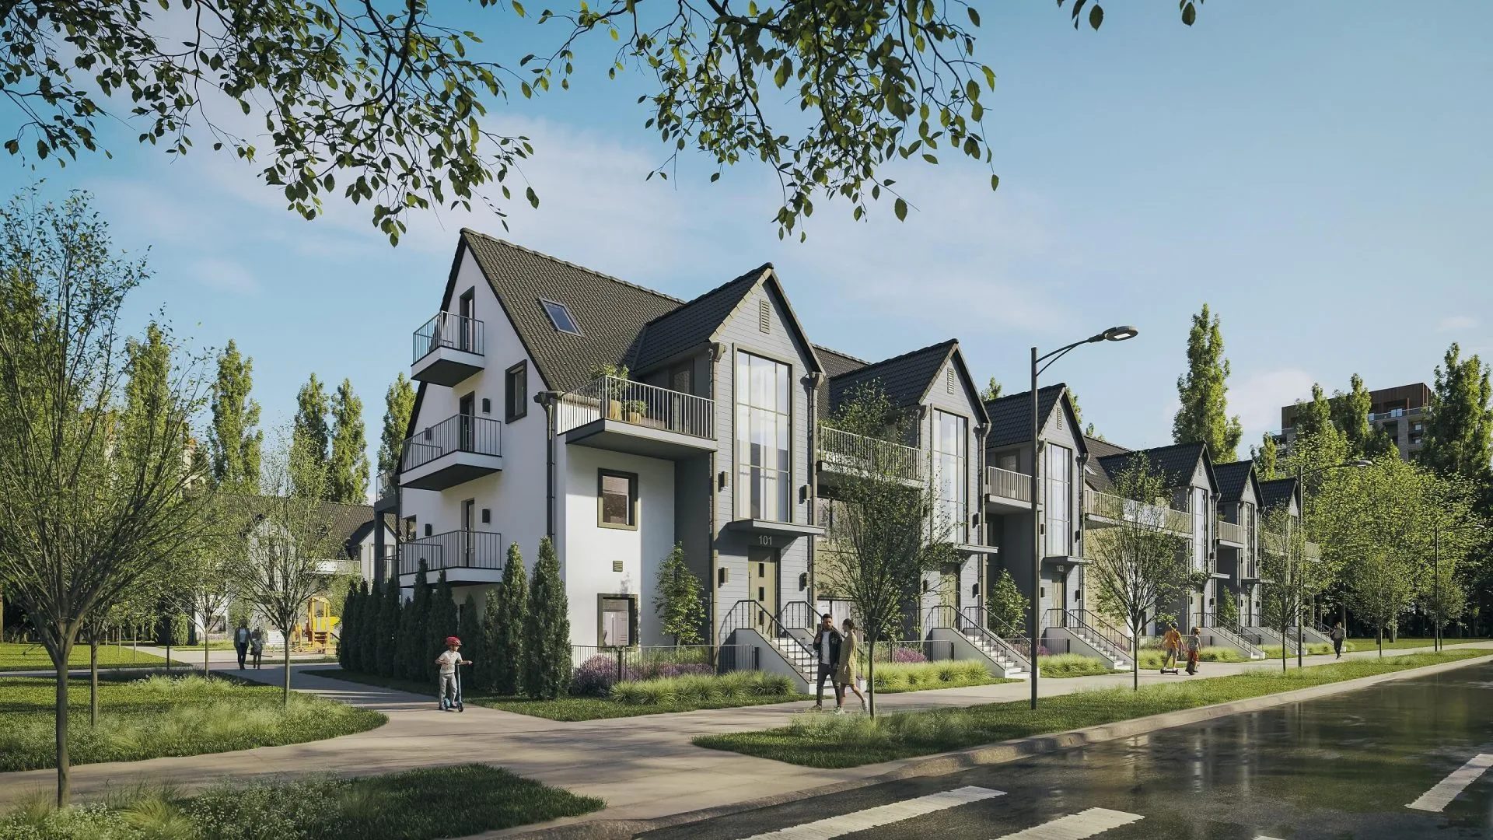
Mid-rise building facade 3D rendering for Philadelphia from street level with balcony detail

Built for Philadelphia's
Mixed Architectural Market

Our CGI team provides 3D rendering for Philadelphia architects, developers, interior designers, and design firms working across the city’s distinctive built environment — from Federal-style rowhouses in Society Hill to modern high-rises reshaping the Center City skyline. We also serve Greater Philadelphia developers and Pennsylvania industrial clients who need realistic factory, warehouse, and manufacturing facility visualization with the same photorealistic standard.

The project could be a Fishtown industrial-to-residential conversion, a condo pre-sale package for a Bucks County developer, or a Main Line estate presentation — 3D architectural renderings for Philadelphia projects turn plans into visuals that move approvals and sales forward.

1-day project start. 1-week typical delivery. On-time guarantee available.

3D Rendering Services for Philadelphia Developers and Architects

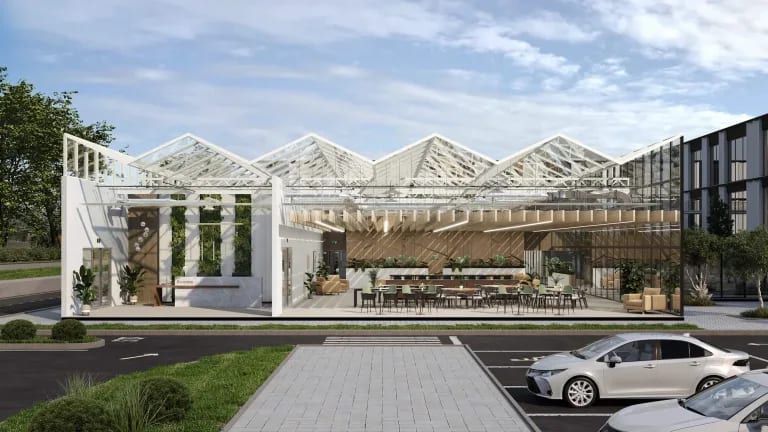
Our 3D rendering for Philadelphia projects is mapped to the decisions that drive your work forward — zoning approvals, investor sign-offs, pre-sale launches for Center City condo developments. One photorealistic exterior for a review board submission, a full marketing package that moves units before ground is broken, a factory walkthrough for stakeholder buy-in — we produce architectural renderings for Philadelphia architects, developers, and design firms across residential, commercial, industrial, and mixed-use projects.

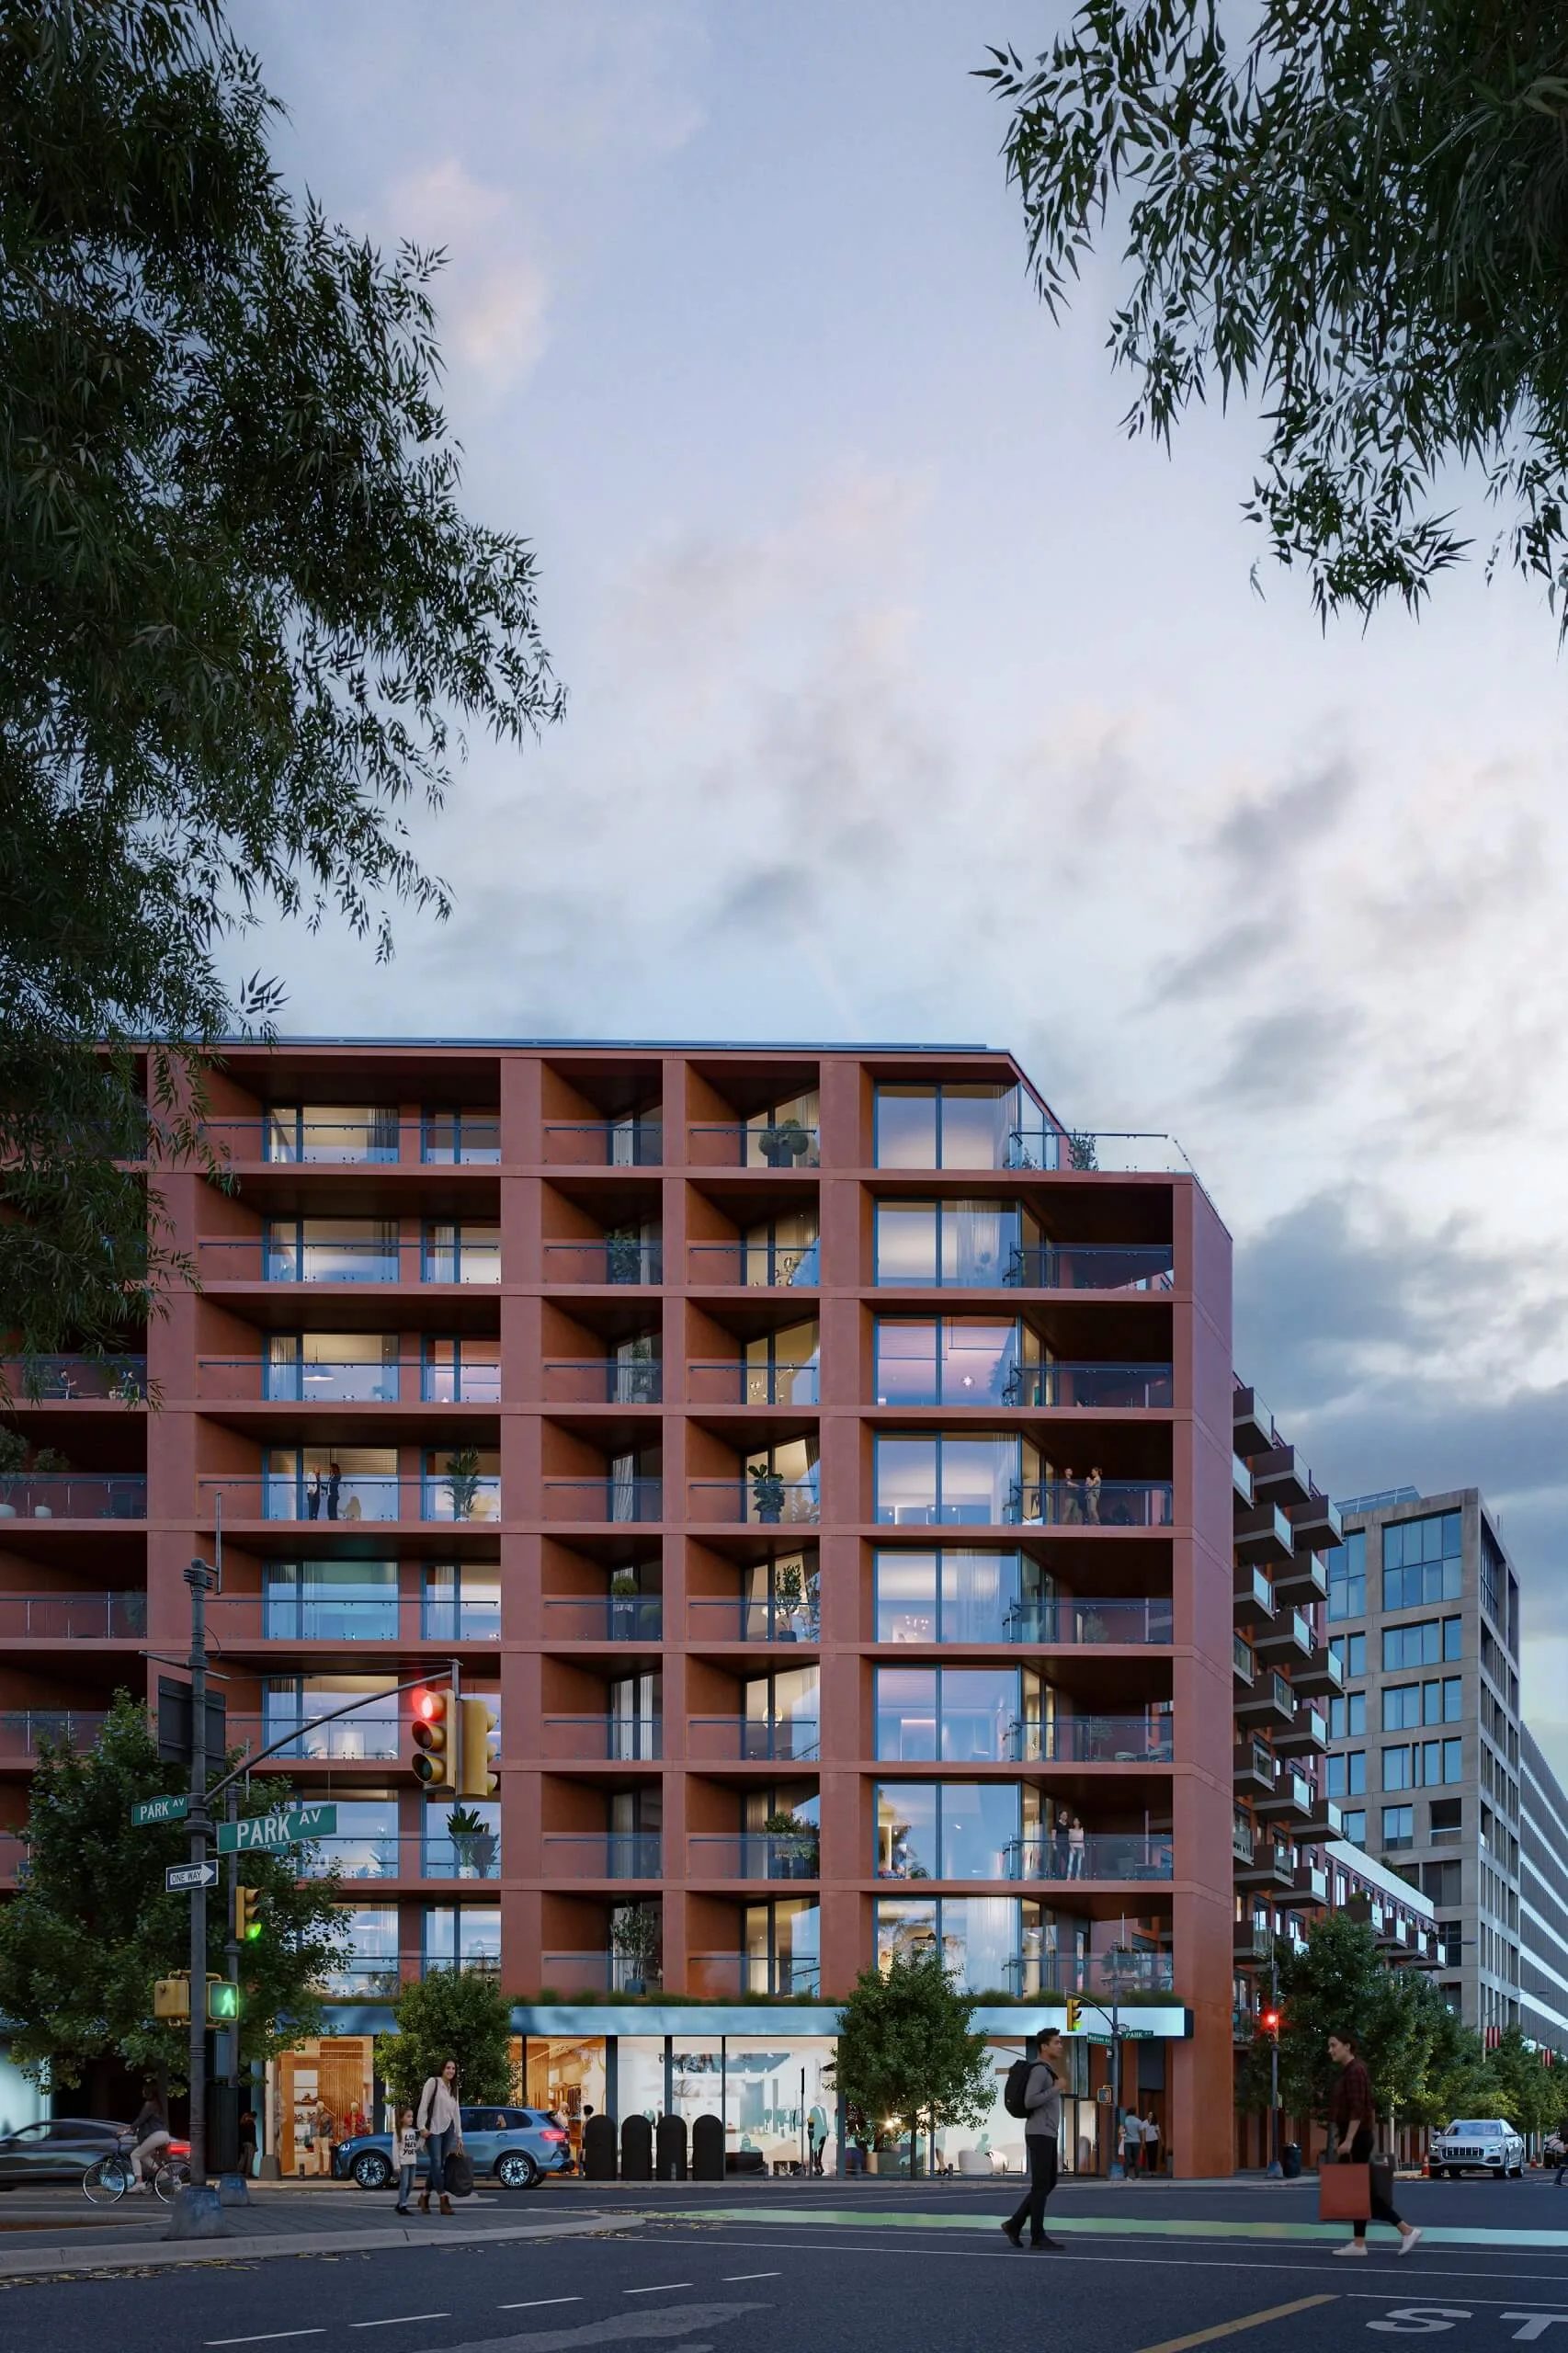
Mid-rise residential building 3D rendering for Philadelphia at dusk with street-level retail

Exterior 3D Rendering

Architects and developers commission architectural rendering for Philadelphia projects long before construction begins — to secure funding, advance approvals, and start marketing while the design is still on paper. A Georgian rowhouse in Chestnut Hill needs different material treatment than a glass-and-steel Center City tower. A Fishtown industrial conversion calls for exposed brick, steel framing, and street-level context. A brutalist civic building in Fairmount demands its own approach — raw concrete, geometric massing, and sharp shadow play.

We render Main Line estates, suburban PA residential, and Greater Philadelphia pre-construction exteriors to the same standard. When the facade materials, lighting, and surroundings read as real, the image stops illustrating and starts selling.

Interior 3D Rendering

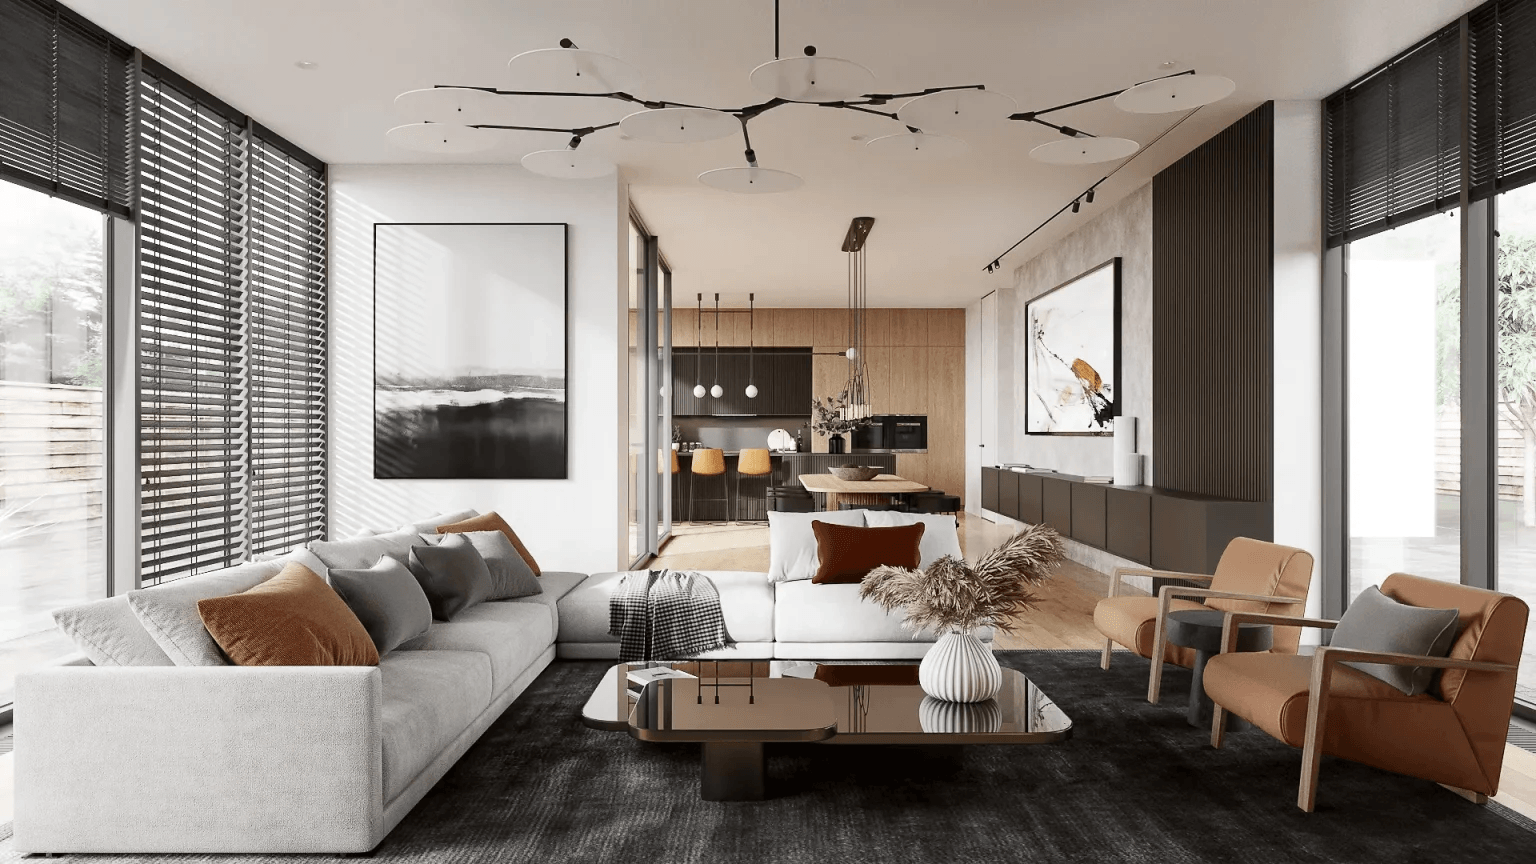
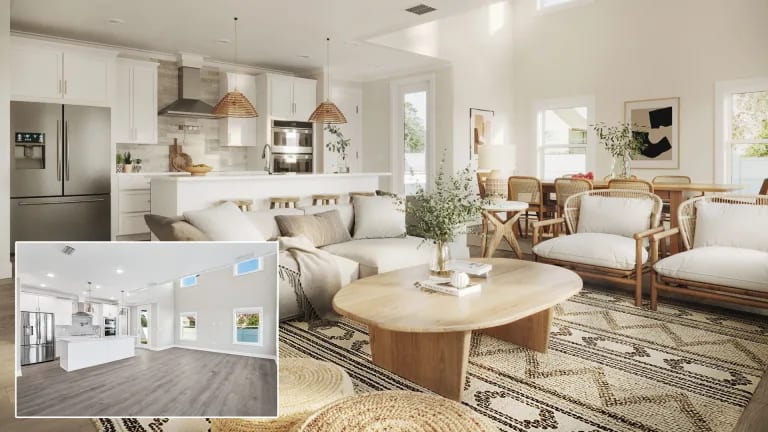
Interior visualization turns the conversation inward — into the rooms where buyers pause longest and design committees examine every finish. A Rittenhouse Square heritage interior demands period-accurate millwork and natural light rendered to the hour. A Northern Liberties loft needs raw concrete, steel, and open volume. Old City rowhouse conversions sit somewhere between — historic bones, modern finishes.

We produce condo sales-room imagery, luxury residential previews, and design sign-off packages for projects across Philadelphia and Pennsylvania. Brokers get MLS-ready visuals. Architects get a prototyping tool that locks layouts and materials before contractors are hired.

Modern living room interior 3D rendering for Philadelphia with designer lighting and open-plan layout

3D Animation & Walkthroughs

We have produced work for production studios behind Cannes Lion, Webby, and Telly award-winning campaigns. That standard carries into every project.

For Philadelphia, the pipeline covers two distinct worlds. Cinematic flythroughs for Center City developments with the city skyline as backdrop. Industrial facility animations for Pennsylvania’s manufacturing sector — factory walkthroughs, distribution center sequences, process visualizations.

Drone-integrated animation places each project inside its actual geography. The investor and the plant manager both need the same thing — conviction that the project works.

3D Virtual Tours

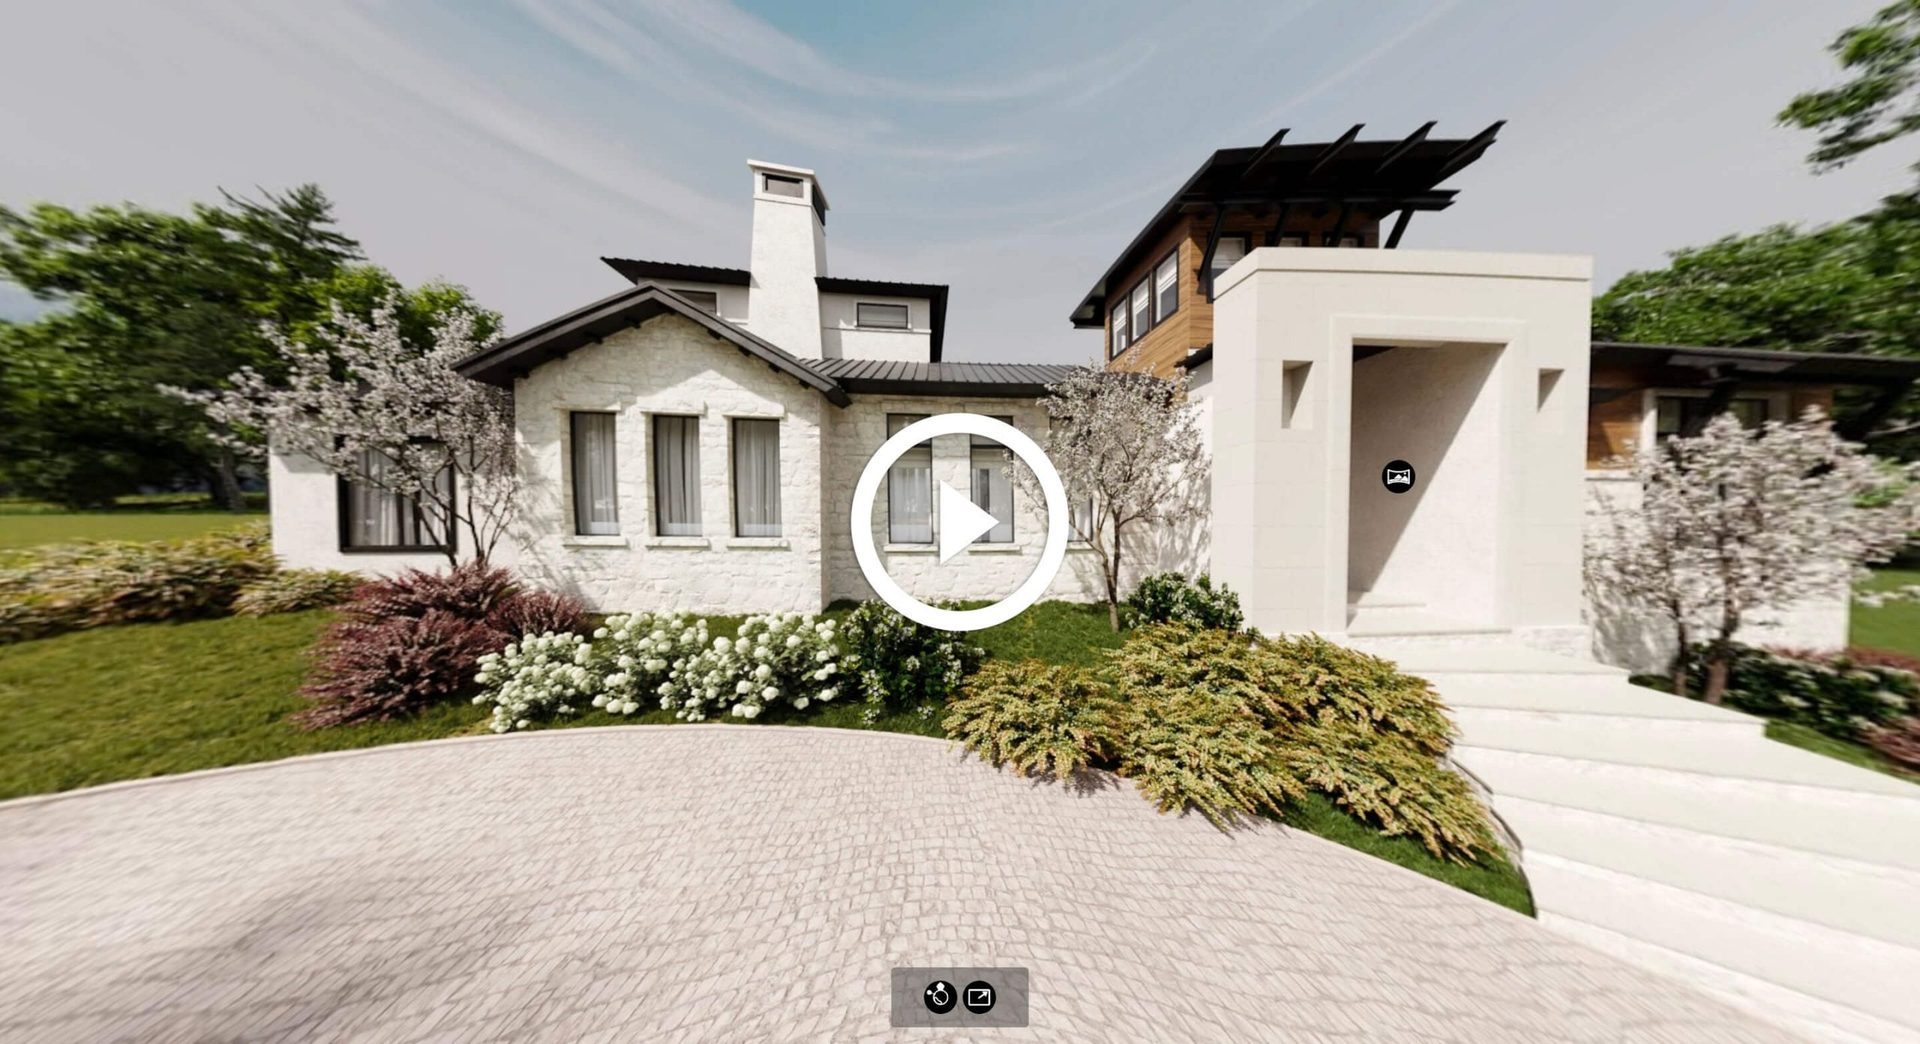
A Philadelphia virtual tour built for pre-construction marketing does one thing — it lets the buyer walk the unit before the unit exists. We produce virtual tours for Philadelphia developers and brokers launching off-plan condos, multifamily projects, and sales centre displays.

Each tour runs in a web browser, embeds directly on broker sites, and works on mobile with no app required. The multi-unit Unit Selector lets buyers move between floor plans in a single session. For MLS listings and product launches, a virtual tour of Philadelphia properties replaces static photography with an experience that holds attention and drives reservations. These are sales tools, not sightseeing — every virtual tour Philadelphia brokers receive is built to convert.

3D Virtual Tour Vacasa

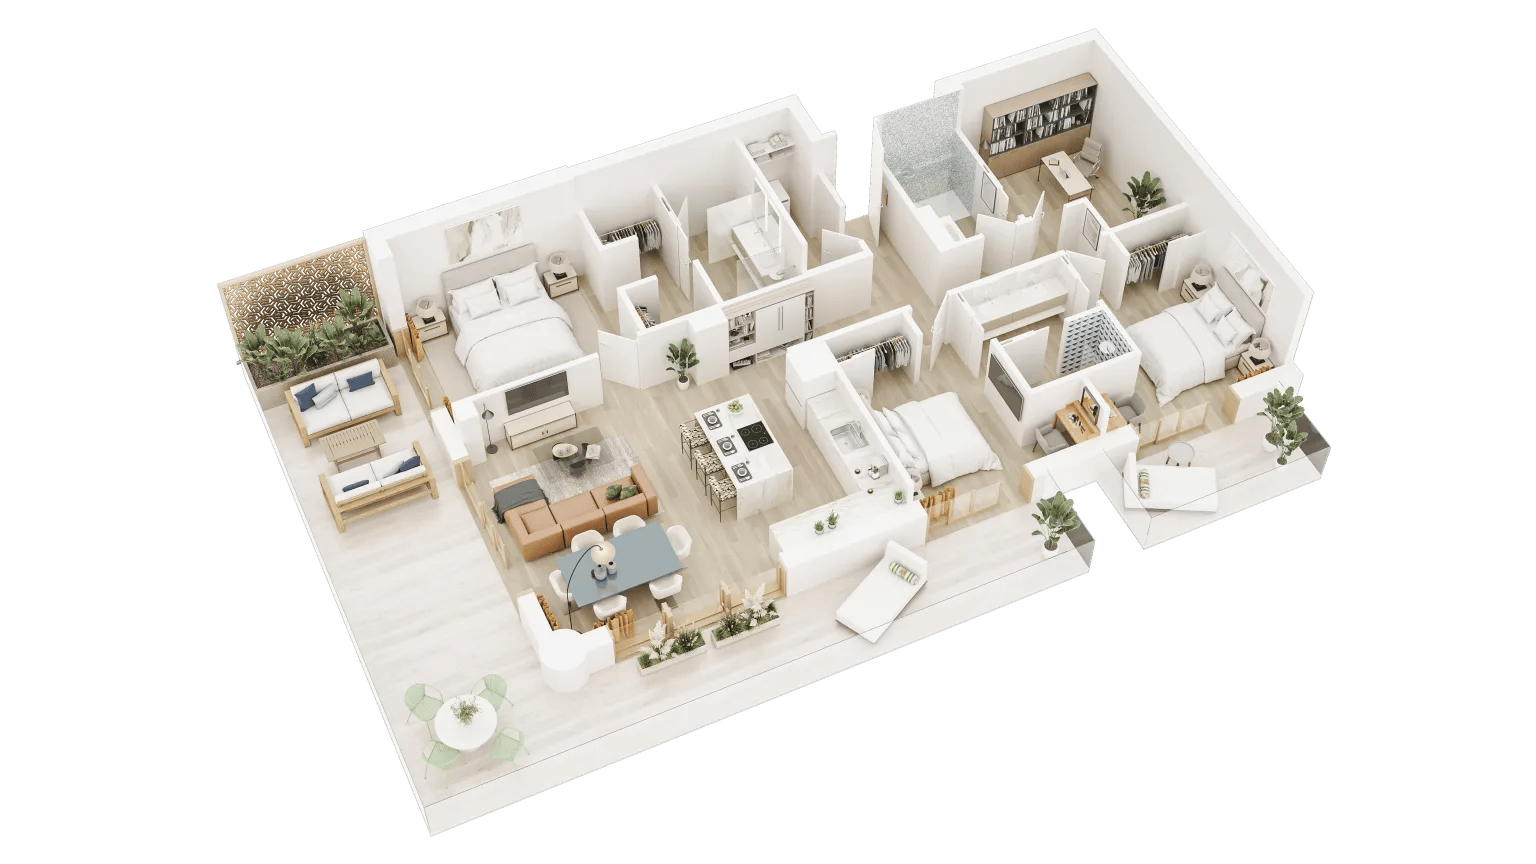
3D floor plan rendering for Philadelphia apartment with open-plan living and multiple bedrooms

3D Floor Plan Visualization

A 2D floor plan leaves too much to imagination — ceiling height, light direction, the flow from room to room. A 3D floor plan removes that effort. We produce rendered layouts for Center City condo units, rowhouse configurations, multifamily floor plates, and mixed-use podium plans. Brokers use them on MLS listings and sales sites. Developers use them in pre-sale packages where the layout is the product. For townhouse and multifamily launches, a clear read of the space is what moves a buyer from browsing to signing.

Immersive 3D Tours in Unreal Engine

A buyer opens a browser at midnight, selects a unit on the twelfth floor of a Center City development, swaps the kitchen countertops twice, and reserves. No showroom visit, no scheduled call. Unreal Engine in architecture makes this possible by turning an unbuilt project into a real-time interactive experience.

The Interior Configurator lets buyers switch materials and finishes instantly. The Unit Selector syncs availability and reservations directly to the CRM. Time-of-day and weather controls show the space in Philadelphia’s actual daylight — golden hour over the Schuylkill, autumn foliage, midwinter grey. The whole thing streams through a browser via Pixel Streaming — no app, no download. It also runs offline or in VR. For off-plan condos, luxury residential pre-sales, and industrial facility client tours, the in-person visit becomes optional.

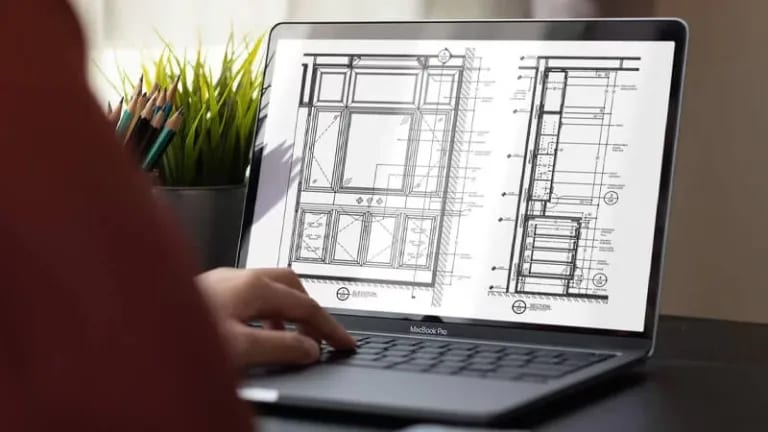
We also offer Aerial 3D Rendering, 3D Dollhouse Rendering, 3D Cinemagraph, 3D Virtual Staging, and Drafting Services.

3D Rendering Production Process for Philadelphia Projects

Four milestones, four deliverables. You know what arrives at each stage, what decisions are needed, and what happens next.

Complete the Brief

Send your brief with drawings, references, and deadline. We return a detailed estimate within one business day.

Stay in Touch

Review work-in-progress renders in Archivizer CRM and leave comments. Your project manager acts on every note.

Approve

Select the draft version you want finalized. One confirmation locks the direction.

Get Results

Receive production-ready visuals in the resolution you specified — ready for print, web, and presentations.

Want to learn how much your project costs? See how we evaluate 3D rendering projects

See our pricing

ArchiCGI High-End 3D Rendering Services Price List

Recent Pennsylvania Projects

A selection of completed 3D renderings for Philadelphia and Pennsylvania clients — architects, developers, industrial firms, and design studios. Each case study walks through the brief, our creative approach, and the final deliverables. Behind every project, you will find the specific decisions that shaped the result. We present our 3D rendering services in Pennsylvania together with the full story behind each visual.

Industrial 3D Animation — Factory in Dushore, Pennsylvania

Object: Manufacturing facility renovation in Dushore, Sullivan County, PA

Client: UnityLab — industrial laundry systems manufacturer

Scope: Full 3D architectural animation + 3 interior renders

We produced a multi-frame 3D animation of a factory renovation for UnityLab, a Pennsylvania-based manufacturer relocating operations to a larger facility in Sullivan County. The walkthrough covered exterior context, engineering rooms, break areas, and factory floor layout with equipment placement. The animation was used to present the renovated facility to investors and public officials, ran on local TV, and was covered by citybiz and Area Development. The expansion is expected to bring 150 jobs to Dushore.

3D House Rendering — Pennsylvania Residence

Object: Residential house extension in Pennsylvania

Client: Wiegand Inc. — architect and designer

Scope: 2 exterior renders + 1 interior render

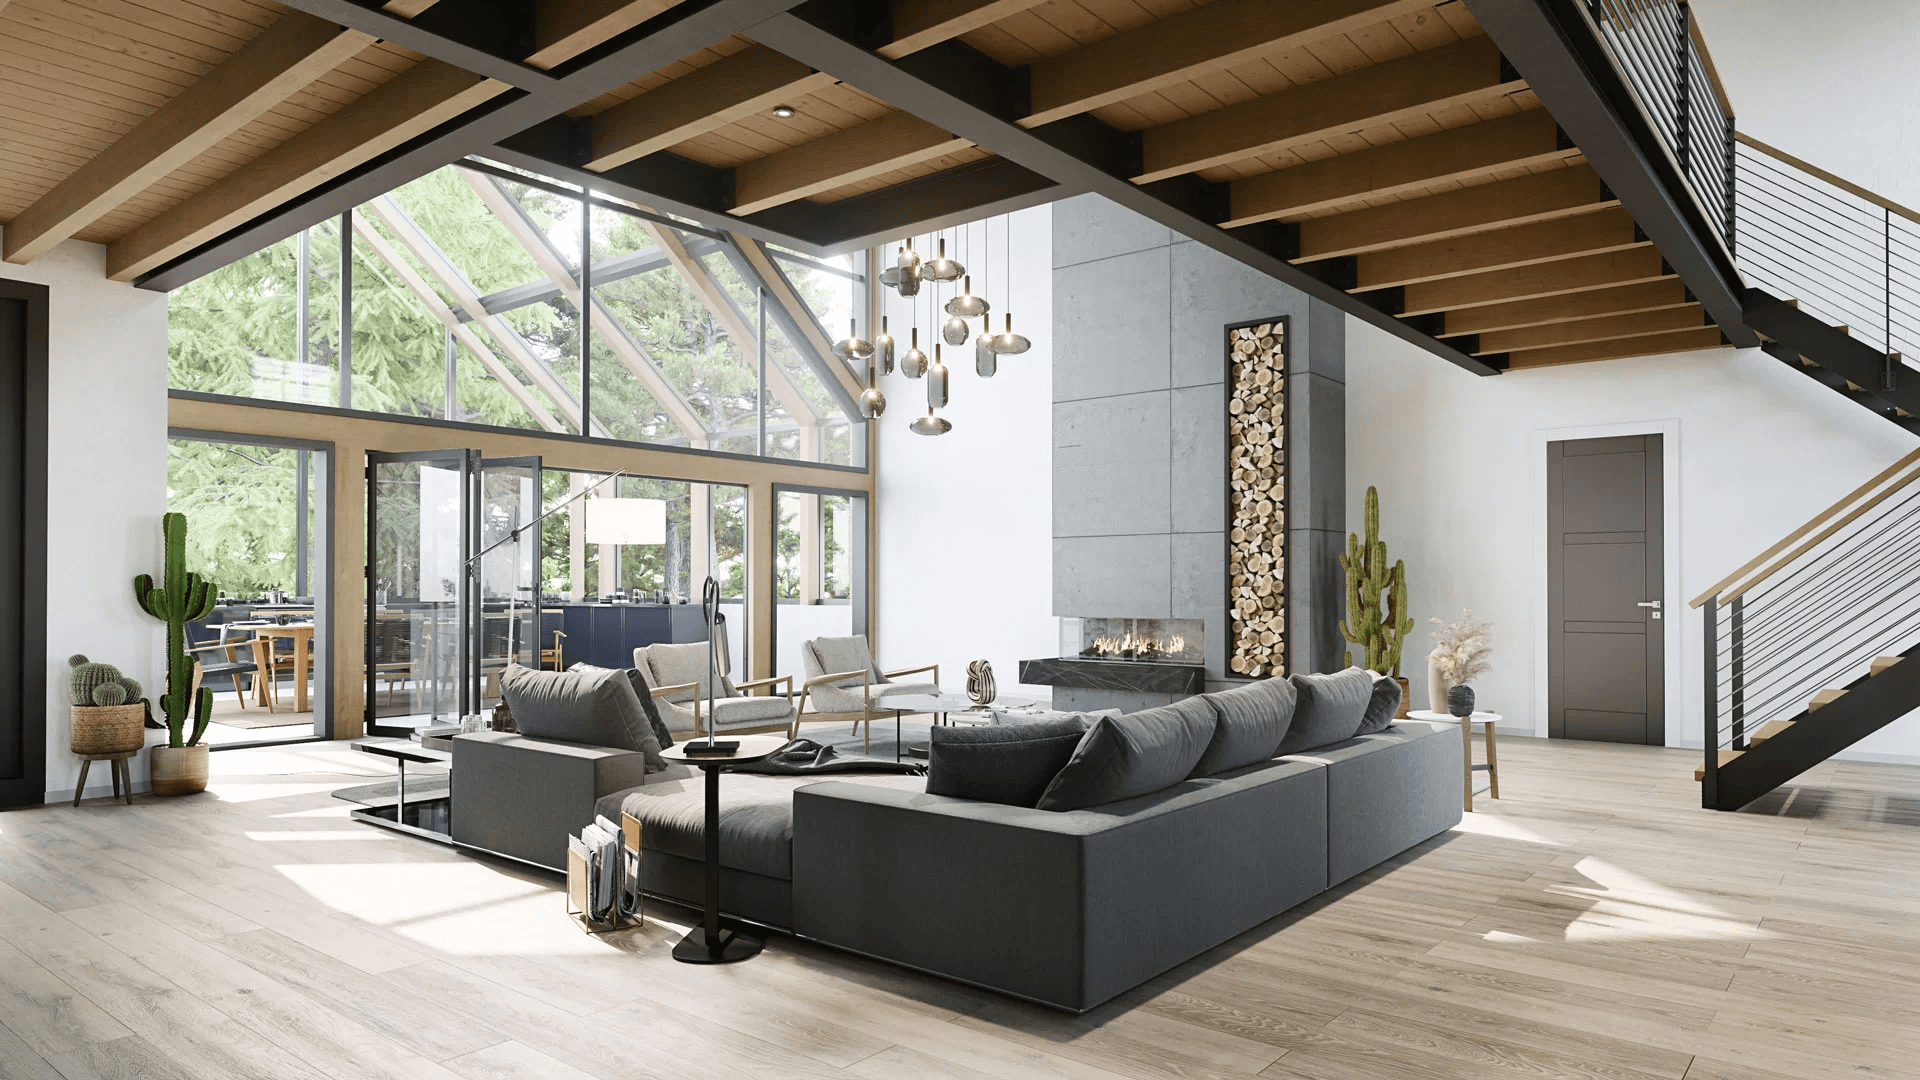
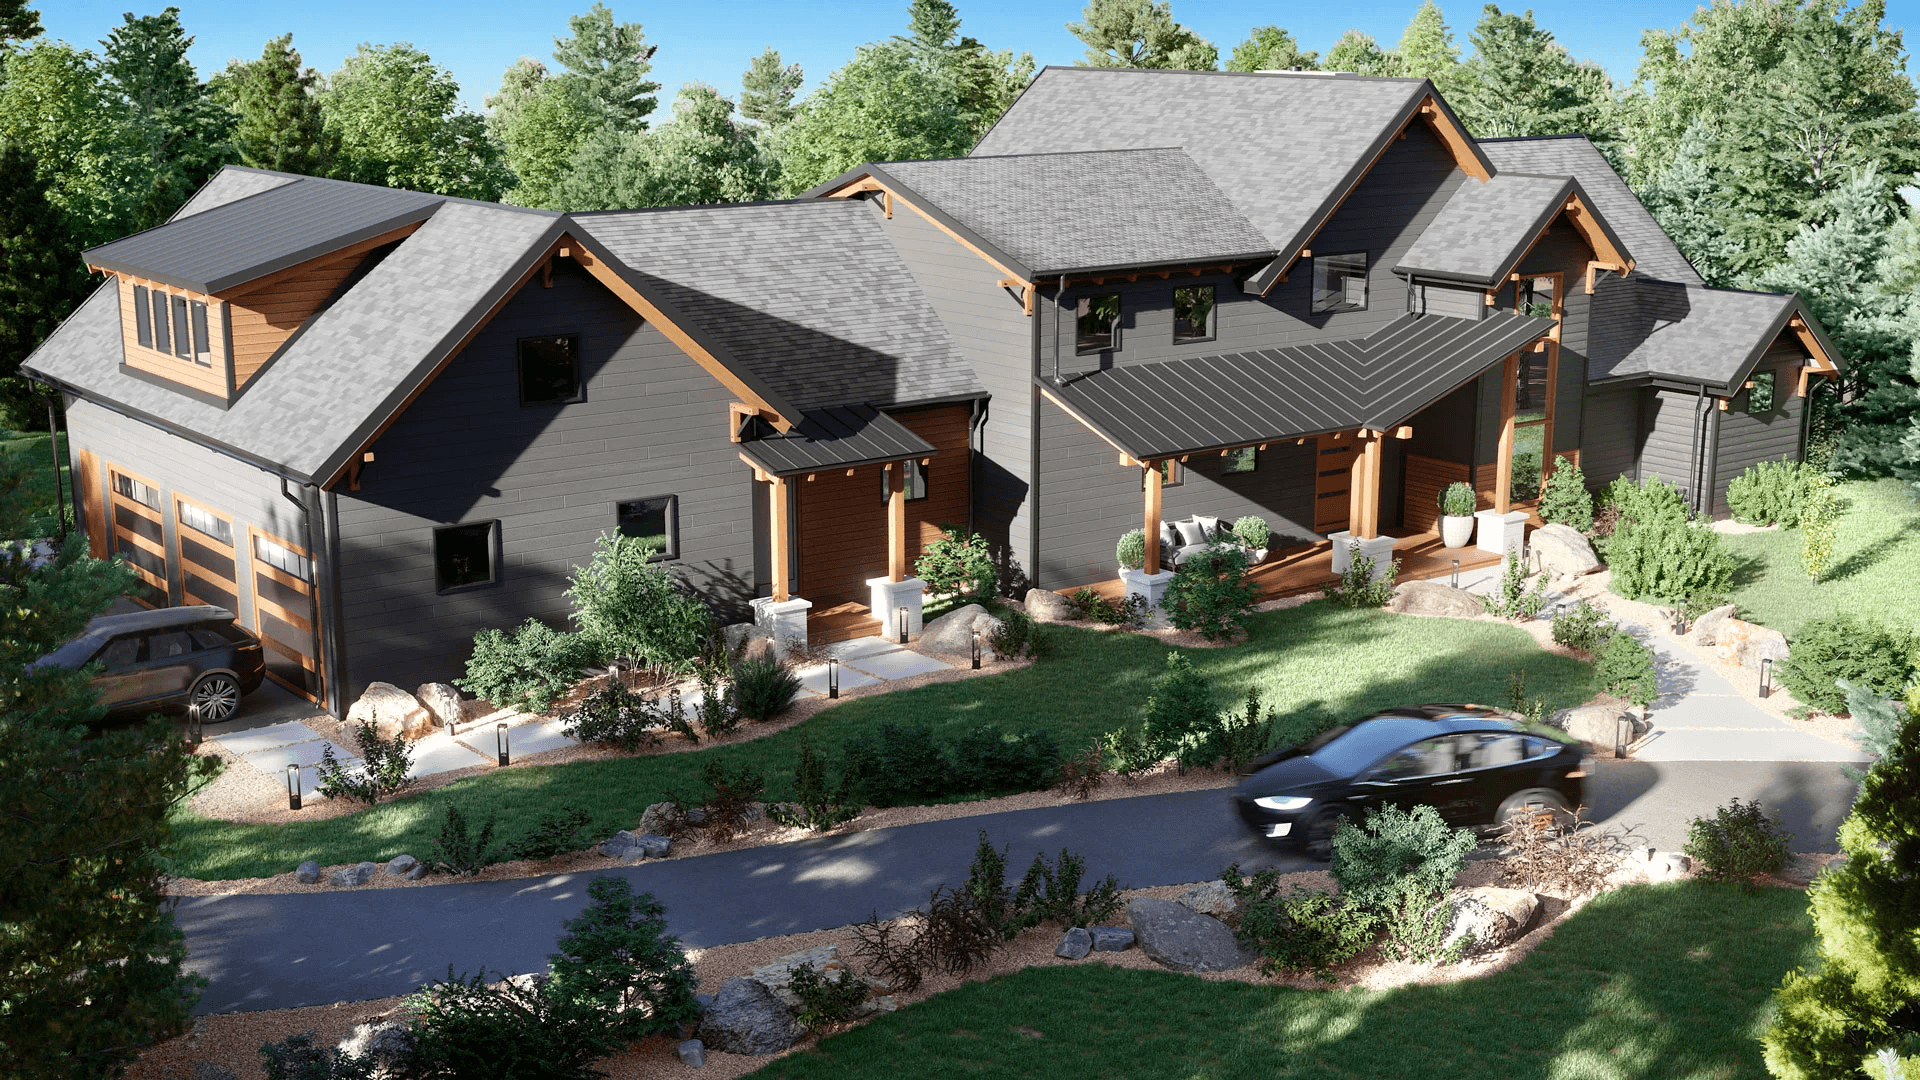
We created photorealistic exterior and interior renderings for a house extension project designed by Andrew Wiegand of Wiegand Inc. The architect needed to present the proposed design to his client in full visual detail. Our team worked from a SketchUp model, elevation plans, and detailed material references to produce 4K imagery of the living room, glass terrace, and exterior surroundings.

Luxury residence interior 3D rendering for Philadelphia with exposed timber beams and full-height glazing
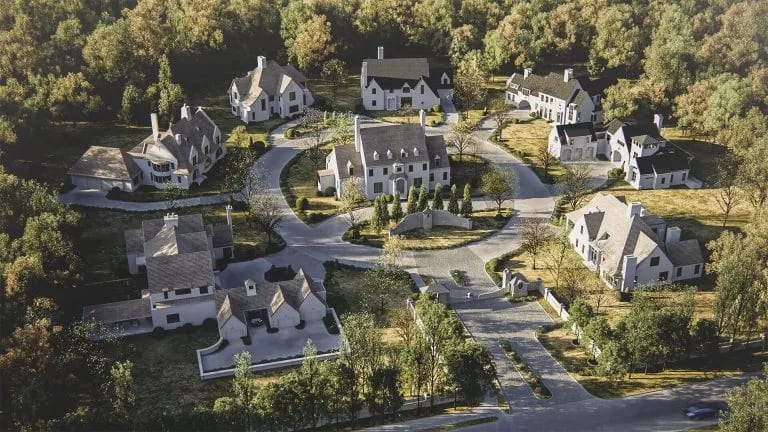
Custom estate exterior 3D rendering for Philadelphia with timber accents and landscaped grounds

3D Rendering for Pennsylvania Projects — Portfolio

Object: Commercial, residential, and industrial projects across Pennsylvania

Client: Multiple PA-based architects, developers, and production studios

Scope: Exterior and interior renders, 3D architectural animation

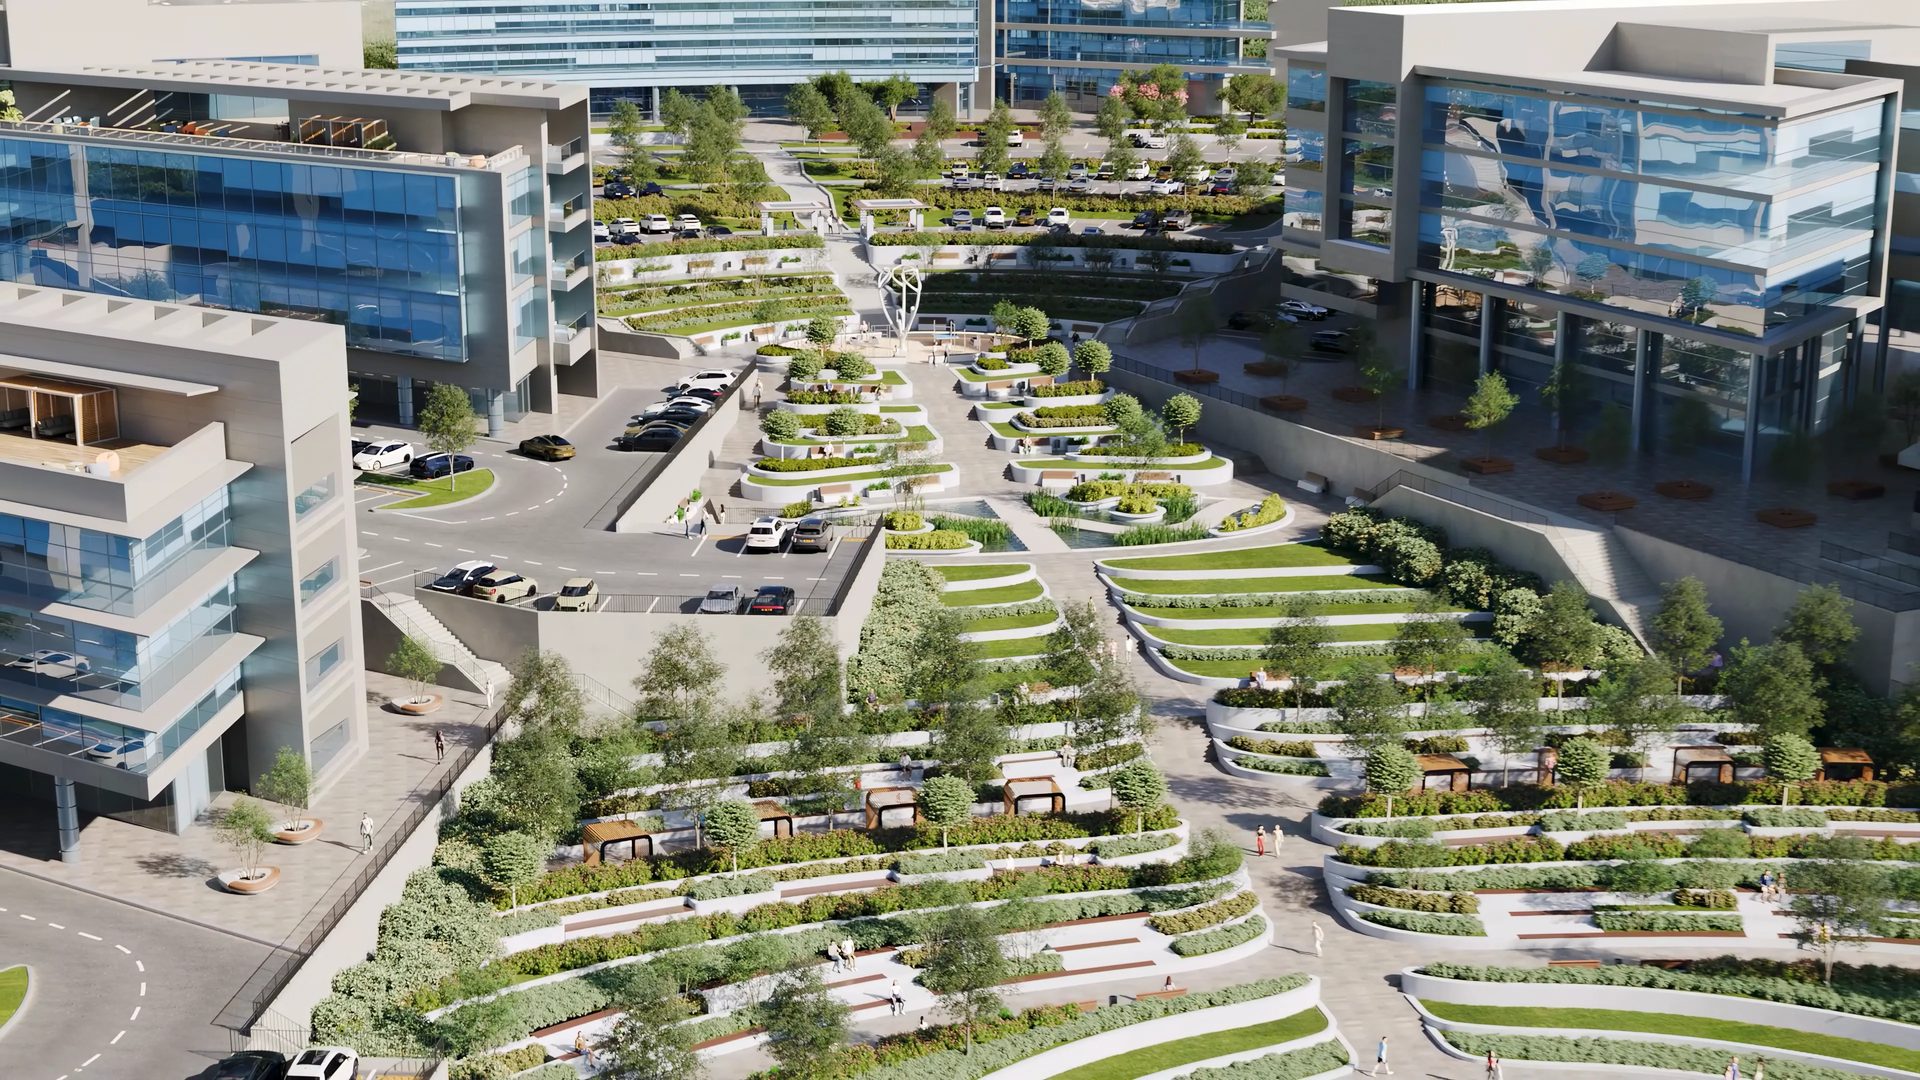
A portfolio of completed Pennsylvania projects spanning three categories: a Pittsburgh office building renovation animated for a US production studio, a residential house extension with interior and exterior renders, and a factory animation for an industrial client in Sullivan County. Each project includes the brief, creative process, and final deliverables.

What's Included in Every Architectural Rendering Project

Every project follows the same framework — consistent scope, same timelines, same guarantees, regardless of project size or location across Philadelphia and Pennsylvania.

  • High-resolution images — 4K standard, 5K+ on request, optimized for print and digital
  • Free corrections under 60% of project workload — included as part of the agreed scope
  • Full commercial usage rights — for pre-sales marketing, broker MLS listings, sales centre displays, social media, and print
  • NDA can be signed before any model leaves our pipeline — confidentiality is the default
  • On-time guarantee — if we miss the agreed deadline, your renders are delivered free of charge. The guarantee is available upon request.
  • 24/7 Personal Project Manager through Archivizer CRM — with full business-day overlap with Eastern Time hours
  • Next-day project start once the brief and materials are received
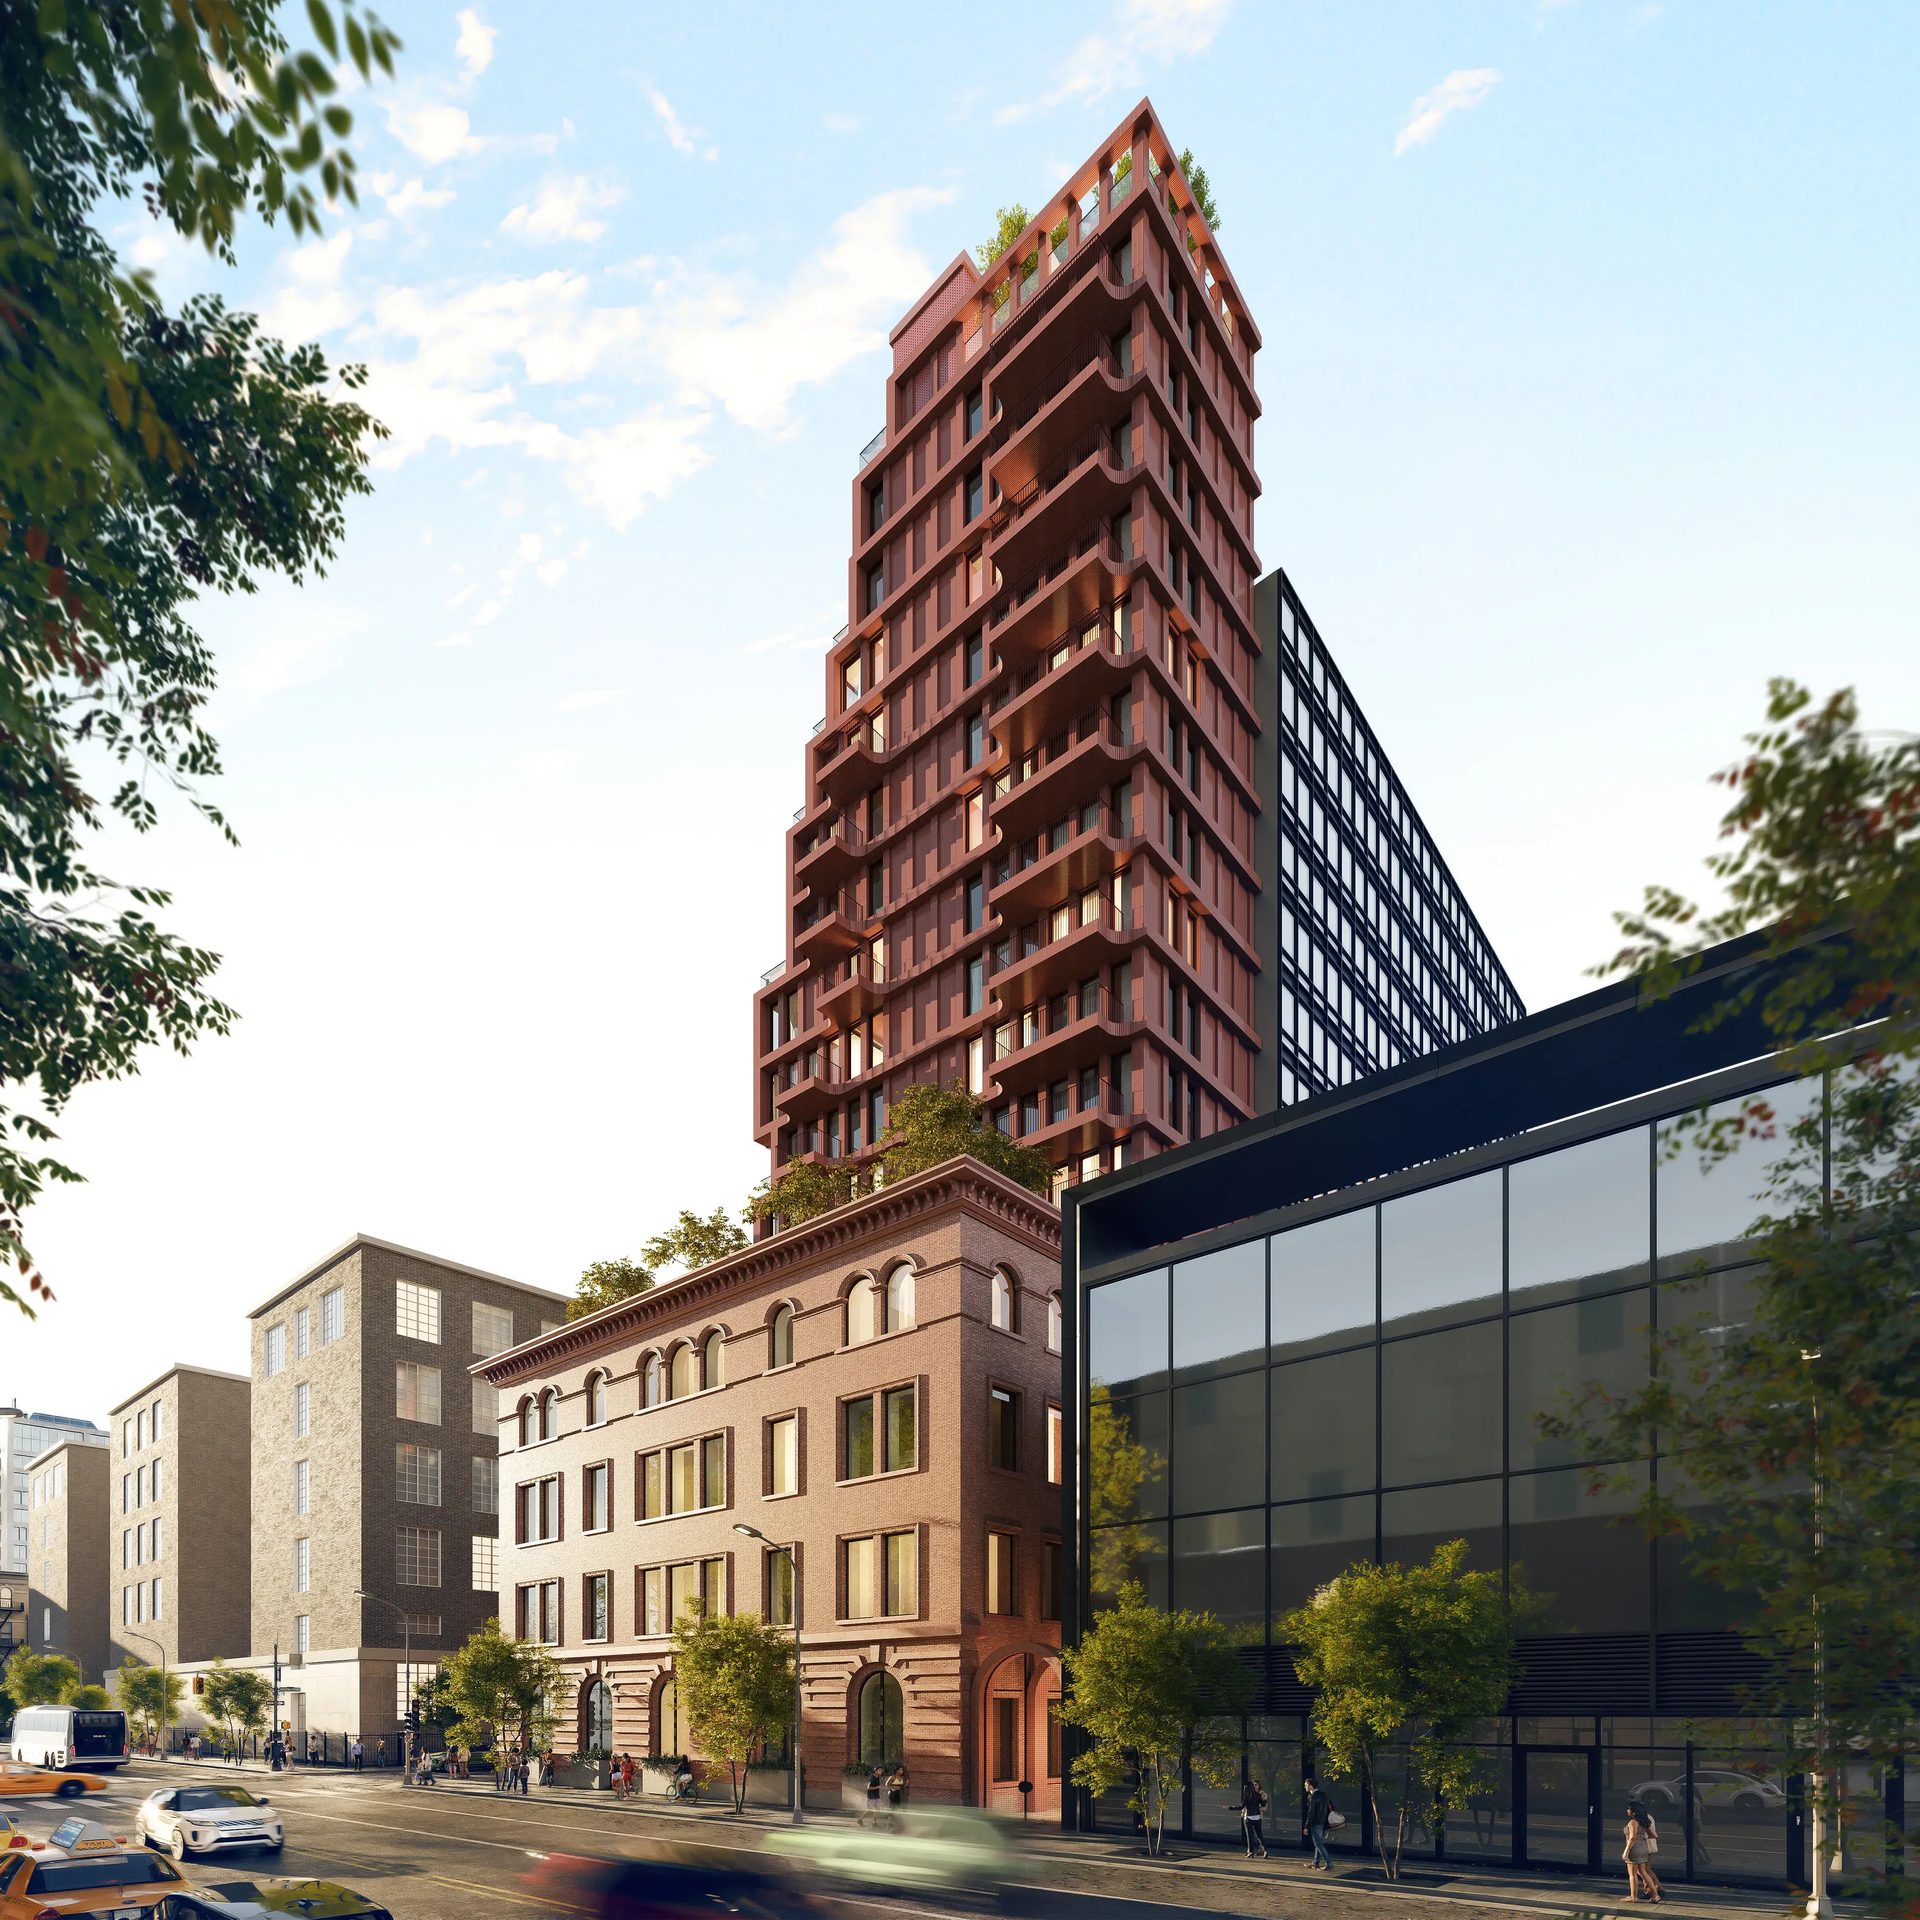
3D rendering for Philadelphia with heritage brick base and modern upper floors

What Our Clients Say

We are happy and eager to endorse the…

We are happy and eager to endorse the ArchiCGI team for their stellar work in helping us with 2D and 3D rendering ( using actual drone footage) of a 10 lot residential subdivision. Team was able to translate our rough briefs into compelling 2D and 3D video renderings. Excellent Project management ,all timelines very met, communication was top notch. Entire team gets A+

These Don't Look Like Renderings — They Look Like Photos

These renderings are flat-out incredible. Every person we show them to is convinced they're real photos - it's kind of wild. The team is super easy to work with, and their platform for communication, updates, reviews, and approvals is effortless. No friction, no back and forth chaos - just clean execution. Would use them again in a heartbeat.

Amazing work

The team is incredibly responsive, talented and always able to deliver at a very high level for my studio. We've been working with them for a few years now and the experience is consistent and makes our job much easier to navigate. Highly recommend them.

Great to work with for our interior design firm

As an interior design firm, we have worked with the Archi team for a few years now. They understand the design elements we are trying to achieve without much explanation. They understand the assignment!! Very quick, thorough, and a pleasure to work with. We are always very satisfied with the process and the end results! Thank you team!

Frequently asked questions

Budget depends on scope: a single residential exterior shot starts in one tier, while industrial animation for a PA factory, condo pre-sales packages, or multi-frame walkthroughs sit in another. Pricing is set in USD with volume rates for industrial clients and developers running multiple projects.

Detailed price breakdown →

A single still rendering ships in 5–7 business days. Industrial animation and Unreal Engine walkthroughs run 2–4 weeks. We expedite when there’s a pre-sales launch, broker presentation, or industrial client deadline on the calendar.

See our project timeline guide →

Revit, SketchUp, or CAD source files paired with PDF drawings are the standard starting point. Add a finishes board, materials list, and 2–3 reference photos. For industrial facility work, factory floor plans and operations diagrams help. If your design is at concept stage, we can work from rough sketches too.

See how to prepare a 3D rendering brief →

Yes — revisions within 60% of the original project scope are included in the quoted price. Larger changes such as full material reworks, camera angle swaps, or seasonal lighting shifts are quoted as add-ons.

Yes. Commercial usage rights are unrestricted — MLS listings, brokerage websites, sales centre displays, social media, and print campaigns are all covered. Final images deliver as 4K JPG for web, TIFF for print production, and PDF-ready formats for sales decks. Many Greater Philadelphia condo pre-sales programs use our visuals across launch microsites and MLS listings simultaneously.

Yes. We deliver factory animation, manufacturing process visualization, distribution center renderings, and warehouse walkthroughs for PA-based industrial clients. We also support biotech and life sciences facilities across Pennsylvania with the same production pipeline. Industrial work runs as a distinct service track from residential — different deliverable formats, timeline expectations, and material requirements. You can see an example in our Pennsylvania industrial animation case study on this page.

Your dedicated Personal Project Manager is available during EST business hours, with full business-day overlap from 9 AM to 12 PM EST for daily check-ins and morning handoffs. Outside those hours, Archivizer CRM stays accessible 24/7 — you can leave feedback, upload files, and track progress on any device. The workflow is async-first, so nothing waits for a time zone to catch up.

We deliver the full pre-sales toolkit: exterior renders for broker sites and MLS listings, interior renders for sales centres, 3D floor plan visualization for condo unit pages, a Philadelphia virtual tour for off-plan units, Unreal Engine immersive walkthroughs for buyer presentations, and animation for investor decks. Each deliverable is production-ready and formatted for the channel it needs to reach.

Looking to start a new 3D rendering project?

Send us your drawings, references, and deadline — and you’ll have a quote for 3D rendering services Philadelphia architects and developers rely on within one business day. A Personal Project Manager will guide you from brief to final delivery.

Full Name
Work email
Message
Submit Form
Thank you! We’ve received your request. A client manager will be in touch shortly.
You should enable JavaScript to use this form.

Learn More About 3D Rendering

Want to dig deeper before requesting a quote? These guides explain how 3D rendering works, what to brief, and how to budget.

Cover image for the Commercial CGI & Product Rendering Guide. Minimalist interior with designer chair, low table and decor, done in a warm color scheme.

Get the Architectural CGI & 3D Rendering Guide for Architects, Designers & Developers

Everything you need to visualize and present real estate projects with CGI.

Get expert insights, real project examples, and visualization strategies that boost client approval and sales.

Fill out the form to receive the guide directly in your inbox.